4527 Concord Place, Burlington, Ontario L7L 1J5

Listed for:
$1,579,000
4 beds
3 baths
Listed 9 days ago
House for rent: 4527 Concord Place, Burlington, Ontario L7L 1J5

View all 42 photos

About

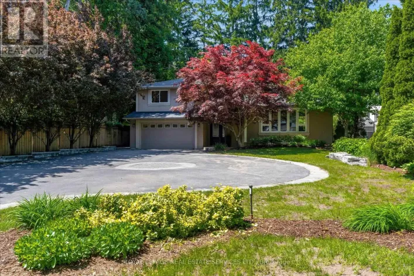
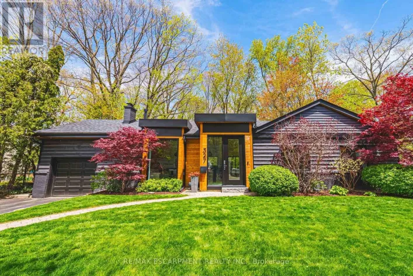
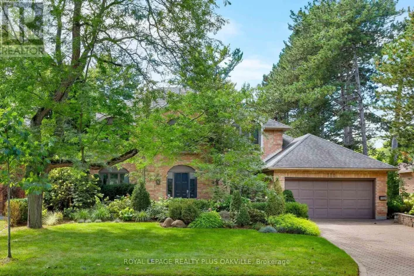
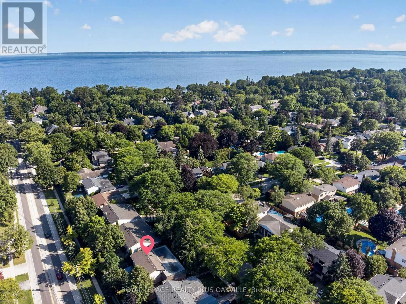
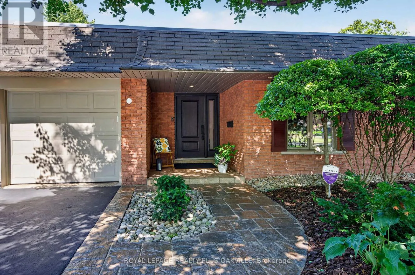
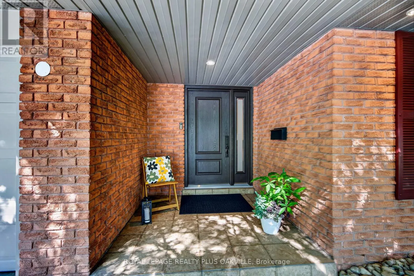
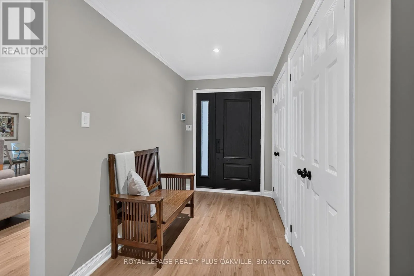
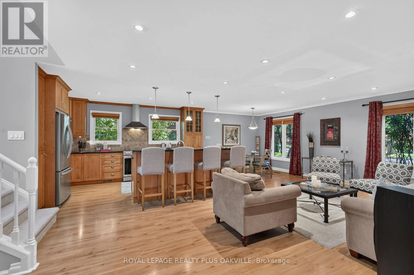
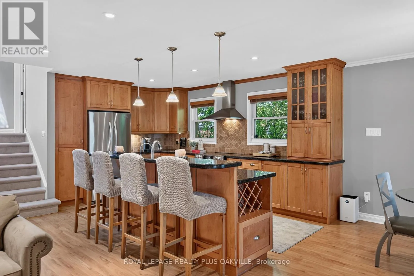
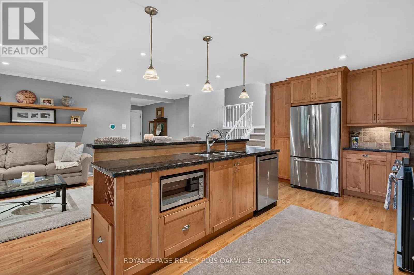
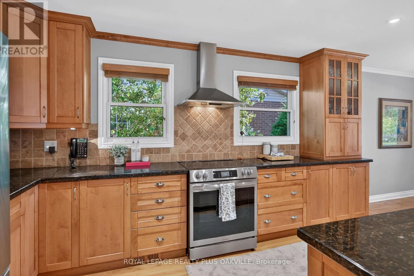
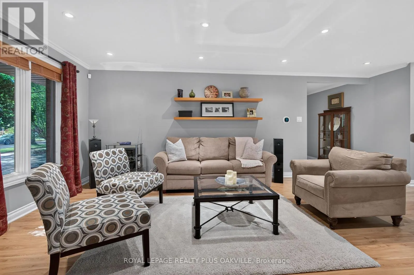
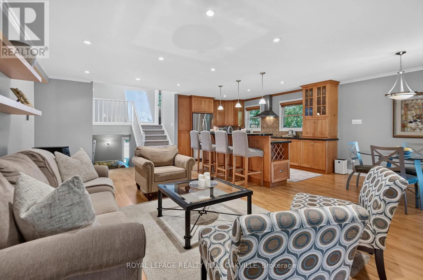
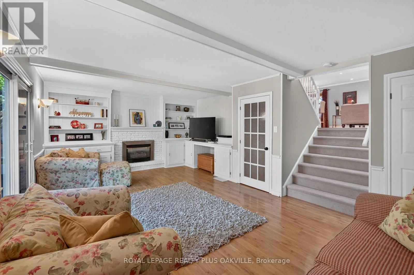
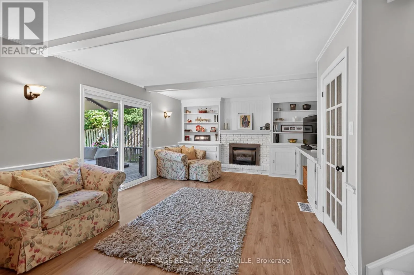
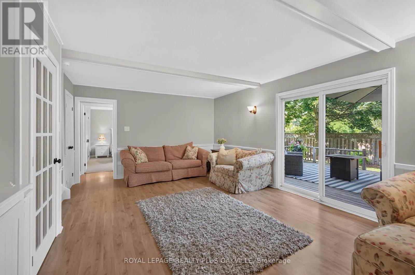
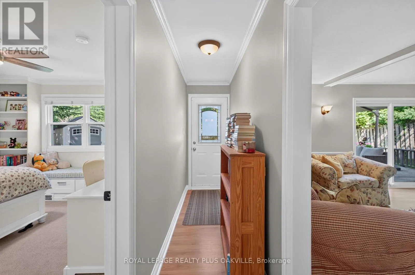
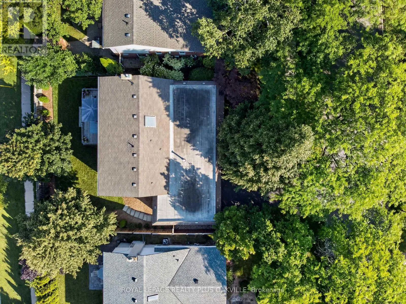
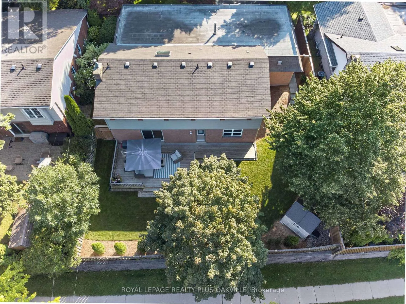
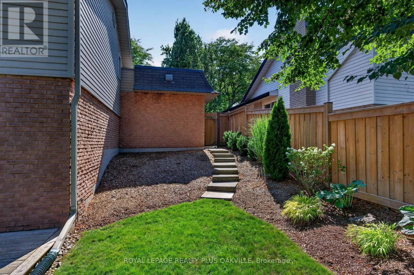
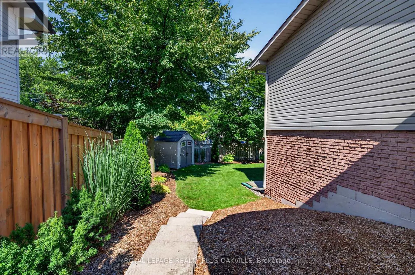
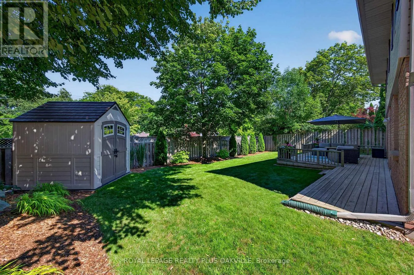
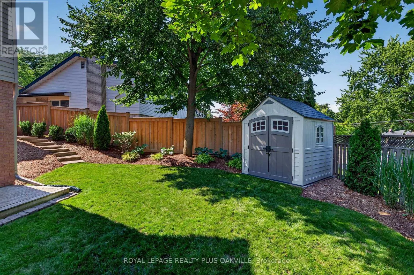
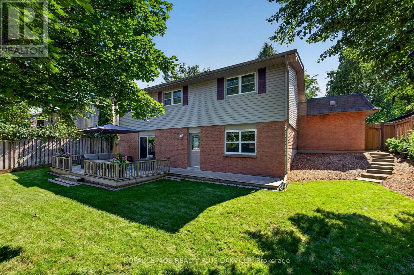
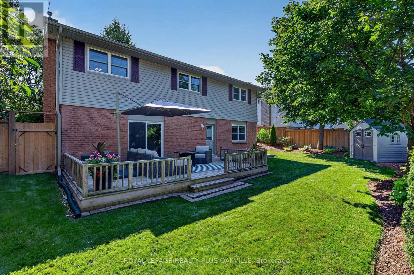
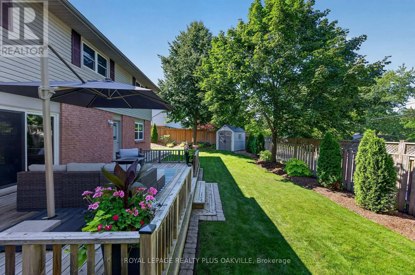
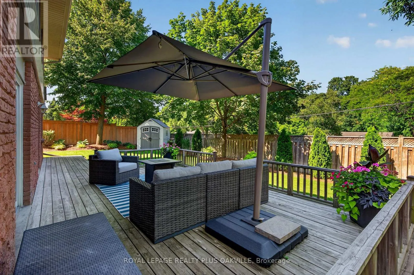
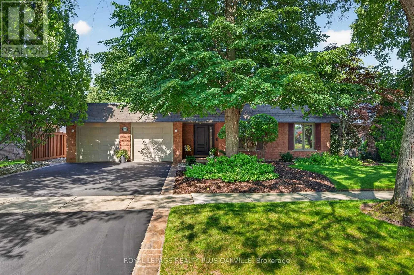
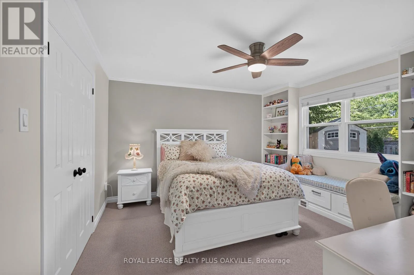
Cross Streets: APPLEBY LINE & LAKESHORE RD. ** Directions: South on Appleby Line, right on Hawthorne Dr. left on Concord Pl. Welcome to this beautifully maintained and updated 2,227 sq. ft. four-level backsplit, ideally situated on a picturesque, tree-lined street in Burlington's highly sought-after Shoreacres neighbourhood. Surrounded by mature trees, this spacious family home features 4 bedrooms, 2.5 bathrooms, a double-car garage, and a versatile layout designed for comfortable family living. Pride of ownership is evident throughout this warm and inviting home, with numerous updates completed over the years. A skylight fills the main level with natural light, creating a bright and airy atmosphere. The thoughtfully designed main floor seamlessly connects the principal living spaces, encouraging gathering, conversation, and effortless entertaining. The four-level layout also provides separation of space while maintaining an excellent sense of flow, making it ideal for growing families, entertaining, or working from home. Enjoy the best of Shoreacres living with excellent schools, a nearby playground, scenic walking trails, and lakefront parks. Shopping, restaurants, Appleby GO Station, and convenient highway access are all just minutes away. This exceptional family home offers the perfect blend of comfort, thoughtful updates, and an outstanding location. Don't miss this opportunity to make it yours. (id:27476)

Property Highlights

MLS® Number
W13648390
Type
Single Family
Community Name
Shoreacres
Ownership Type
Freehold
Land Size
65 x 103 FT
Parking Space Total
4

Building

Building Type
House
Square Footage
2000 - 2500 sqft
Bathrooms Total
3
Bedrooms Above Ground
4
Bedrooms Total
4
Amenities
Fireplace(s) Golf Nearby, Hospital, Park, Public Transit, Schools
Exterior Finish
Brick Veneer, Vinyl siding
Fireplace Present
Yes
Basement Type
Crawl space, N/A (Finished), Partial
Basement Features
Building Heating Type
Forced air
Heating Fuel
Natural gas
Building Cooling Type
Central air conditioning

Utilities

Water
Municipal water
Utility Sewer
Sanitary sewer

Room Layout

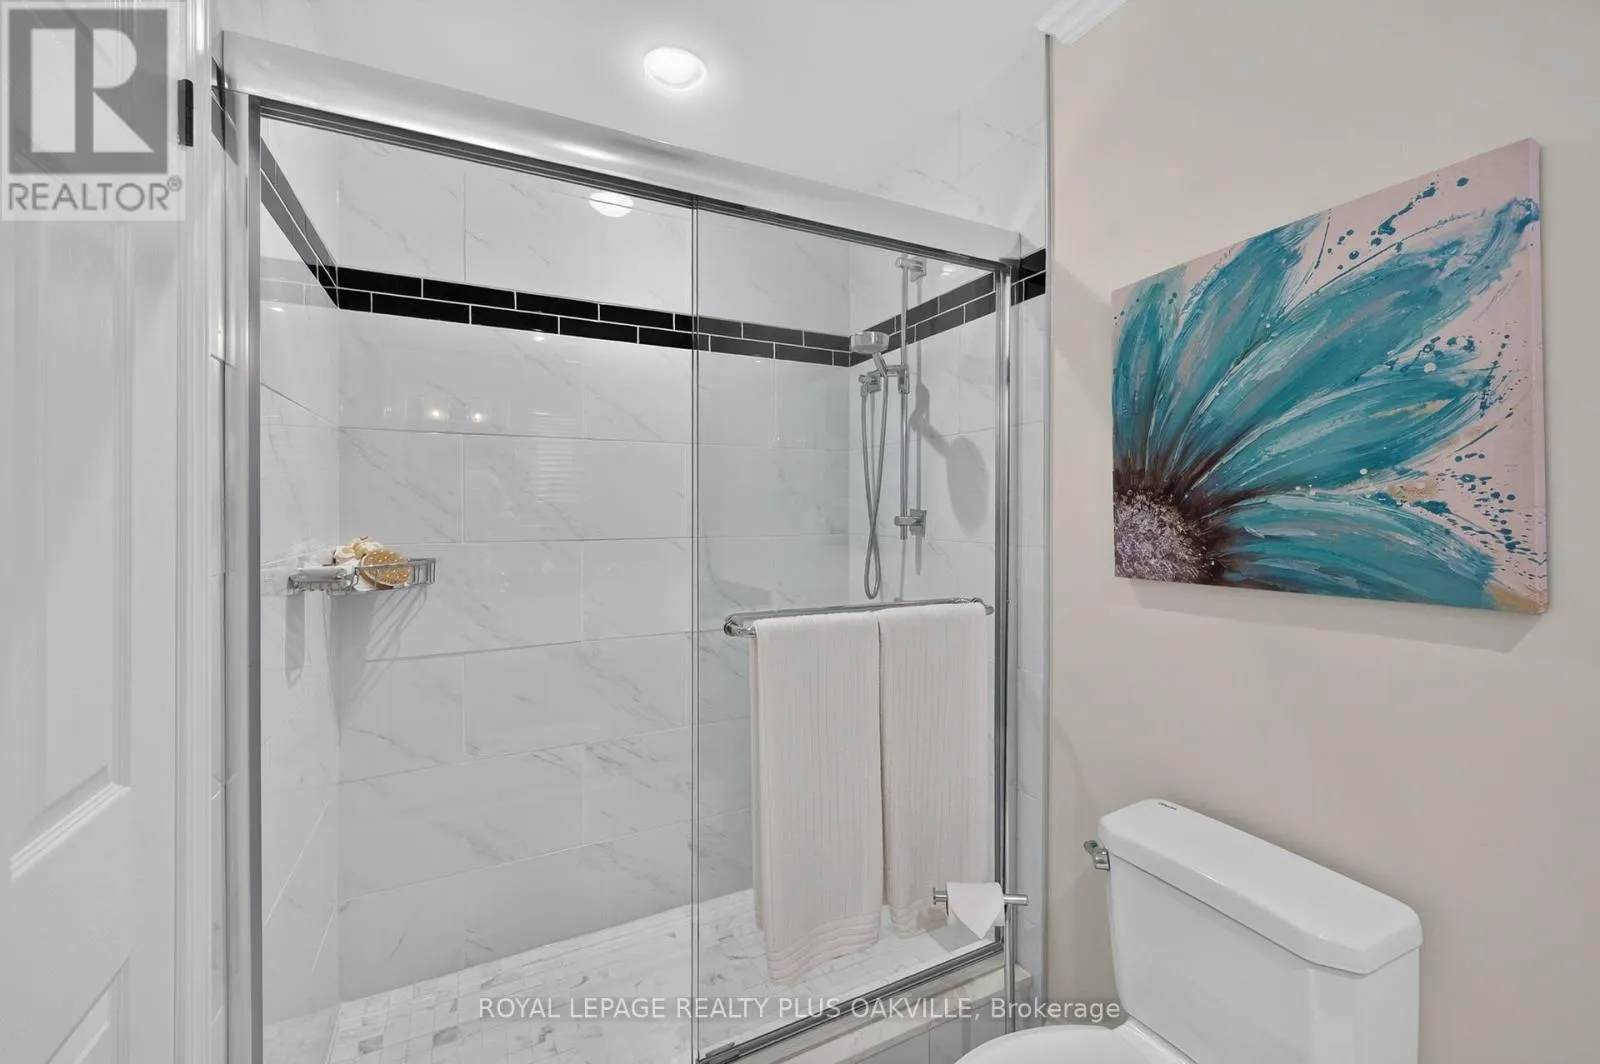
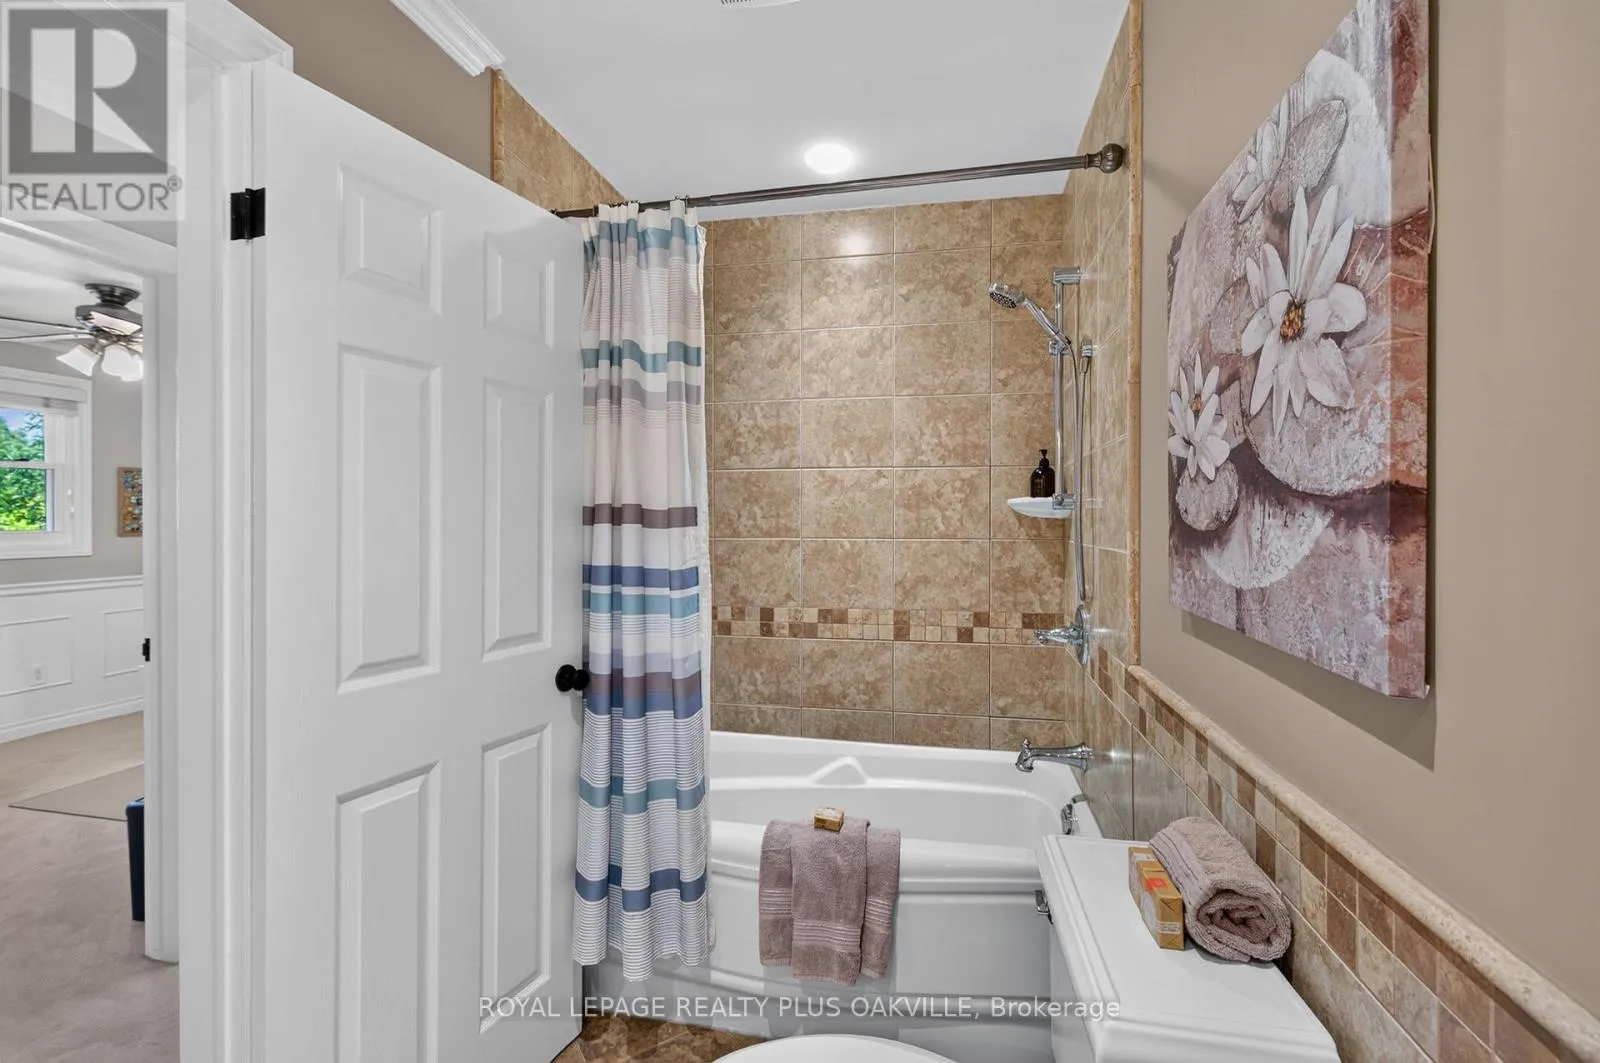
Bathroom
Second level
1.51 m x 2.88 m
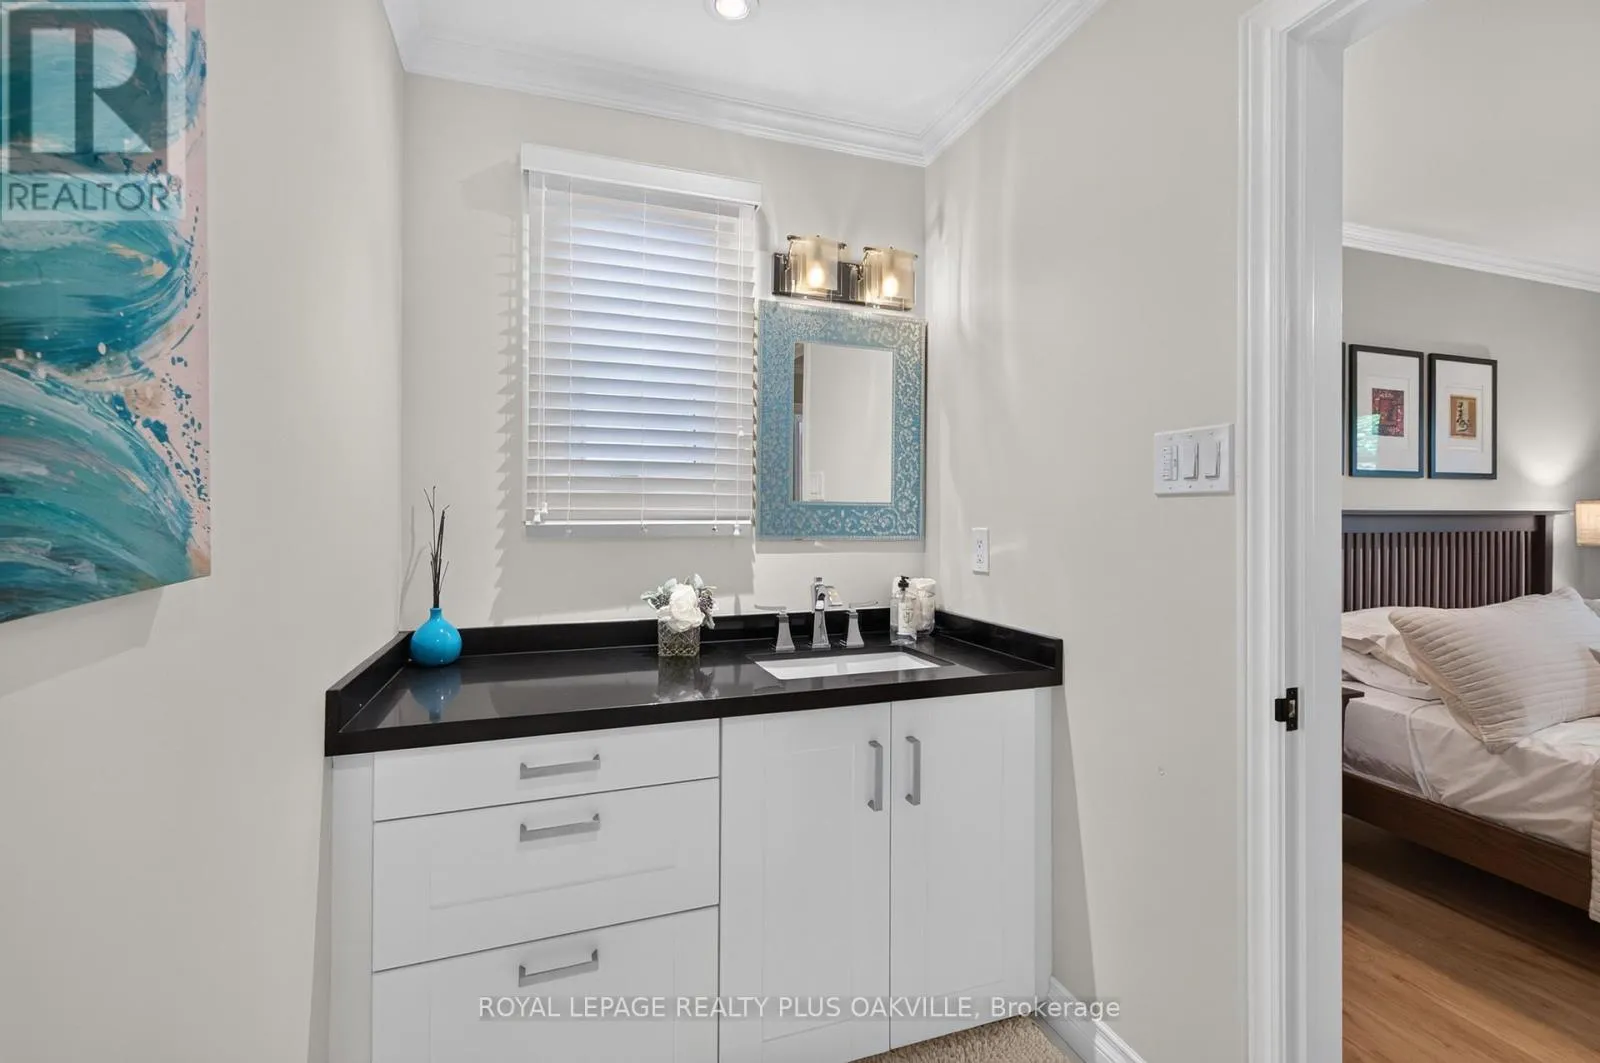
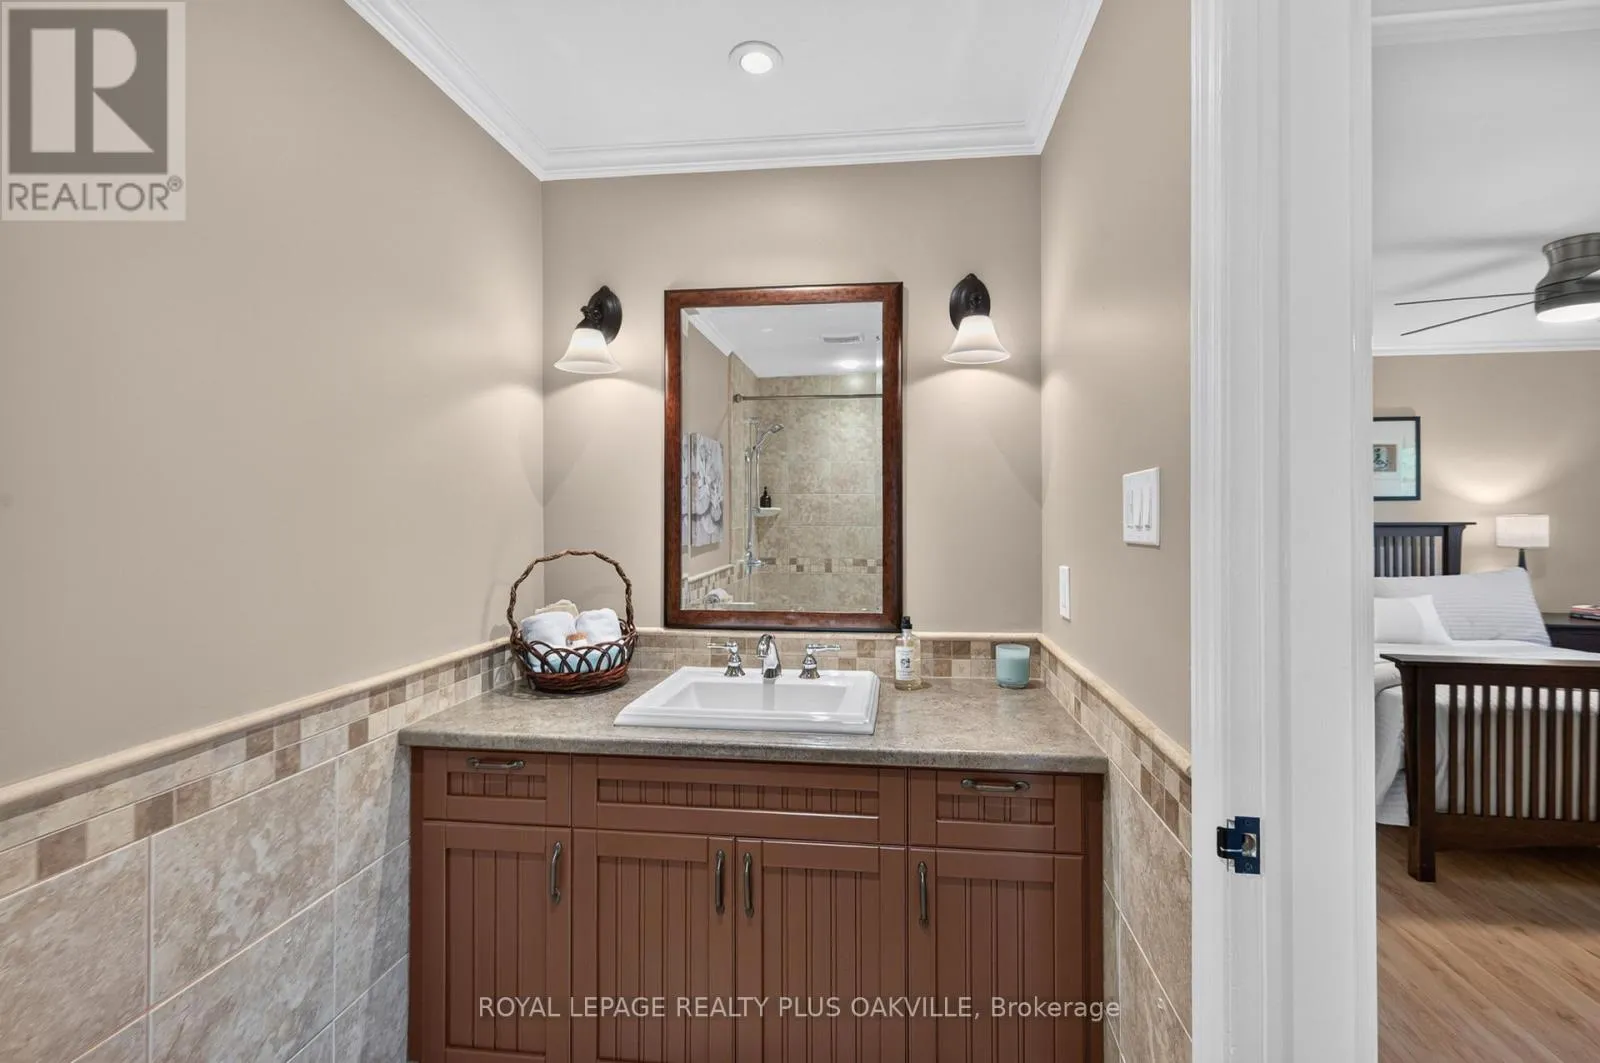
Bathroom
Second level
1.49 m x 3.39 m
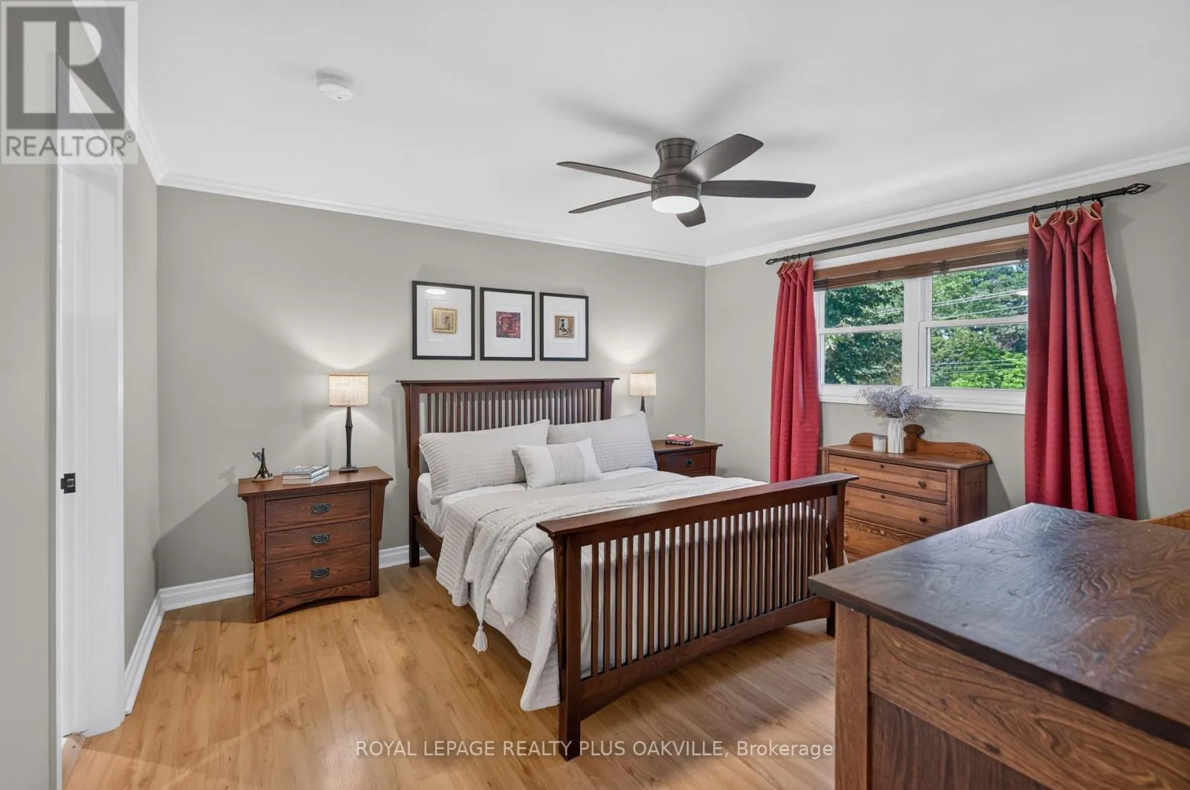
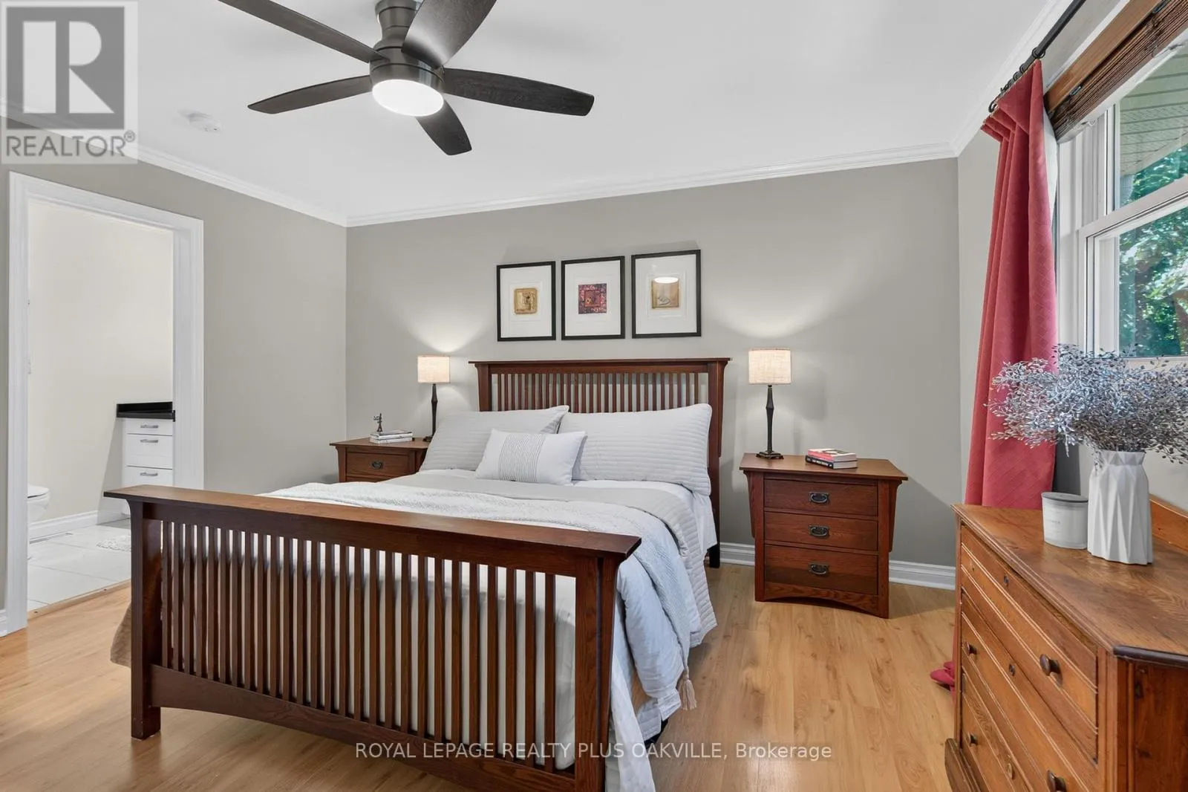
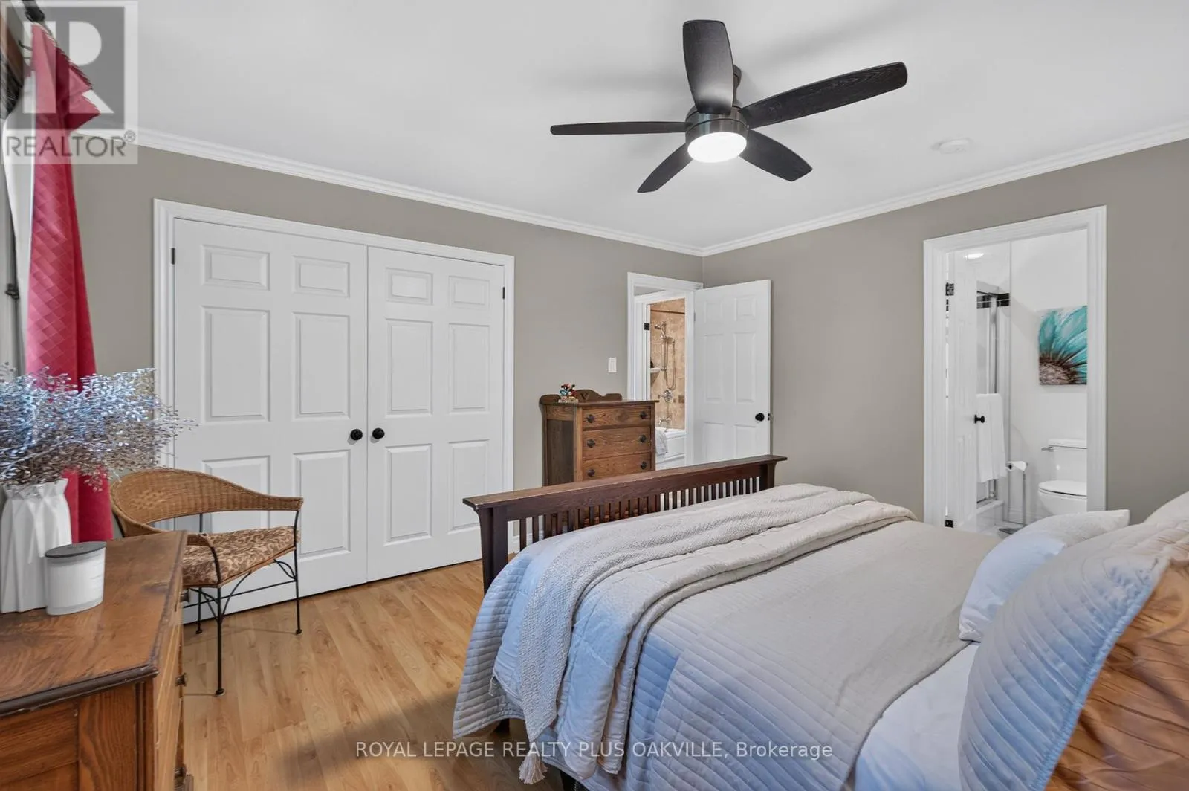
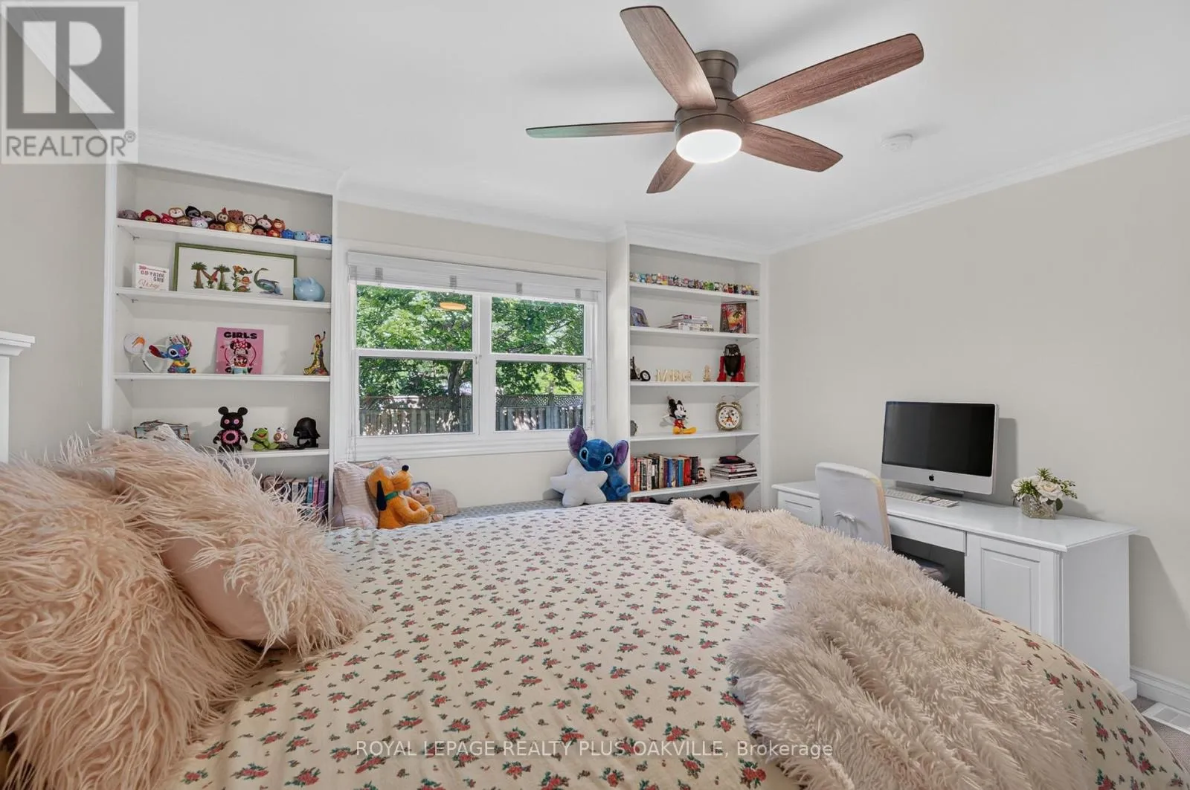
Primary Bedroom
Second level
3.91 m x 4.22 m
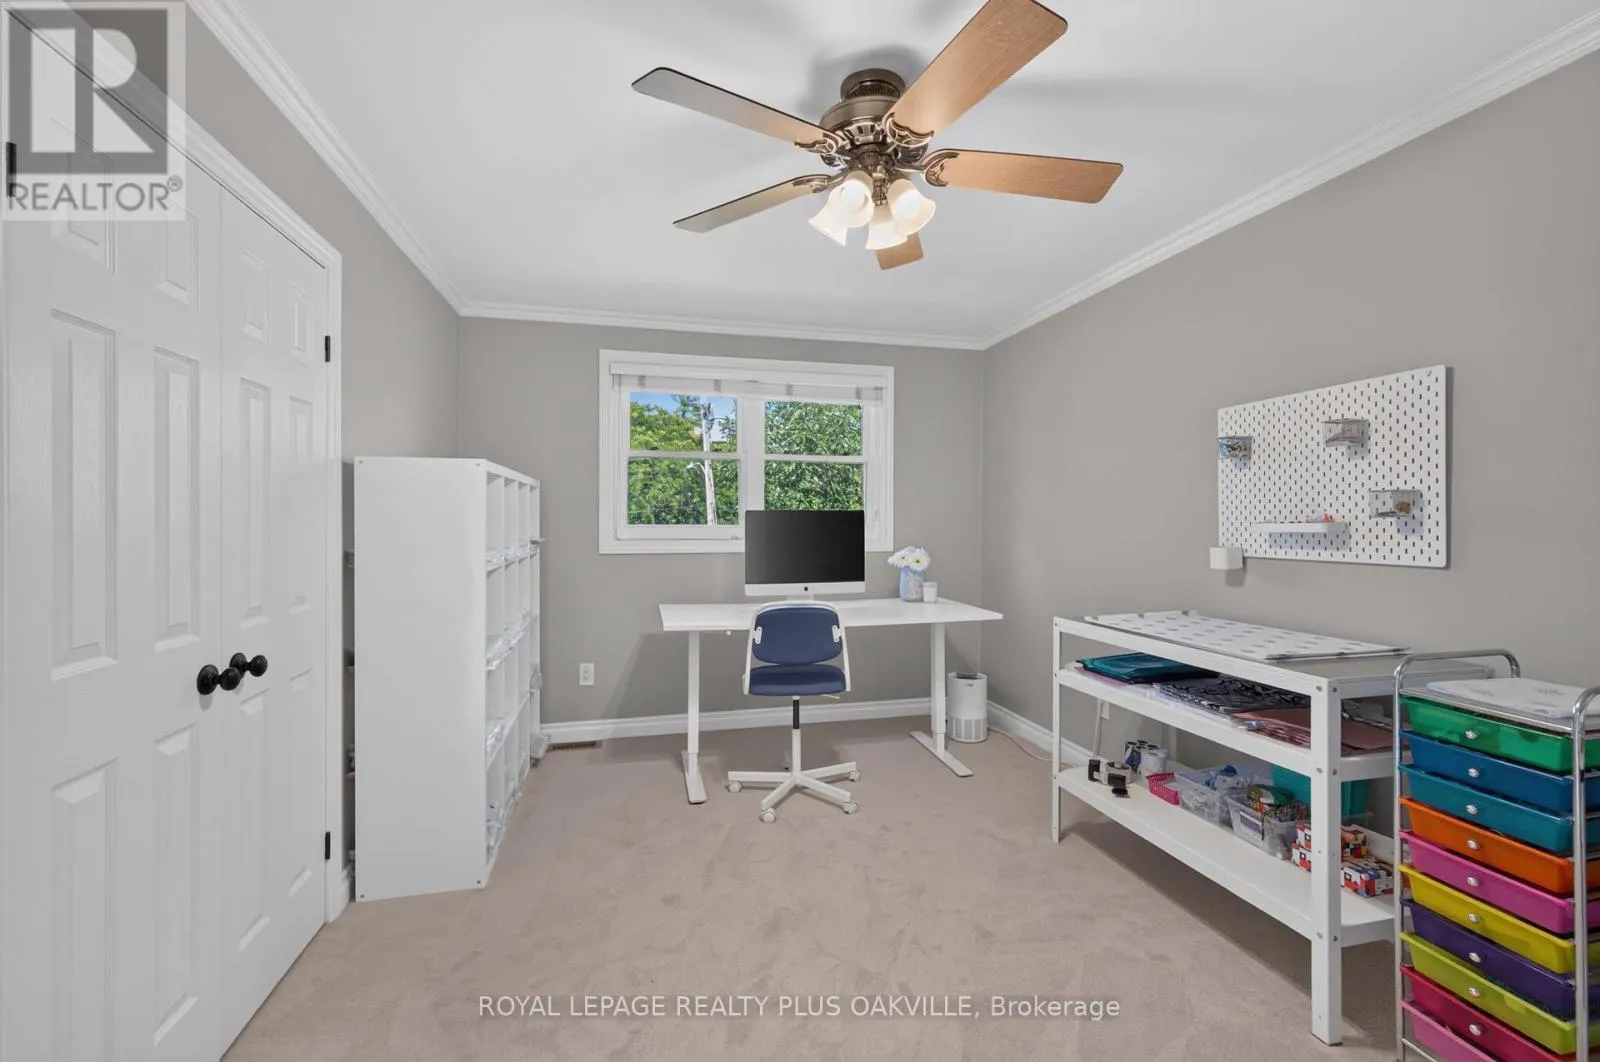
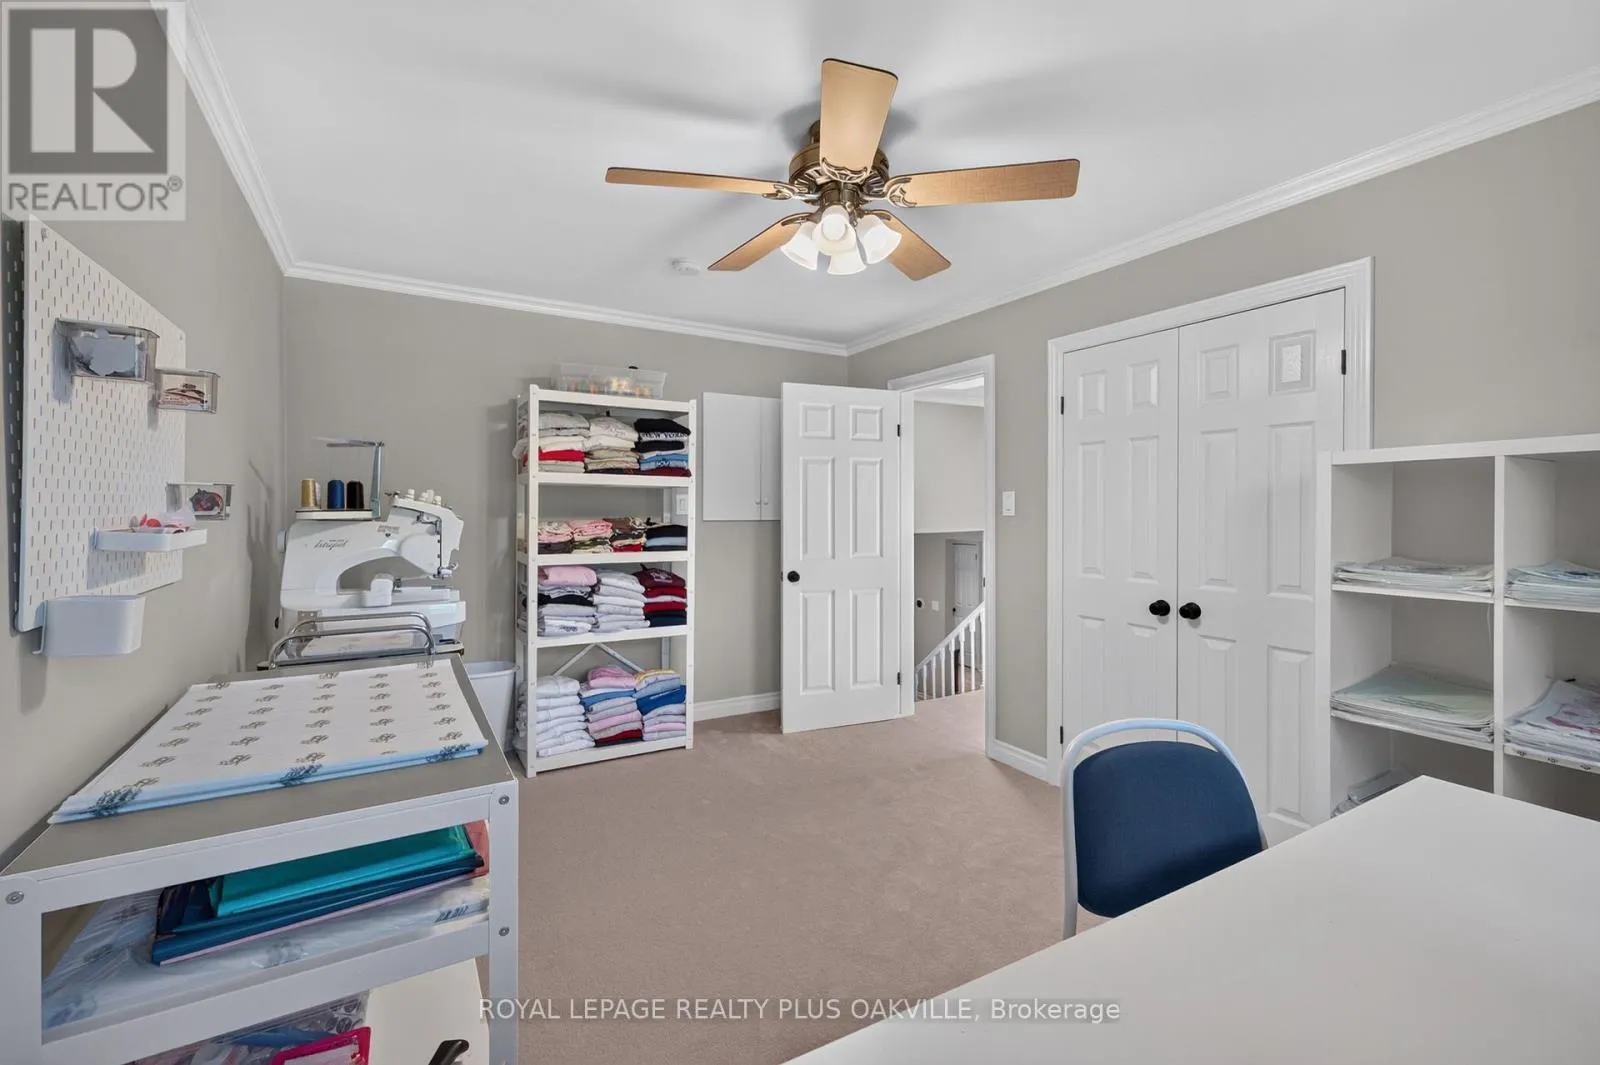
Bedroom 2
Second level
3.13 m x 4.64 m
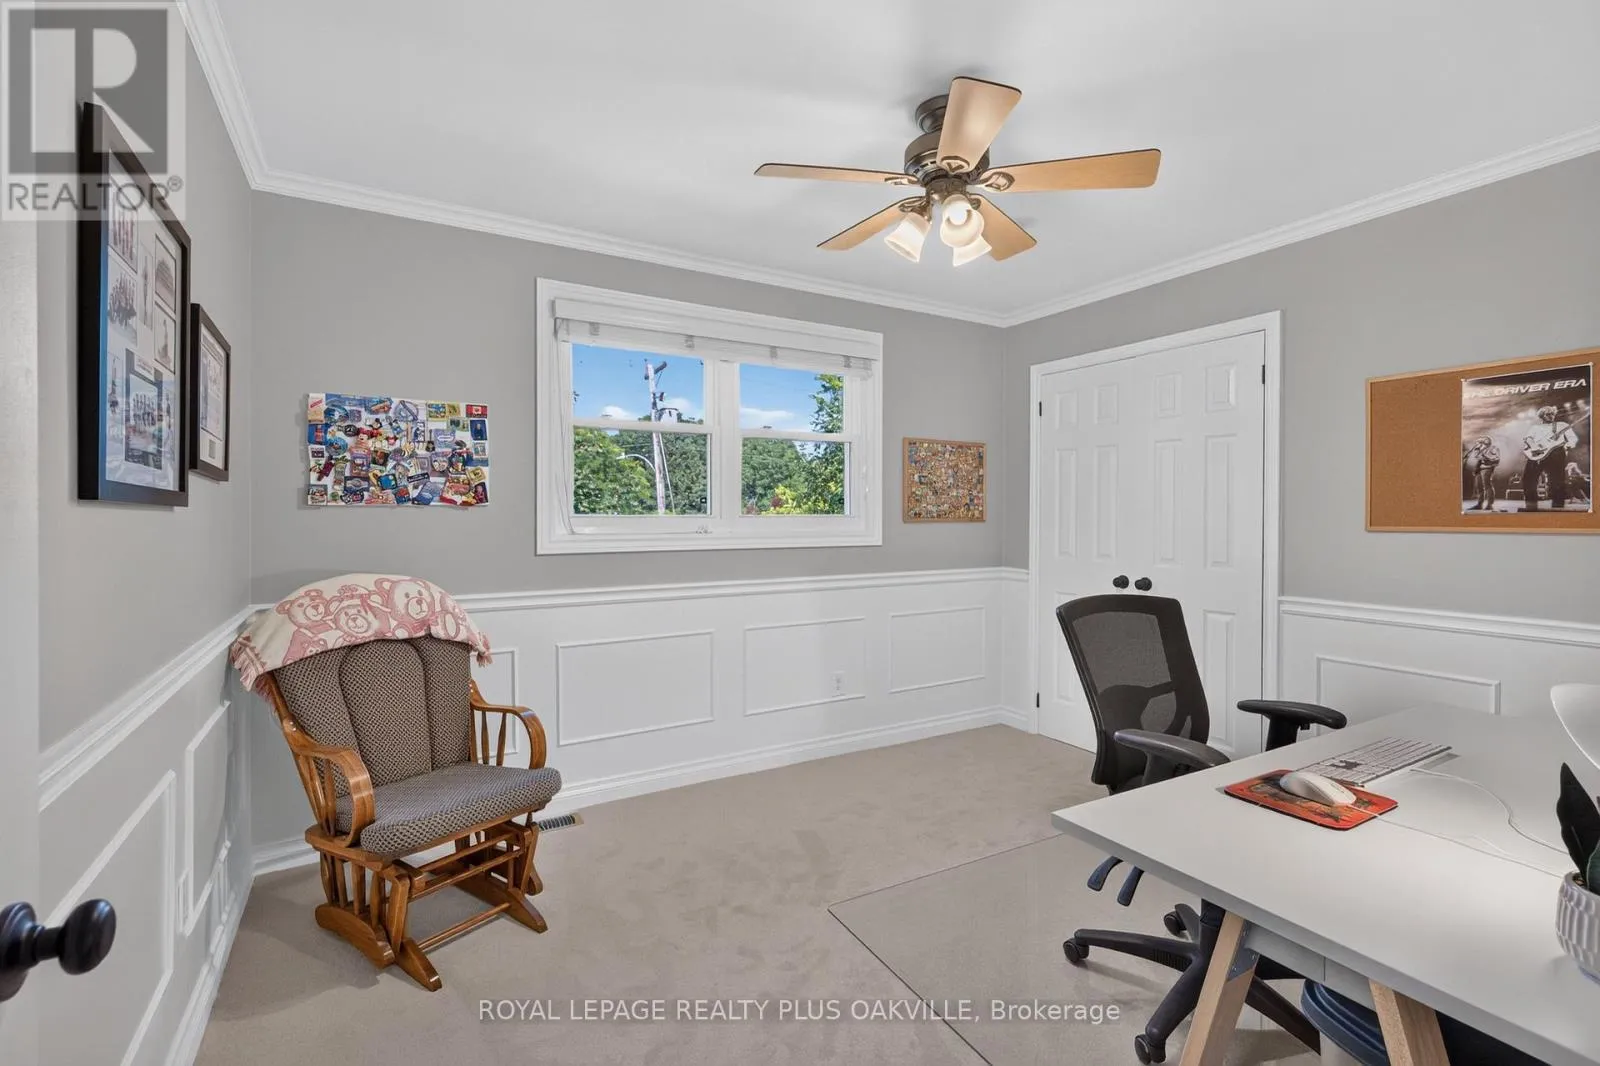
Bedroom 3
Second level
3.61 m x 3.08 m
Recreational, Games room
Basement
7.71 m x 6.33 m
Laundry room
Basement
4.44 m x 1.75 m
Bathroom
Lower level
1.44 m x 1.77 m
Bedroom 4
Lower level
3.94 m x 3.98 m
Family room
Lower level
4.5 m x 6.64 m
Living room
Main level
6.88 m x 3.48 m
Kitchen
Main level
4.6 m x 2.99 m
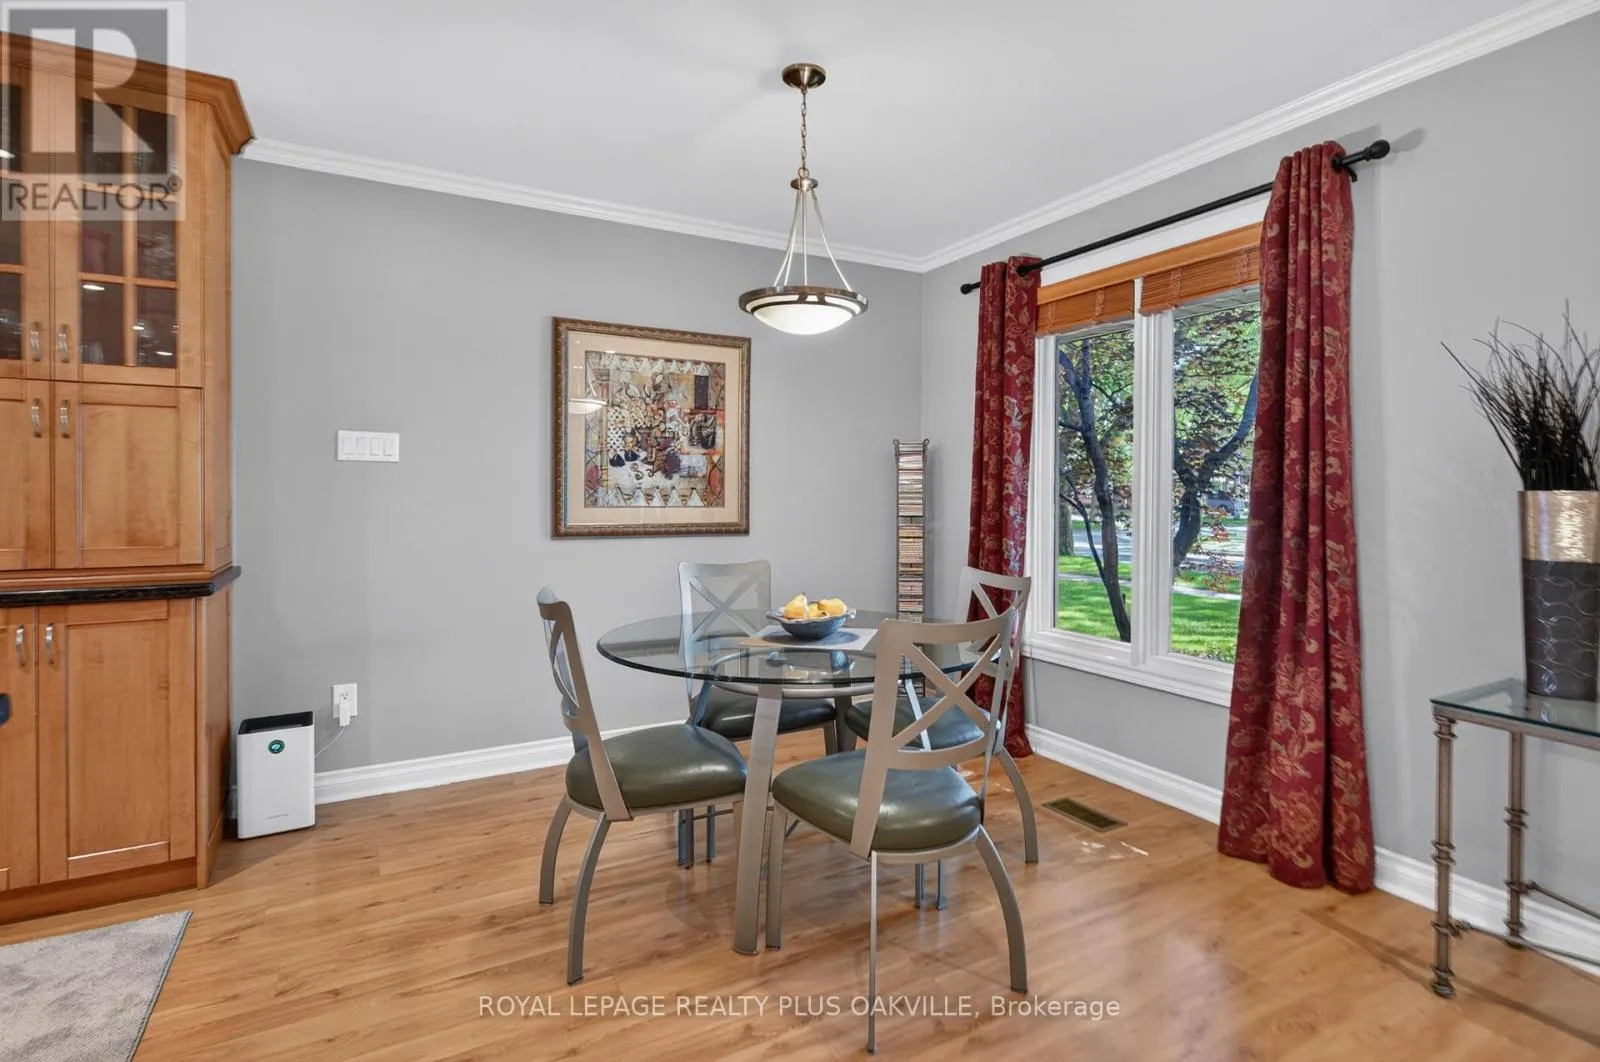
Dining room
Main level
3.1 m x 3.03 m

Location

Learn more about this property
Listing provided by:
ROYAL LEPAGE REALTY PLUS OAKVILLE
MLS® number:
W13648390
Agent:
Tracy Anne Lilly
*Indicates required field
Name is required
Email is required
Please enter a valid phone number (e.g., 416-111-1111).

Community Spotlight: Homes For sale in Your Neighborhood