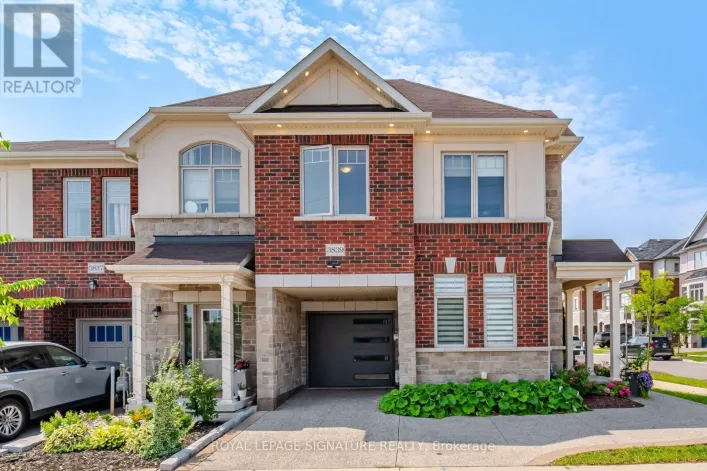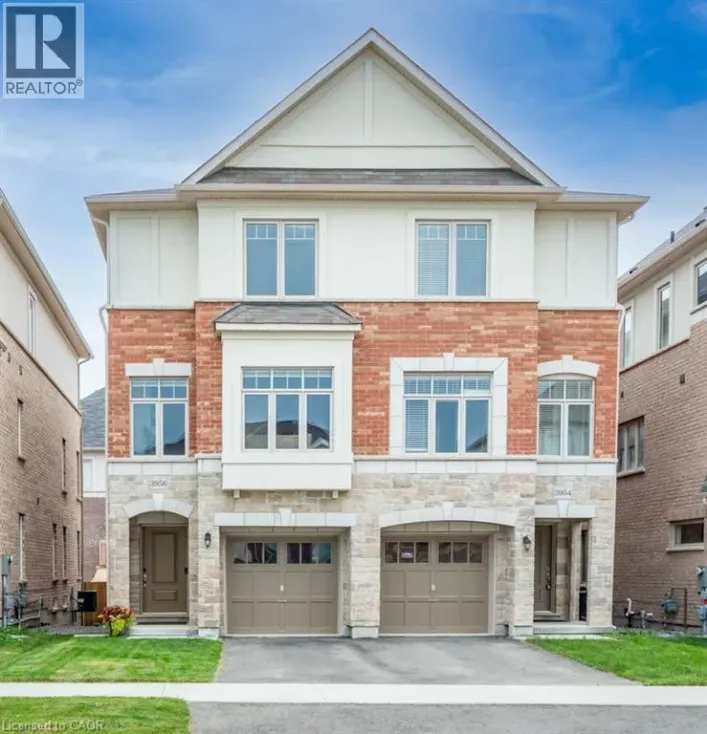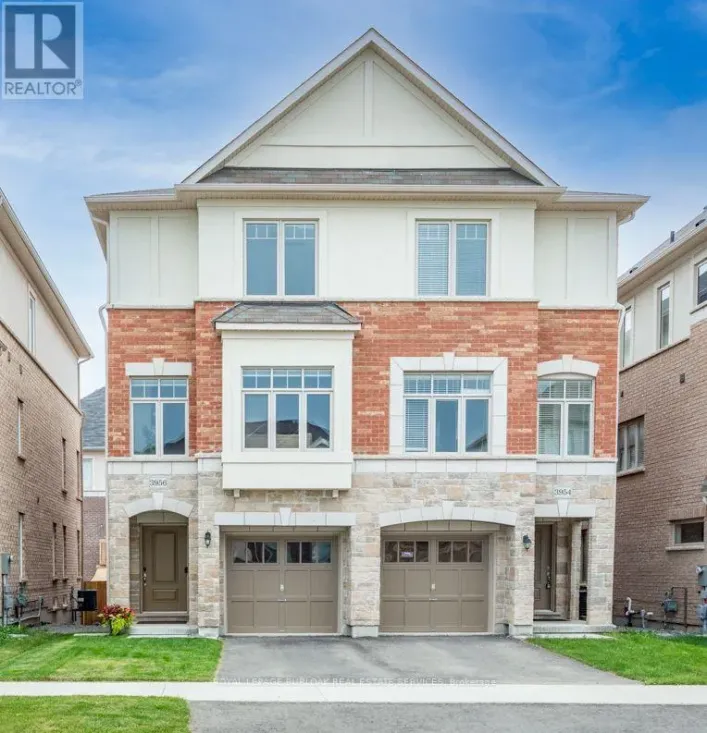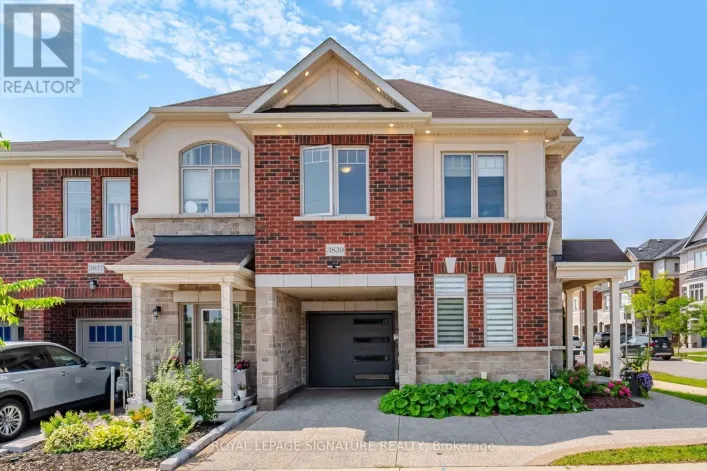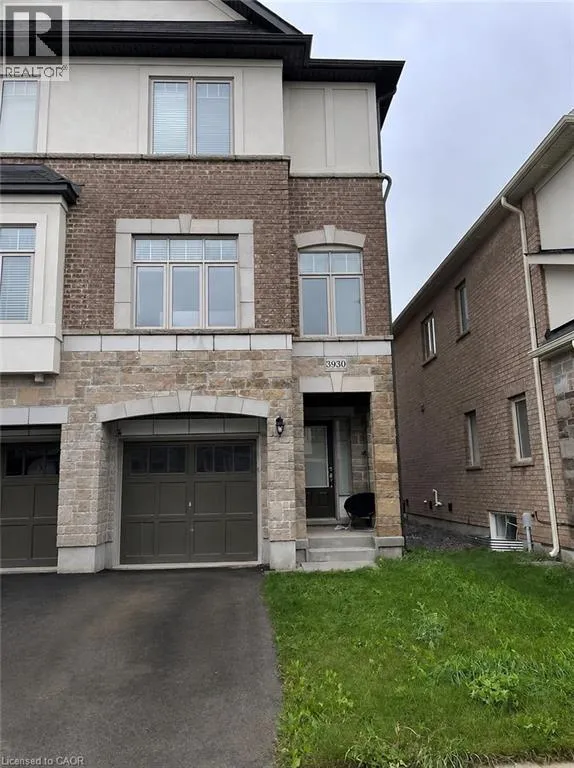
3930 Tufgar Crescent, Burlington, Ontario L7M 2A4

Listed for:
$965,000
3 beds
3 baths
Listed 7 days ago
Row / Townhouse for rent: 3930 Tufgar Crescent, Burlington, Ontario L7M 2A4

View all 20 photos

About

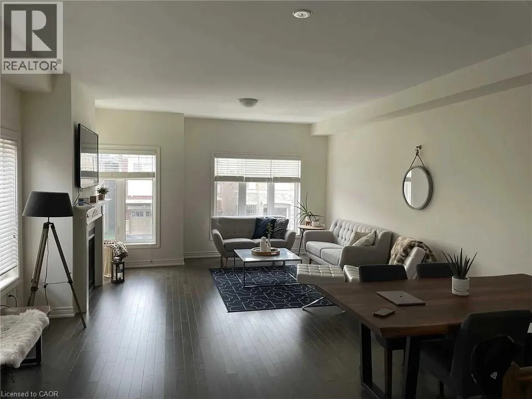
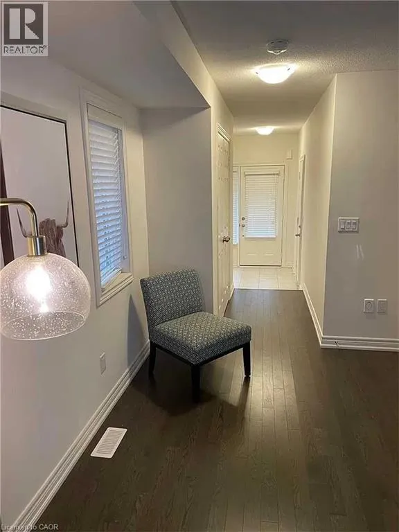
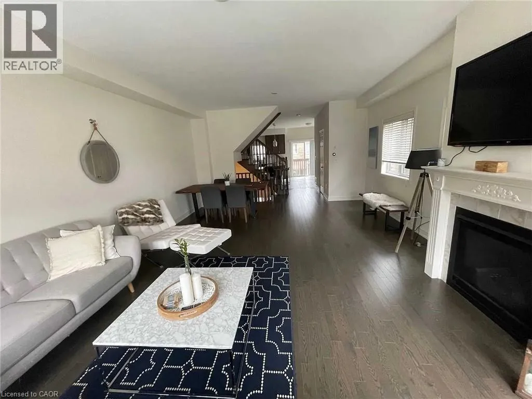
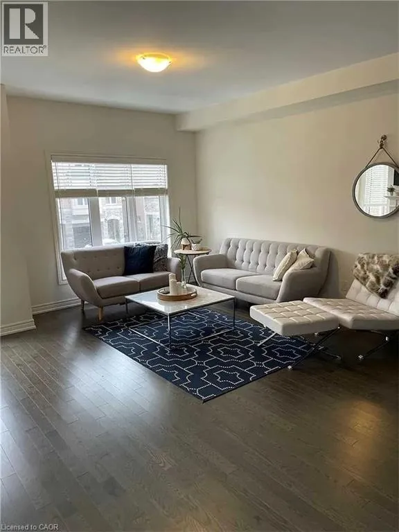
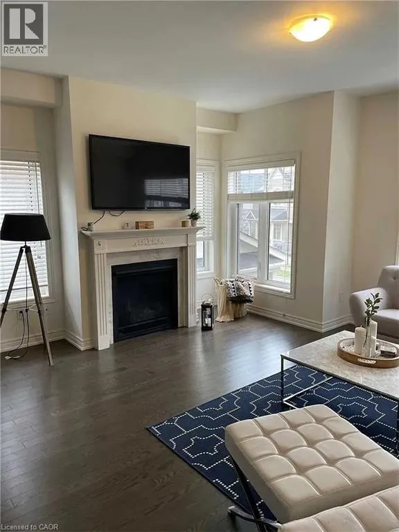
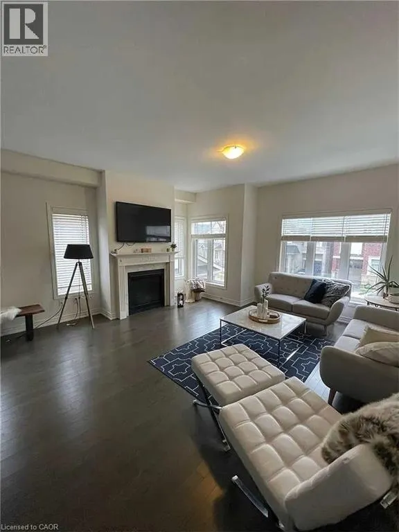
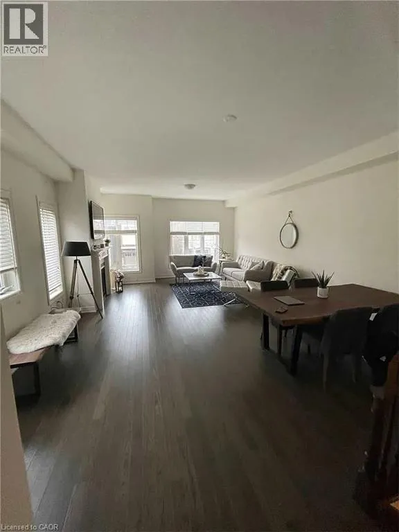
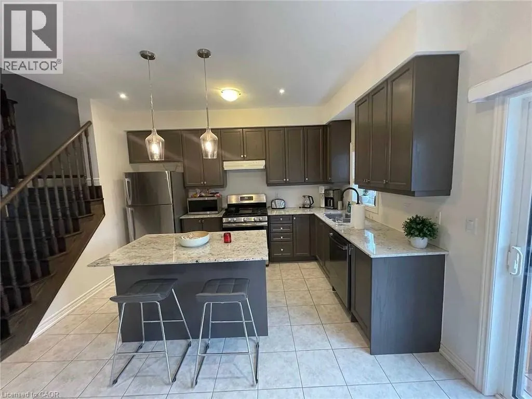
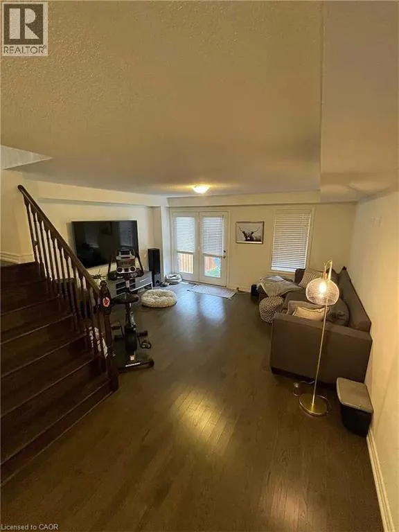
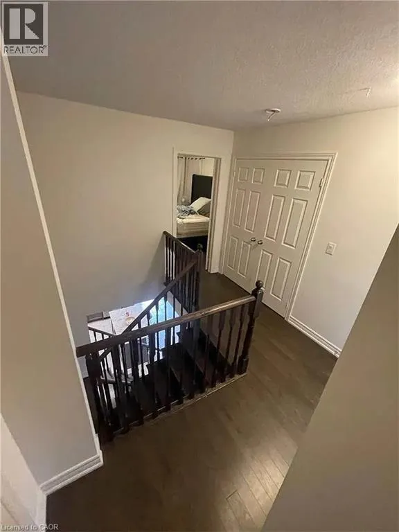
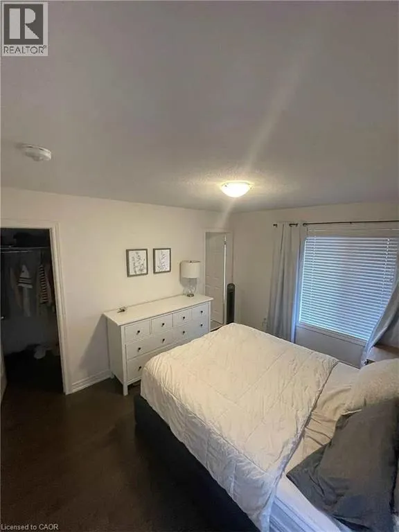
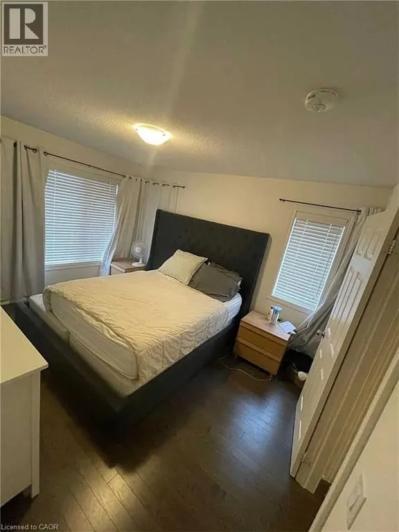
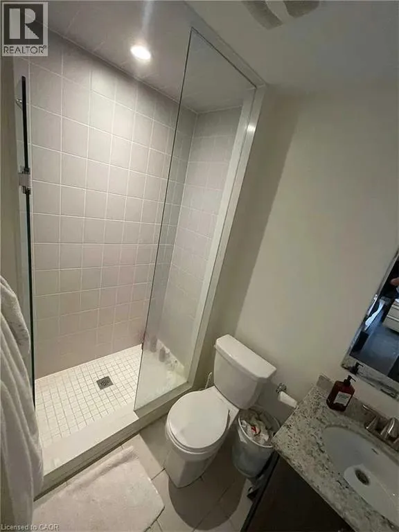
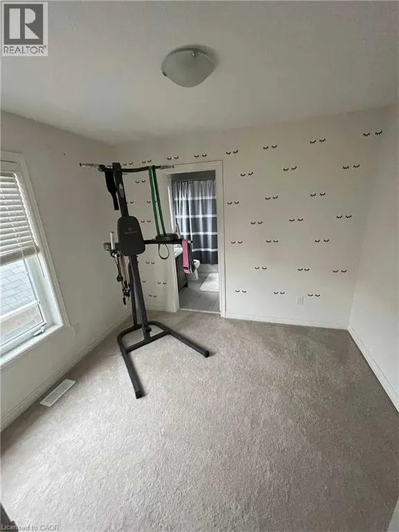
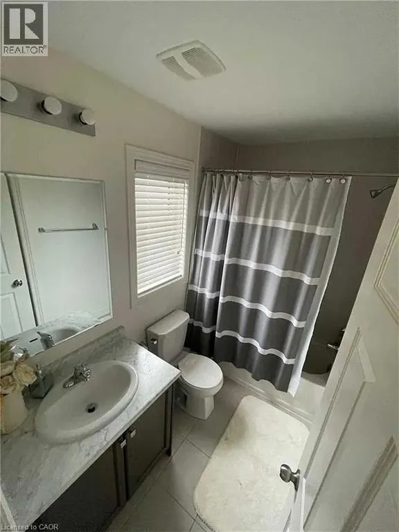
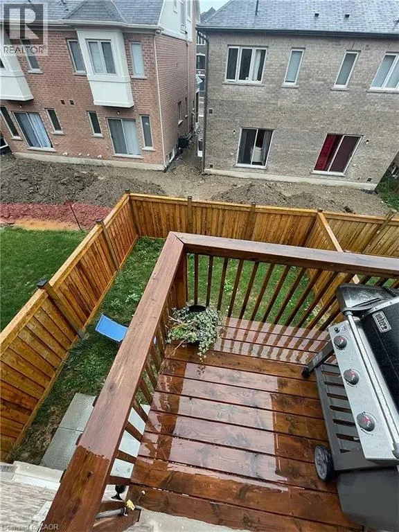
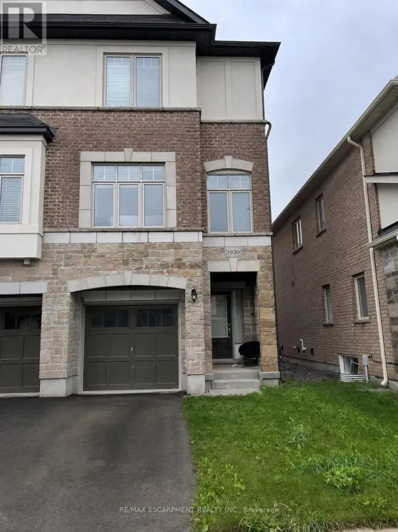
Welcome To This Exceptional 2,005 Sq. Ft. Semi-Detached Home In The Desirable Alton Village Community! This Spacious 3 Bedroom, 2.5 Bathroom Home Offers A Bright, Open-Concept Layout With A Welcoming Family Room Featuring A Gas Fireplace, BBQ Gas line, Separate Dining Area, And A Modern Eat-In Kitchen With Stainless Steel Appliances, Centre Island, And Ample Cabinetry. Hardwood Flooring Throughout The Main Living Areas And Primary Suite Adds Warmth And Elegance, While The Convenient Garage Entry And Walkout To A Fully Fenced Backyard With BBQ Balcony Enhance Everyday Living And Entertaining. Ideally Located Close To Excellent Schools, Parks, Shopping, Restaurants, Transit, And Major Highways, This Beautifully Maintained Home Is A Fantastic Opportunity For Families, First-Time Buyers, And Investors Alike. Don't Miss Your Chance To Call Alton Village Home! (id:27476)

Property Highlights

MLS® Number
40854421
Type
Single Family
Ownership Type
Freehold
Land Size
under 1/2 acre
Parking Space Total
2

Building

Building Type
Row / Townhouse
Storeys
2.00
Square Footage
2005 sqft
Bathrooms Total
3
Bedrooms Above Ground
3
Bedrooms Total
3
Amenities
Golf Nearby, Hospital, Park, Place of Worship, Playground, Public Transit
Exterior Finish
Brick, Stone
Fireplace Present
No
Basement Type
None
Basement Features
Building Heating Type
Forced air
Heating Fuel
Building Cooling Type
Central air conditioning

Utilities

Water
Municipal water
Utility Sewer
Municipal sewage system

Room Layout

2pc Bathroom
Second level
Measurements not available
Bedroom
Second level
10'6'' x 10'0''
Bedroom
Second level
10'6'' x 10'0''
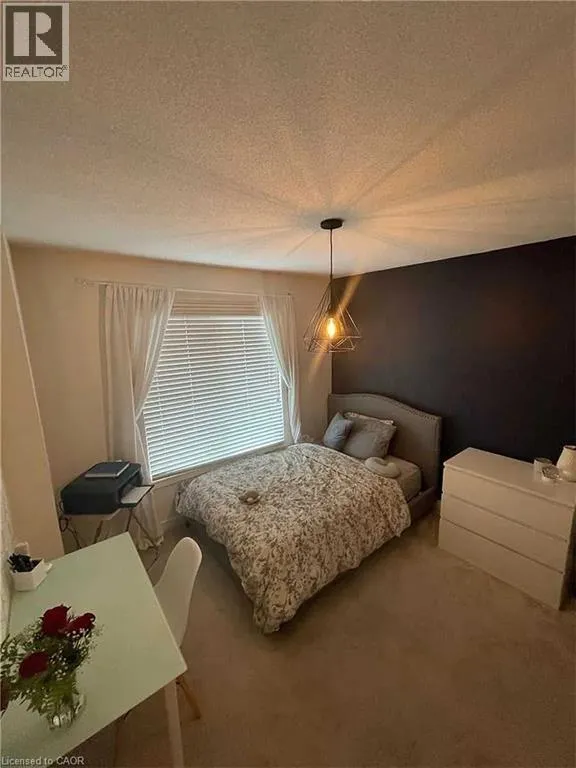
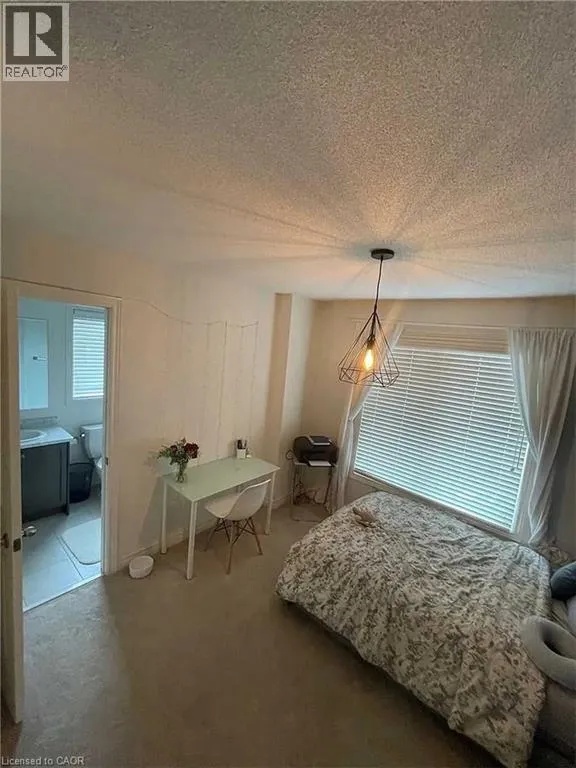
Primary Bedroom
Second level
10'6'' x 12'9''
Breakfast
Second level
7'5'' x 10'9''
Kitchen
Second level
8'5'' x 12'9''
Dining room
Second level
16'0'' x 22'0''
4pc Bathroom
Third level
Measurements not available
3pc Bathroom
Third level
Measurements not available
Family room
Main level
16'0'' x 20'0''

Location

Learn more about this property
Listing provided by:
RE/MAX Escarpment Realty Inc.
MLS® number:
40854421
Agent:
Zaya Oshana
*Indicates required field
Name is required
Email is required
Please enter a valid phone number (e.g., 416-111-1111).