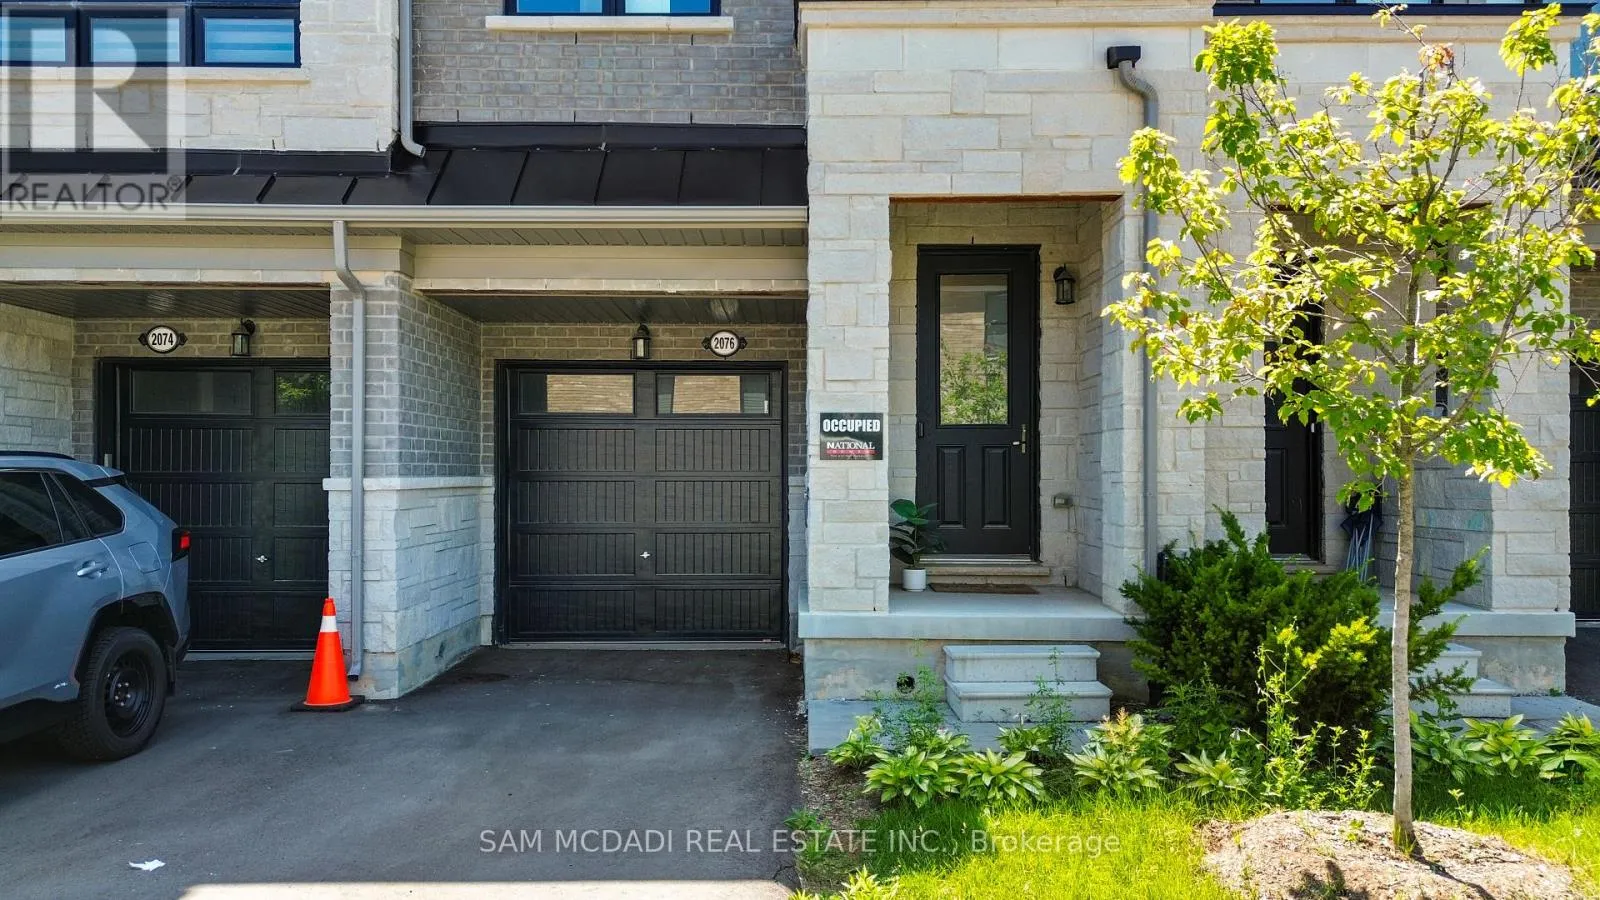
2076 Coppenwood Common, Burlington, Ontario L7P 0V8

Listed for:
$799,000
3 beds
3 baths
Listed 5 days ago
Row / Townhouse for rent: 2076 Coppenwood Common, Burlington, Ontario L7P 0V8

View all 22 photos

About

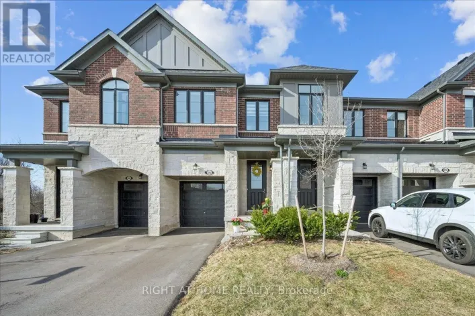
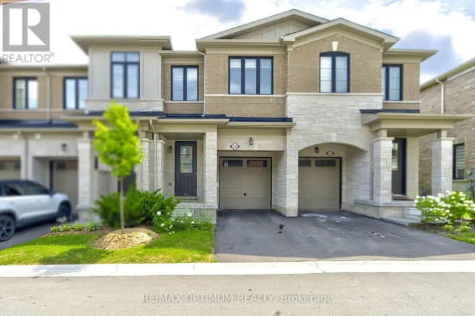
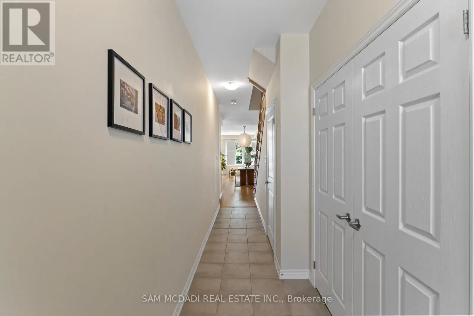
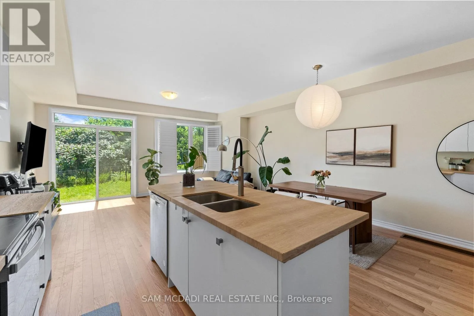
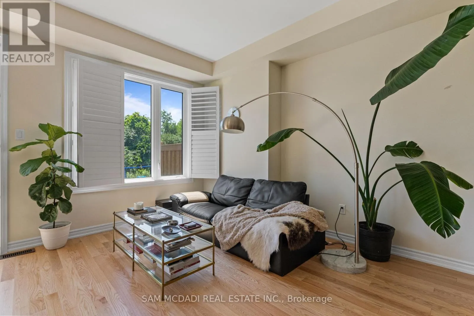
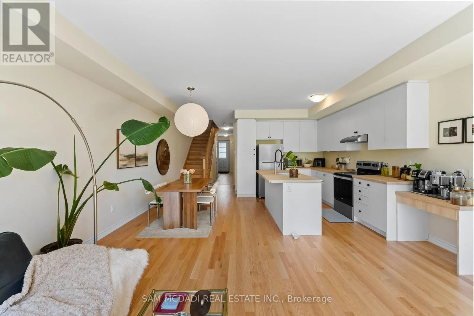
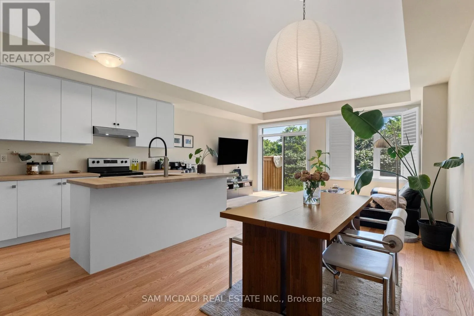
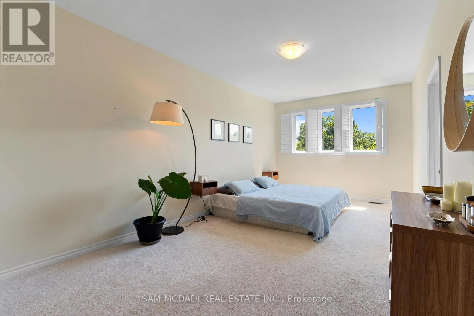
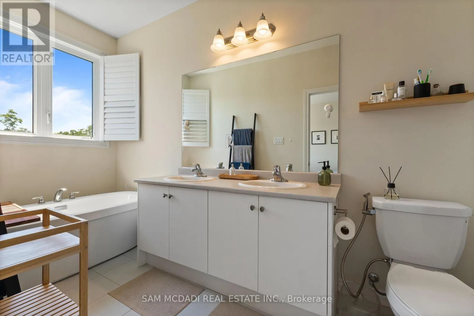
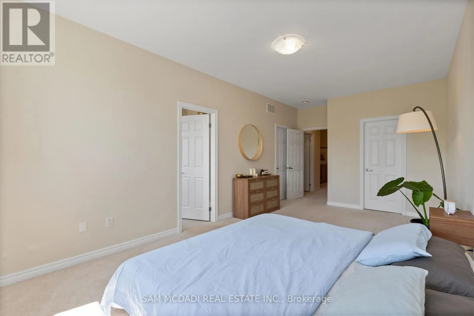
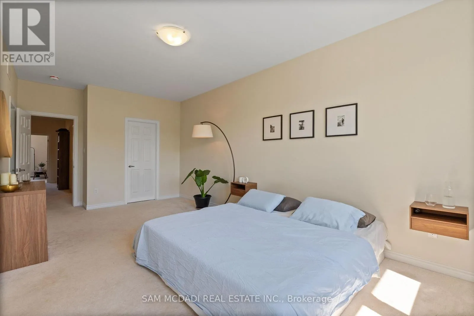
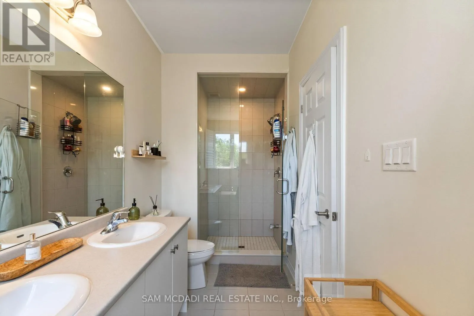
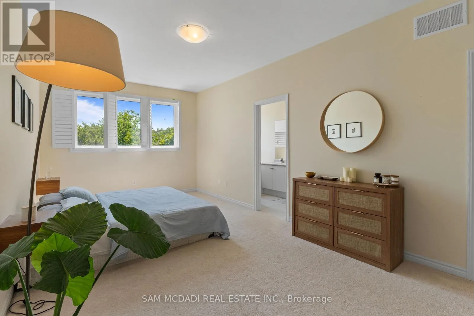
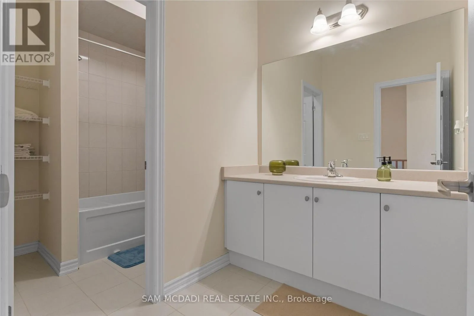
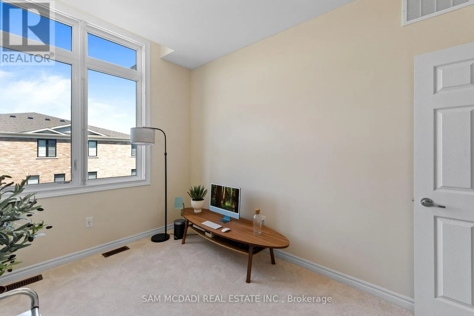
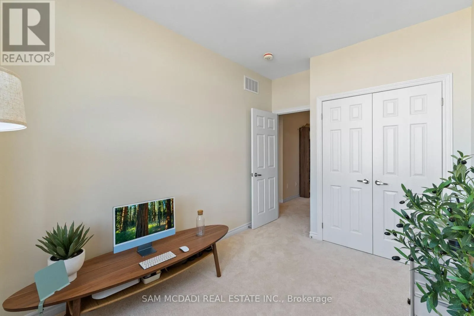
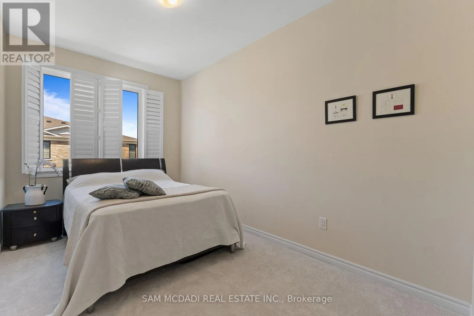
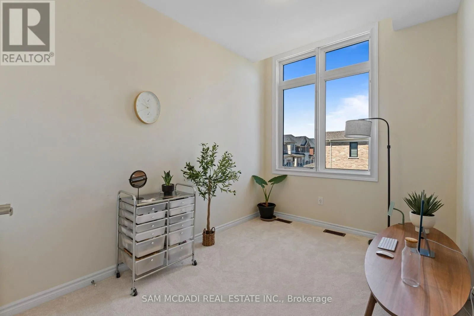
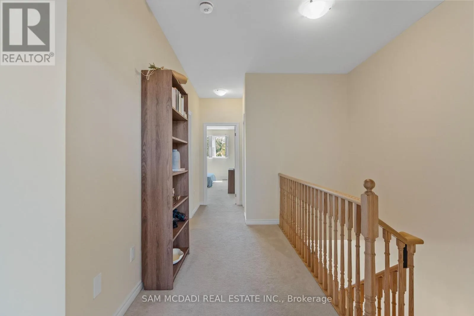
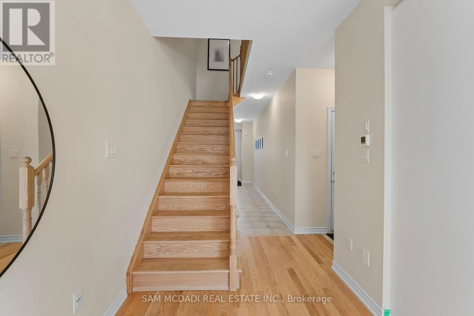
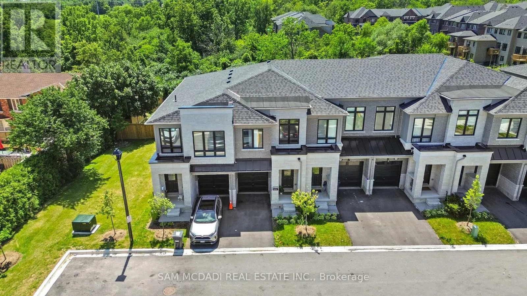
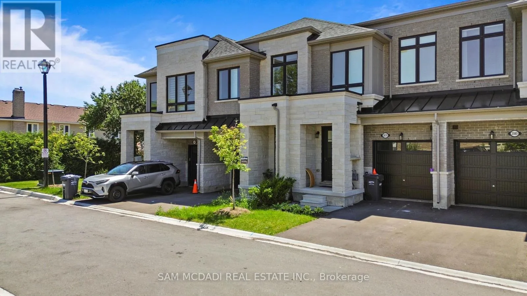
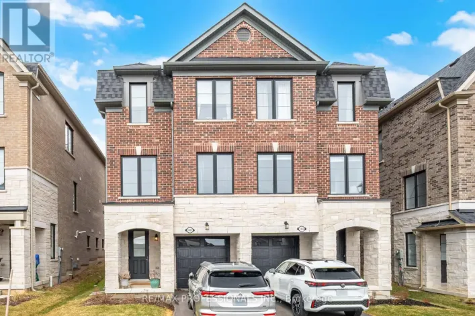
Dundas St/ Brant St Welcome to this stunning home in Burlington's highly desirable Tyandaga community, backing onto Beautiful Green space! Offering approximately 1,842 sq. ft. of bright, modern living space, this 3-bedroom, 3-bathroom home features an open-concept layout ideal for everyday living and entertaining.The main level showcases hardwood flooring, custom blinds, large windows, and a modern kitchen with stainless steel appliances, centre island and ample workspace, all flowing seamlessly into the spacious living and dining areas.Upstairs, the generous primary bedroom features a 5-piece ensuite and walk-in closet, complemented by two additional well-appointed bedrooms and a 4-piece bathroom.Ideally located close to schools, parks, shopping, restaurants, transit and recreation, with convenient access to the QEW, 403, 407 and Burlington GO. A fantastic opportunity to own a newer home offering modern comfort, functional living and a desirable green-space setting in sought-after Tyandaga! (id:27476)

Property Highlights

MLS® Number
W13657164
Type
Single Family
Community Name
Tyandaga
Maintenance Fee
161.00
Ownership Type
Freehold
Land Size
18 x 123 FT ; 122.95 ft x 18.08 ft x 115.94 ft
Parking Space Total
2

Building

Building Type
Row / Townhouse
Storeys
2.00
Square Footage
1500 - 2000 sqft
Bathrooms Total
3
Bedrooms Above Ground
3
Bedrooms Total
3
Amenities
Park, Public Transit, Place of Worship, Schools, Hospital
Exterior Finish
Brick
Fireplace Present
No
Basement Type
Full (Unfinished)
Basement Features
Building Heating Type
Forced air
Heating Fuel
Natural gas
Building Cooling Type
Central air conditioning

Utilities

Water
Municipal water
Utility Sewer
Sanitary sewer

Room Layout

Primary Bedroom
Second level
3.32 m x 6.71 m
Bedroom 2
Second level
2.57 m x 4.59 m
Bedroom 3
Second level
2.57 m x 3.79 m
Dining room
Main level
2.14 m x 4.23 m
Kitchen
Main level
3.04 m x 3.79 m
Living room
Main level
5.18 m x 3.8 m
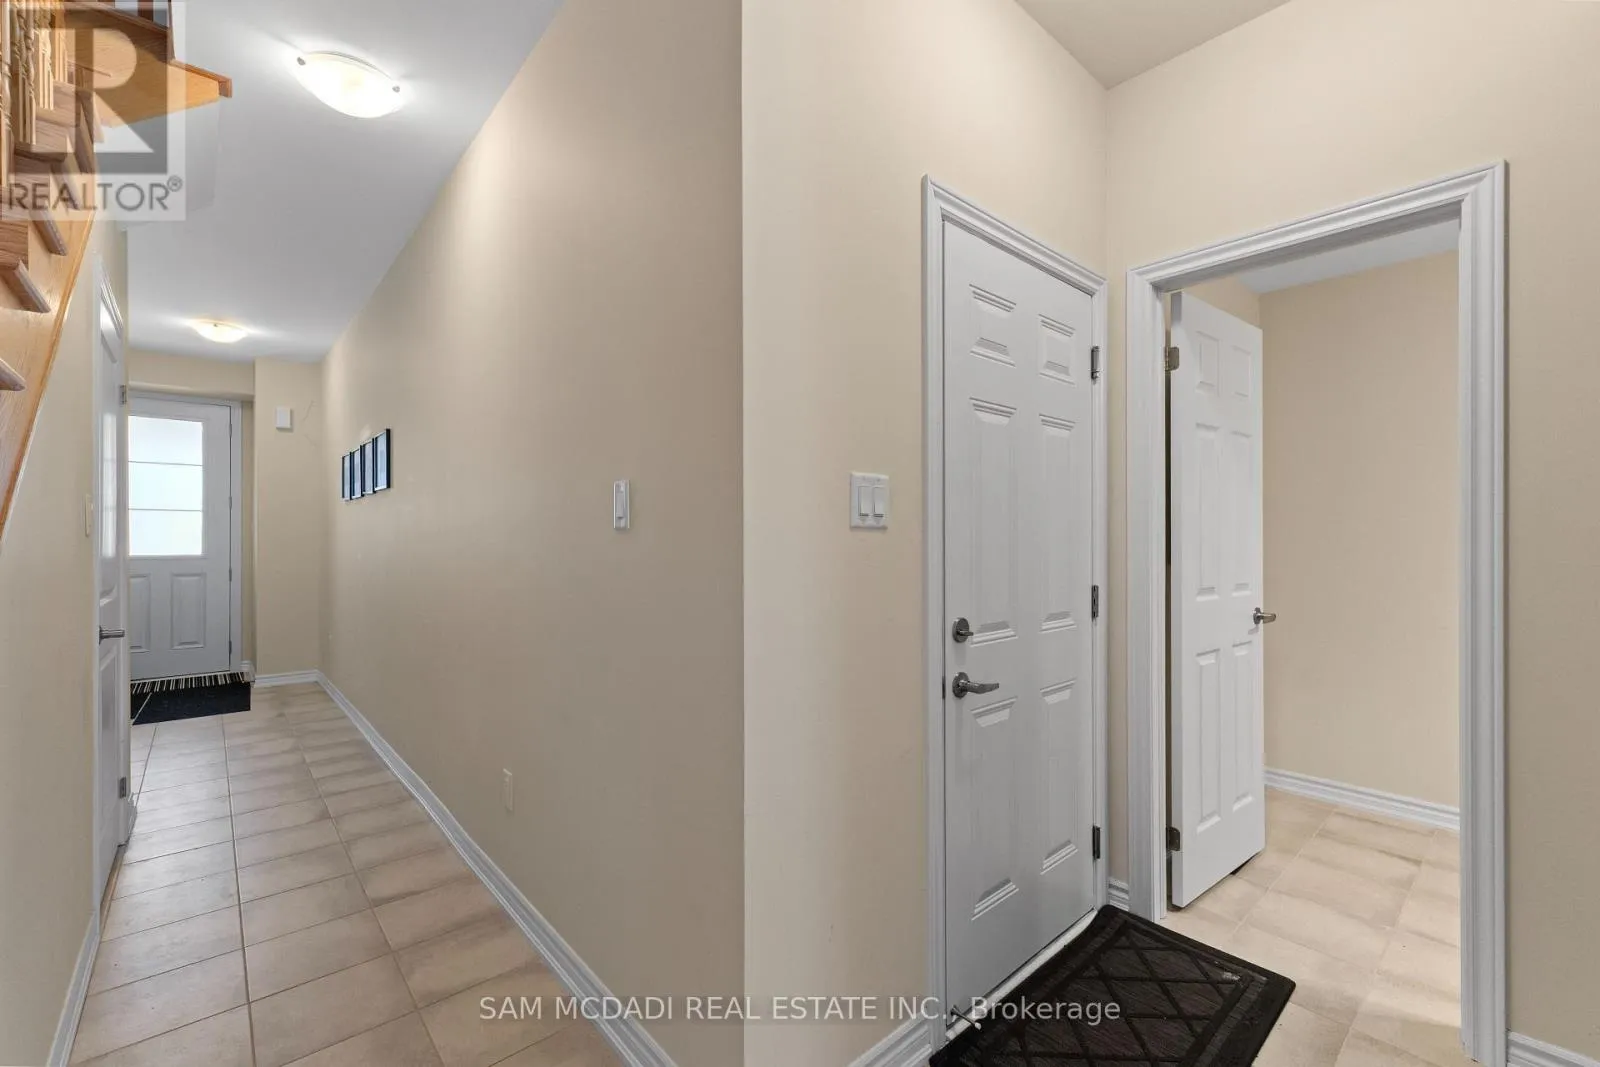
Foyer
Main level
2.01 m x 3.8 m

Location

Learn more about this property
Listing provided by:
SAM MCDADI REAL ESTATE INC.
MLS® number:
W13657164
Agent:
Sam Allan Mcdadi
*Indicates required field
Name is required
Email is required
Please enter a valid phone number (e.g., 416-111-1111).

Community Spotlight: Homes For sale in Your Neighborhood