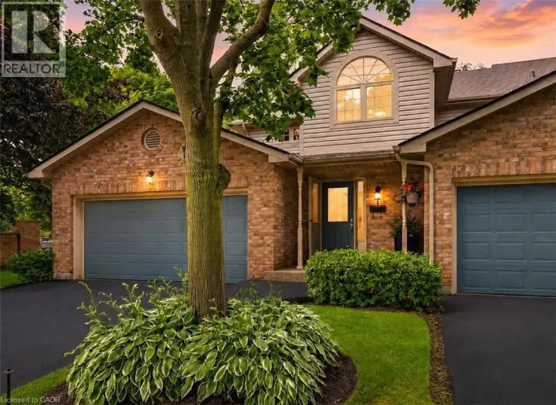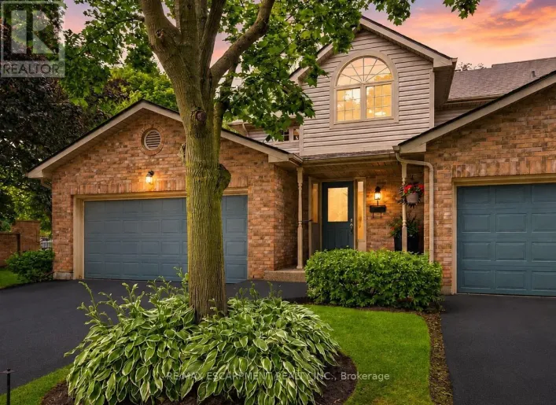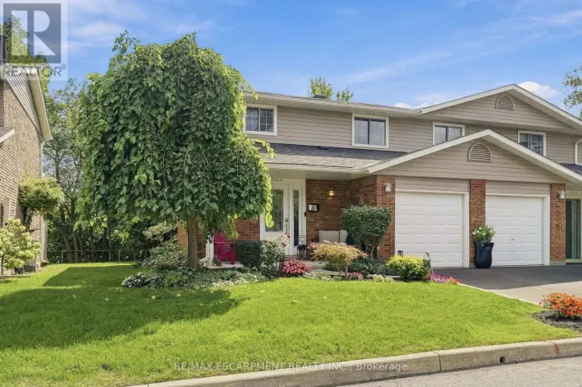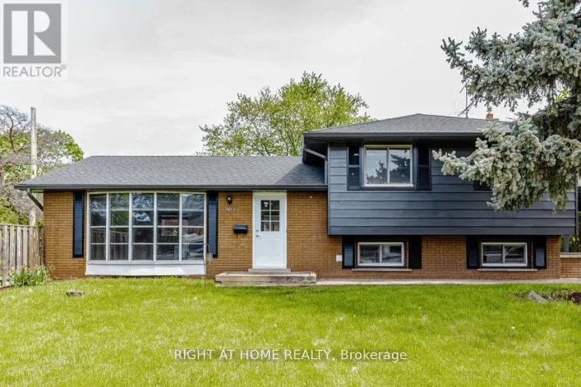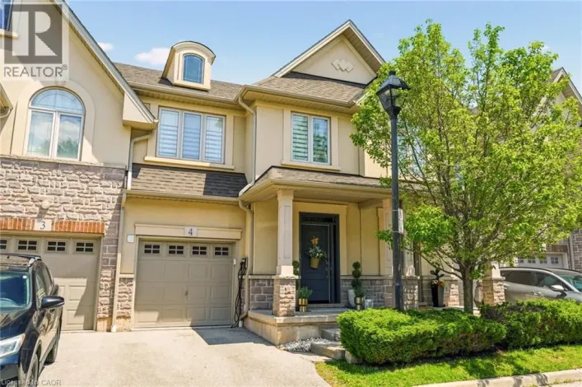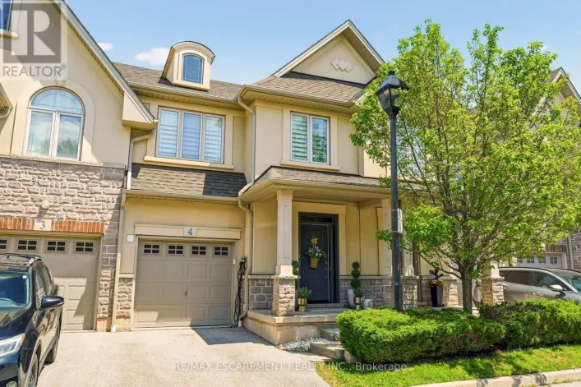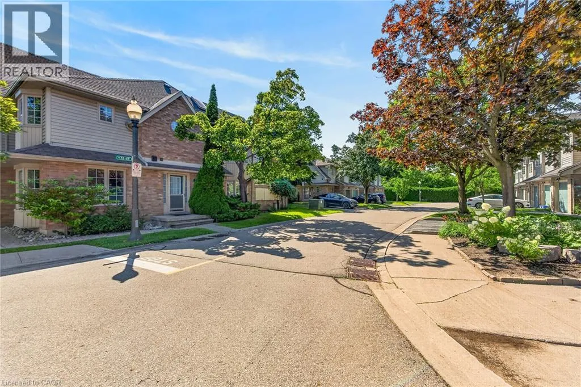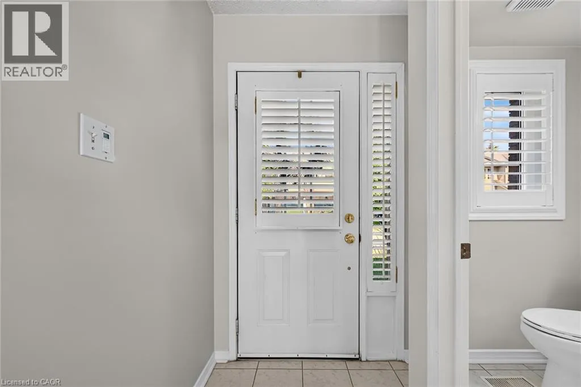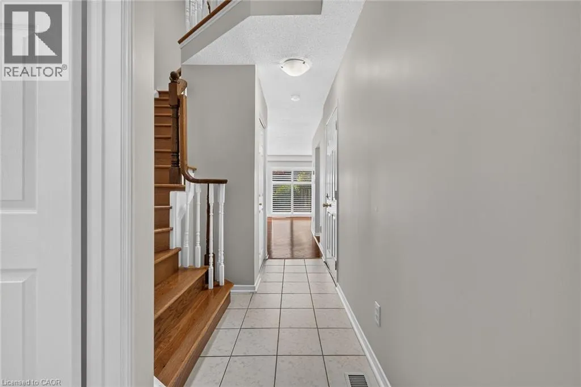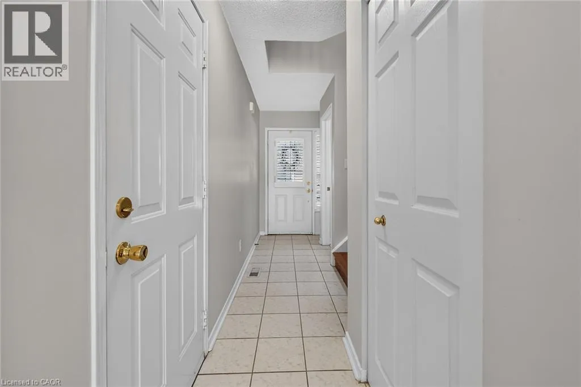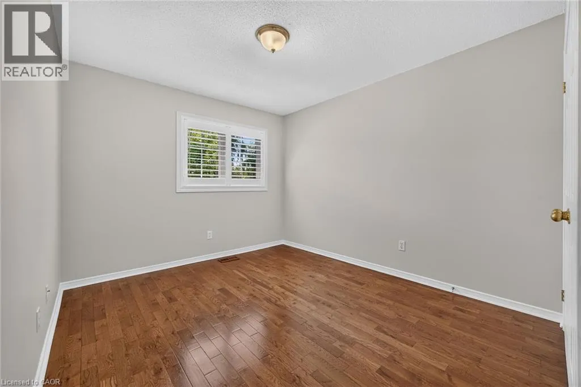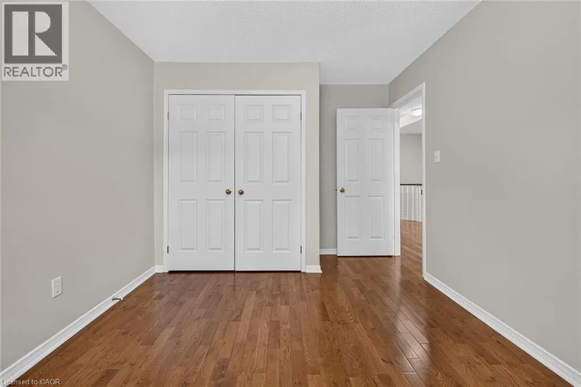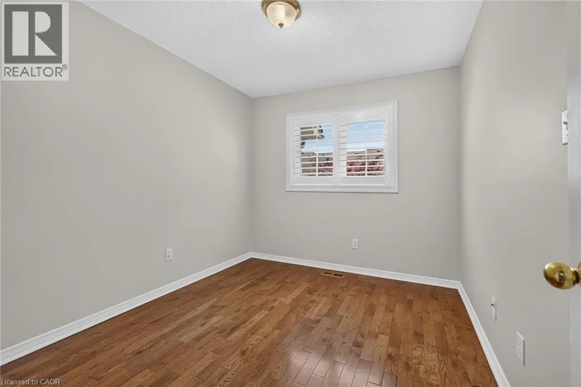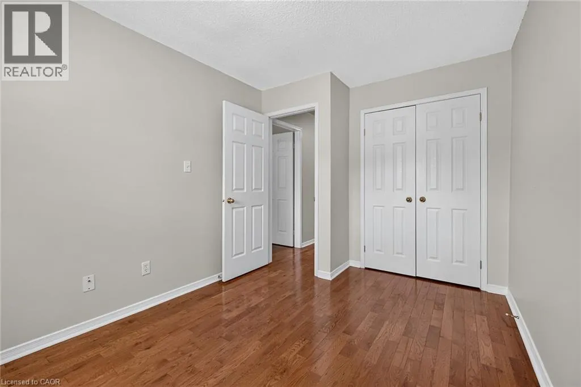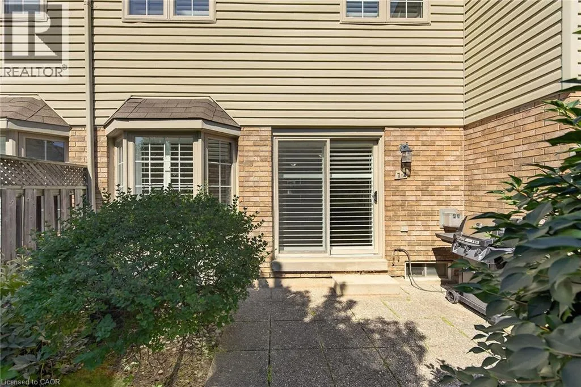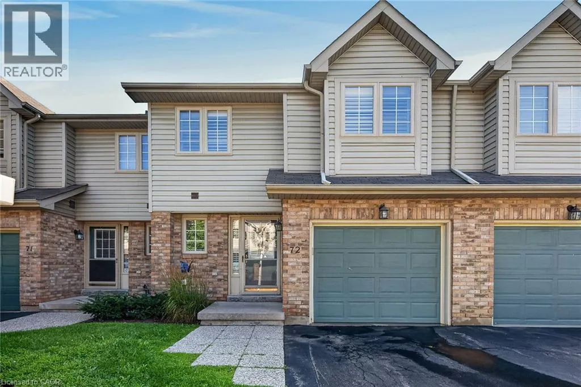
3333 New Street Unit# 72, Burlington, Ontario L7N 1N1

Listed for:
$799,900
3 beds
3 baths
Listed 5 days ago
Row / Townhouse for rent: 3333 New Street Unit# 72, Burlington, Ontario L7N 1N1

View all 49 photos

About

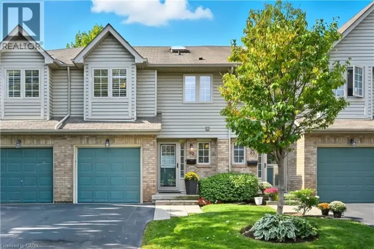
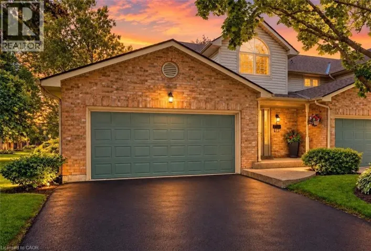
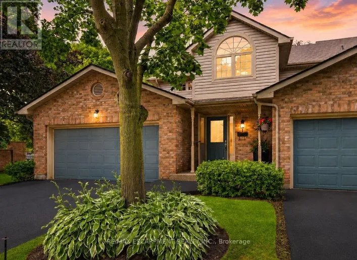
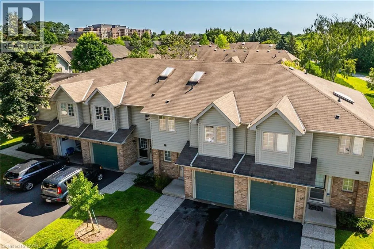
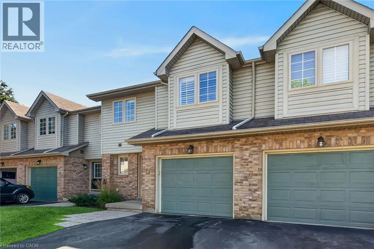
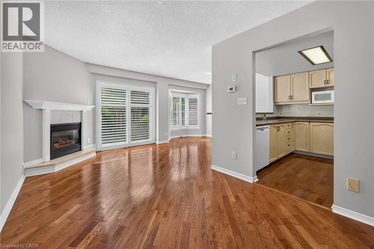
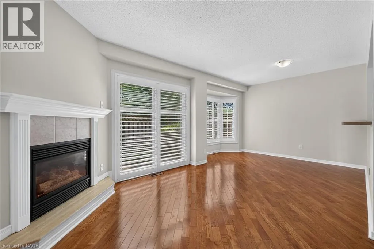
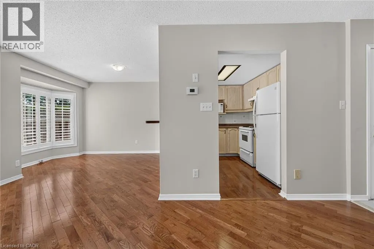
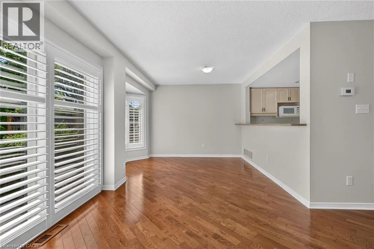
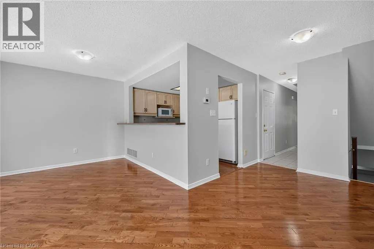
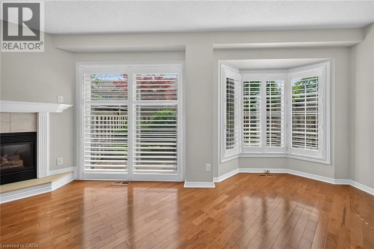
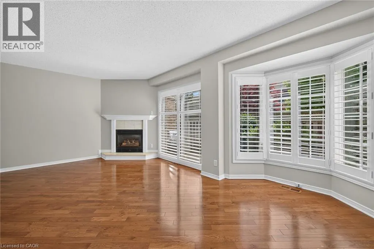
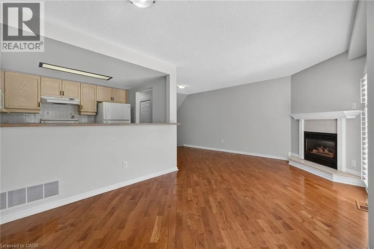
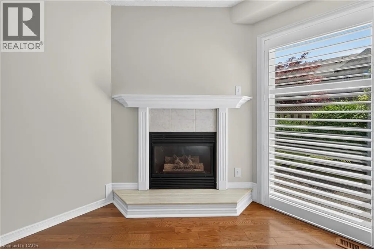
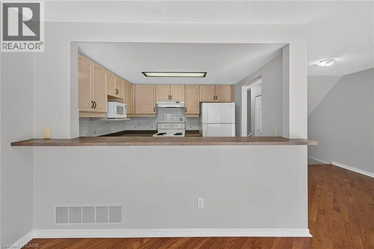
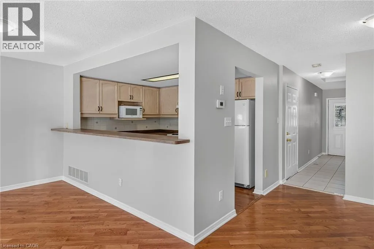
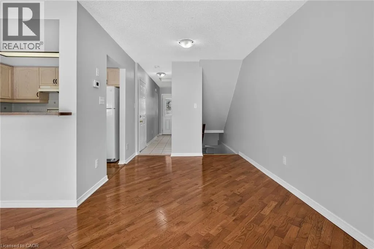
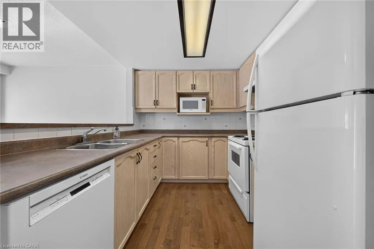
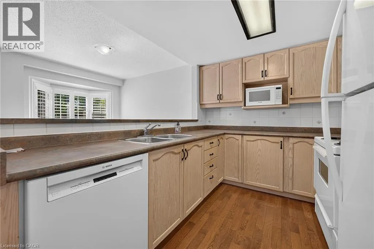
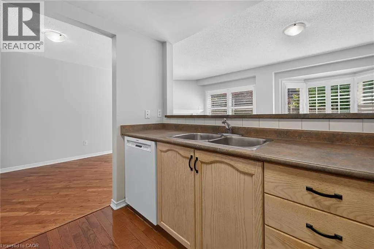
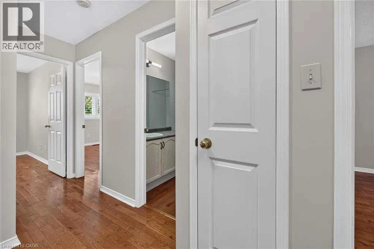
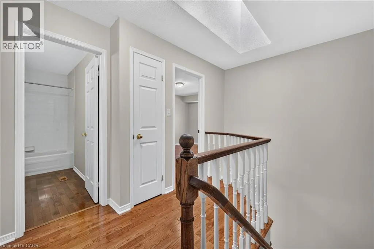
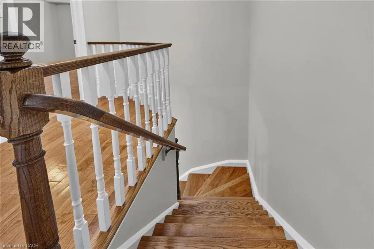
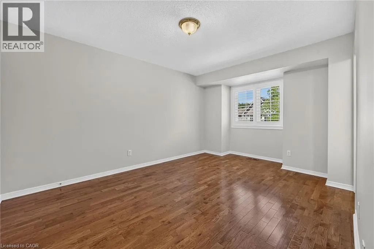
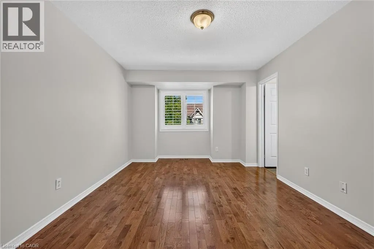
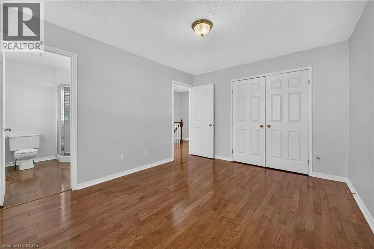
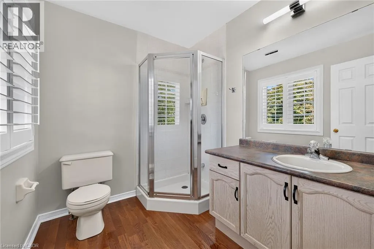
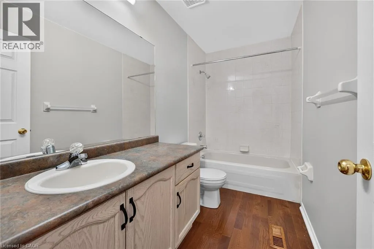
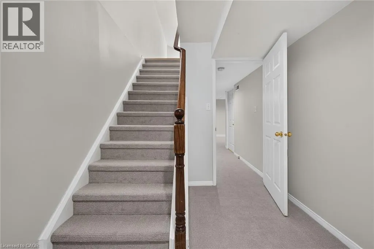
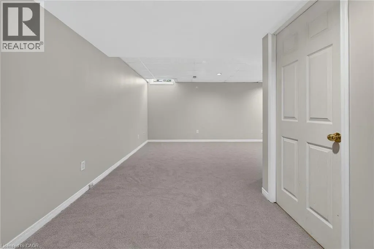
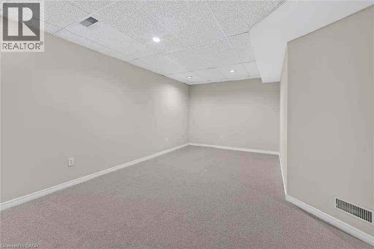
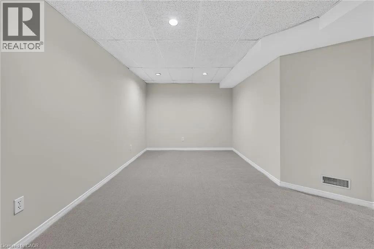
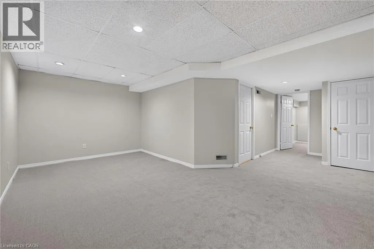
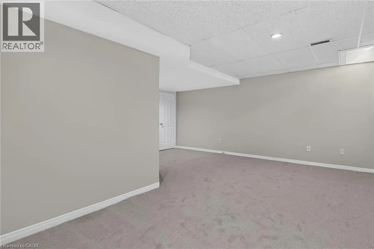
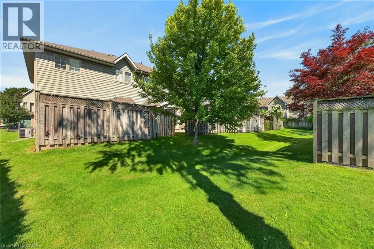
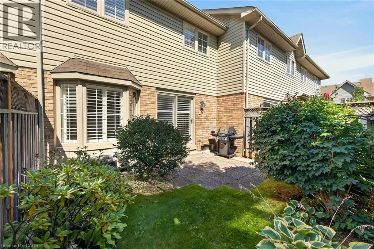
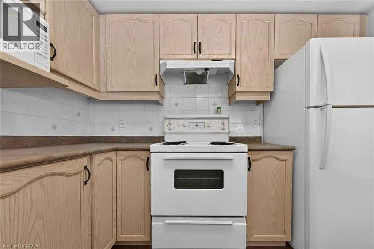
403 to Appleby South to New Street Left off New Welcome to this beautifully maintained townhome in a private dead-end enclave located in the prestigious Roseland Green community. Offering 3 bedrooms, 3 bathrooms, and 1,288 sq. ft. of thoughtfully designed living space, this bright and inviting home features a functional layout ideal for families and everyday living. The spacious living and dining areas provide the perfect setting for entertaining, while the well-appointed kitchen offers ample storage and workspace. Upstairs, the generous primary bedroom includes a private ensuite, complemented by two additional bedrooms and a full bathroom. The finished basement extends your living space, making it ideal for a recreation room, home office, gym, or playroom. Complete with an attached one-car garage, this well-maintained home offers low-maintenance living in one of Burlington's most sought-after neighbourhoods. Enjoy an unbeatable location just minutes from downtown Burlington, the waterfront, Burlington Centre, parks, top-rated schools, shopping, restaurants, GO Transit, and convenient access to the QEW and Highway 403. An exceptional opportunity to own in the heart of Roseland. (id:27476)

Property Highlights

MLS® Number
40853026
Type
Single Family
Maintenance Fee
552.41
Ownership Type
Condominium
Land Size
under 1/2 acre
Parking Space Total
2

Building

Building Type
Row / Townhouse
Storeys
2.00
Square Footage
1730 sqft
Bathrooms Total
3
Bedrooms Above Ground
3
Bedrooms Total
3
Amenities
Public Transit
Exterior Finish
Brick Veneer, Vinyl siding
Fireplace Present
Yes
Basement Type
Full (Finished)
Basement Features
Building Heating Type
Forced air
Heating Fuel
Natural gas
Building Cooling Type
Central air conditioning

Utilities

Water
Municipal water
Utility Sewer
Municipal sewage system

Room Layout

Full bathroom
Second level
7'10'' x 6'3''
4pc Bathroom
Second level
9'11'' x 4'11''
Bedroom
Second level
9'11'' x 11'7''
Bedroom
Second level
8'11'' x 12'4''
Primary Bedroom
Second level
10'11'' x 15'4''
Laundry room
Basement
10'9'' x 7'9''
Recreation room
Basement
18'7'' x 17'11''
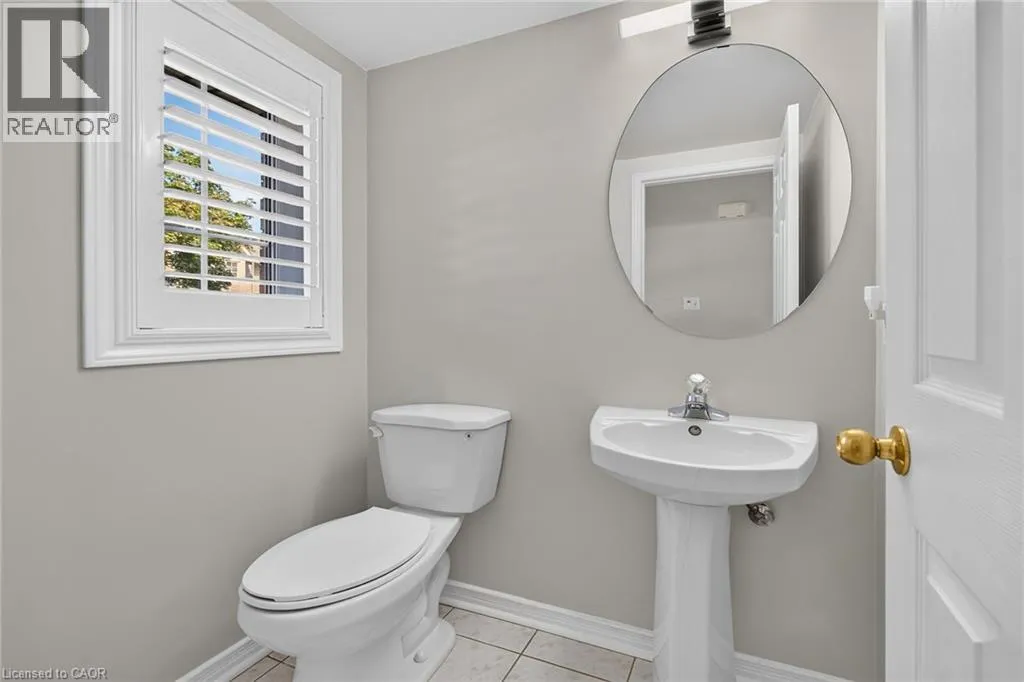
2pc Bathroom
Main level
4'9'' x 5'4''
Foyer
Main level
3'0'' x 7'0''
Kitchen
Main level
10'1'' x 7'10''
Dining room
Main level
9'0'' x 7'11''
Living room
Main level
19'1'' x 11'7''

Location

Learn more about this property
Listing provided by:
Royal LePage Burloak Real Estate Services
MLS® number:
40853026
Agent:
Brenda Adams
*Indicates required field
Name is required
Email is required
Please enter a valid phone number (e.g., 416-111-1111).

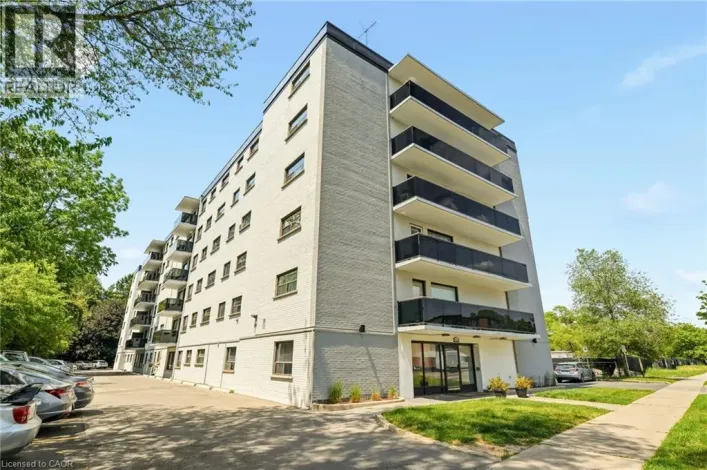
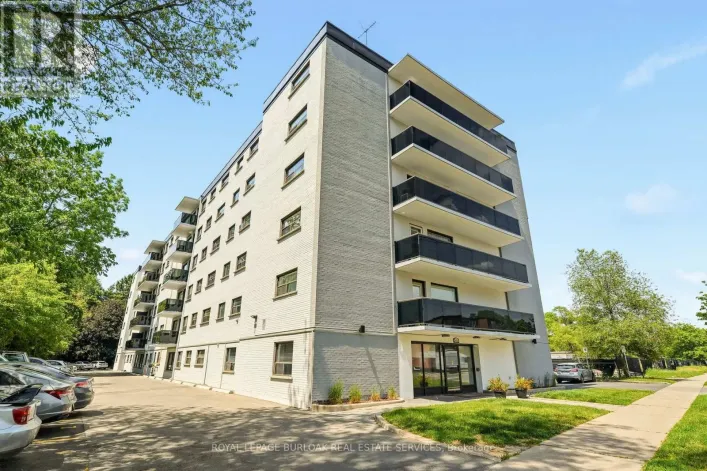
Street Spotlight - For sale