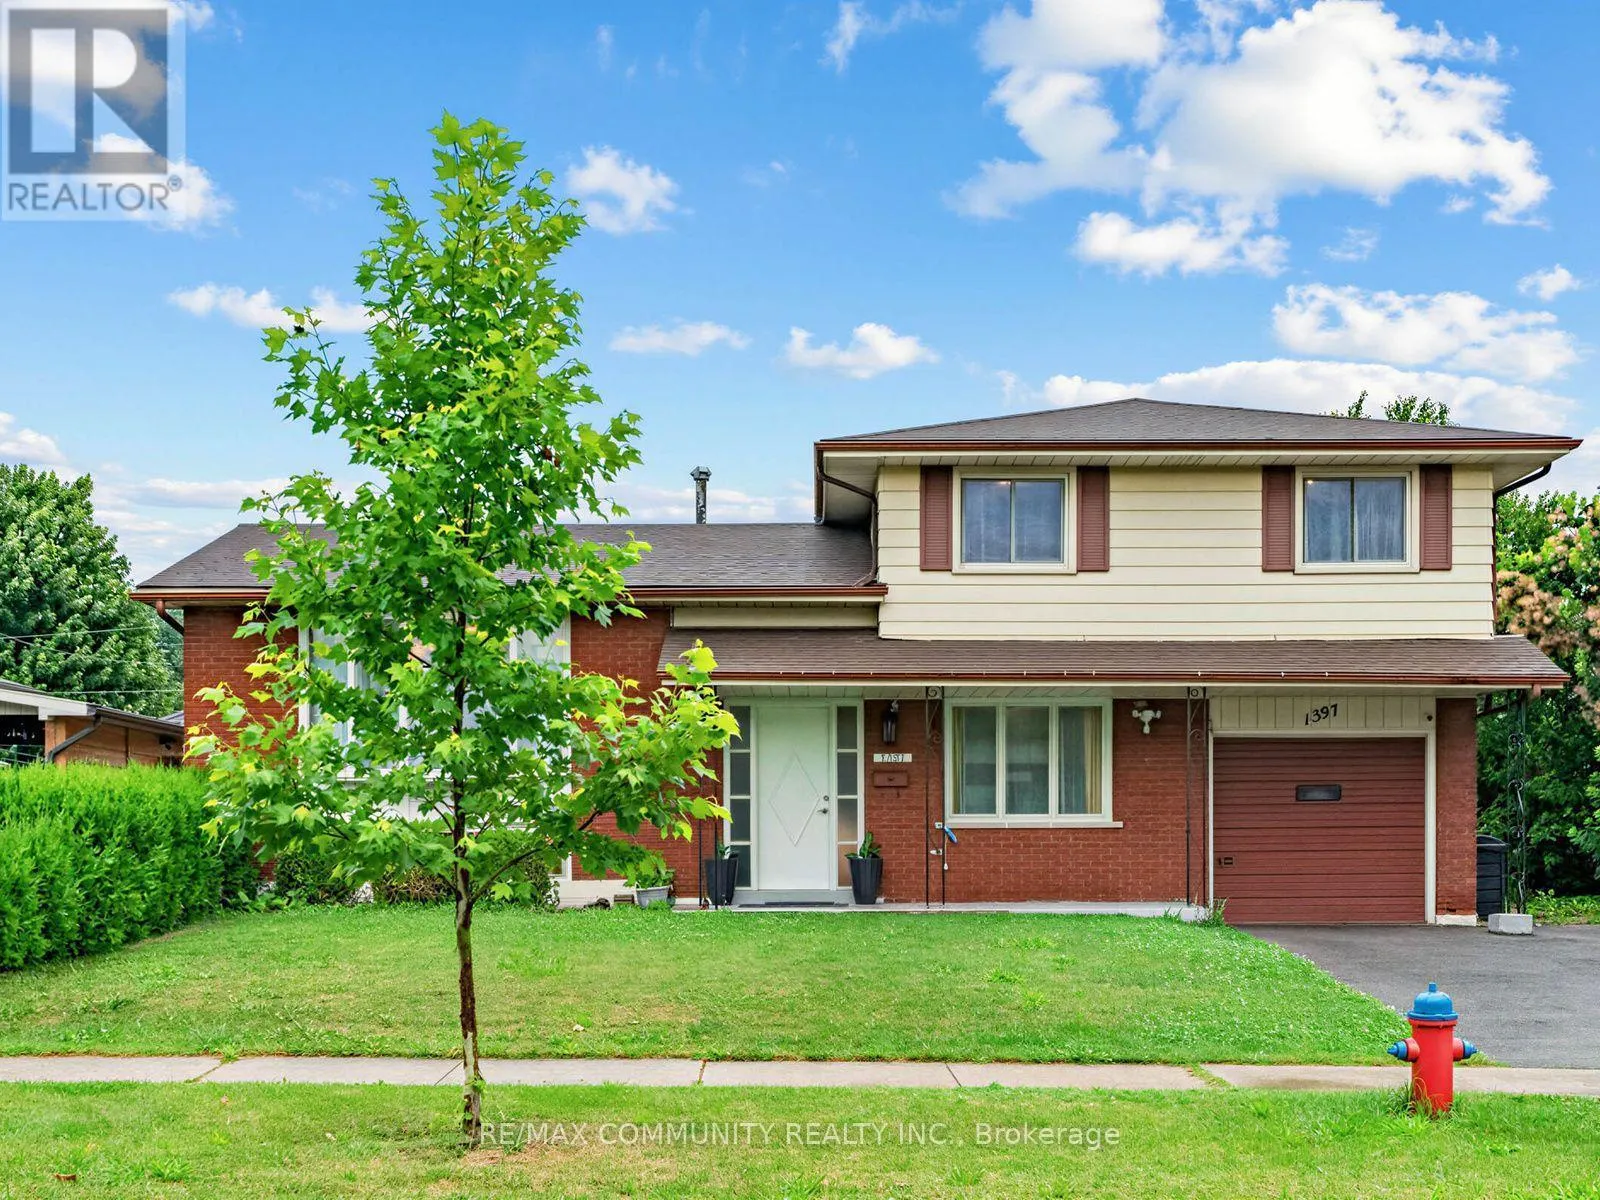
1397 Charles Drive, Burlington, Ontario L7P 2C8

Listed for:
$939,000
4 beds
2 baths
Listed 4 days ago
House for rent: 1397 Charles Drive, Burlington, Ontario L7P 2C8

View all 36 photos

About

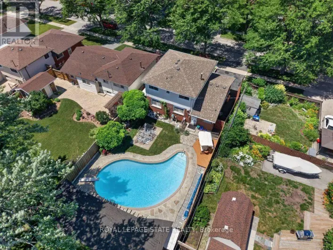
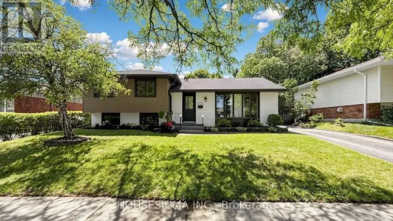
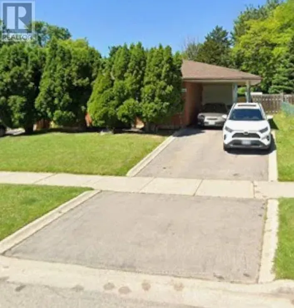
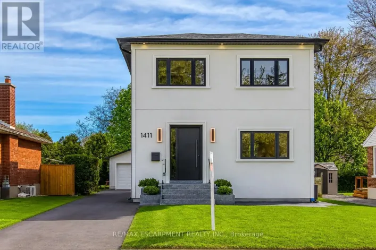
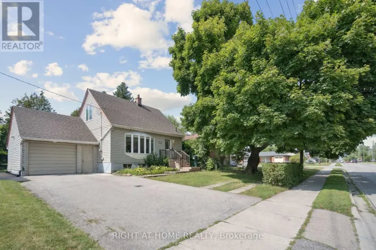
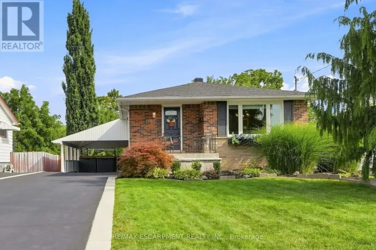
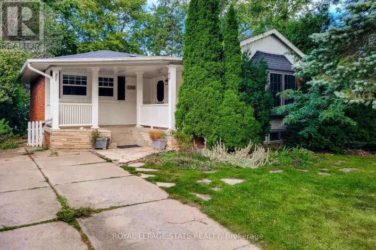
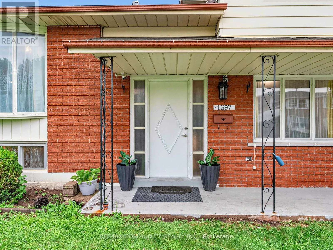
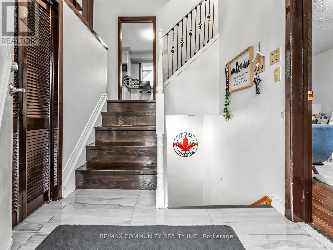
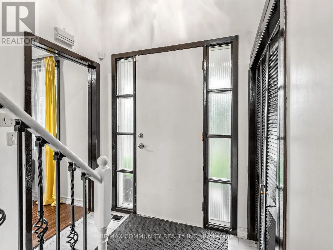
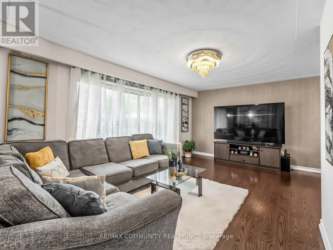
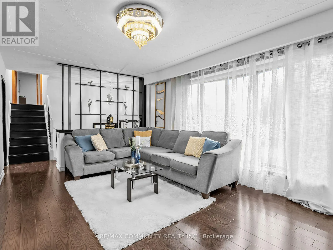
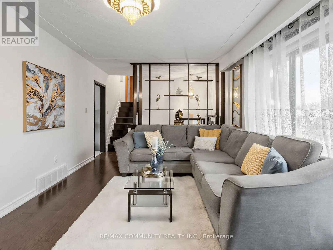
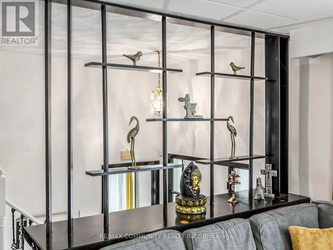
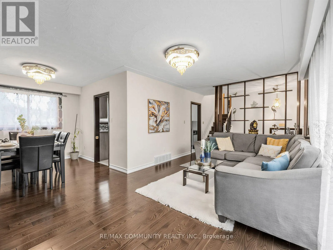
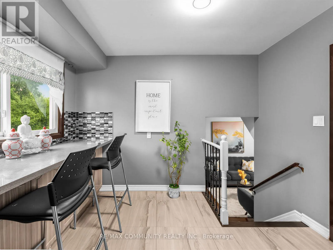
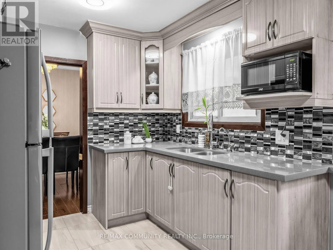
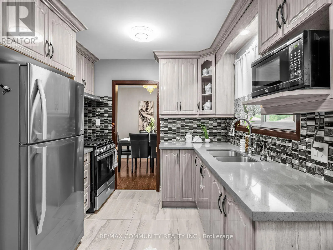
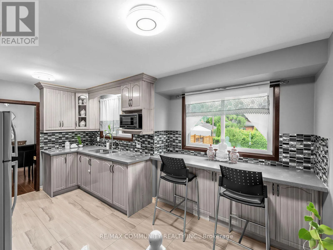
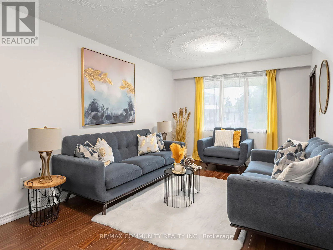
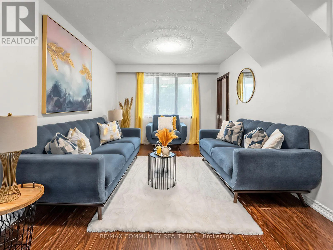
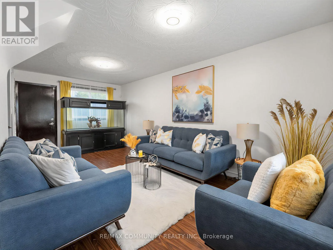
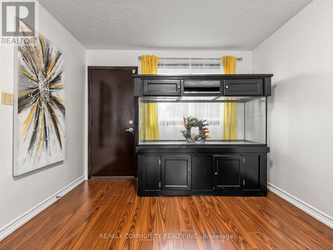
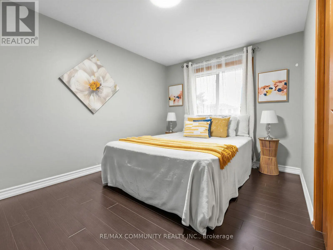
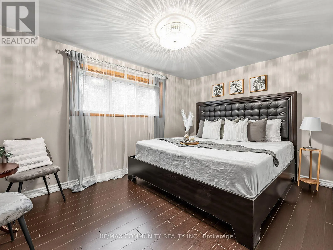
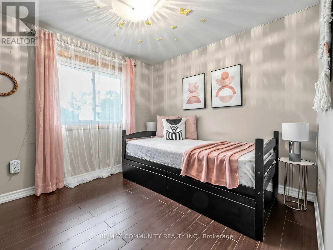
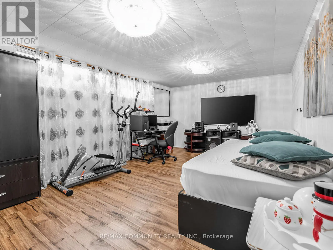
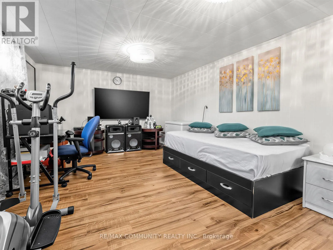
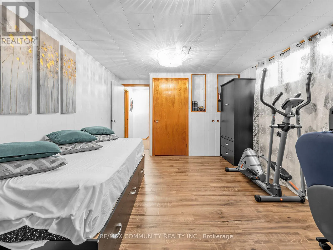
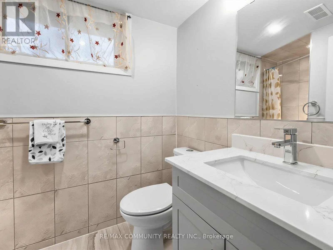
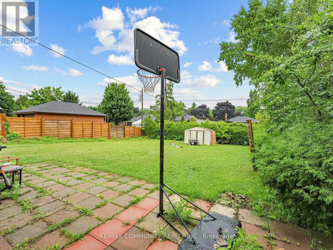
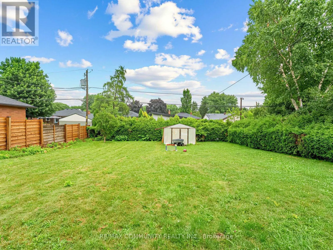
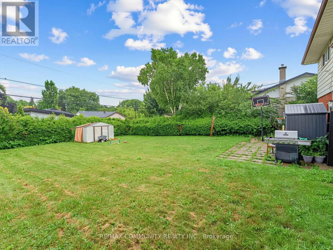
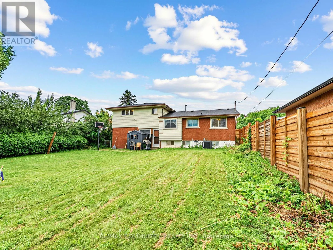
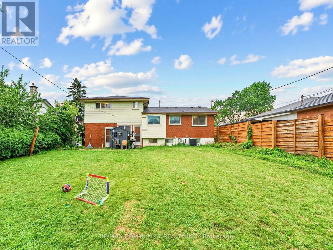
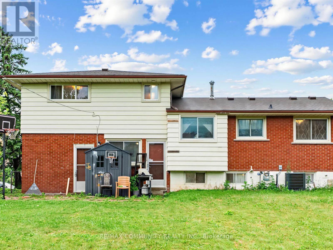
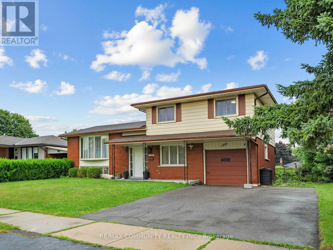
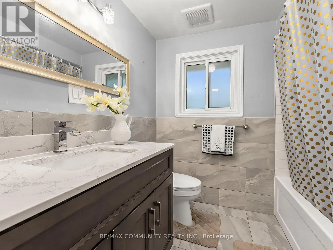
Brant St & Charles Dr Discover the space, flexibility, and location offered by this well-cared-for 4-level side- split in Burlington's desirable Mountainside community. Set on an impressive 60' x 120' lot, this detached home features 3+1 bedrooms, 2 full bathrooms, an attached garage, and parking for 3 vehicles. The bright multi-level design provides excellent separation between living areas, including a spacious lower-level family room with a walkout to the private backyard. The finished basement adds another bedroom and full bathroom, making it ideal for extended family, guests, a home office, or additional living space. Buyers may also explore its potential for a future secondary suite, subject to independent verification of zoning, permits, retrofit requirements, and municipal approvals. Conveniently located near Burlington GO Station, public transit, highways 403, 407 and QEW, schools, parks, recreation facilities, shopping, restaurants, Costco and Mapleview Shopping Centre. A wonderful opportunity to own a versatile family home on a premium lot in an established Burlington neighbourhood. (id:27476)

Property Highlights

MLS® Number
W13660956
Type
Single Family
Community Name
Mountainside
Ownership Type
Freehold
Land Size
60 x 120.1 FT
Parking Space Total
3

Building

Building Type
House
Square Footage
1500 - 2000 sqft
Bathrooms Total
2
Bedrooms Above Ground
3
Bedrooms Total
4
Amenities
Hospital, Park, Public Transit, Schools
Exterior Finish
Vinyl siding, Brick Veneer
Fireplace Present
No
Basement Type
N/A (Finished)
Basement Features
Building Heating Type
Forced air
Heating Fuel
Natural gas
Building Cooling Type
Central air conditioning

Utilities

Water
Municipal water
Utility Sewer
Sanitary sewer

Room Layout

Bedroom
Basement
4.75 m x 3.12 m
Family room
Lower level
6.15 m x 3.12 m
Living room
Main level
5.17 m x 3.34 m
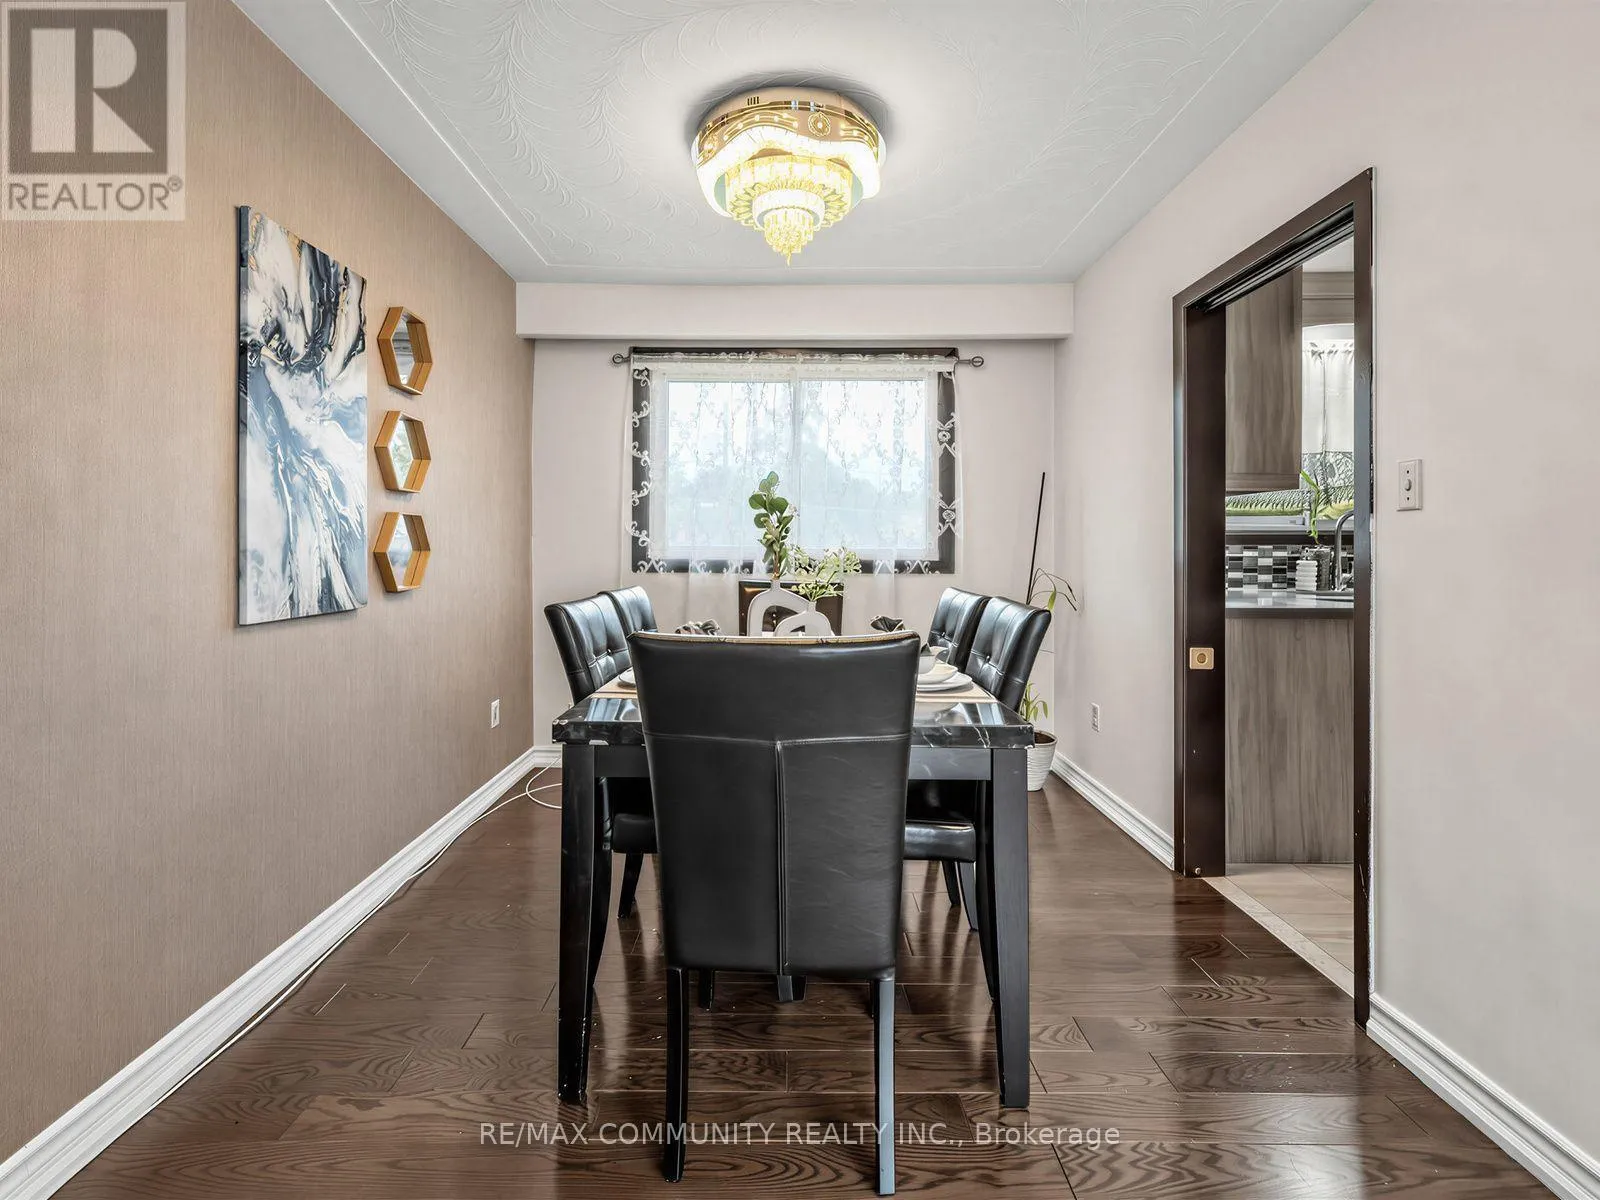
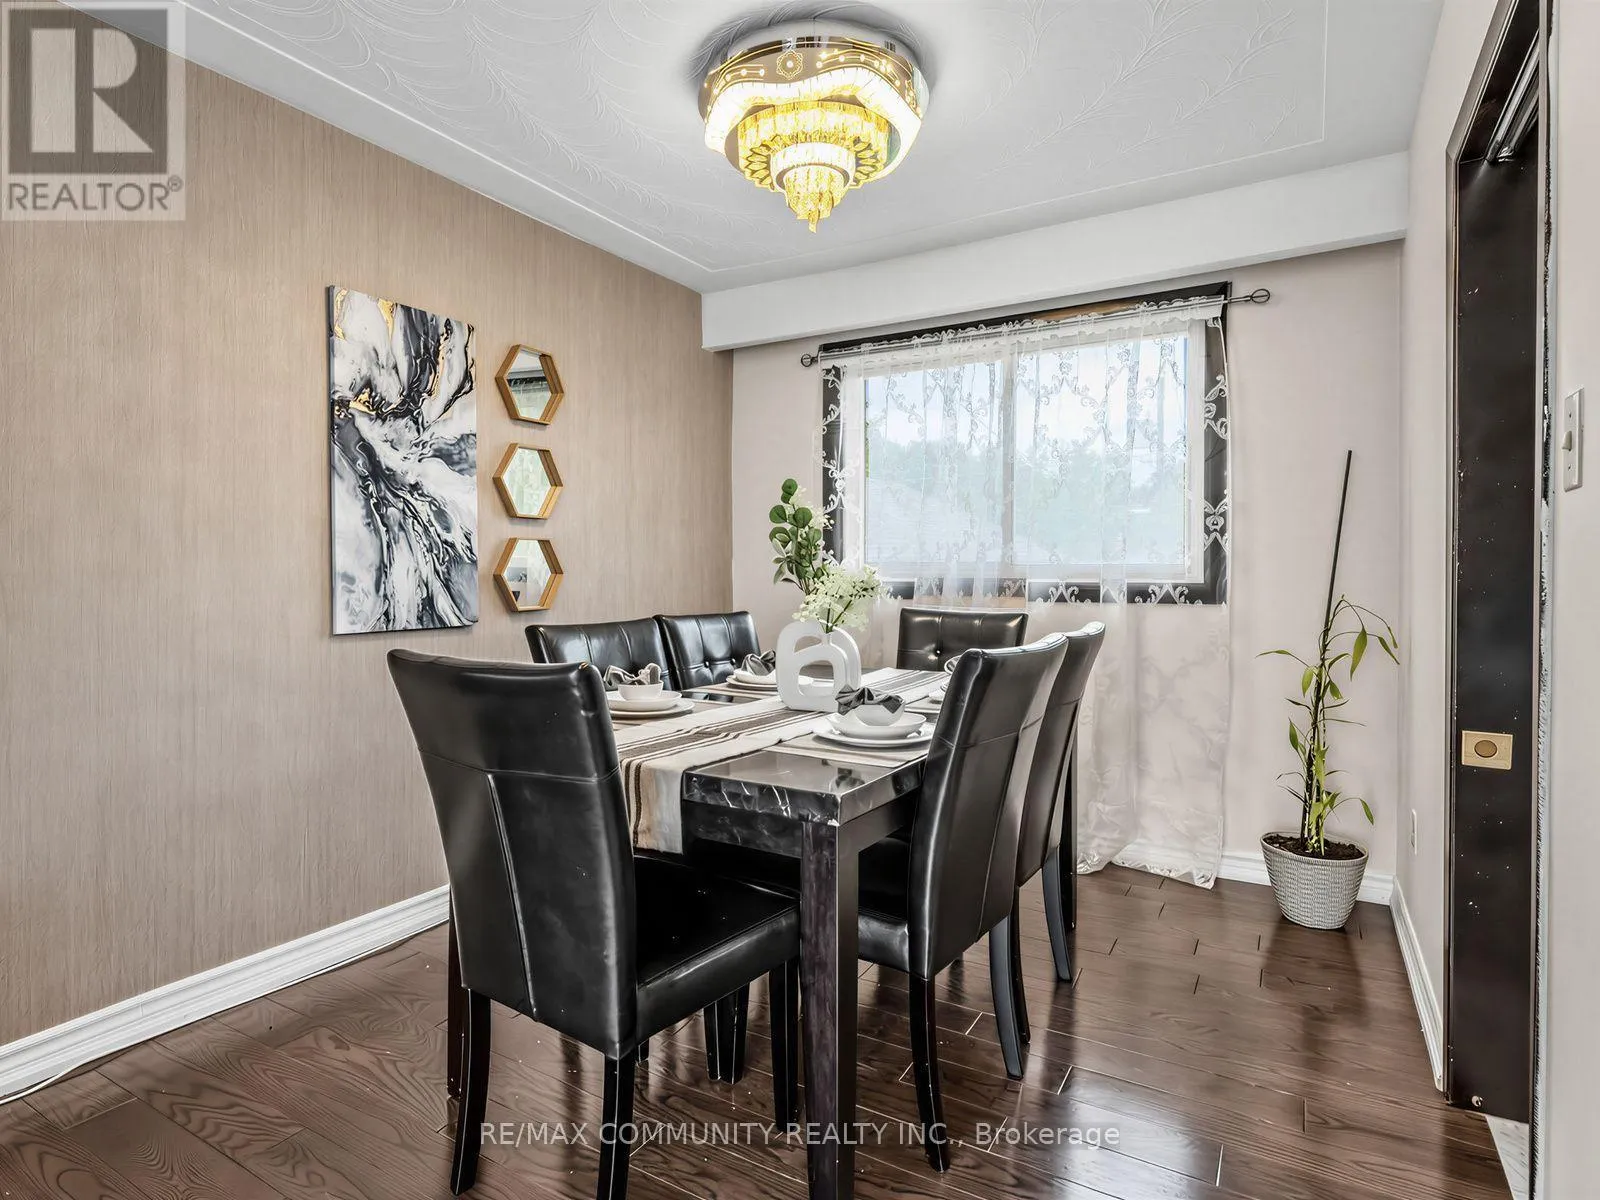
Dining room
Main level
2.84 m x 2.74 m
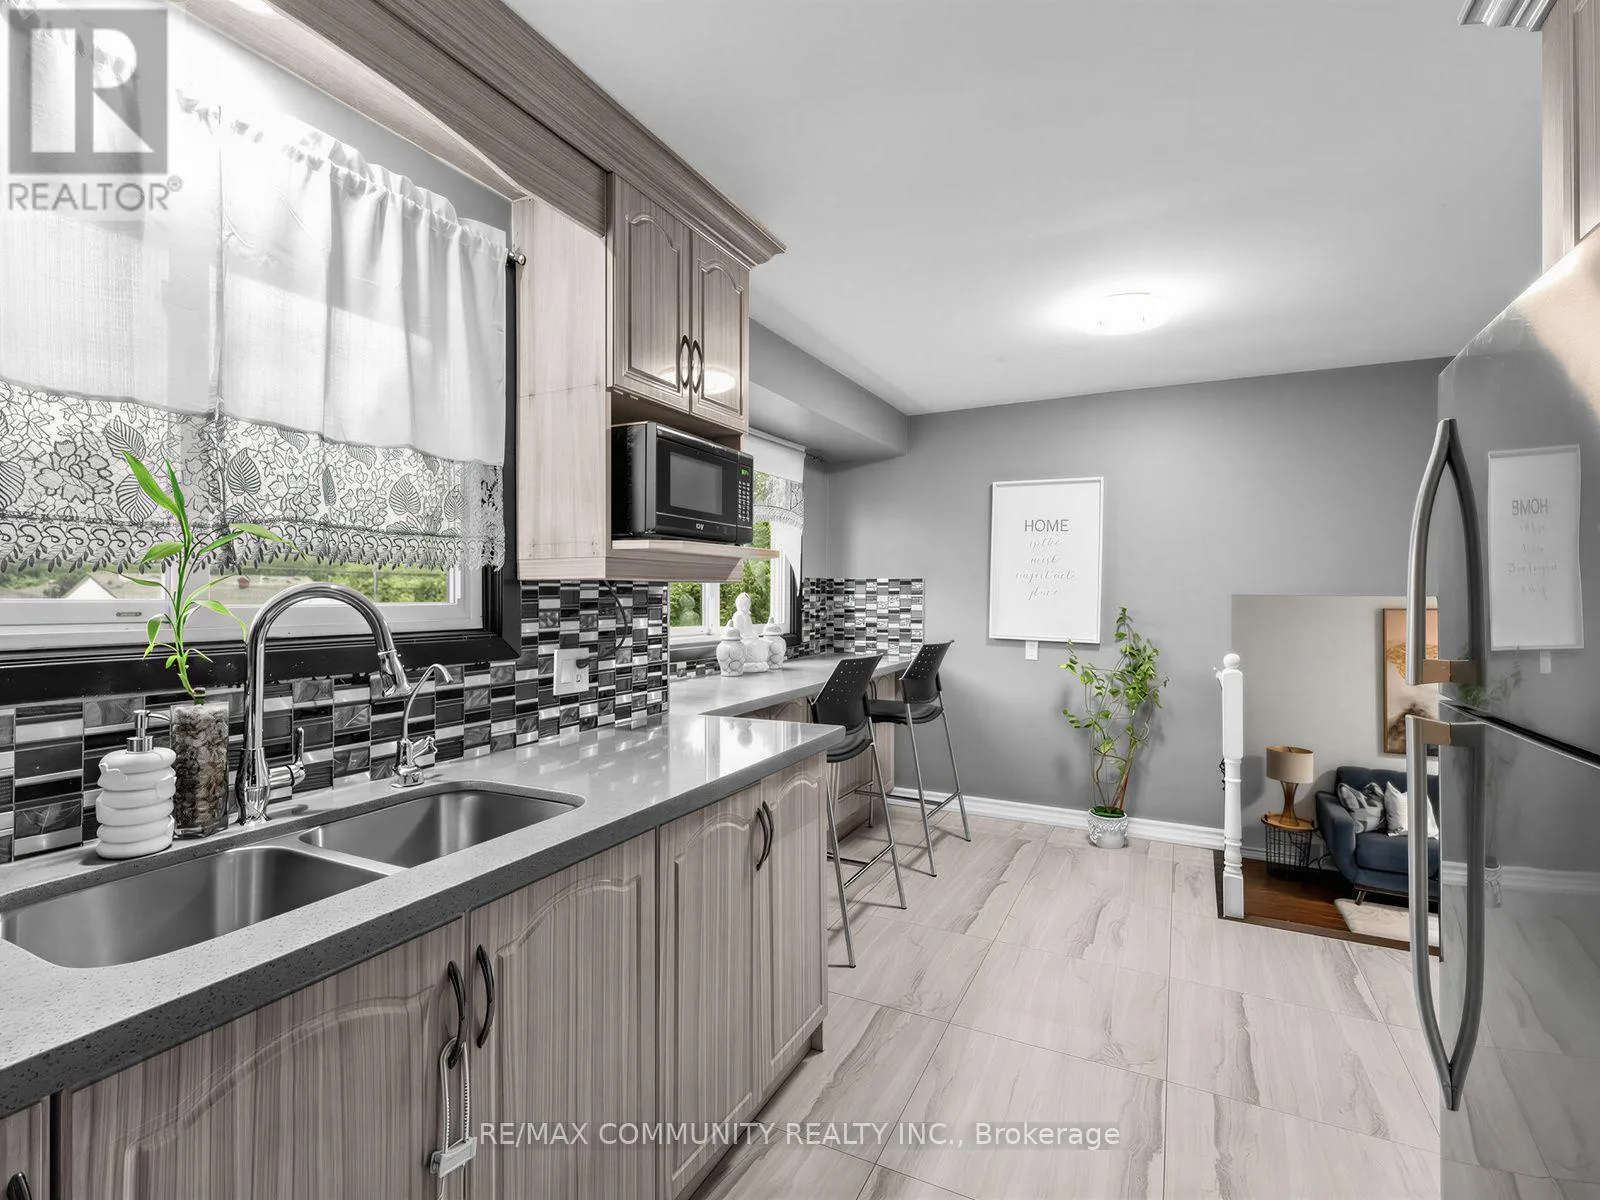
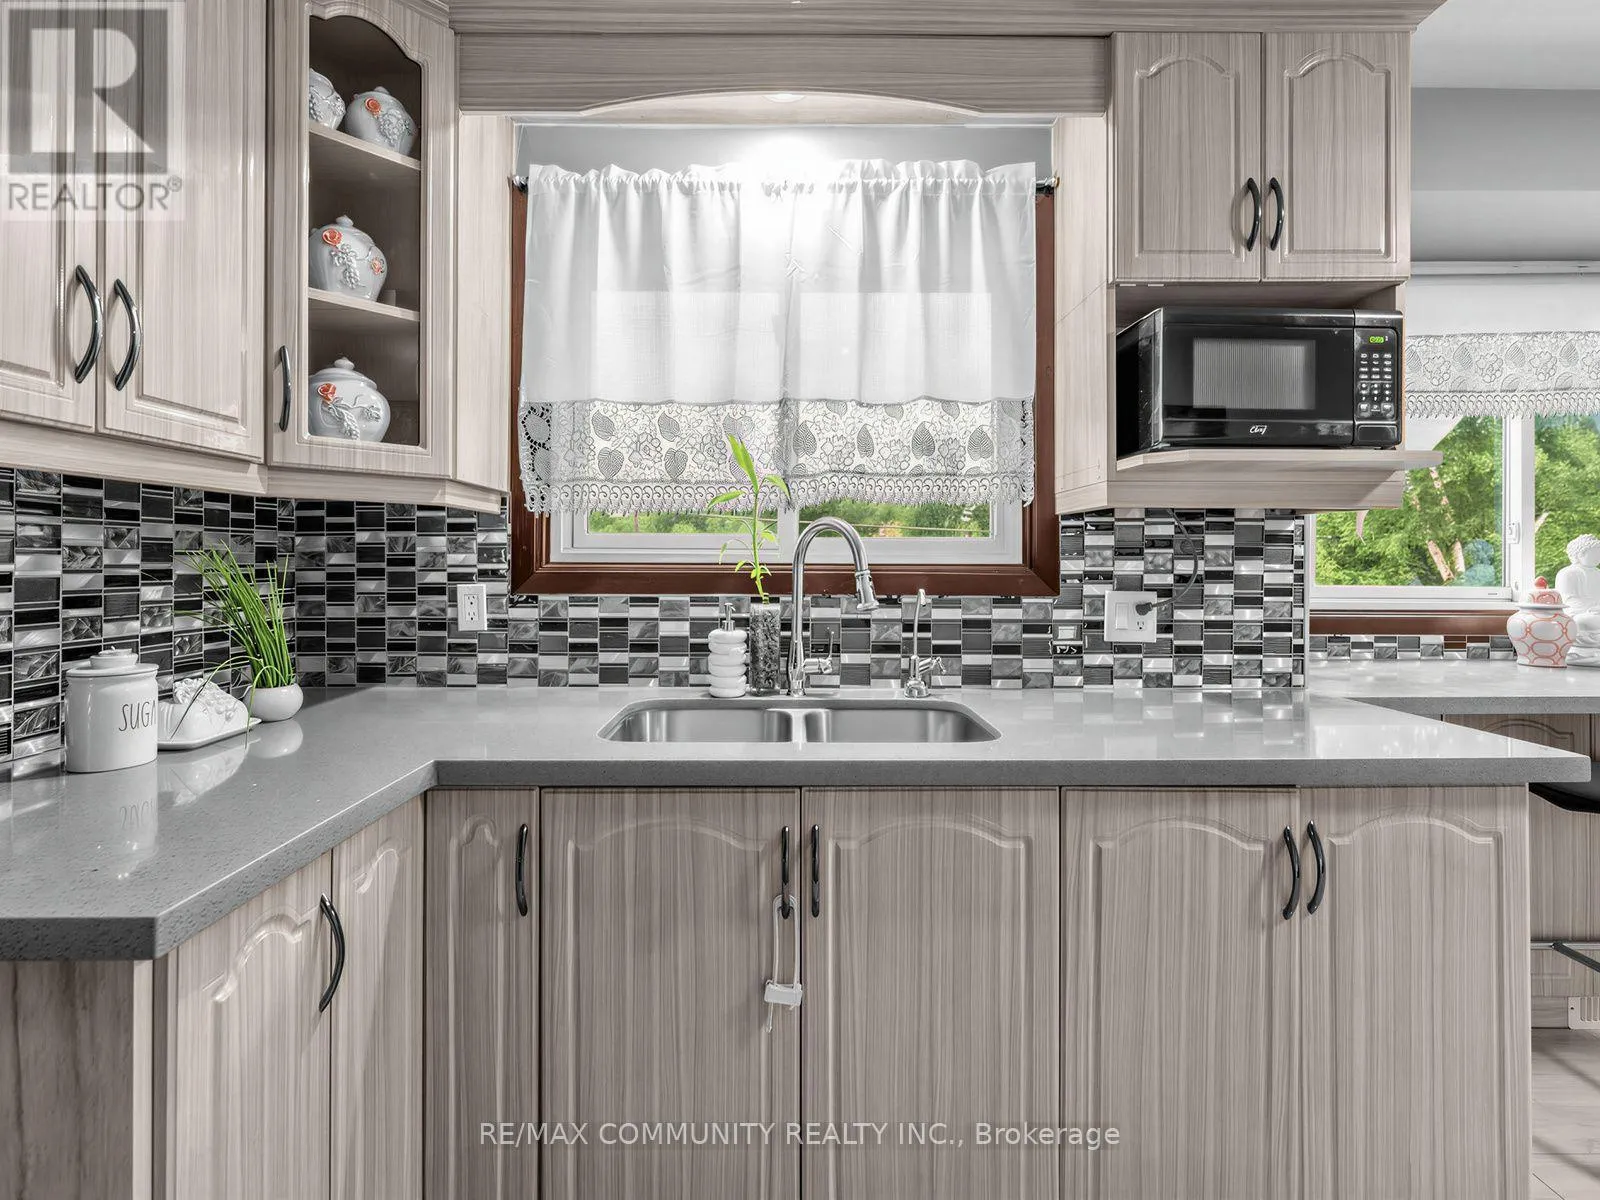
Kitchen
Main level
4.83 m x 2.62 m
Primary Bedroom
Upper Level
3.95 m x 2.84 m
Bedroom 2
Upper Level
3.78 m x 2.69 m
Bedroom 3
Upper Level
3.02 m x 2.72 m

Location

Learn more about this property
Listing provided by:
RE/MAX COMMUNITY REALTY INC.
MLS® number:
W13660956
Agent:
Prem Sivasothy
*Indicates required field
Name is required
Email is required
Please enter a valid phone number (e.g., 416-111-1111).

Community Spotlight: Homes For sale in Your Neighborhood