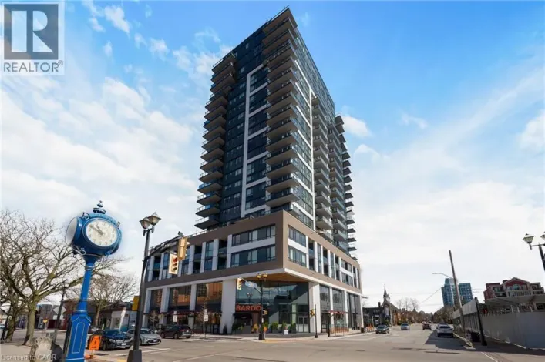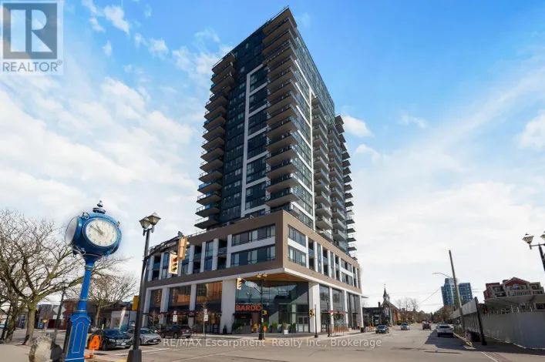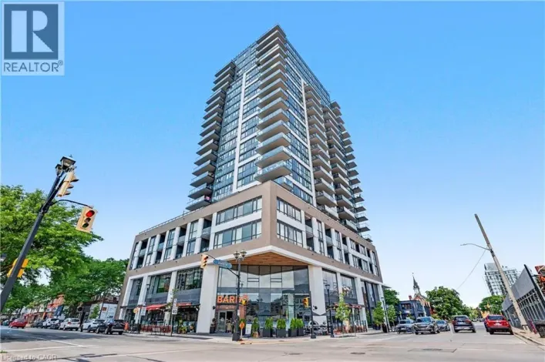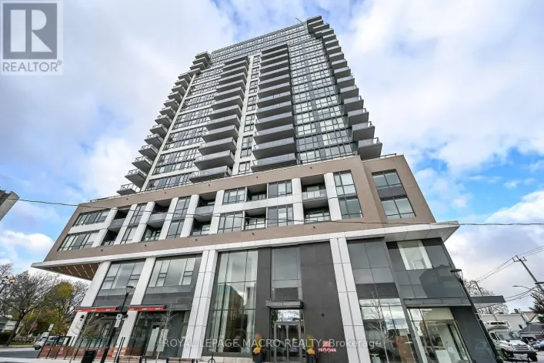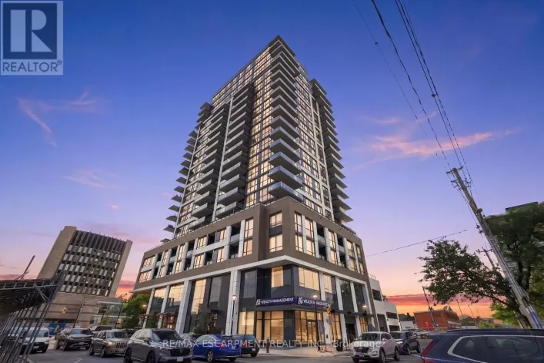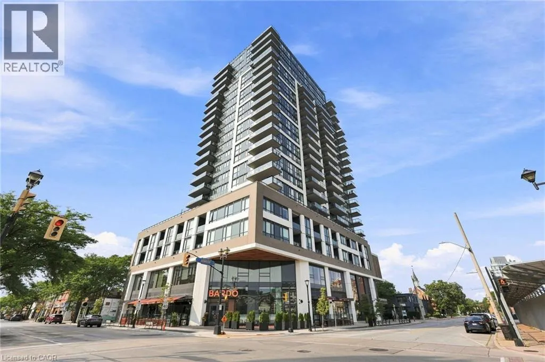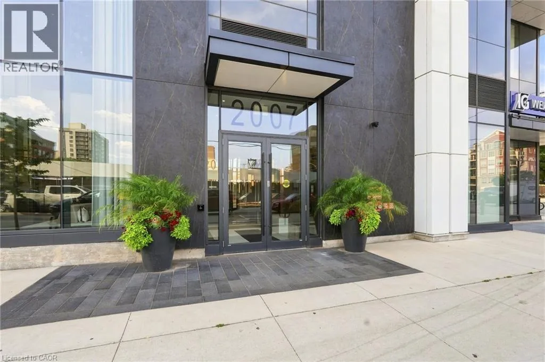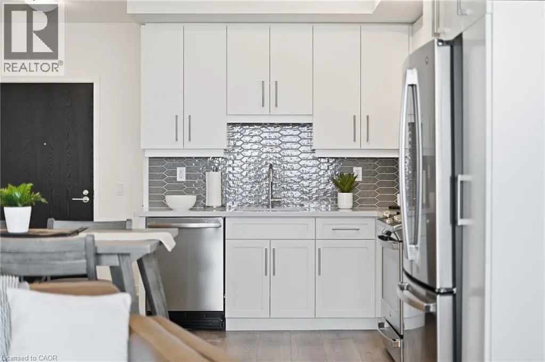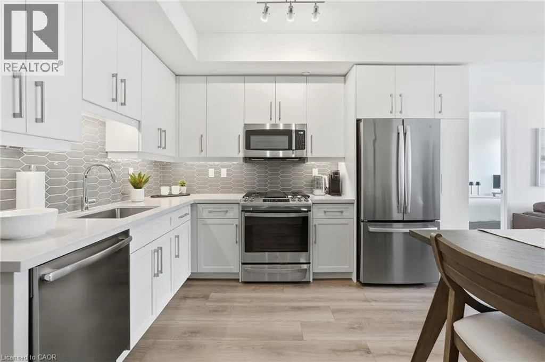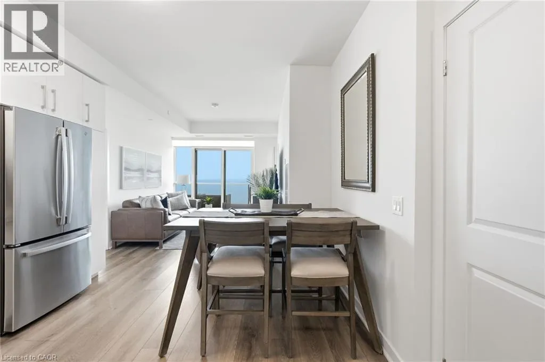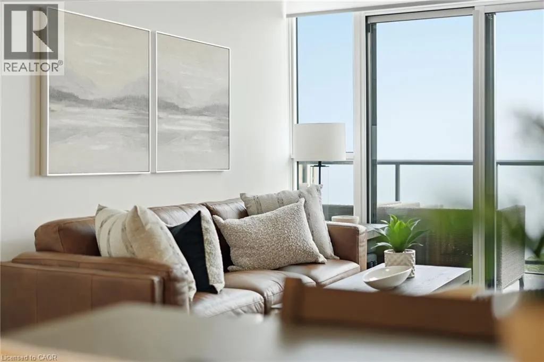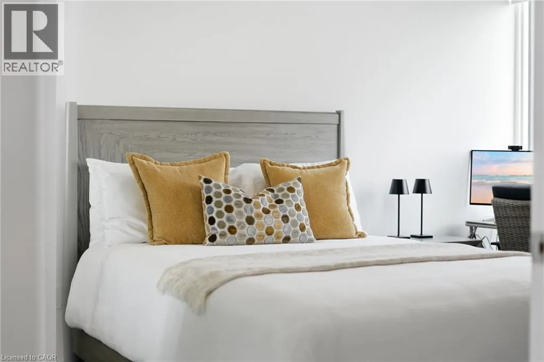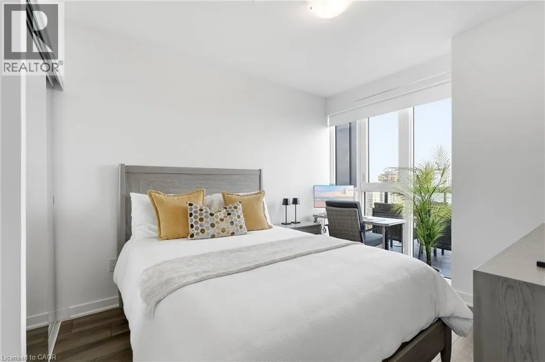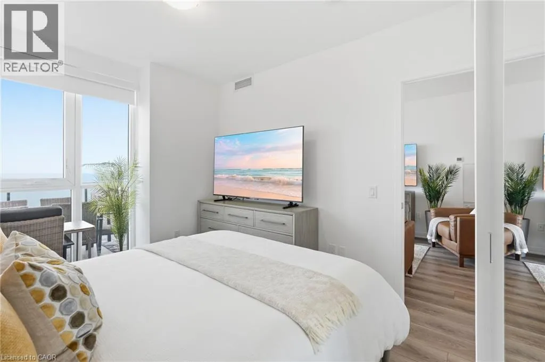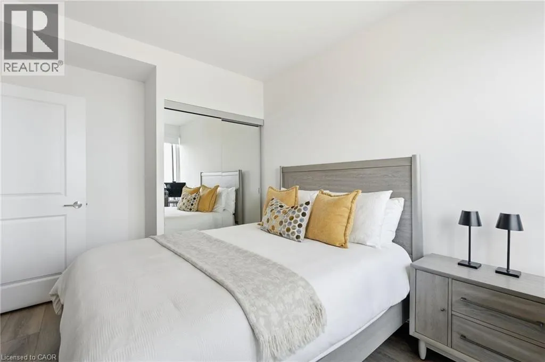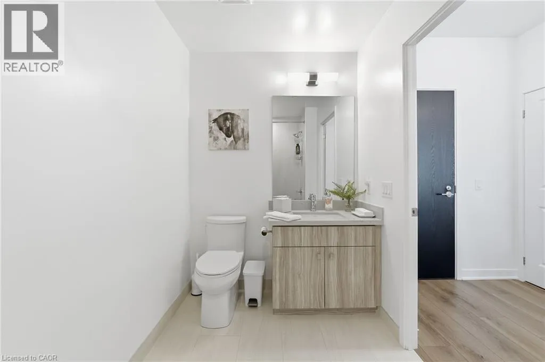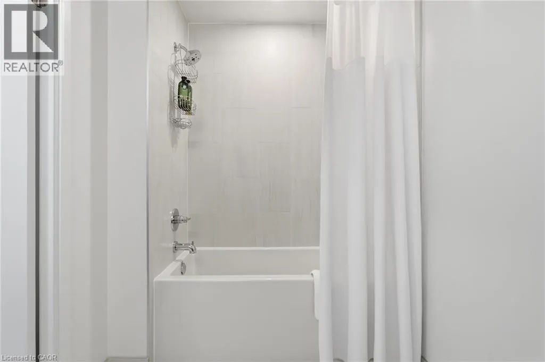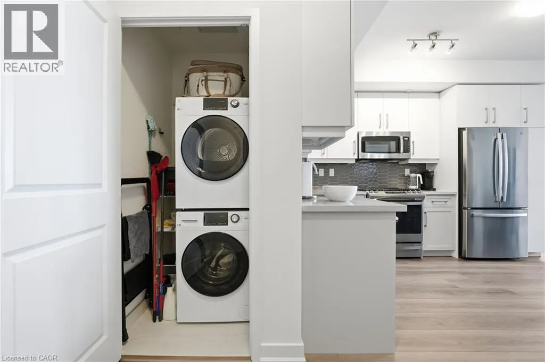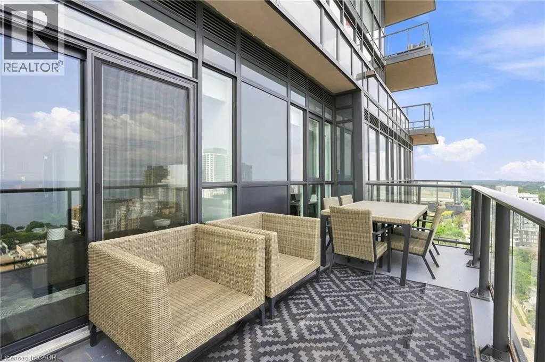
2007 James Street Unit# 1804, Burlington, Ontario L7R 0G7

Listed for:
$799,900
2 beds
2 baths
Listed 4 days ago
Apartment for rent: 2007 James Street Unit# 1804, Burlington, Ontario L7R 0G7

View all 47 photos

About

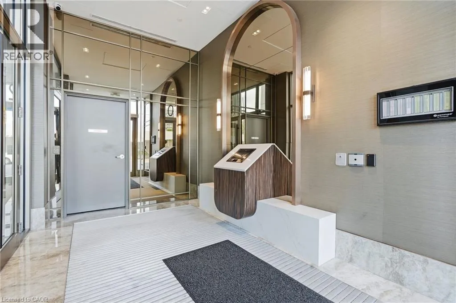
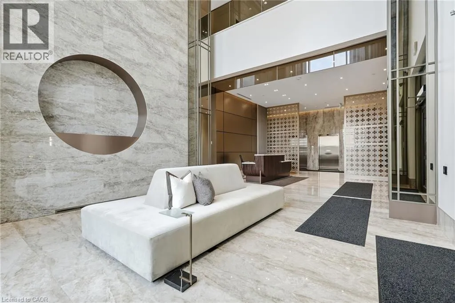
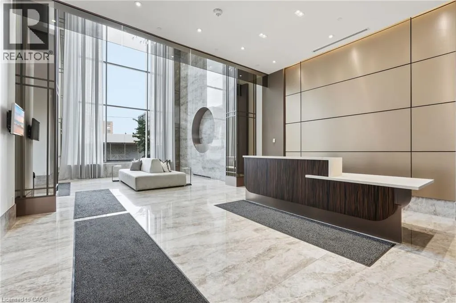
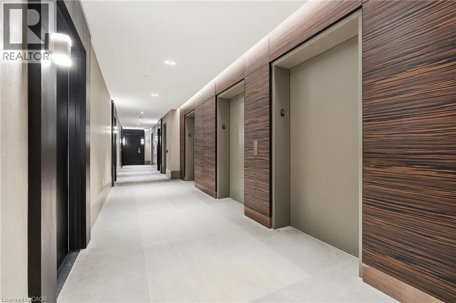
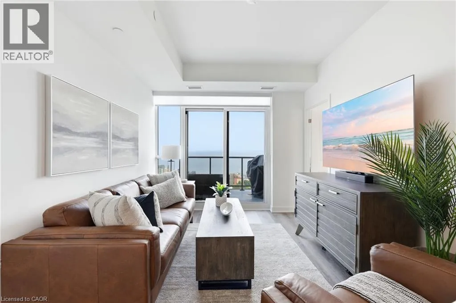
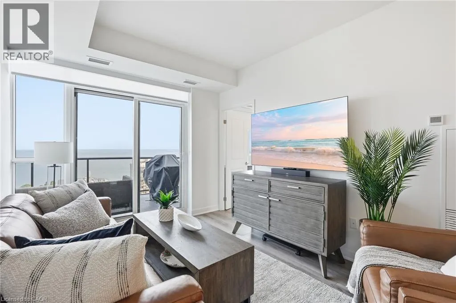
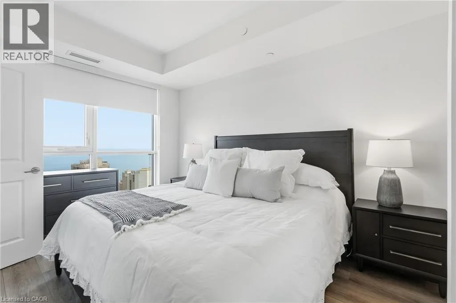
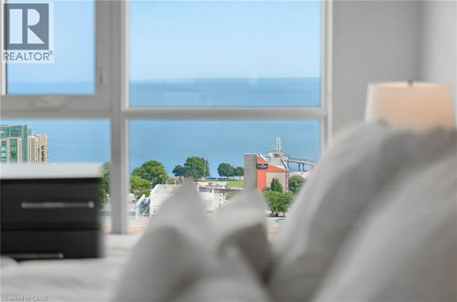
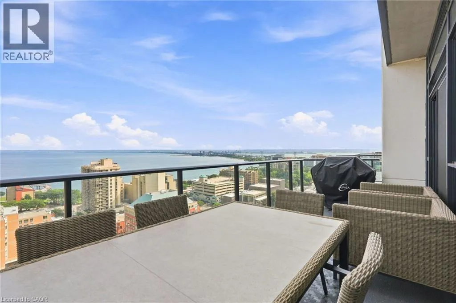
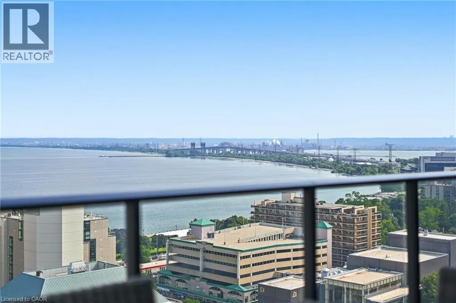
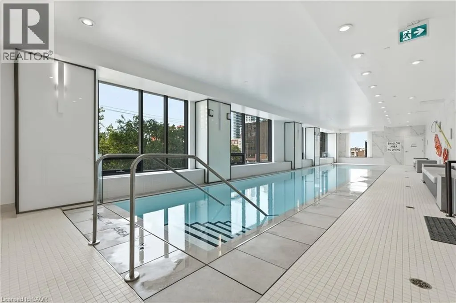
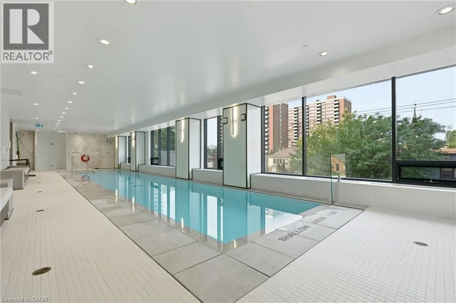
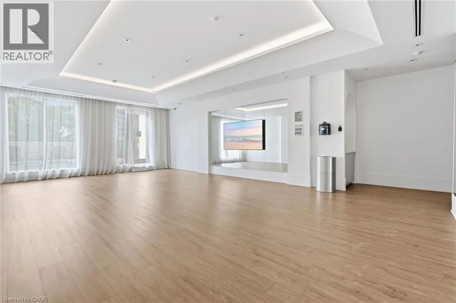
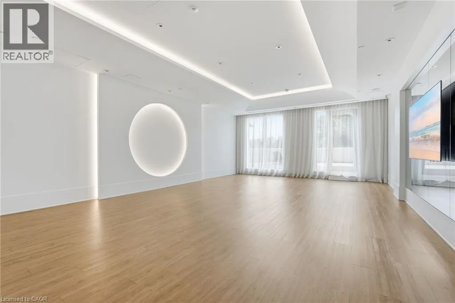
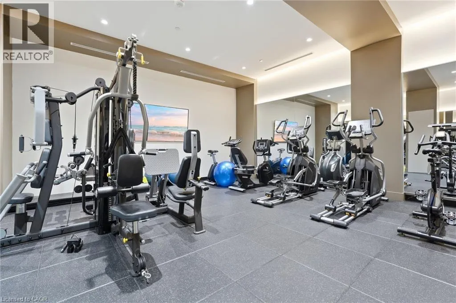
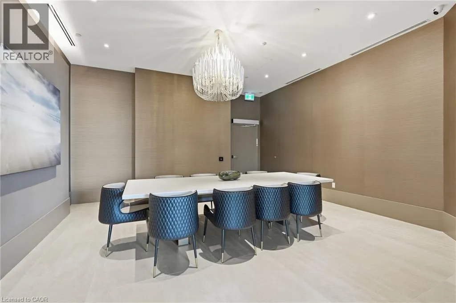
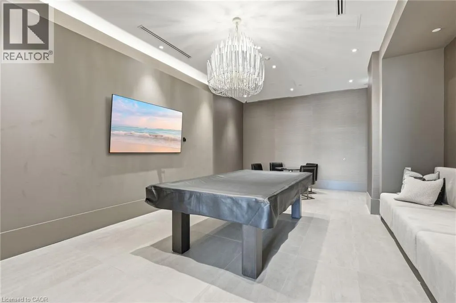
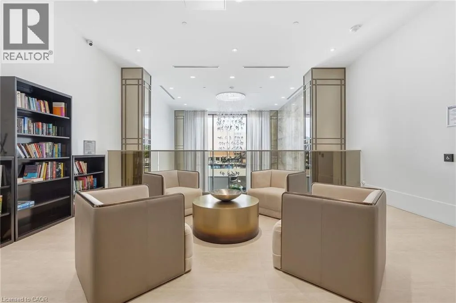
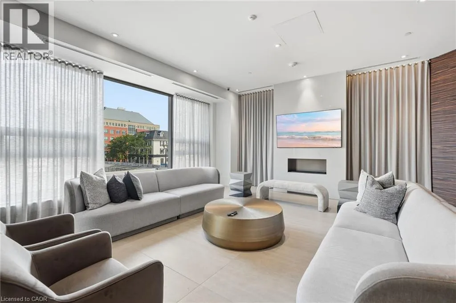
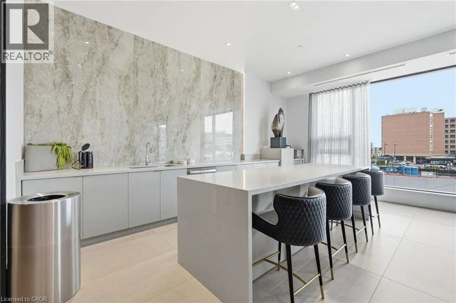
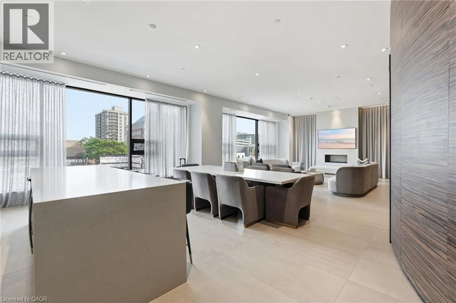
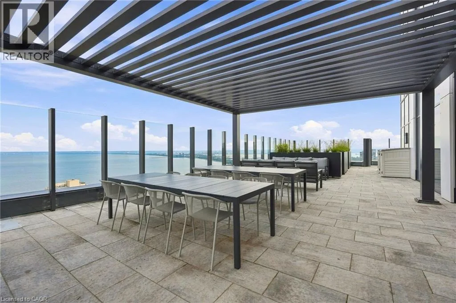
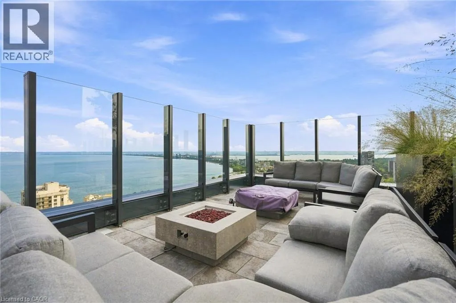
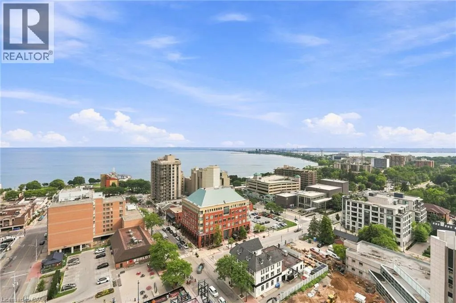
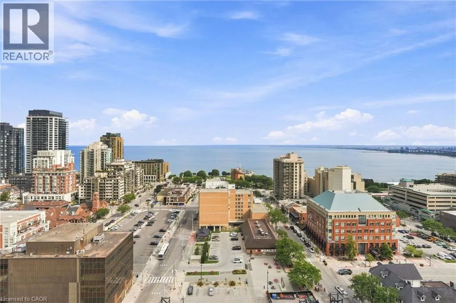
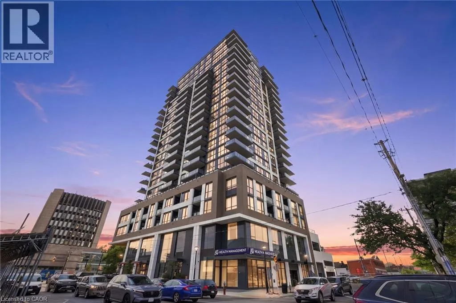
Brant Street to James Street Welcome to elevated living on the 18th floor at 2007 James Street. This beautifully maintained two-bedroom, two-full-bathroom residence offers stunning lake views to both the south and east, filling the home with natural light and creating a beautiful backdrop from morning to evening. But this is more than a condo—it’s a lifestyle. Enjoy an impressive array of amenities designed to bring comfort, wellness and community together, including an indoor pool, yoga room, social spaces and a variety of activities that make it easy to connect with neighbours and friends. With 24-hour concierge service, you’ll enjoy exceptional convenience and peace of mind right at your doorstep. Located just minutes from Burlington’s vibrant downtown, you’re close to fantastic restaurants, cafés, shopping, waterfront trails and the lake. Whether you’re starting your day with a coffee overlooking the water, enjoying a swim, joining a yoga class or heading out for dinner by the lake, everything you love is within easy reach. This isn’t just a building. It’s a community, a connection and a way of life. Come experience lakeview living at its best. Don’t be TOO LATE*! *REG TM. RSA. (id:27476)

Property Highlights

MLS® Number
40855134
Type
Single Family
Maintenance Fee
734.15
Ownership Type
Condominium
Land Size
Unknown
Parking Space Total
1

Building

Building Type
Apartment
Storeys
1.00
Square Footage
800 sqft
Bathrooms Total
2
Bedrooms Above Ground
2
Bedrooms Total
2
Amenities
Exercise Centre, Guest Suite, Party Room Beach, Park, Place of Worship, Public Transit
Exterior Finish
Brick, Concrete, Other, Stone
Fireplace Present
No
Basement Type
None
Basement Features
Building Heating Type
Forced air
Heating Fuel
Natural gas
Building Cooling Type
None

Utilities

Water
Municipal water
Utility Sewer
Municipal sewage system

Room Layout

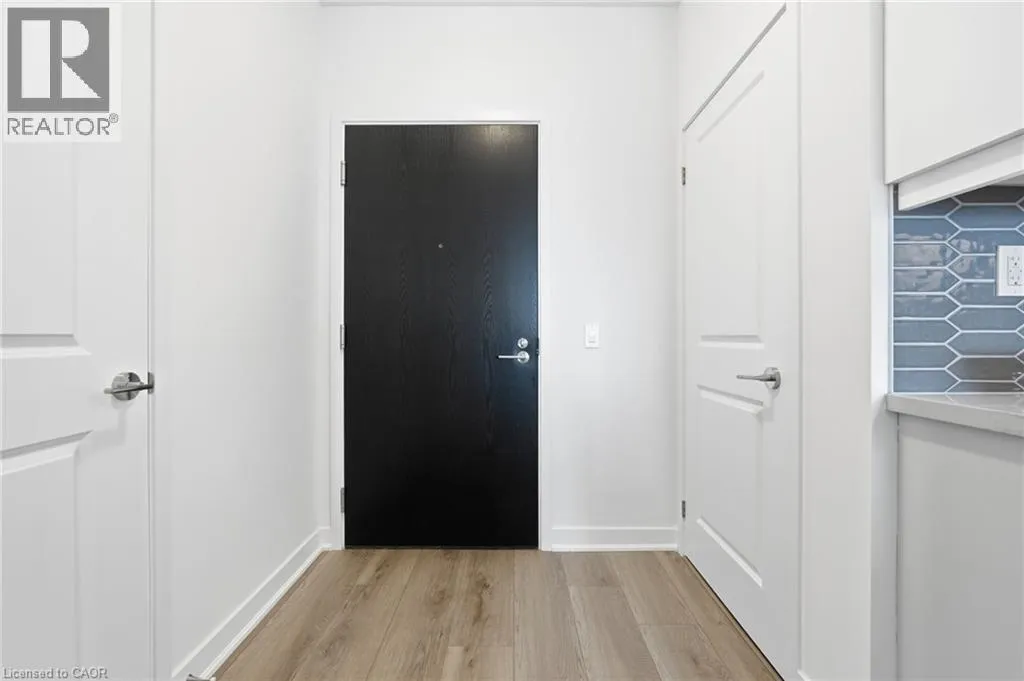
Foyer
Main level
Measurements not available
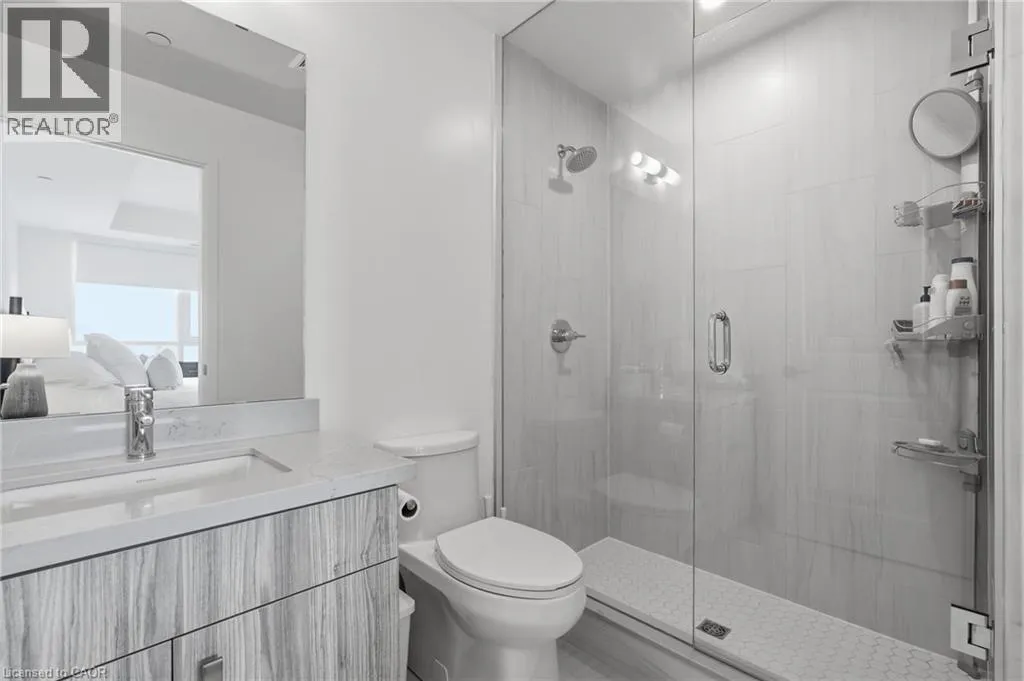
4pc Bathroom
Main level
Measurements not available
Bedroom
Main level
11'3'' x 9'8''
Full bathroom
Main level
Measurements not available
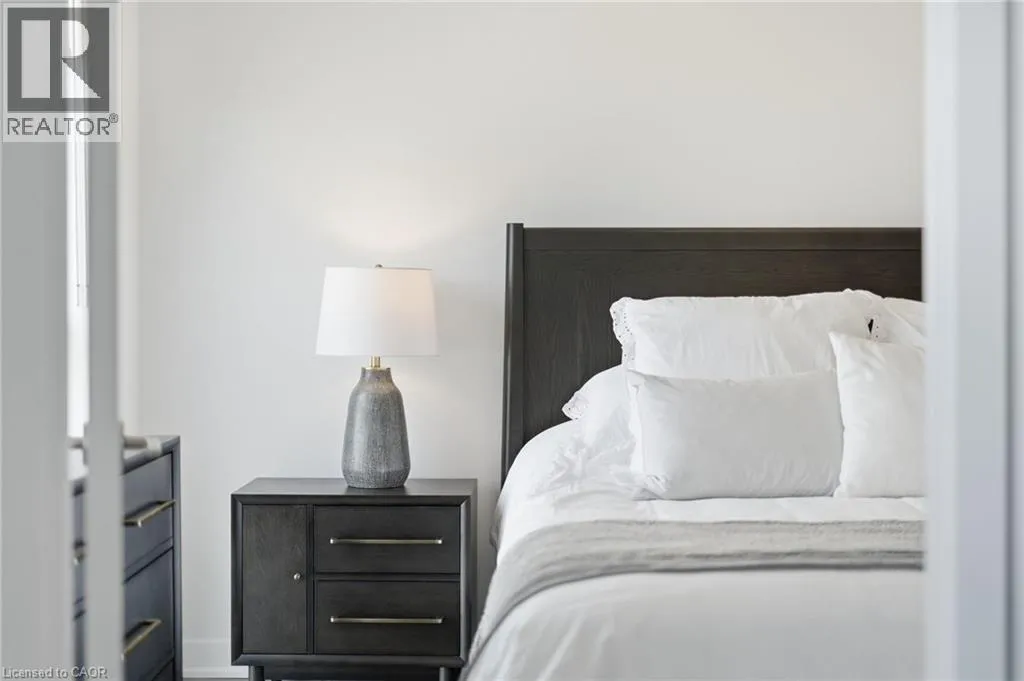
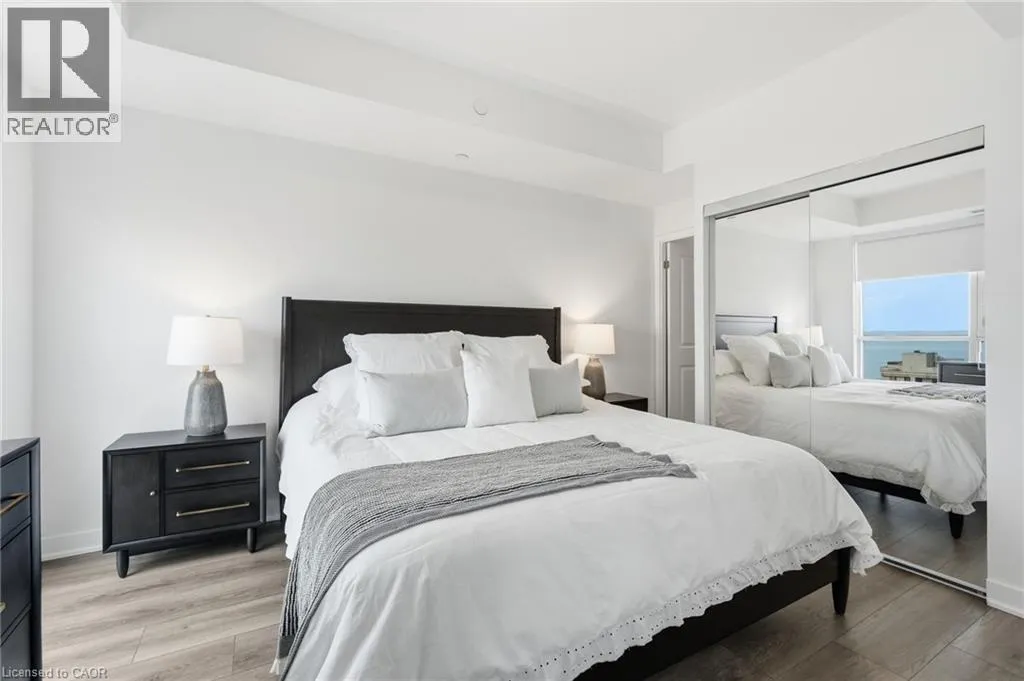
Primary Bedroom
Main level
12'6'' x 10'0''
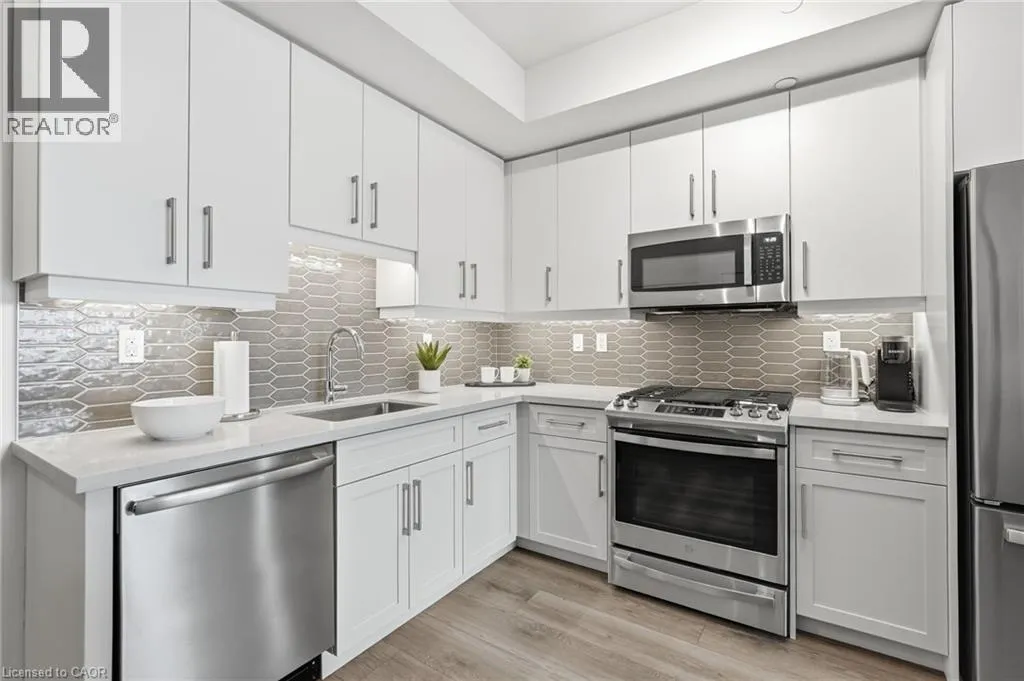
Kitchen
Main level
12'7'' x 12'7''
Living room/Dining room
Main level
25'3'' x 10'1''

Location

Learn more about this property
Listing provided by:
RE/MAX Escarpment Realty Inc.
MLS® number:
40855134
Agent:
Drew Woolcott
*Indicates required field
Name is required
Email is required
Please enter a valid phone number (e.g., 416-111-1111).

Street Spotlight - For sale