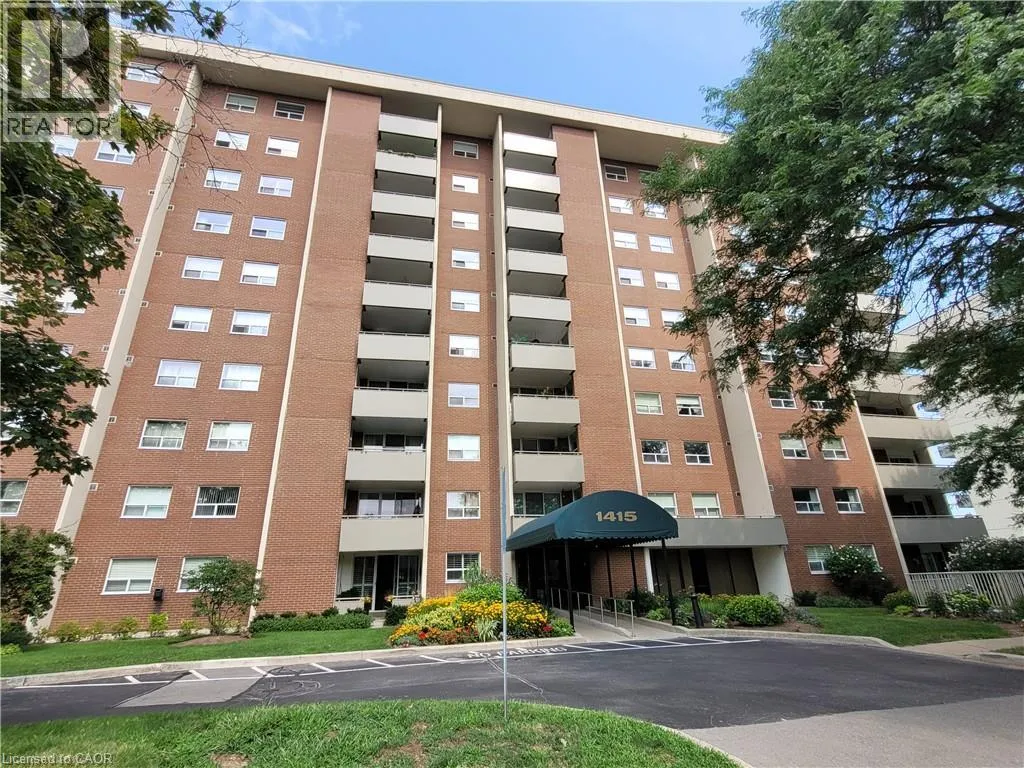
1415 Ghent Avenue Unit# 905, Burlington, Ontario L7S 1X4

Listed for:
$3,000
3 beds
2 baths
Listed 28 days ago
Apartment for rent: 1415 Ghent Avenue Unit# 905, Burlington, Ontario L7S 1X4

View all 32 photos

About

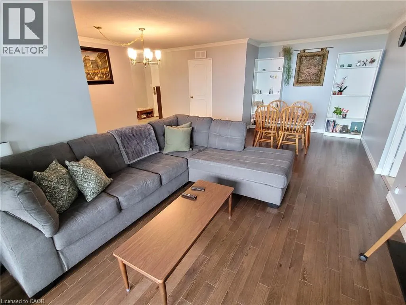
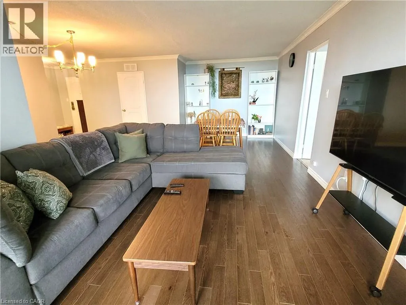
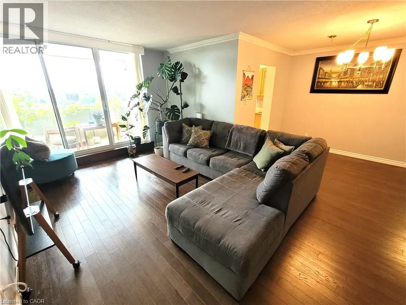
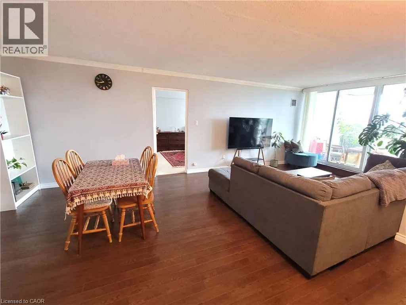
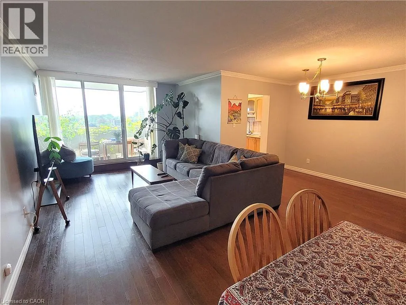
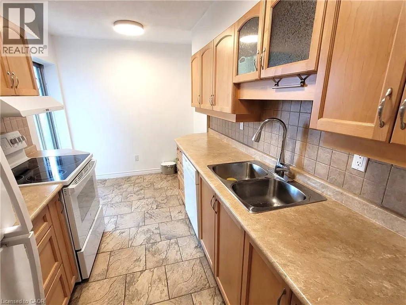
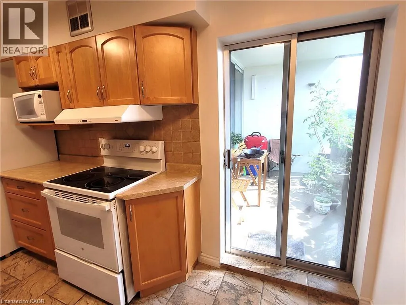
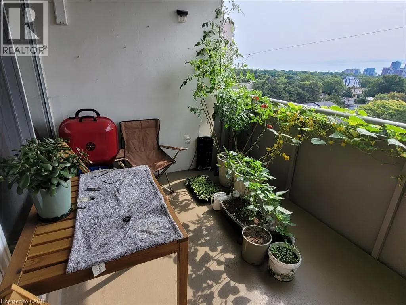
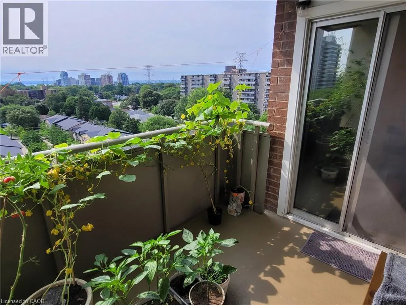
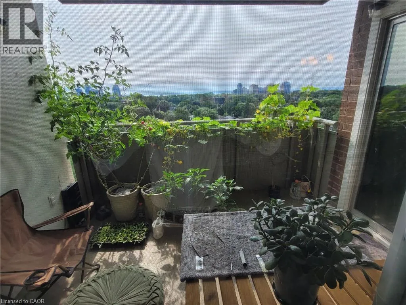
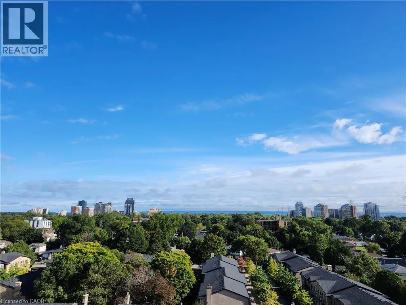
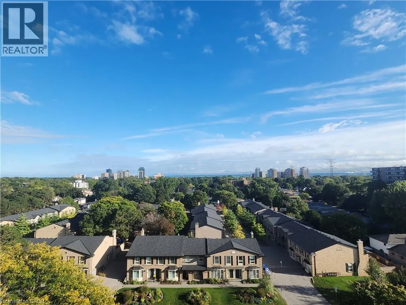
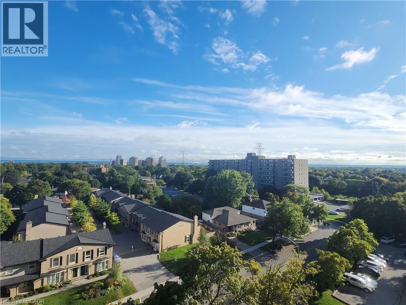
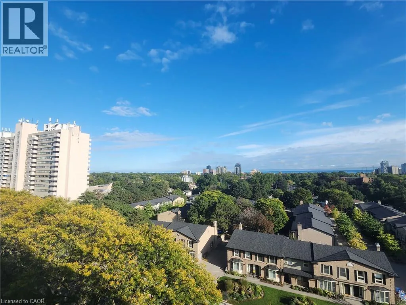
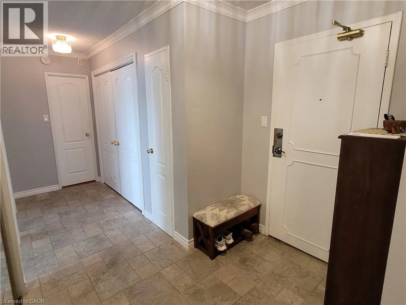
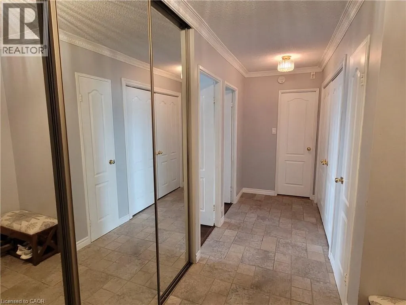
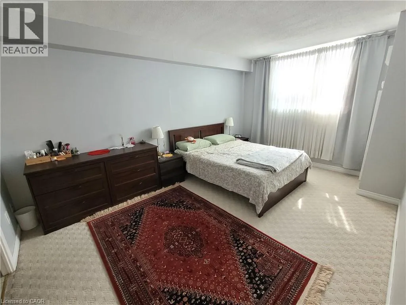
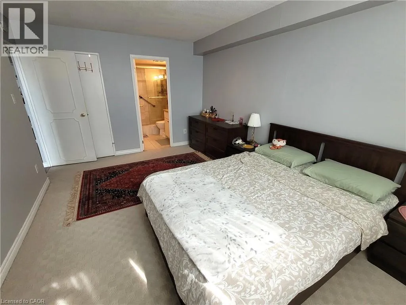
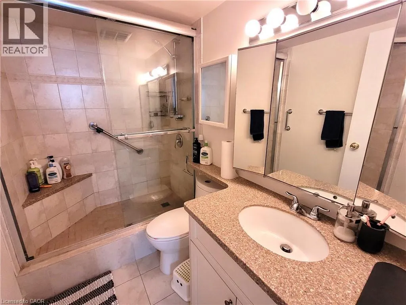
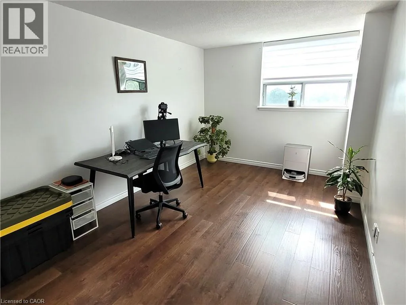
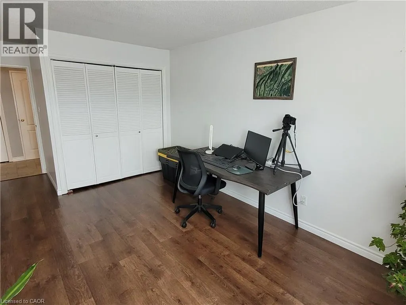
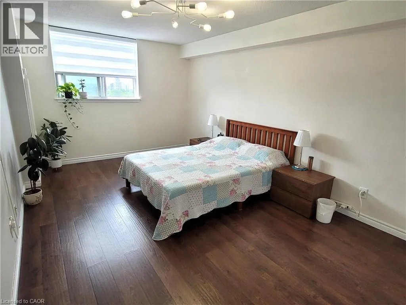
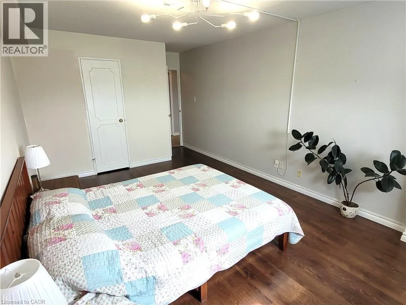
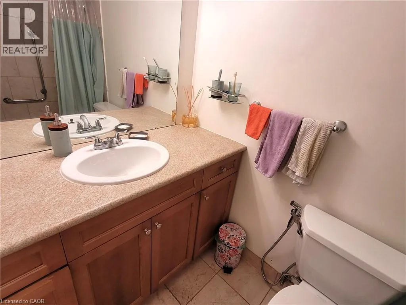
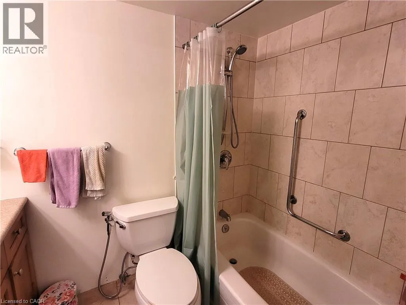
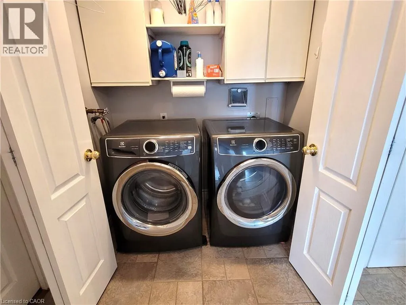
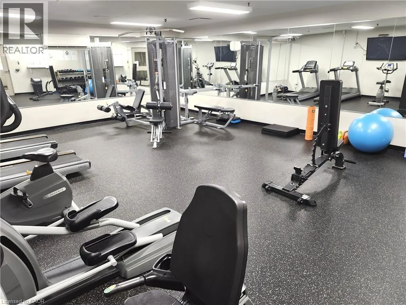
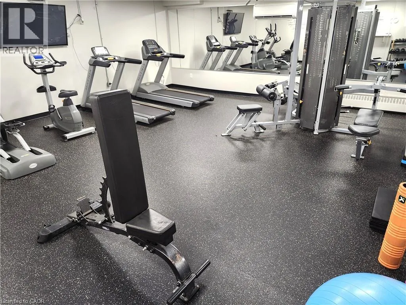
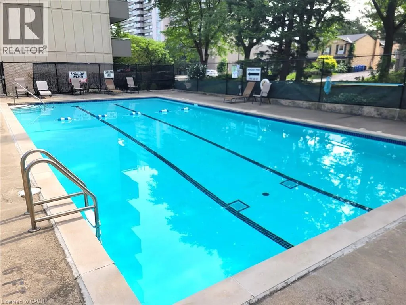
Brant Street, Turn West onto Ghent Ave A Wonderful place to call Home! A rare find in Saratoga Village. This Spacious and well designed Unit showcases over 1470 sq ft of living space and features an oversized balcony with spectacular views of the downtown skyline, the greenery of the tree tops and an amazing lake view! Inside you will find a charming living space with excellent function and features a Master Bedroom with Ensuite Bathroom and W/I Closet plus 2 more good size bedrooms and another Full Bath. This Unit also includes In-Suite Laundry, Over sized pantry, double walk-out access to private balcony and plenty of storage space. The amenities are second to none with an outdoor pool, gym, library, two woodworking rooms and one underground heated parking spot included. Heat, Hydro, Water, Cable and internet are included as well. Just a few minutes walk to Downtown, shopping, and restaurants. The Waterfront park trails and beach are close by too! Great location for commuters with close proximity to the GO Station and easy access to the QEW! This is a pet free building. (id:27476)


Property Highlights

MLS® Number
40855167
Type
Single Family
Ownership Type
Condominium
Land Size
Unknown
Parking Space Total
1

Building

Building Type
Apartment
Storeys
1.00
Square Footage
1483 sqft
Bathrooms Total
2
Bedrooms Above Ground
3
Bedrooms Total
3
Amenities
Exercise Centre, Party Room Golf Nearby, Hospital, Park, Place of Worship, Public Transit, Schools
Exterior Finish
Brick
Fireplace Present
No
Basement Type
None
Basement Features
Building Heating Type
Forced air
Heating Fuel
Natural gas
Building Cooling Type
Central air conditioning

Utilities

Water
Municipal water
Utility Sewer
Municipal sewage system

Room Layout

Laundry room
Main level
Measurements not available
4pc Bathroom
Main level
Measurements not available
Bedroom
Main level
18'10'' x 10'5''
Bedroom
Main level
18'9'' x 9'6''
3pc Bathroom
Main level
Measurements not available
Primary Bedroom
Main level
15'11'' x 10'11''
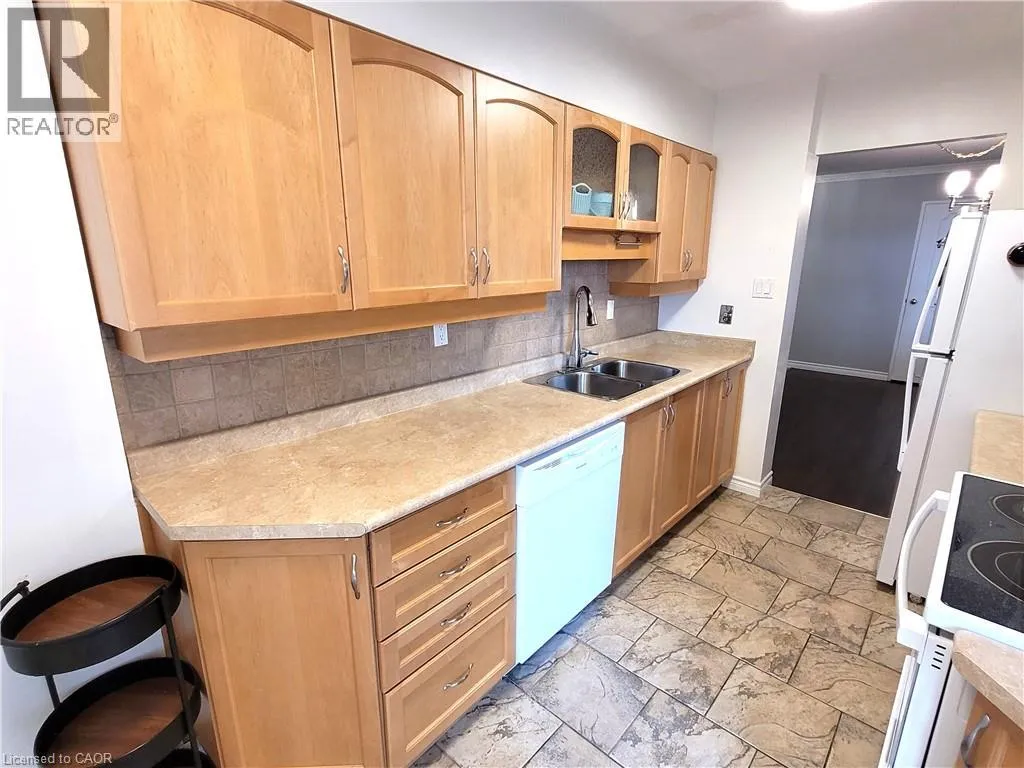
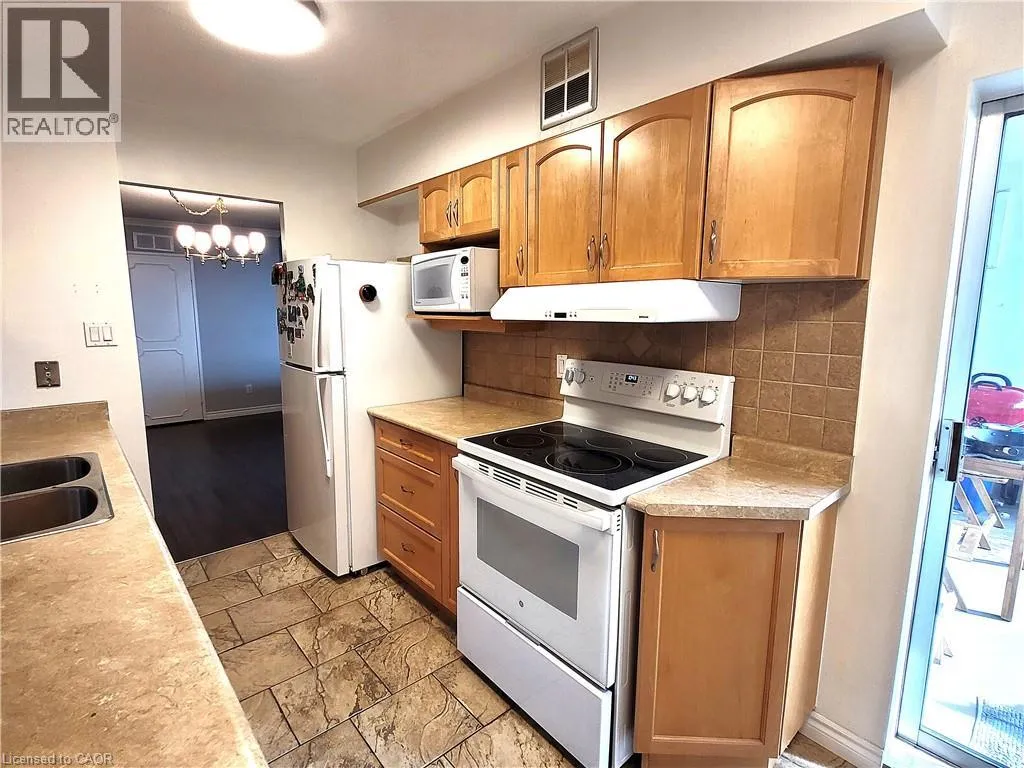
Kitchen
Main level
12'11'' x 7'7''
Dining room
Main level
13'4'' x 9'1''
Living room
Main level
24'8'' x 10'6''
Pantry
Main level
Measurements not available
Foyer
Main level
Measurements not available

Location

Learn more about this property
Listing provided by:
RE/MAX Escarpment Realty Inc.
MLS® number:
40855167
Agent:
Robert Lumsden
*Indicates required field
Name is required
Email is required
Please enter a valid phone number (e.g., 416-111-1111).