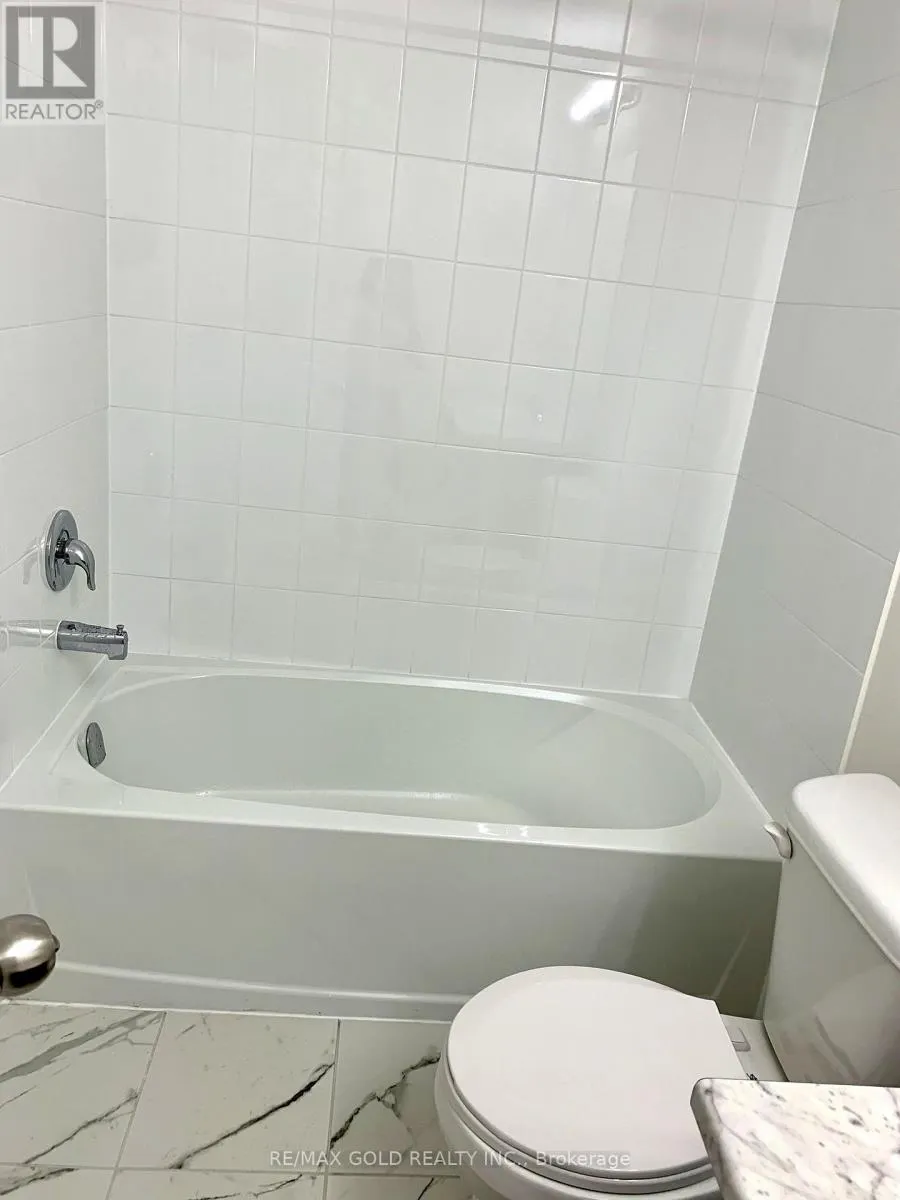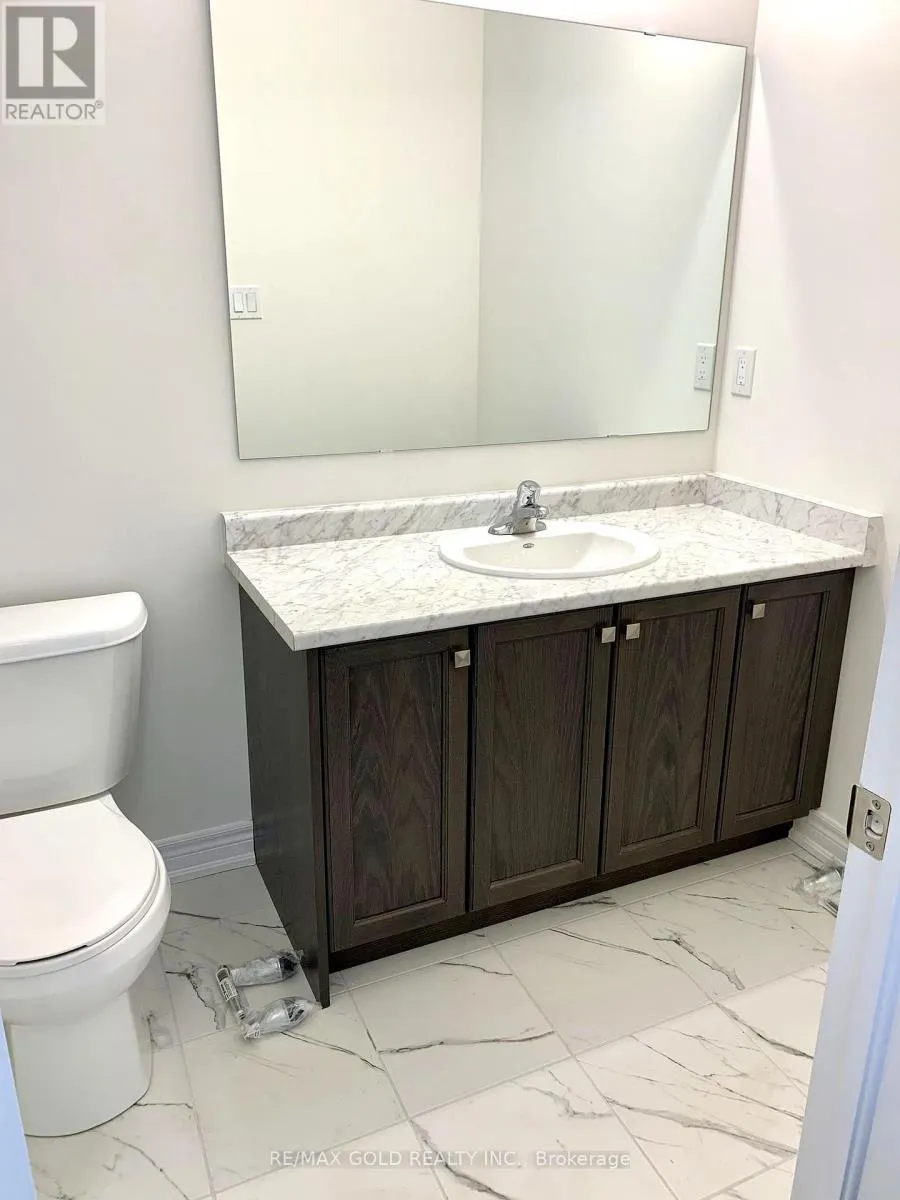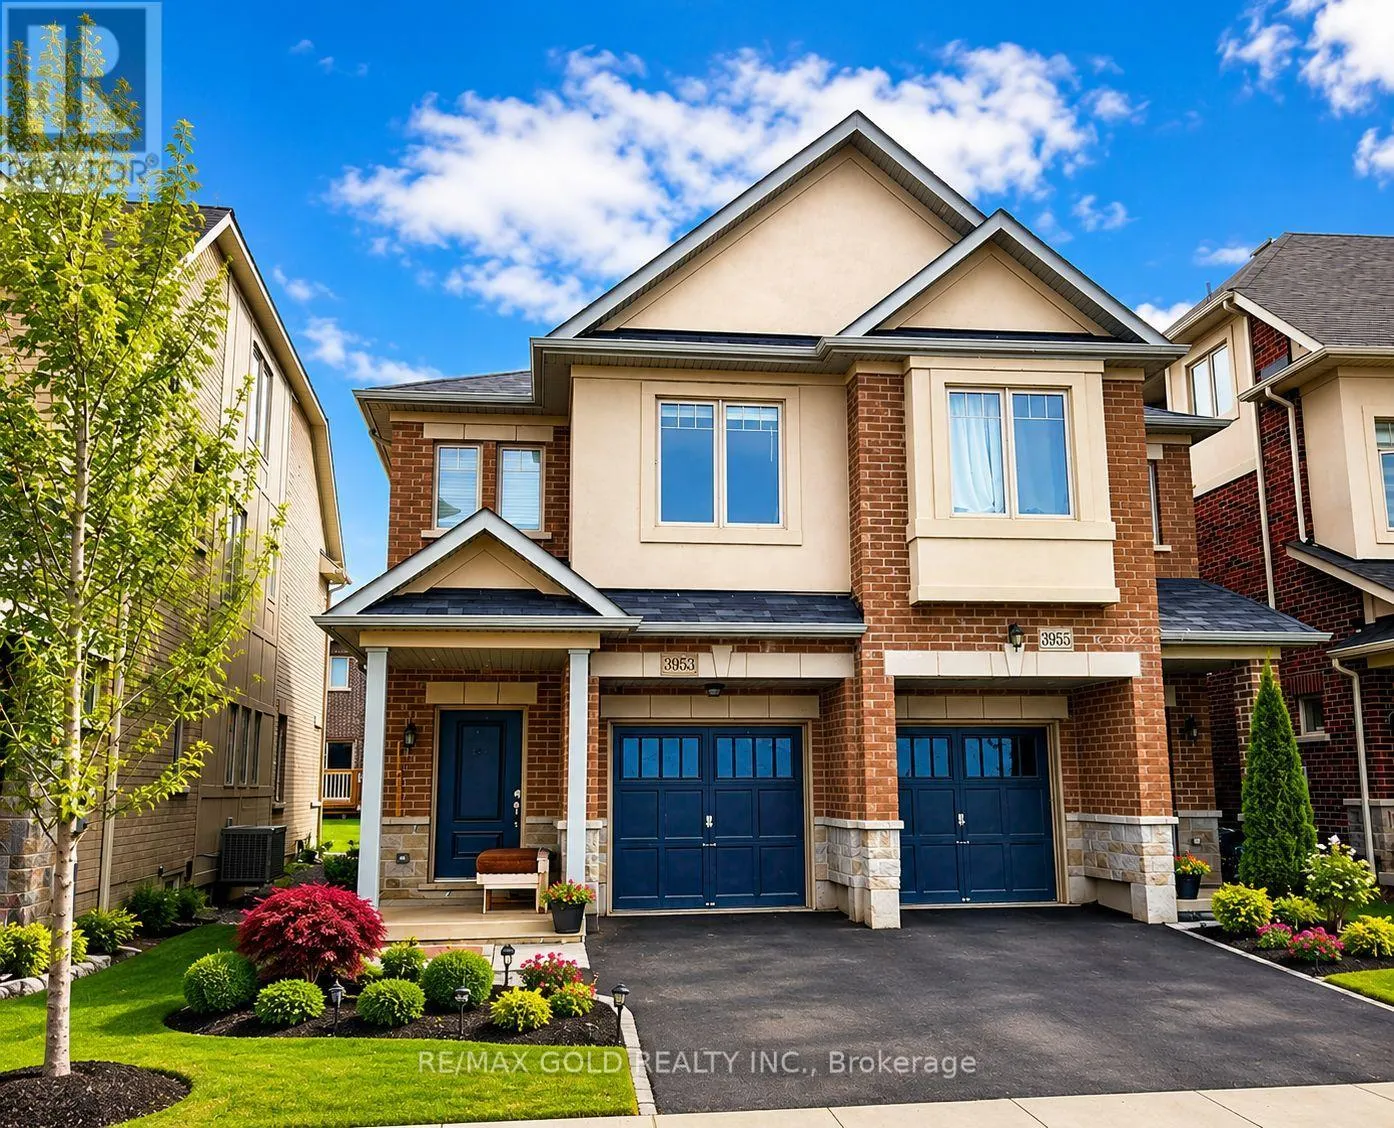
3953 Lodi Road, Burlington, Ontario L7M 0Z6

Listed for:
$875,000
3 beds
3 baths
Listed 3 days ago
House for rent: 3953 Lodi Road, Burlington, Ontario L7M 0Z6

View all 10 photos

About

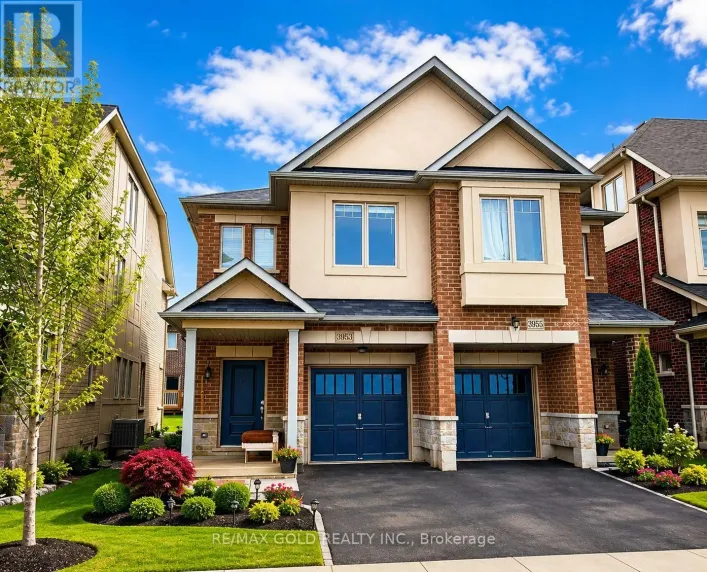
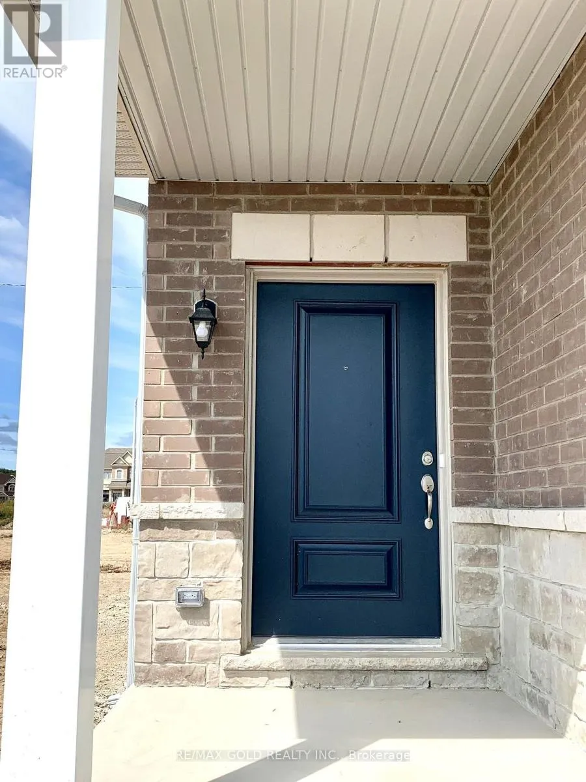
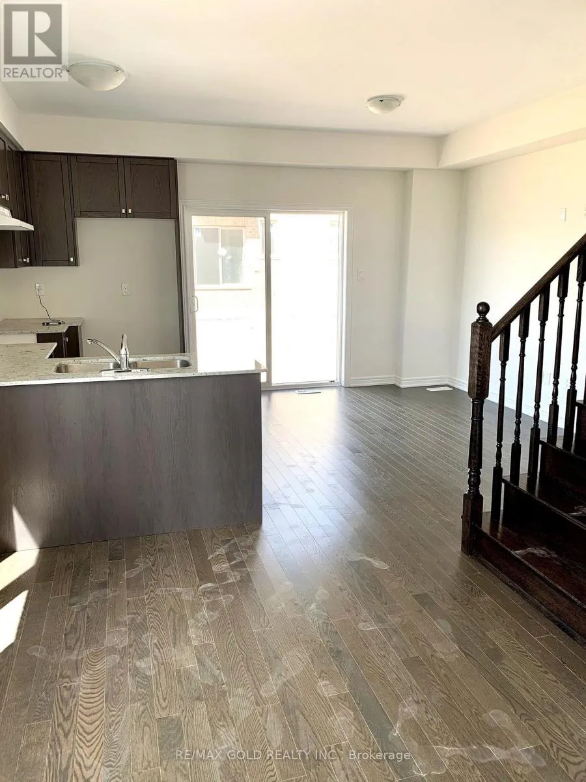
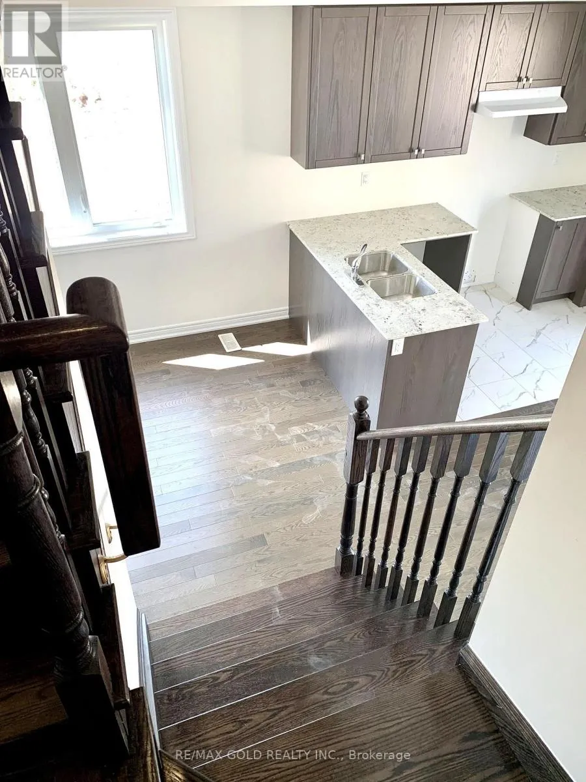
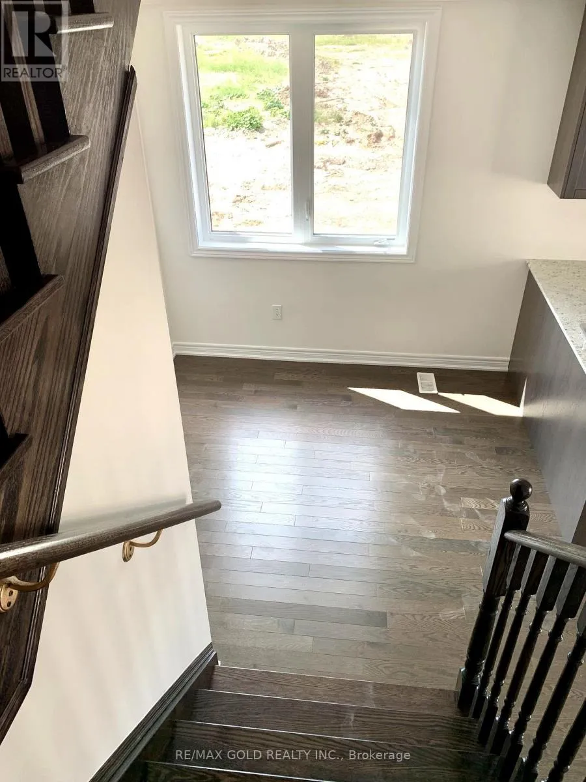
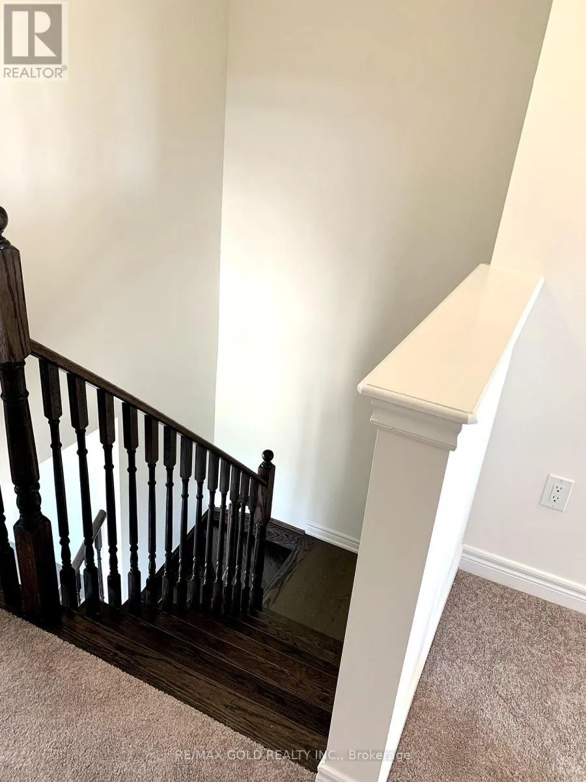
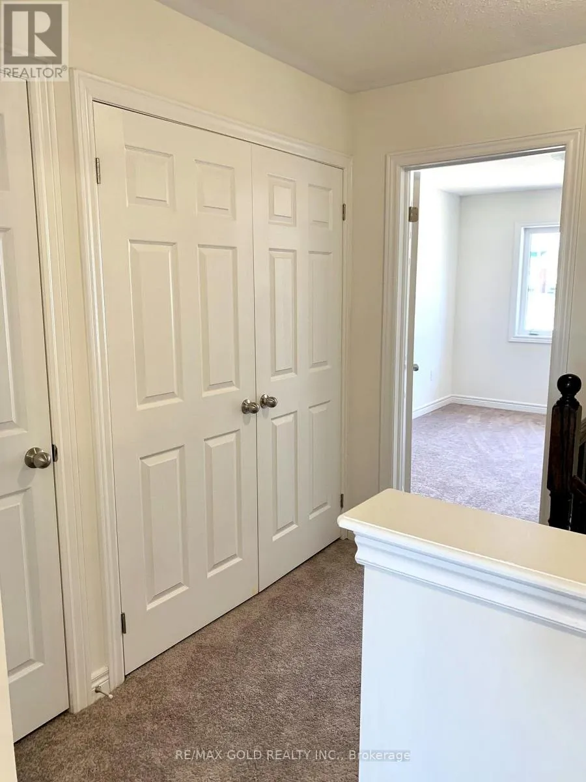
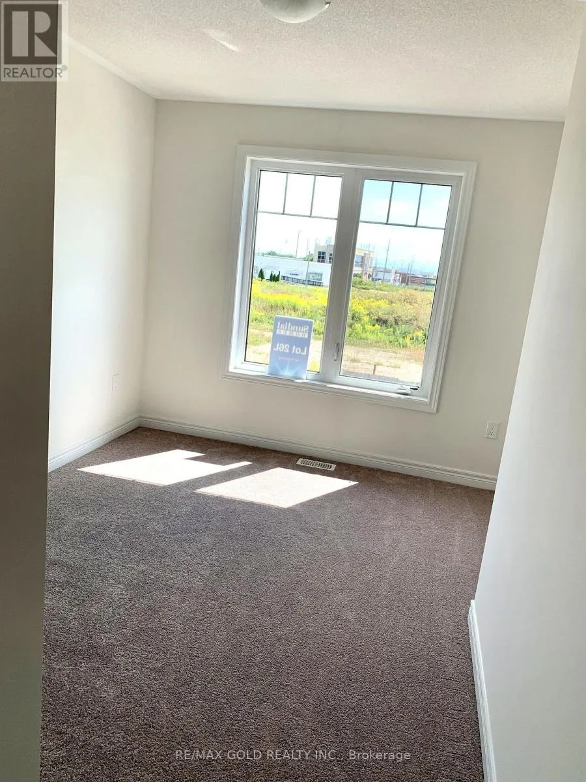
Walkers Line And Dundas PRICED TO MOVE - one of the best values! Welcome to freehold 2-storey townhome in Burlington's highly sought-after Alton community. This home offers incredible value - a rare opportunity to get into one of Burlington's most desirable neighbourhoods, very quiet street without the premium price tag. Main Floor: Step into an open-concept layout featuring hardwood floors, a spacious Great Room, perfect for entertaining or relaxing after a long day. The adjoining Kitchen flows seamlessly into the Dining Room with quartz countertops, s/s appliances. Second Floor: Retreat upstairs to a generous Master Bedroom complete with a walk-in closet and private ensuite. Two additional well-sized bedrooms offer flexible space for family, guests, or a home office.Location: Tucked into family-friendly neighbourhood, this home is steps to Colin Alton Parkette and a short walk to a GO bus stop right on Dundas Street, with the Dundas/407 Park & Ride just minutes away . Also close to top rated schools, Berton Park and a wide variety of shopping, dining and grocery options. plus quick access to Hwy 407 and QEW for easy travel throughout the GTA. Don't miss your opportunity to call this home! (id:27476)

Property Highlights

MLS® Number
W13668202
Type
Single Family
Community Name
Alton
Ownership Type
Freehold
Land Size
21.3 x 85.3 FT
Parking Space Total
2

Building

Building Type
House
Storeys
2.00
Square Footage
1100 - 1500 sqft
Bathrooms Total
3
Bedrooms Above Ground
3
Bedrooms Total
3
Exterior Finish
Brick, Stucco
Fireplace Present
No
Basement Type
N/A (Unfinished)
Basement Features
Building Heating Type
Forced air
Heating Fuel
Natural gas
Building Cooling Type
Central air conditioning

Utilities

Water
Municipal water
Utility Sewer
Sanitary sewer

Room Layout

Primary Bedroom
Second level
3.25 m x 4.06 m
Bedroom 2
Second level
2.29 m x 4.27 m
Bedroom 3
Second level
3.05 m x 3.51 m
Great room
Main level
3.25 m x 3.96 m
Dining room
Main level
2.74 m x 3.05 m
Kitchen
Main level
1.68 m x 3.25 m
Foyer
Ground level
0.5 m x 0.35 m

Location

Learn more about this property
Listing provided by:
RE/MAX GOLD REALTY INC.
MLS® number:
W13668202
Agent:
Ria Bharti
*Indicates required field
Name is required
Email is required
Please enter a valid phone number (e.g., 416-111-1111).

Community Spotlight: Homes For sale in Your Neighborhood