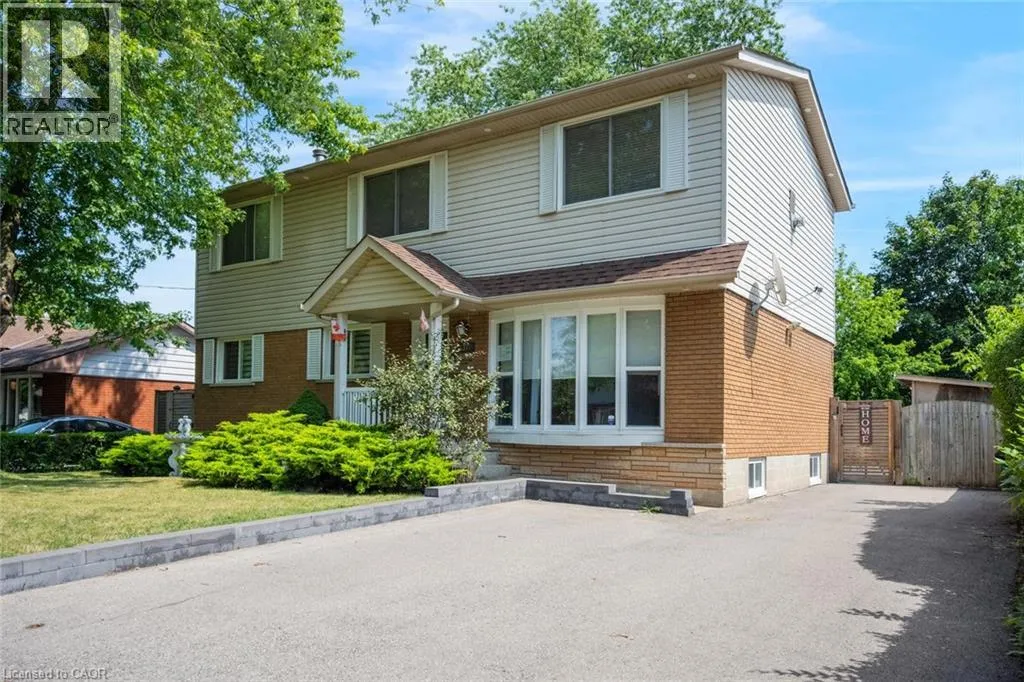
5372 Spruce Avenue, Burlington, Ontario L7L 1N7

Listed for:
$1,200,000
5 beds
3 baths
Listed 3 days ago
House for rent: 5372 Spruce Avenue, Burlington, Ontario L7L 1N7

View all 34 photos

About

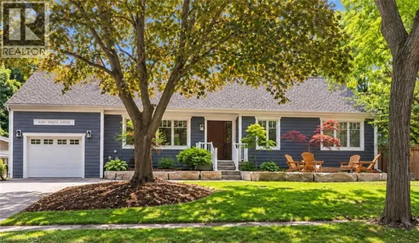
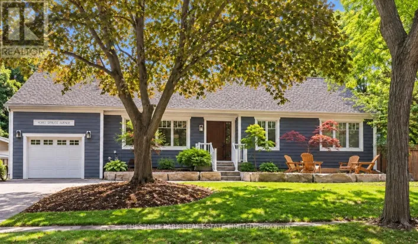
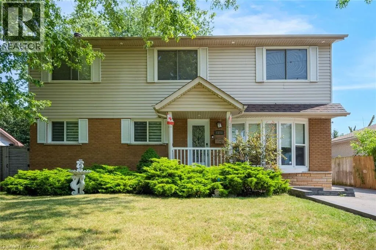
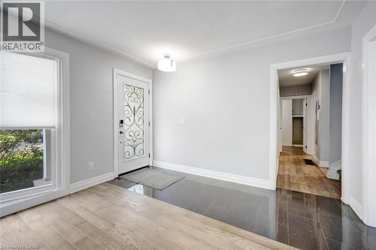
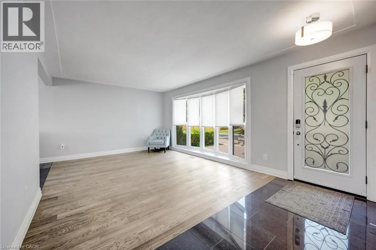
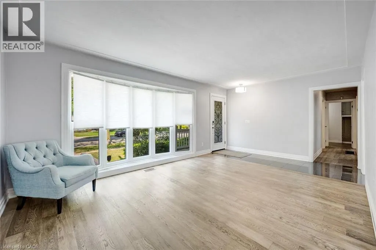
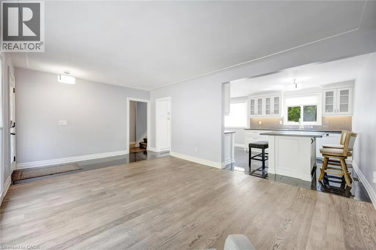
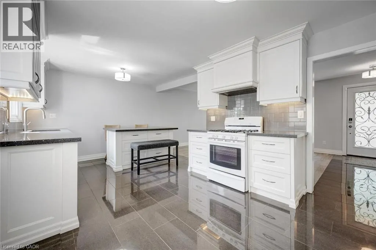
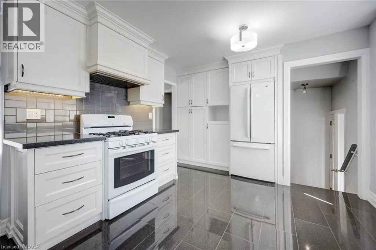
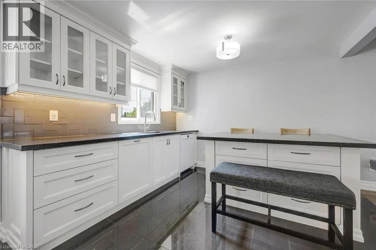
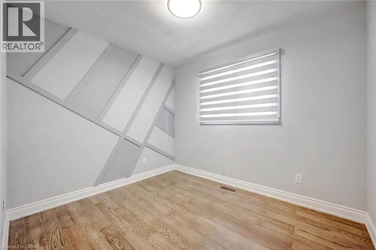
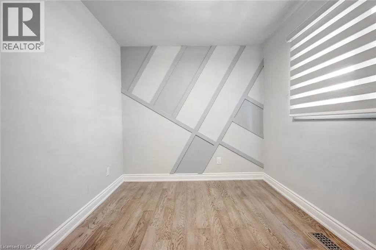
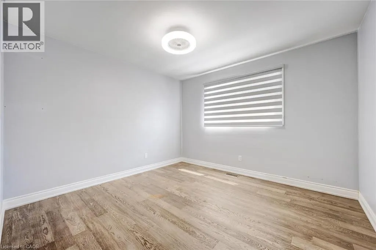
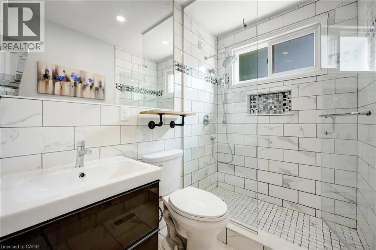
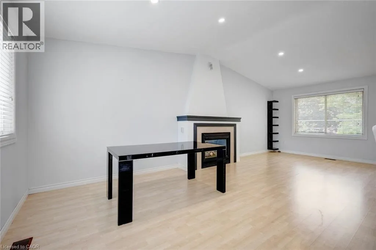
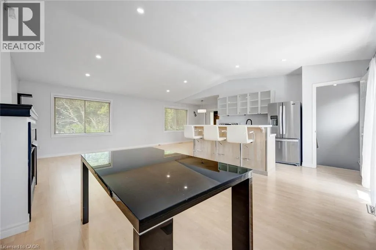
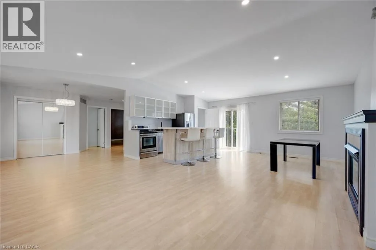
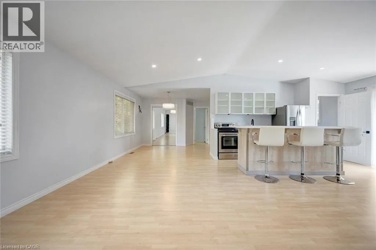
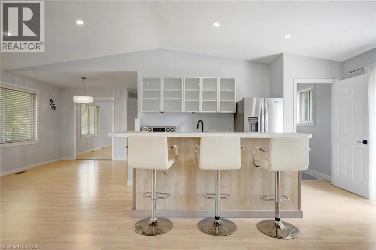
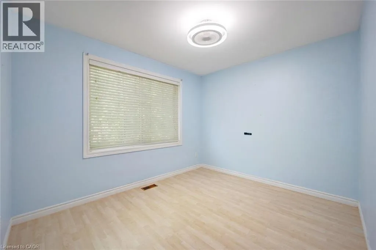
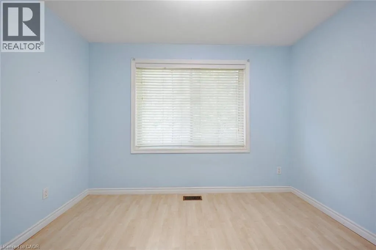
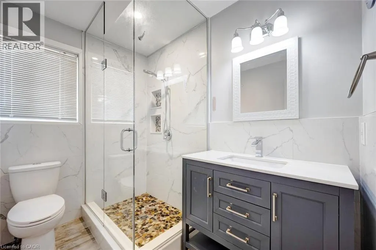
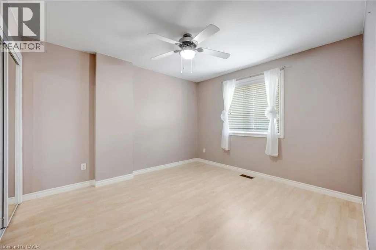
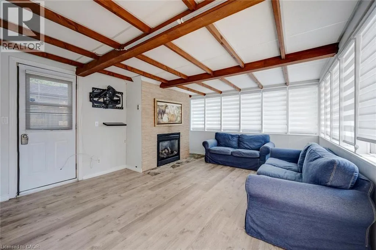
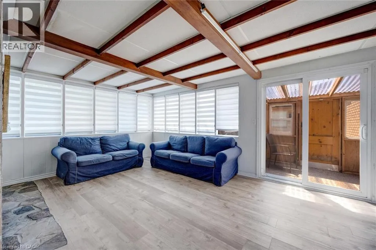
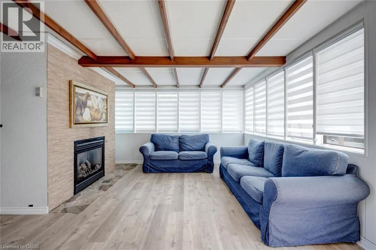
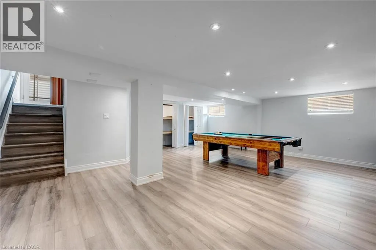
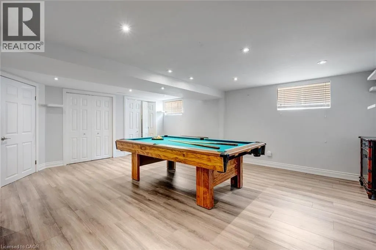
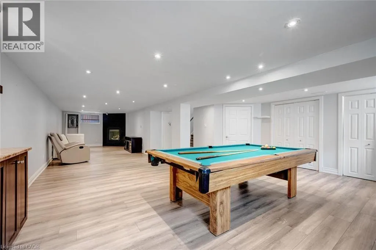
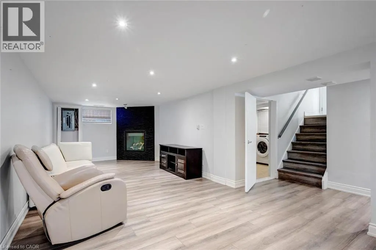
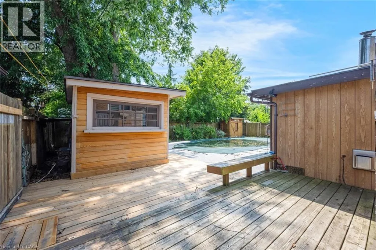
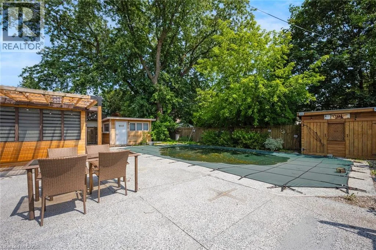
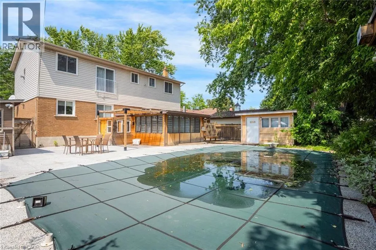
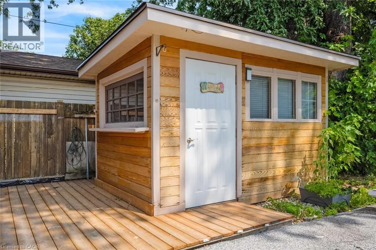
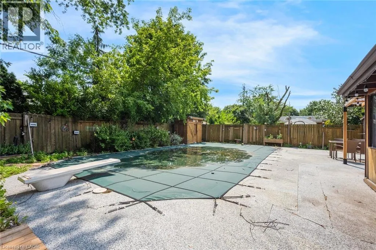
Hampton Heath Rd/Spruce Ave Welcome to a truly unique home designed for families who need room to grow, gather and live comfortably together. Set in a beautiful, family-friendly neighbourhood, this property offers thoughtfully finished living spaces and an incredibly versatile layout ideal for growing or multi-generational families. The bright and inviting main floor features a spacious living area, updated eat-in kitchen with an island and an abundance of storage, three generous bedrooms and a renovated 3-piece bath. A sunroom with a cozy fireplace provides an inviting space to relax and enjoy year-round. Upstairs, discover an impressive separate living space complete with its own kitchen, dining/living area, fireplace, two additional bedrooms and a 3-piece bath, offering wonderful flexibility for extended family, guests, older children or a private work-from-home retreat. The finished basement provides even more usable living space, an additional bathroom and a separate laundry room. Outside, your own private backyard oasis awaits. Surrounded by lush greenery, the in-ground pool and secluded setting create the perfect backdrop for summer entertaining, family gatherings or quiet afternoons at home. With multiple living areas, five bedrooms and spaces that can evolve along with your family's needs, this is far more than a traditional family home, it’s a rare opportunity to find flexibility, privacy and togetherness all under one roof. Taxes estimated as per city’s website. Property is being sold under Power of Sale. Sold as is, where is. RSA. (id:27476)

Property Highlights

MLS® Number
40855500
Type
Single Family
Ownership Type
Freehold
Land Size
under 1/2 acre
Parking Space Total
4

Building

Building Type
House
Storeys
2.00
Square Footage
3218 sqft
Bathrooms Total
3
Bedrooms Above Ground
5
Bedrooms Total
5
Amenities
Park, Place of Worship, Playground, Schools, Shopping
Exterior Finish
Brick, Vinyl siding
Fireplace Present
No
Basement Type
Full (Finished)
Basement Features
Building Heating Type
Forced air
Heating Fuel
Natural gas
Building Cooling Type
Central air conditioning

Utilities

Water
Municipal water
Utility Sewer
Municipal sewage system

Room Layout

Bedroom
Second level
10'9'' x 11'6''
Bedroom
Second level
10'9'' x 11'4''
3pc Bathroom
Second level
5'10'' x 7'9''
Living room
Second level
11'8'' x 23'2''
Dining room
Second level
17'7'' x 15'1''
Kitchen
Second level
7'10'' x 13'1''
3pc Bathroom
Basement
11'6'' x 8'0''
Laundry room
Basement
8'8'' x 11'10''
Recreation room
Basement
39'4'' x 19'10''
Sunroom
Main level
12'8'' x 17'7''
3pc Bathroom
Main level
5'1'' x 6'11''
Bedroom
Main level
9'5'' x 8'6''
Bedroom
Main level
8'0'' x 12'2''
Primary Bedroom
Main level
11'6'' x 10'8''
Kitchen
Main level
19'6'' x 11'0''
Living room/Dining room
Main level
14'9'' x 13'8''

Location

Learn more about this property
Listing provided by:
SOLID ROCK REALTY
MLS® number:
40855500
Agent:
Jessica Magill
*Indicates required field
Name is required
Email is required
Please enter a valid phone number (e.g., 416-111-1111).