5452 Croydon Road, Burlington, Ontario L7L 3J4

Listed for:
$4,800
4 beds
3 baths
Listed 8 days ago
House for rent: 5452 Croydon Road, Burlington, Ontario L7L 3J4

View all 32 photos

About

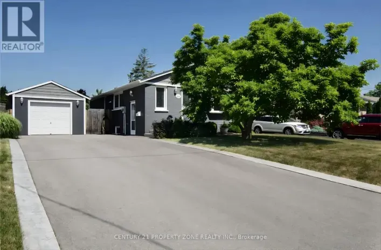
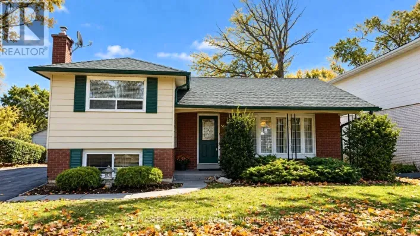
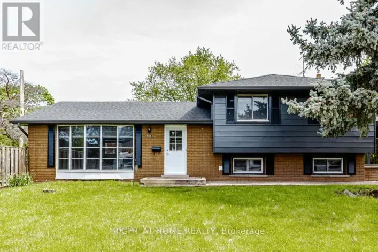
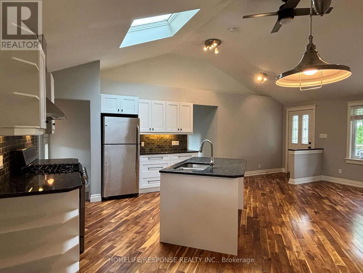
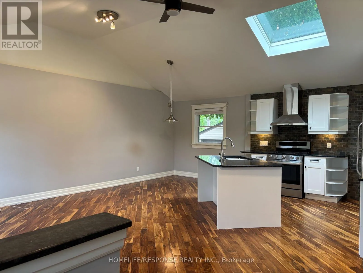
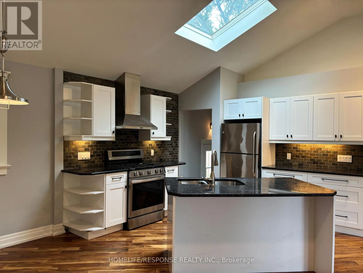
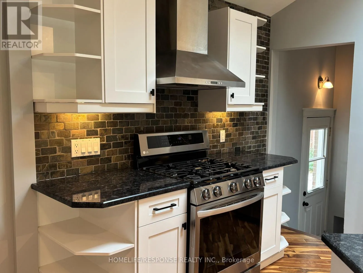
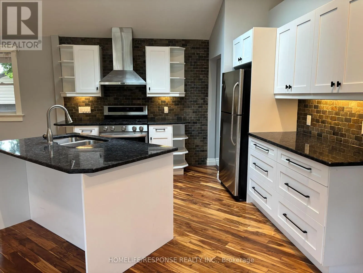
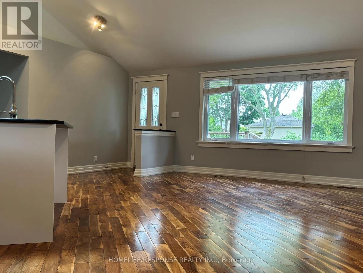
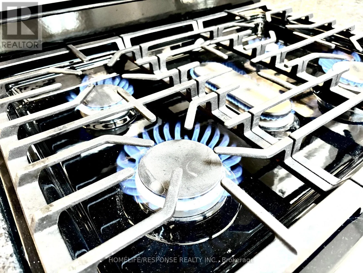
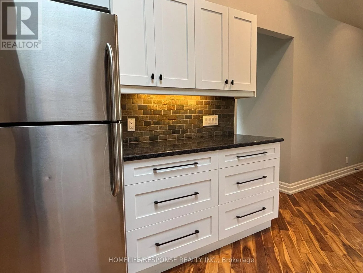
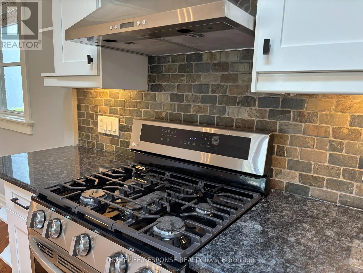
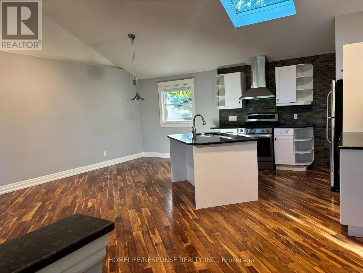
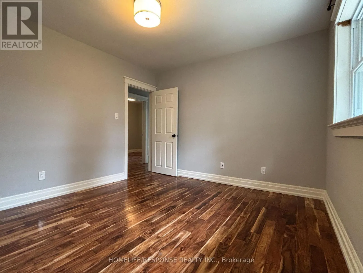
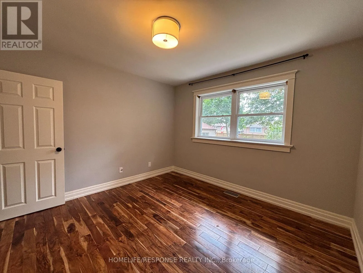
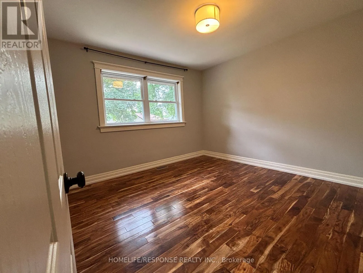
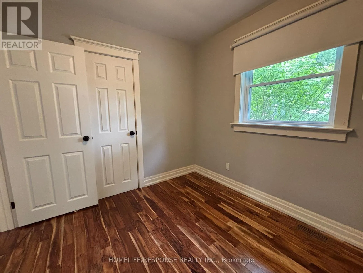
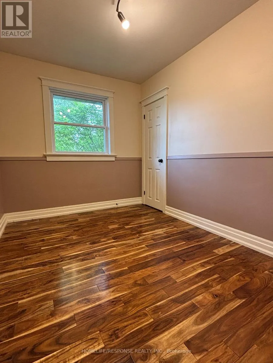
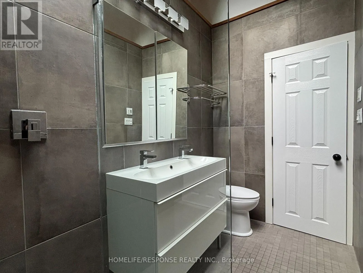
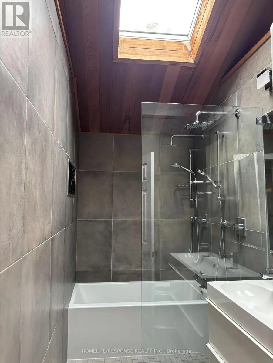
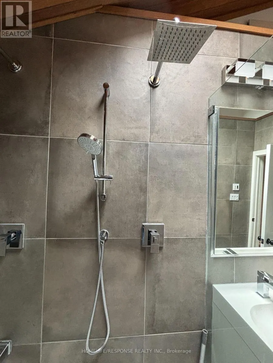
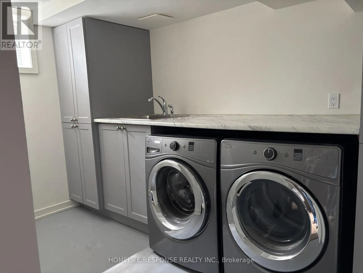
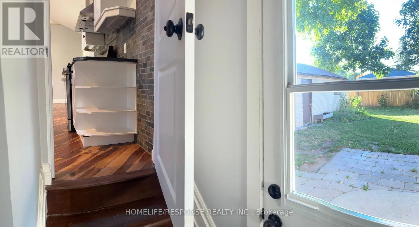
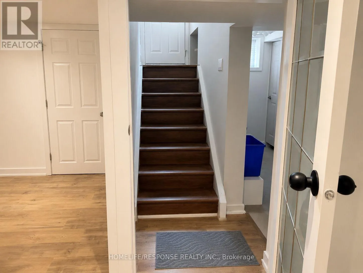
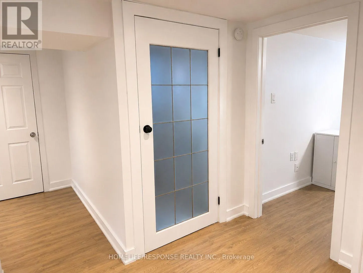
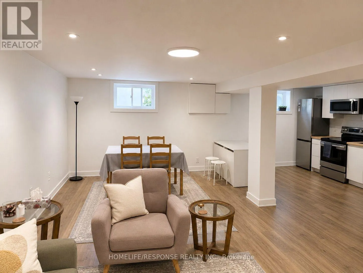
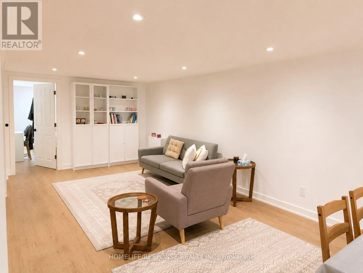
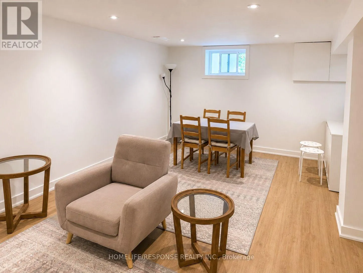
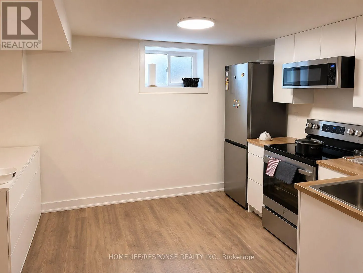
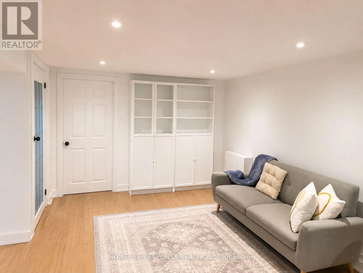
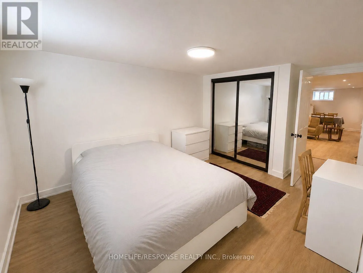
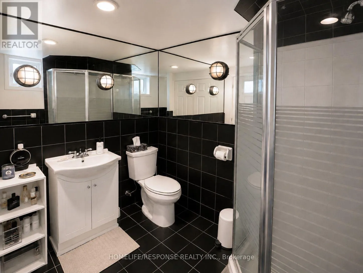
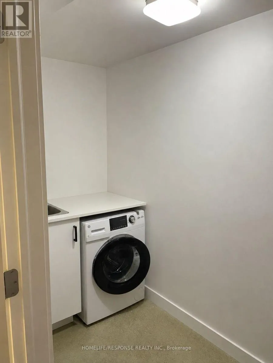
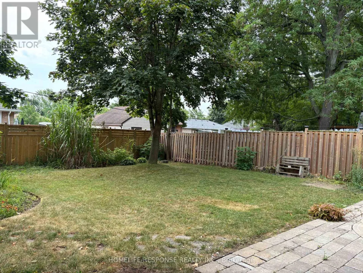
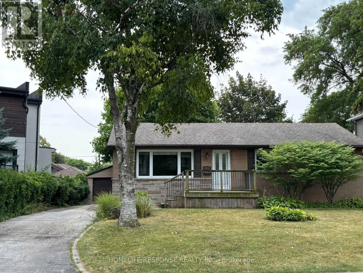
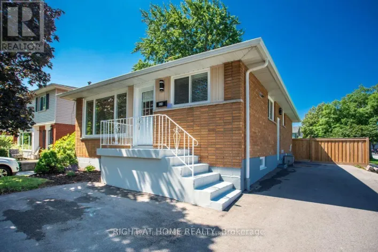
BURLOAK AND SPRUCE AVE Welcome to 5452 Croydon Road, a beautifully updated home offering space, style, and exceptional flexibility in one of Burlington's most sought-after, family-friendly neighbourhoods. Situated in an outstanding school district and just steps from parks, trails, shopping, and the lake at Burloak Waterfront Park, this location simply can't be beat! The sun-filled main level features vaulted ceilings, skylights, and gleaming Acacia hardwood flooring throughout an open-concept living and dining area. The gourmet kitchen boasts an updated centre island with breakfast bar ('25), granite countertops, and stainless steel appliances. Three generous main-floor bedrooms share a tastefully updated 4-piece bath with its own skylight. Bonus Living Space! The finished lower level functions as a private, self-contained unit with a separate entrance, complete with a brand-new second kitchen, dedicated separate laundry, a spacious family room, a large 4th bedroom, and a full 3-piece bath. It's the ultimate setup for extended family, an in-law suite, or older adult children seeking their own space. Out back, enjoy a fully fenced, private yard ('24) with mature trees, a patio area, and a natural gas BBQ hookup-perfect for relaxing or entertaining. Complete with fresh paint ('25),a detached 2-car garage plus ample driveway parking, and energy-efficient updates including anew heat pump ('24), this home is completely move-in ready for your family! (id:27476)

Property Highlights

MLS® Number
W13671440
Type
Single Family
Community Name
Appleby
Ownership Type
Freehold
Land Size
62 x 105 FT
Parking Space Total
4

Building

Building Type
House
Storeys
1.00
Square Footage
700 - 1100 sqft
Bathrooms Total
3
Bedrooms Above Ground
3
Bedrooms Total
4
Amenities
Park, Schools
Exterior Finish
Brick Facing
Fireplace Present
No
Basement Type
N/A (Finished), N/A
Basement Features
Separate entrance
Building Heating Type
Forced air
Heating Fuel
Natural gas
Building Cooling Type
Central air conditioning

Utilities

Water
Municipal water
Utility Sewer
Sanitary sewer

Room Layout

Bedroom
Basement
3.81 m x 3.2 m
Bathroom
Basement
Measurements not available
Laundry room
Basement
Measurements not available
Family room
Basement
7.37 m x 3.3 m
Kitchen
Basement
3.3 m x 2.95 m
Kitchen
Main level
3.38 m x 3.35 m
Dining room
Main level
3.35 m x 2.54 m
Living room
Main level
4.5 m x 3.76 m
Primary Bedroom
Main level
3.48 m x 3.33 m
Bedroom 2
Main level
3.66 m x 2.41 m
Bedroom 3
Main level
3 m x 2.59 m
Bathroom
Main level
Measurements not available

Location

Learn more about this property
Listing provided by:
HOMELIFE/RESPONSE REALTY INC.
MLS® number:
W13671440
Agent:
Mahtab Magen Riahi
*Indicates required field
Name is required
Email is required
Please enter a valid phone number (e.g., 416-111-1111).

Community Spotlight: Homes For rent in Your Neighborhood