2020 Chrisdon Road, Burlington, Ontario L7M 3W8

Listed for:
$1,015,000
4 beds
4 baths
Listed 2 days ago
House for rent: 2020 Chrisdon Road, Burlington, Ontario L7M 3W8

View all 43 photos

About

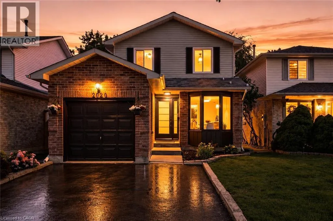
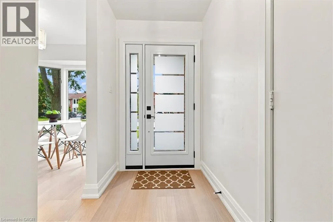
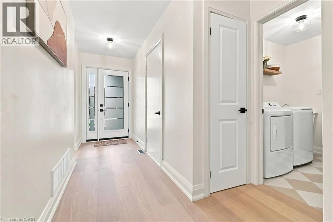
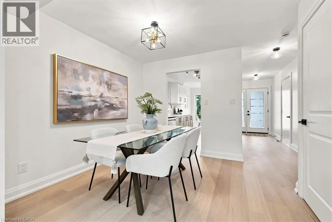
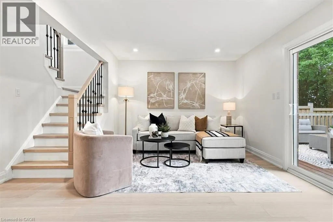
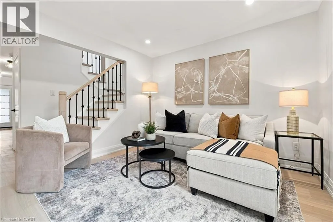
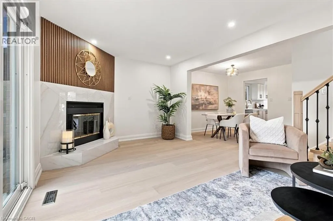
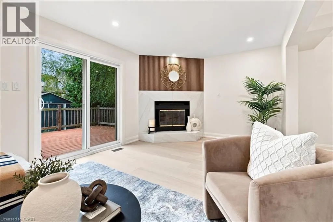
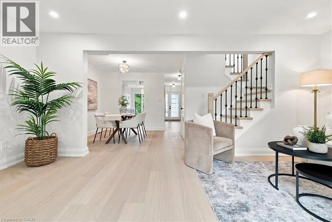
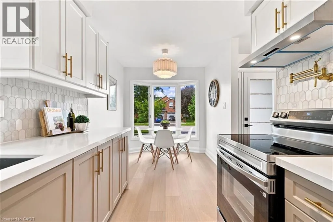
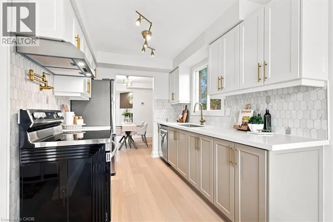
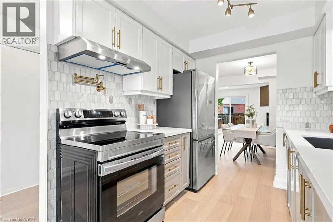
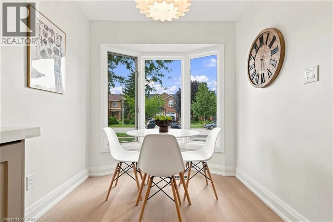
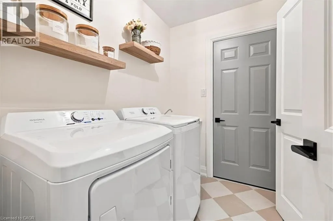
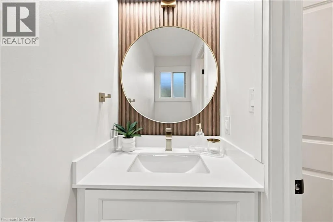
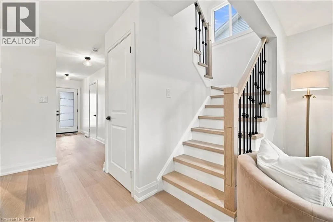
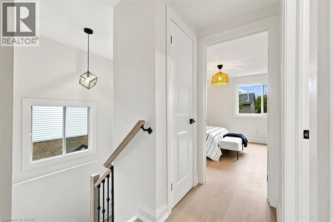
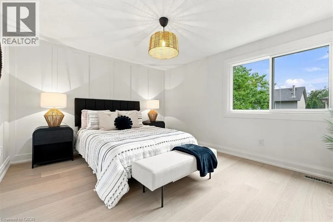
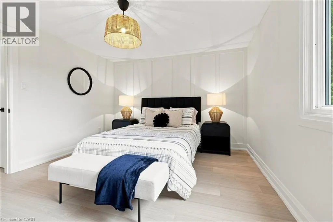
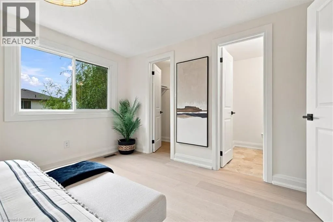
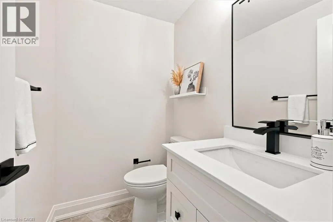
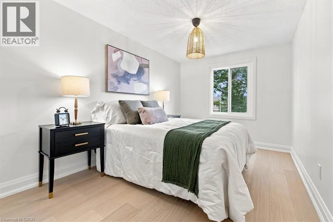
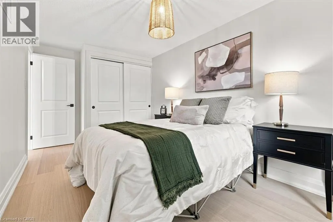
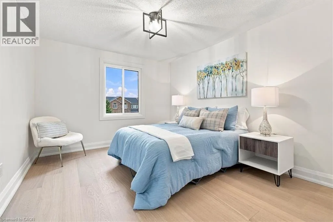
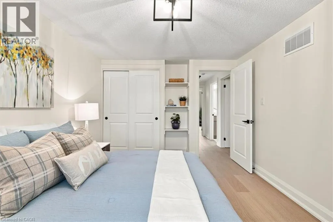
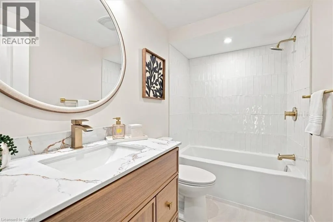
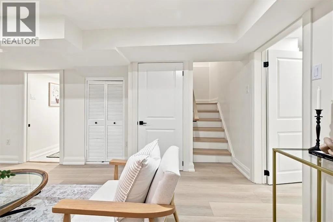
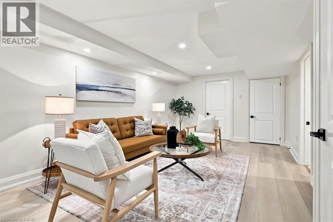
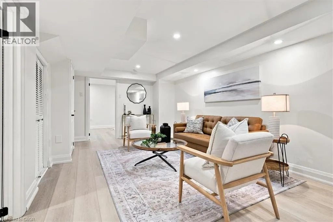
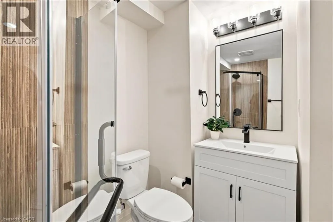
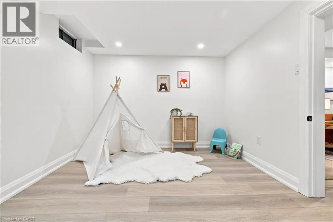
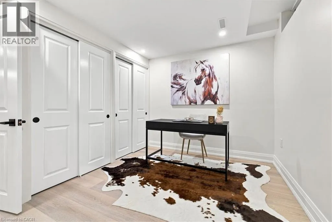
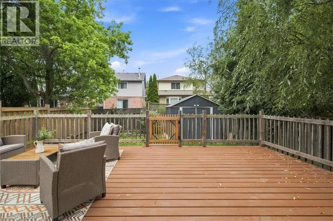
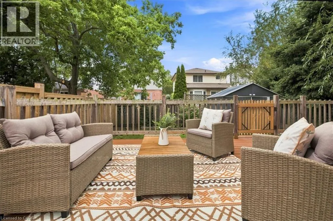
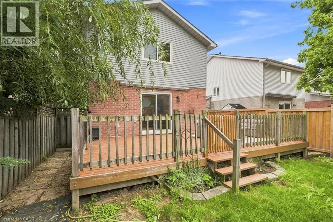
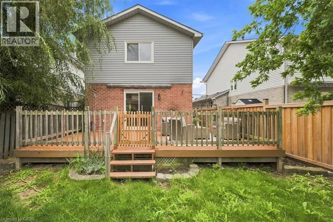
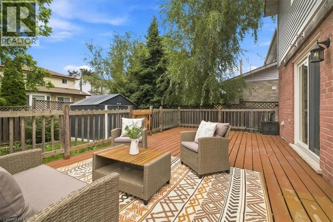
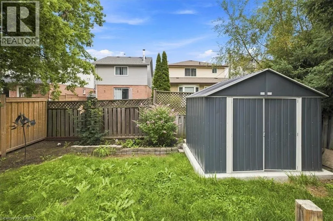
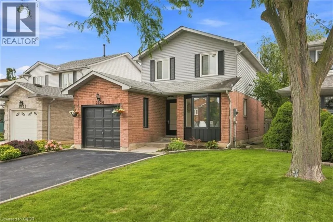
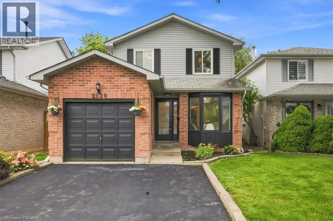
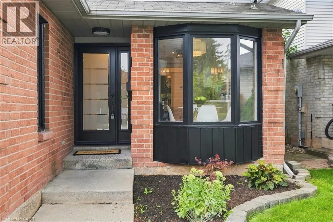
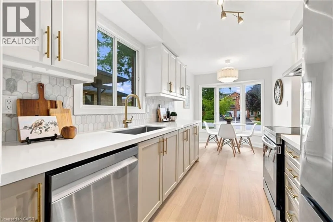
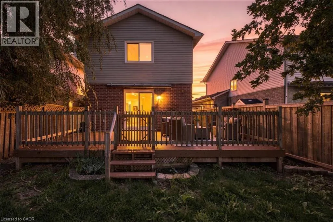
UPPER MIDDLE, CLEAVER,CHRISDON Just renovated! Detached 3+1 bedroom, 4 bathroom home with an attached 1-car garage on one of Headon Forest’s most desirable streets. Renovations were completed just last month, creating a fresh, move-in-ready home with modern finishes throughout.The main level features engineered hardwood flooring, smooth ceilings, pot lights and updated lighting, new interior doors and trim, a stunning staircase with modern metal spindles, and a contemporary fireplace that anchors the living space. The brand-new kitchen features quartz countertops, brand-new appliances and a pot filler. A separate mudroom with side entrance, main-floor laundry and powder room with heated floors adds practicality and everyday functionality. Upstairs, three bedrooms include a spacious primary suite with private ensuite, plus a second fully renovated bathroom. Both upper bathrooms feature heated floors.The finished basement offers additional living space with a full bathroom with shower and a versatile additional room ideal for a guest room, home office, gym or playroom. A new front door and thoughtful landscaping enhance the curb appeal, while the meticulously maintained surrounding homes reflect the pride of ownership throughout this sought-after Headon Forest neighbourhood. Close to shopping, amenities, the QEW and 407. Freshly renovated, beautifully finished and ready to enjoy. (id:27476)


Property Highlights

MLS® Number
40854931
Type
Single Family
Ownership Type
Freehold
Land Size
under 1/2 acre
Parking Space Total
3

Building

Building Type
House
Storeys
2.00
Square Footage
1448 sqft
Bathrooms Total
4
Bedrooms Above Ground
3
Bedrooms Total
4
Amenities
Park, Public Transit, Schools, Shopping
Exterior Finish
Aluminum siding, Brick
Fireplace Present
Yes
Basement Type
Full (Finished)
Basement Features
Building Heating Type
Forced air
Heating Fuel
Building Cooling Type
Central air conditioning

Utilities

Water
Municipal water
Utility Sewer
Municipal sewage system

Room Layout

Primary Bedroom
Second level
14'0'' x 11'11''
Full bathroom
Second level
Measurements not available
Bedroom
Second level
12'9'' x 10'5''
Bedroom
Second level
13'11'' x 8'10''
4pc Bathroom
Second level
Measurements not available
Utility room
Basement
Measurements not available
Storage
Basement
Measurements not available
3pc Bathroom
Basement
Measurements not available
Bedroom
Basement
18'1'' x 11'0''
Recreation room
Basement
20'8'' x 10'2''
Laundry room
Main level
Measurements not available
Dining room
Main level
10'2'' x 9'11''
Living room
Main level
17'1'' x 11'3''
Breakfast
Main level
7'9'' x 8'4''
2pc Bathroom
Main level
Measurements not available
Kitchen
Main level
10'4'' x 8'4''

Location

Learn more about this property
Listing provided by:
Sutton Group Summit Realty Inc.
MLS® number:
40854931
Agent:
Melanie Osborne
*Indicates required field
Name is required
Email is required
Please enter a valid phone number (e.g., 416-111-1111).