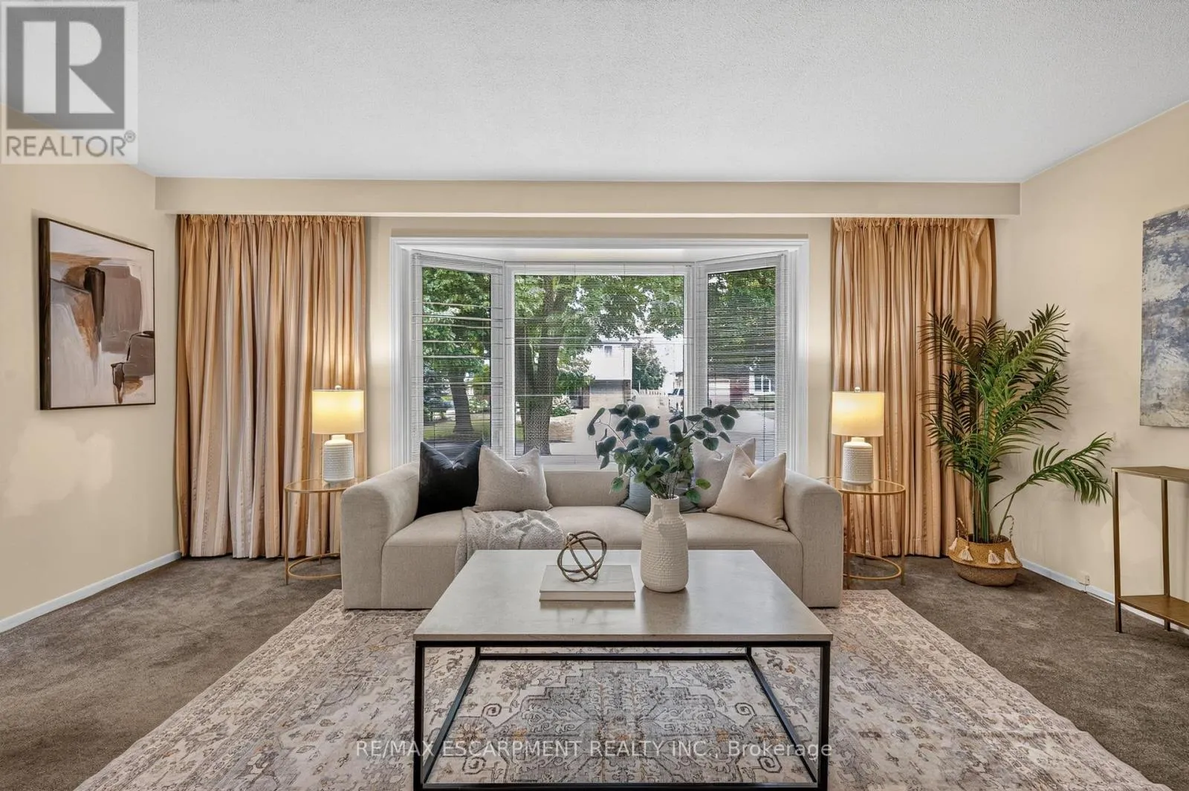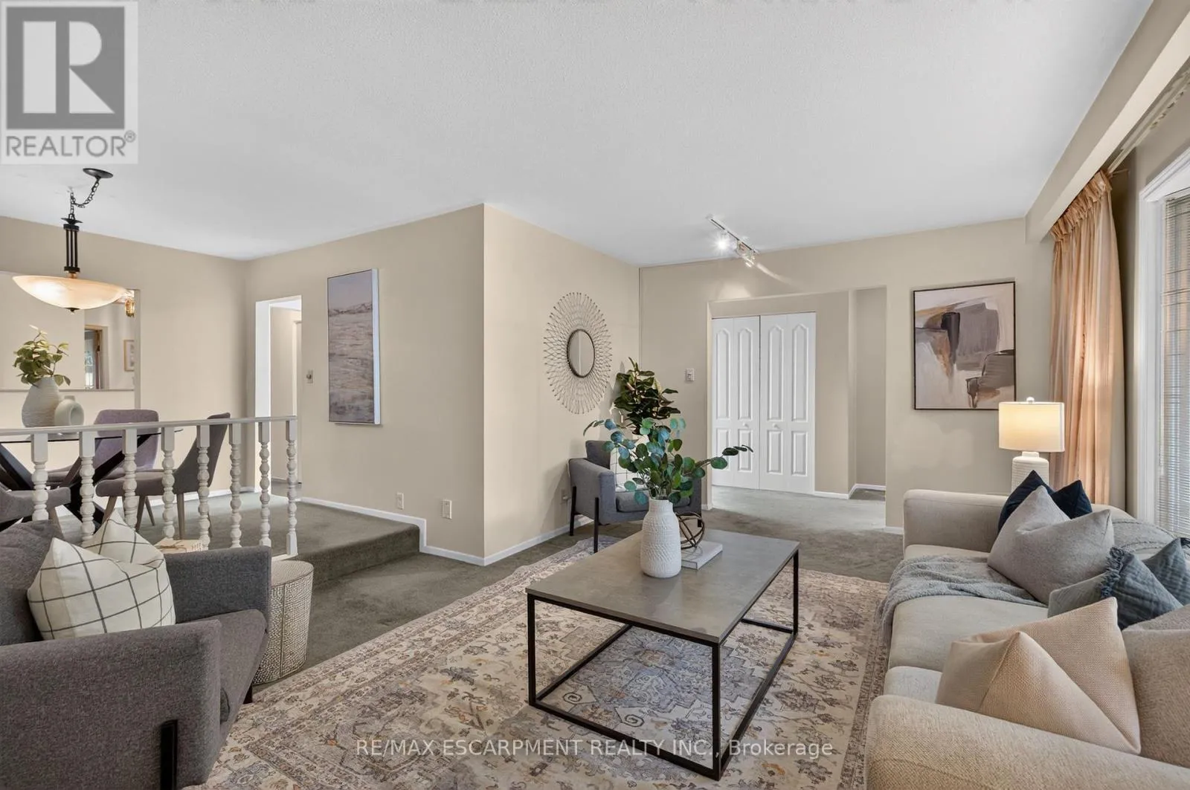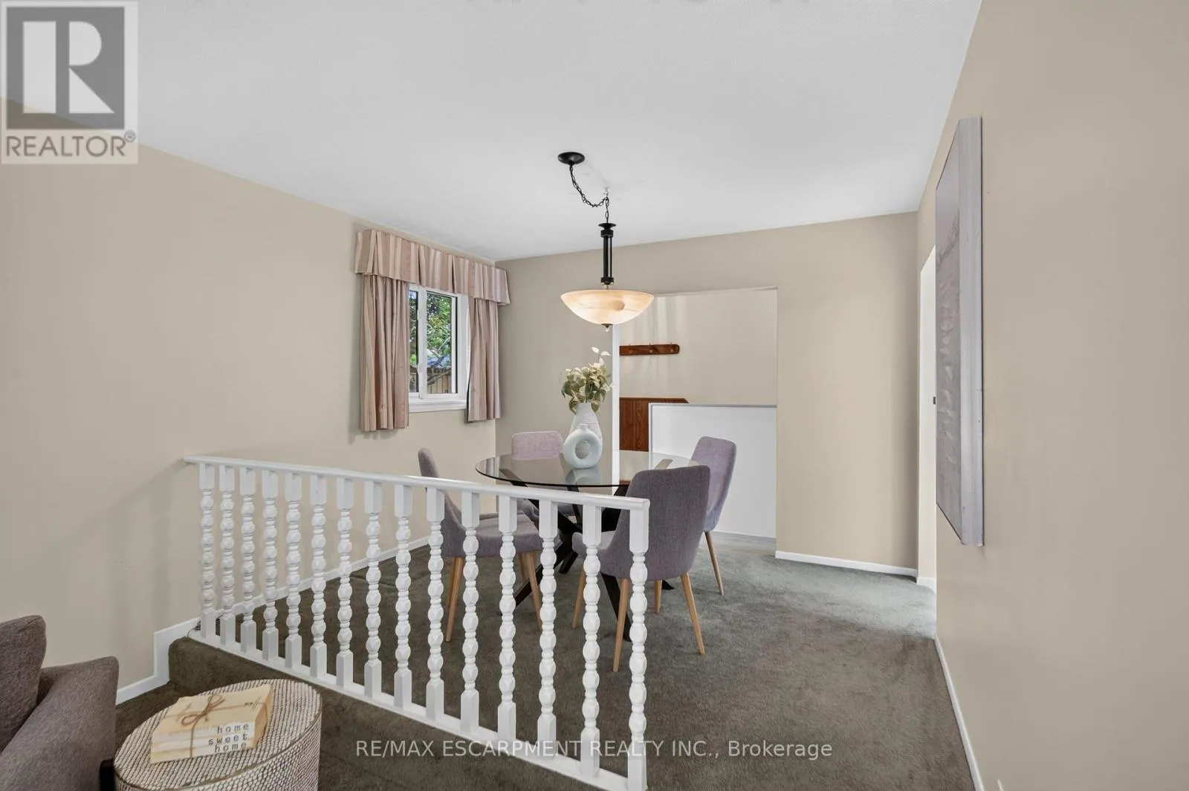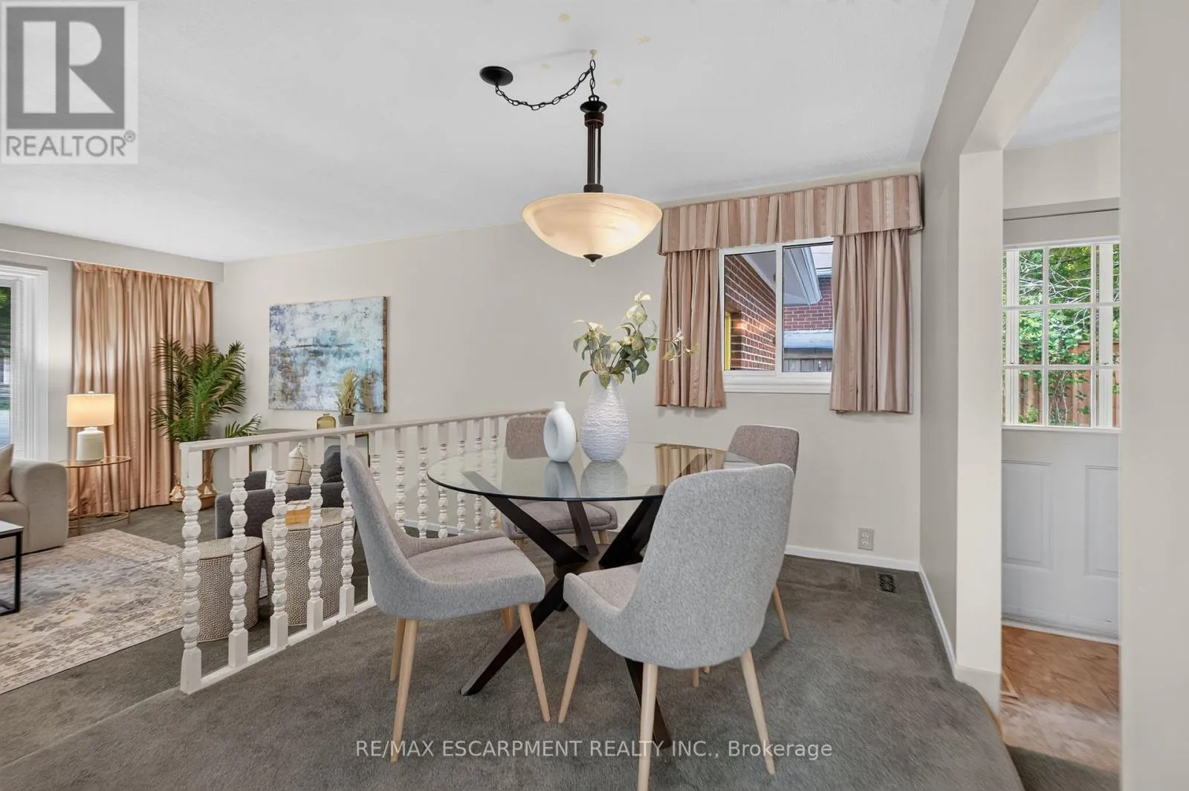
615 Meadow Lane, Burlington, Ontario L7L 4R9

Listed for:
$949,000
4 beds
2 baths
Listed 1 day ago
House for rent: 615 Meadow Lane, Burlington, Ontario L7L 4R9

View all 40 photos

About

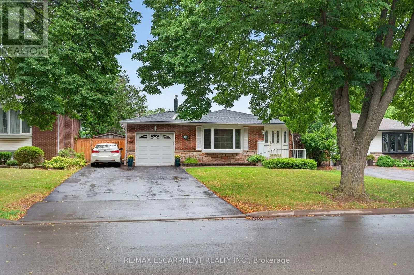
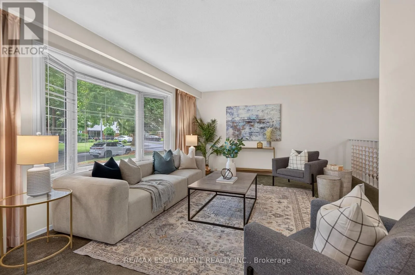
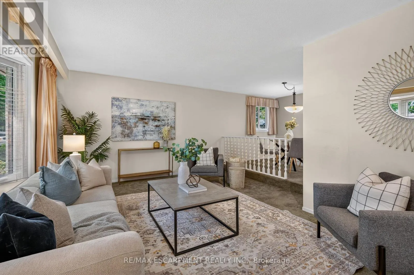
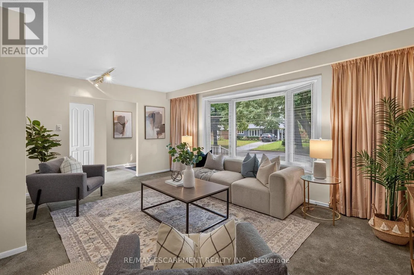
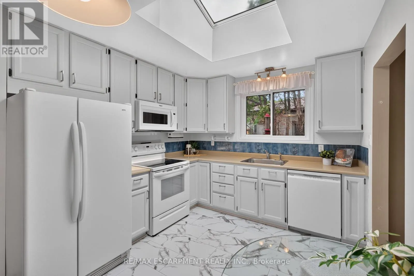
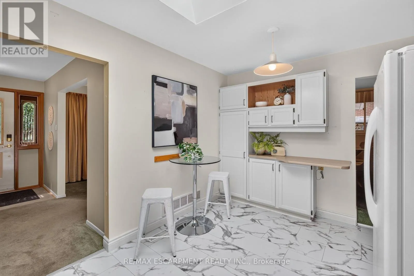
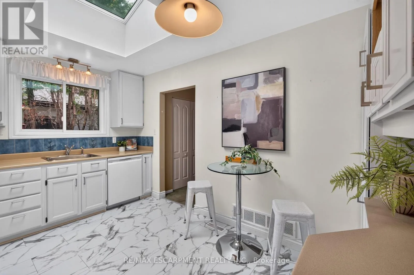
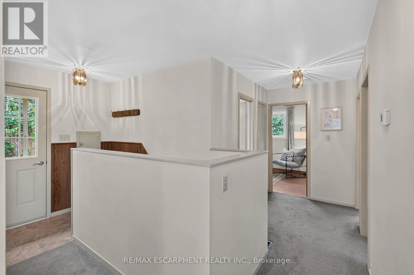
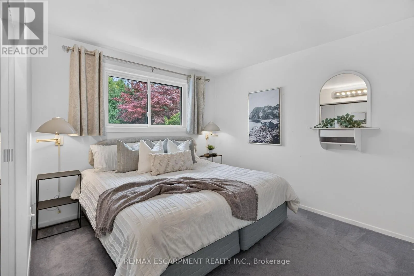
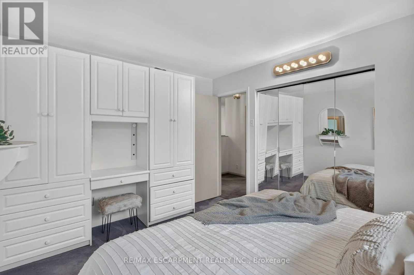
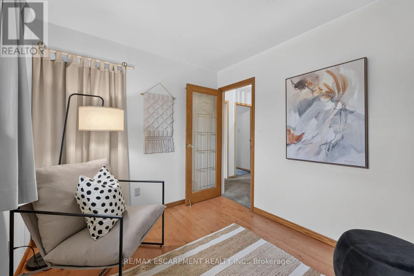
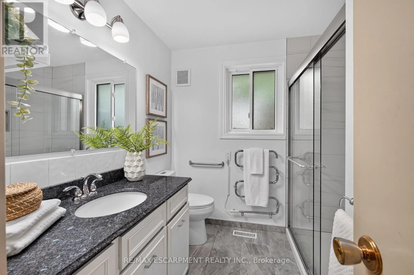
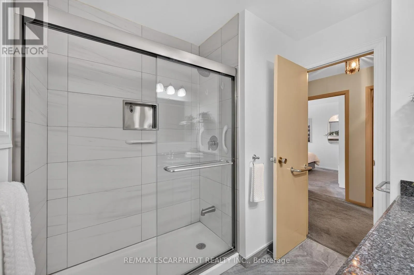
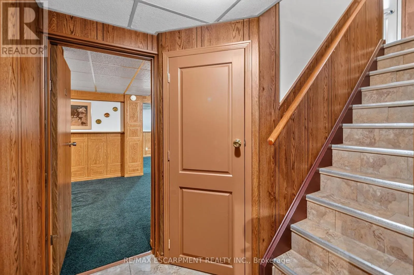
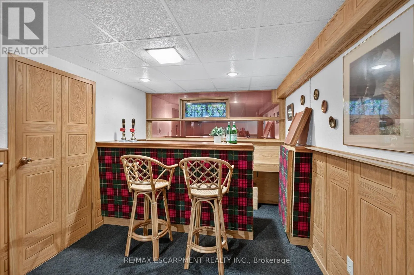
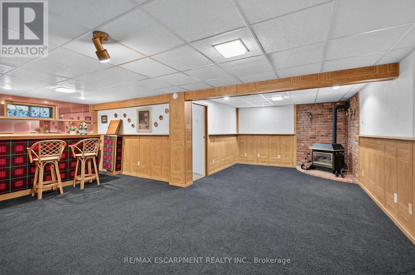
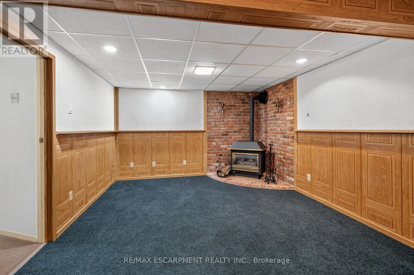
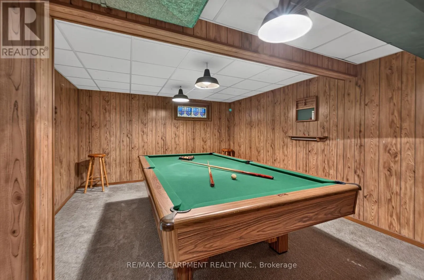
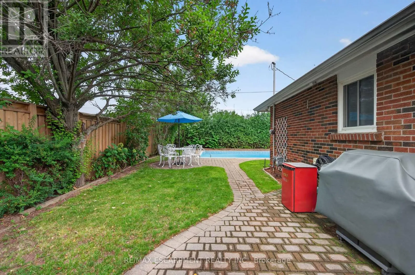
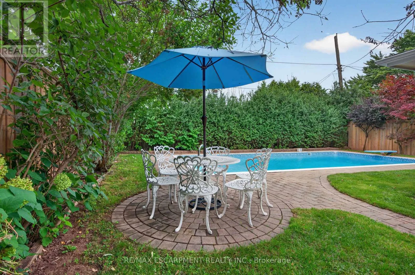
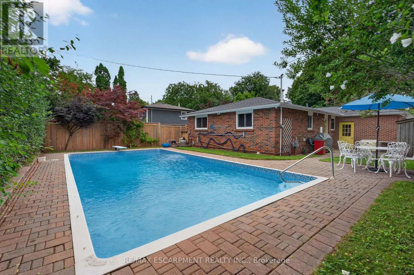
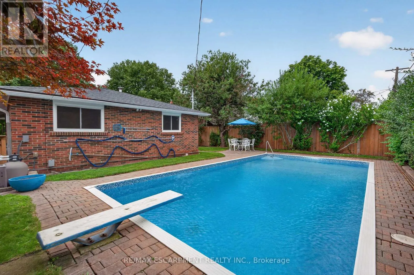
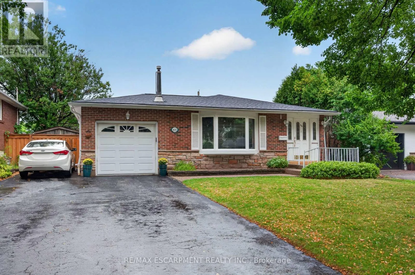
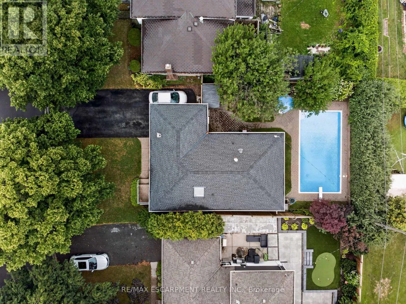
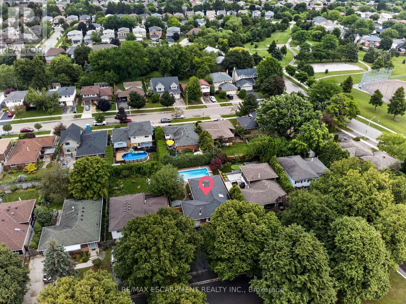
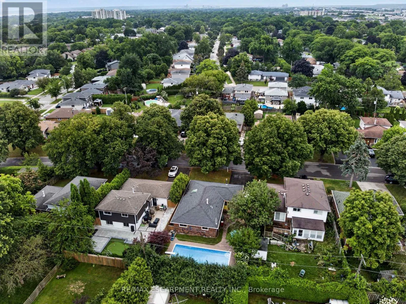
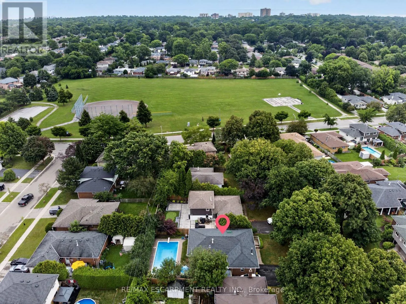
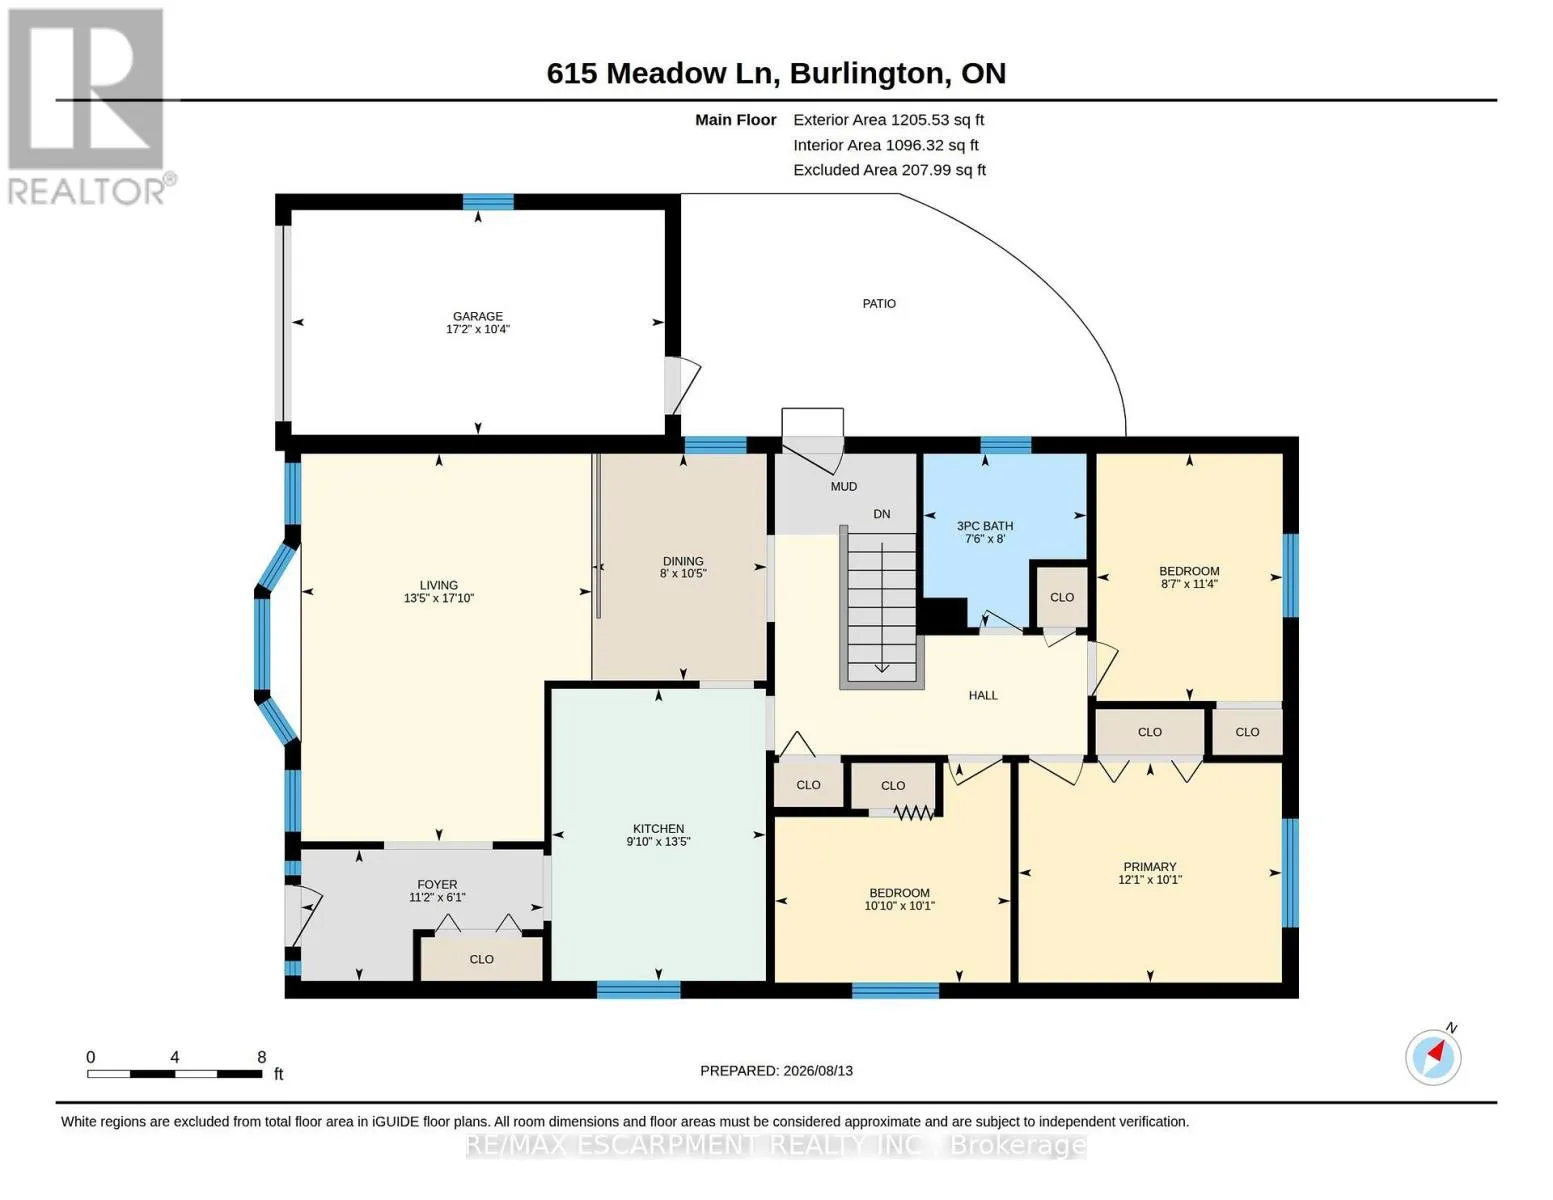
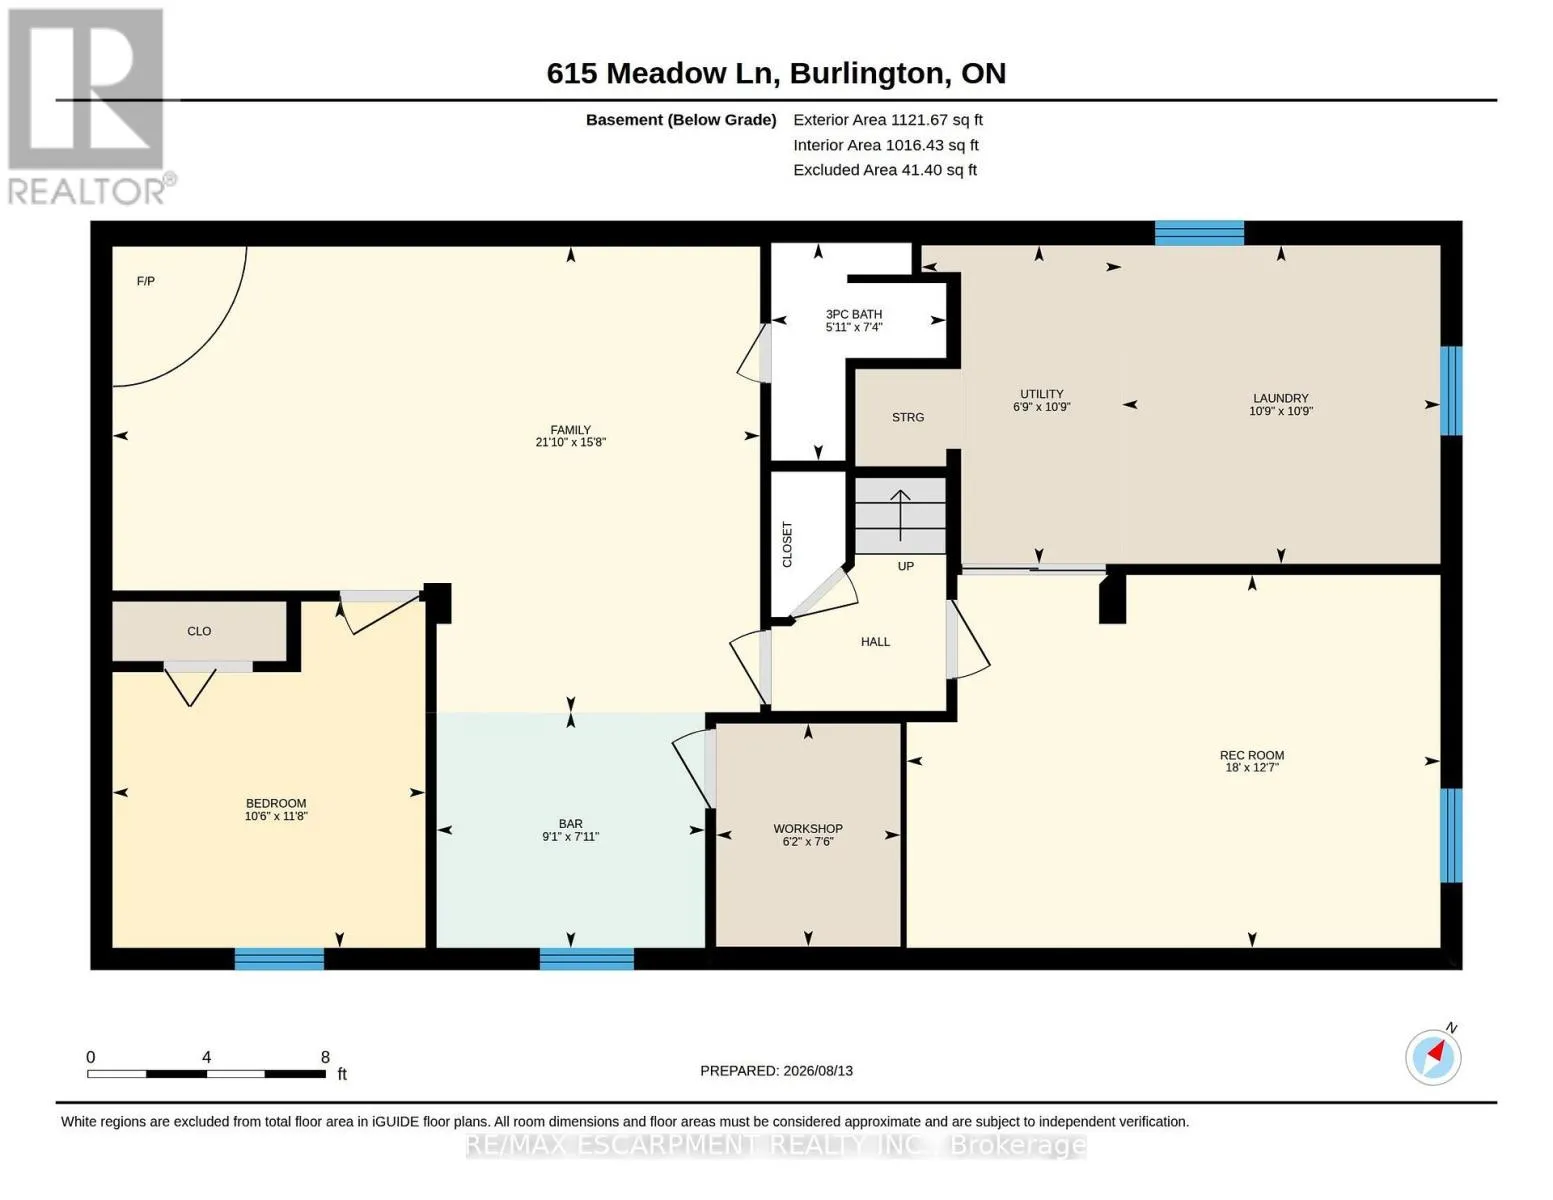
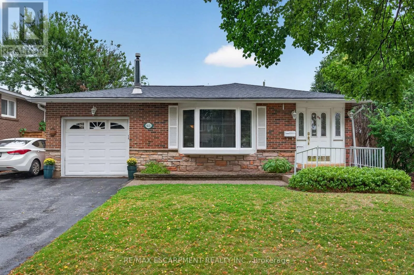
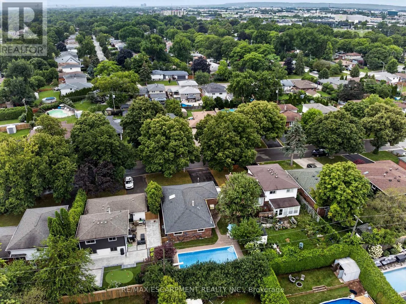
Cross Streets: Riverside/Meadow LAne. ** Directions: Pinedale to Riverside to Meadow Lane. Welcome to this charming 3+1 bedroom, 2-bathroom bungalow in desirable South Burlington Pinedale community, proudly cared for by the same owners for over 50 years. Offering a wonderful combination of location, space and outdoor enjoyment, this home is ideally situated within walking distance to schools, parks, including Sherwood Forest Park, and is less than five minutes from the GO Station and major highway access. Enjoy the convenience of being close to shopping, dining and everyday amenities, while the private pool provides the perfect setting for relaxing and entertaining throughout the warmer months. The finished basement offers additional living space and features a pool table, creating a great spot for family fun, games and entertaining. A fantastic opportunity to make this well-loved home your own in one of South Burlington's well-established neighbourhoods. (id:27476)

Property Highlights

MLS® Number
W13674900
Type
Single Family
Community Name
Appleby
Ownership Type
Freehold
Land Size
50 x 105 FT
Parking Space Total
6

Building

Building Type
House
Storeys
1.00
Square Footage
1100 - 1500 sqft
Bathrooms Total
2
Bedrooms Above Ground
3
Bedrooms Total
4
Amenities
Fireplace(s) Park, Place of Worship, Public Transit, Schools
Exterior Finish
Brick
Fireplace Present
Yes
Basement Type
N/A (Finished)
Basement Features
Building Heating Type
Forced air
Heating Fuel
Natural gas
Building Cooling Type
Central air conditioning

Utilities

Water
Municipal water
Utility Sewer
Sanitary sewer

Room Layout

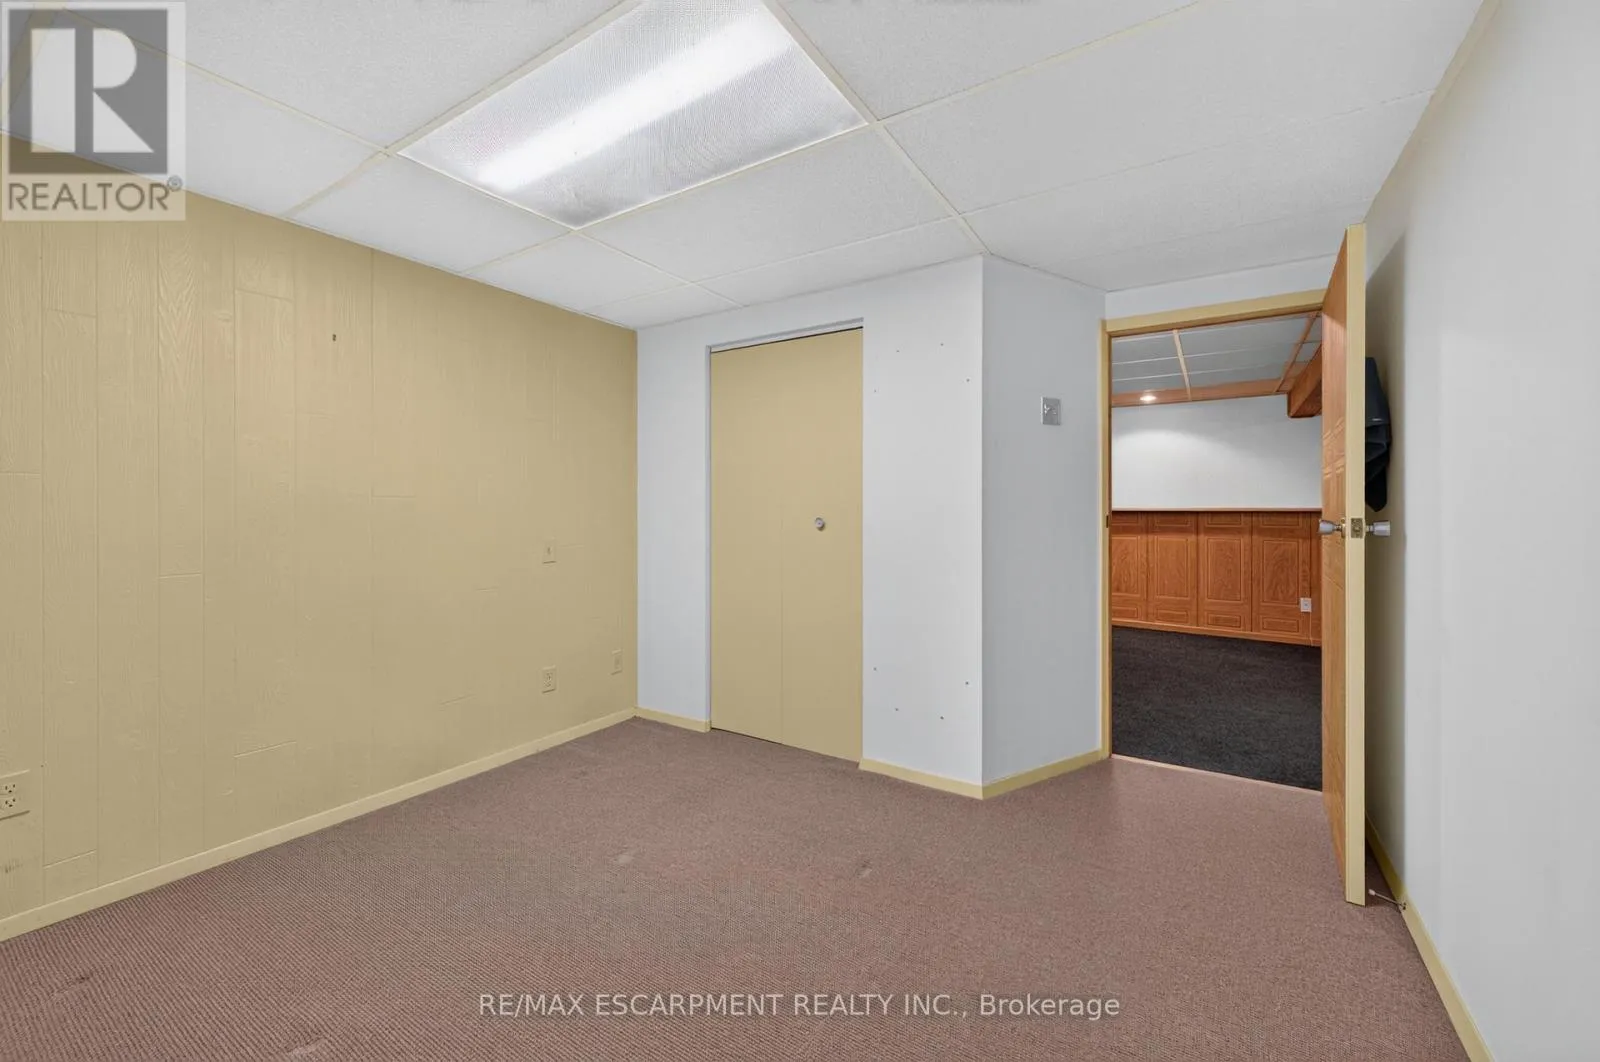
Bedroom
Basement
3.56 m x 3.21 m
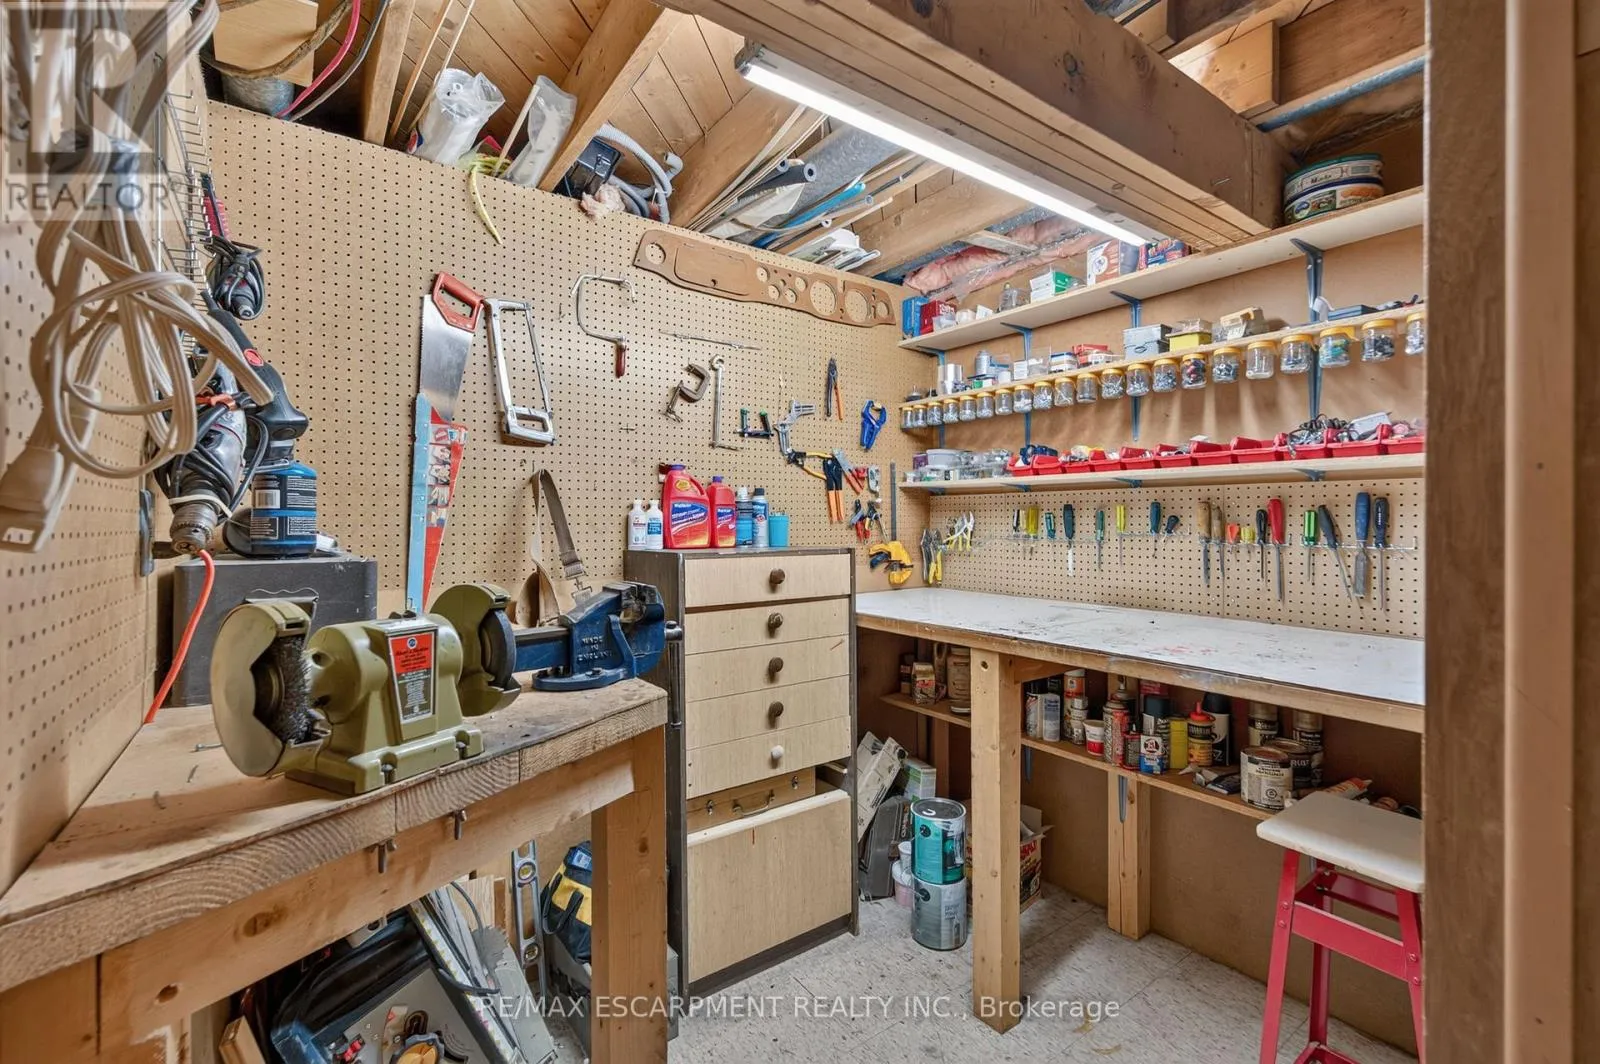
Workshop
Basement
2.29 m x 1.89 m
Recreational, Games room
Basement
3.83 m x 5.48 m
Laundry room
Basement
3.27 m x 3.27 m
Utility room
Basement
3.27 m x 2.06 m
Family room
Basement
4.78 m x 6.65 m
Other
Basement
2.42 m x 2.76 m
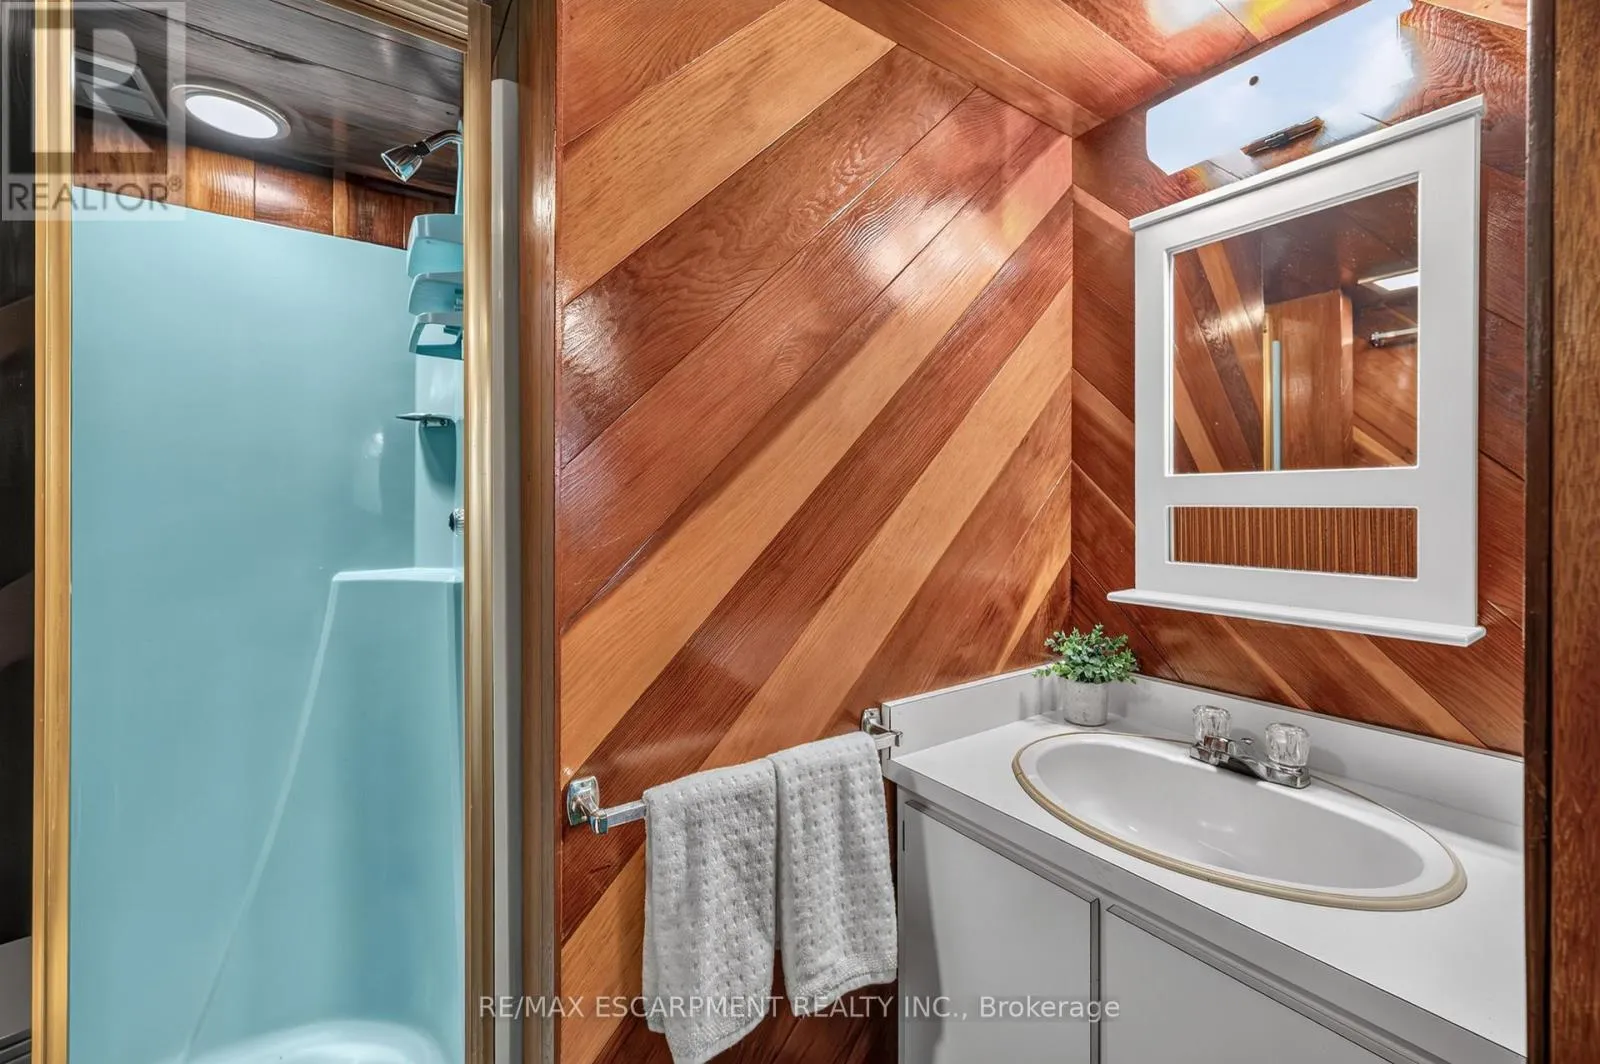
Bathroom
Basement
2.24 m x 1.8 m
Living room
Main level
5.44 m x 4.08 m
Dining room
Main level
3.18 m x 2.45 m
Kitchen
Main level
4.1 m x 3 m
Primary Bedroom
Main level
3.08 m x 3.69 m
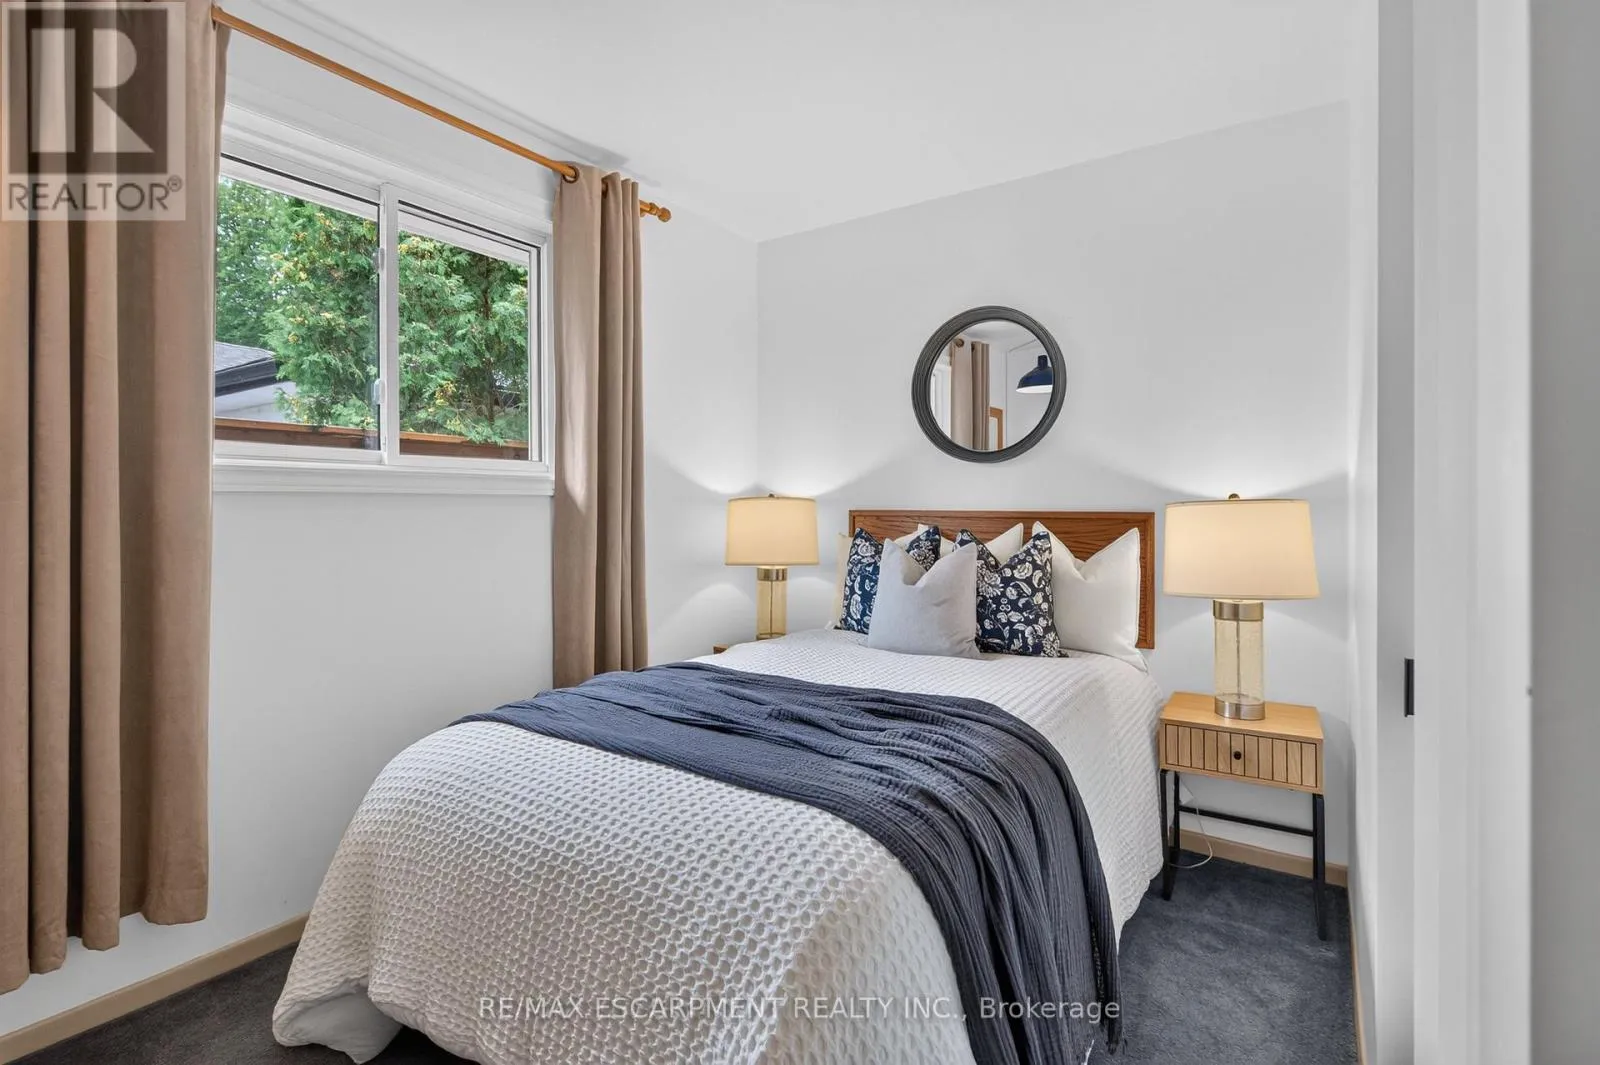
Bedroom 2
Main level
3.47 m x 2.61 m
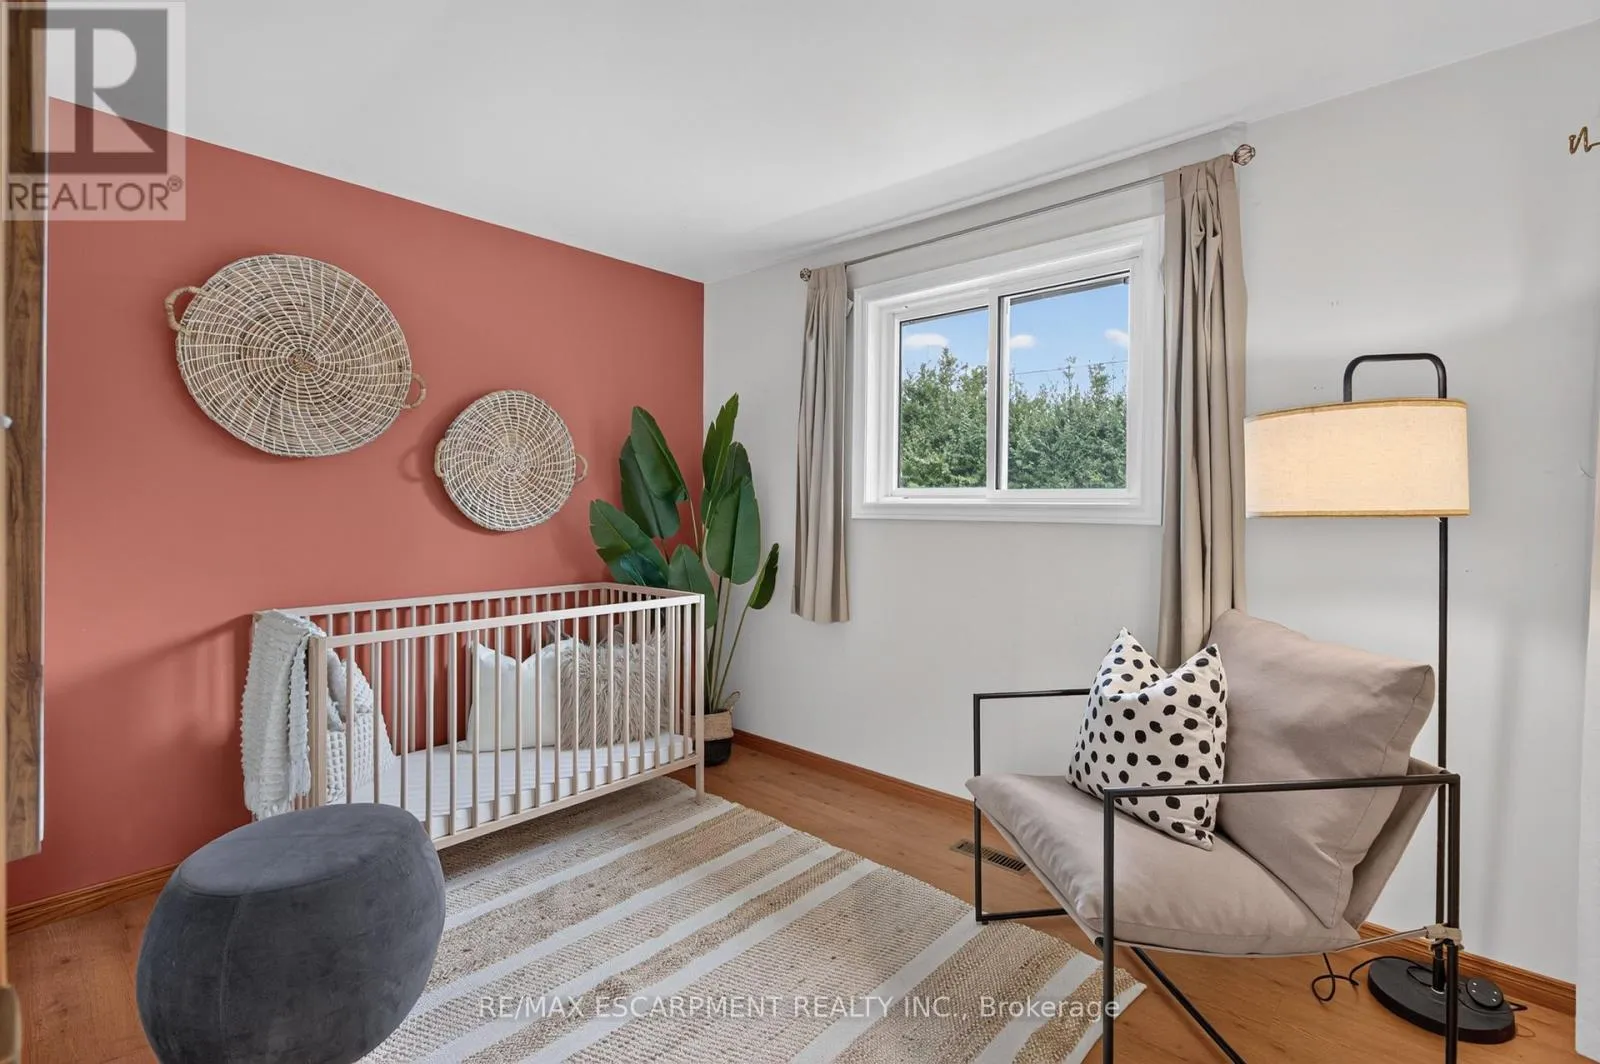
Bedroom 3
Main level
3.08 m x 3.3 m
Bathroom
Main level
2.43 m x 2.29 m

Location

Learn more about this property
Listing provided by:
RE/MAX ESCARPMENT REALTY INC.
MLS® number:
W13674900
Agent:
Lindsay Thomas
*Indicates required field
Name is required
Email is required
Please enter a valid phone number (e.g., 416-111-1111).