1152 Lockhart Road, Burlington, Ontario L7S 1G9

Listed for:
$1,199,000
3 beds
3 baths
Listed 1 day ago
House for rent: 1152 Lockhart Road, Burlington, Ontario L7S 1G9

View all 43 photos

About

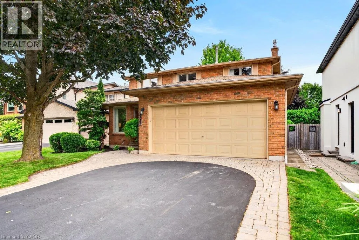
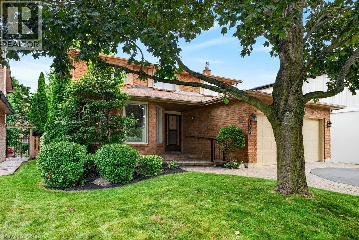
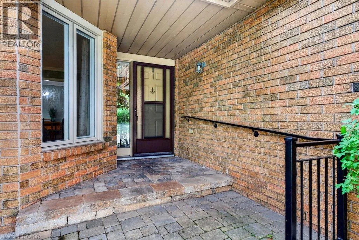
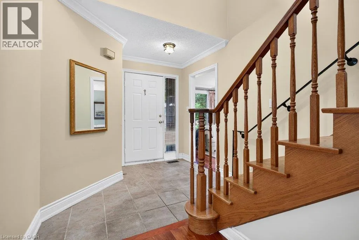
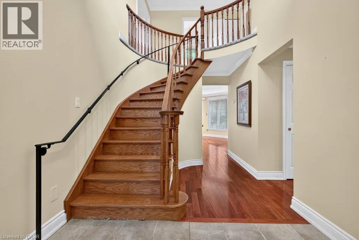
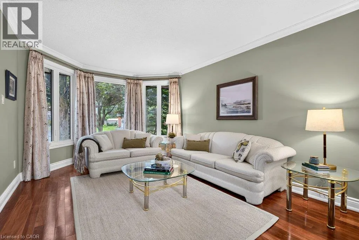
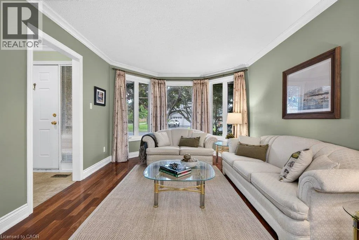
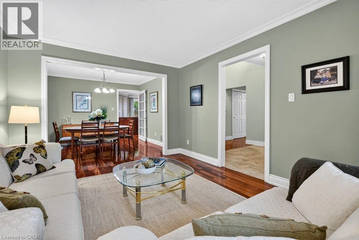
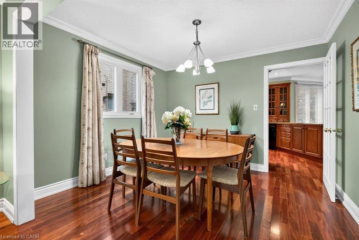
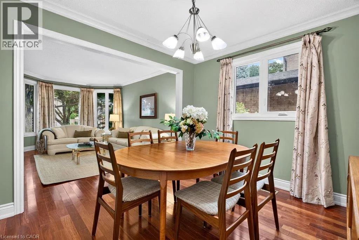
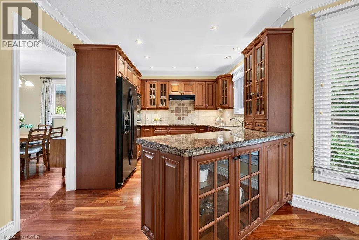
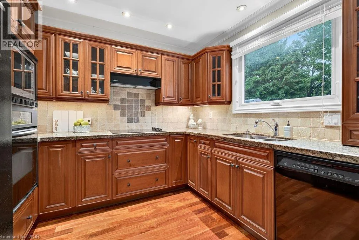
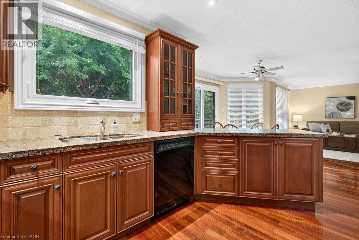
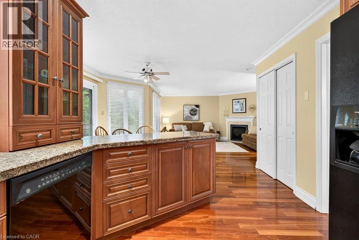
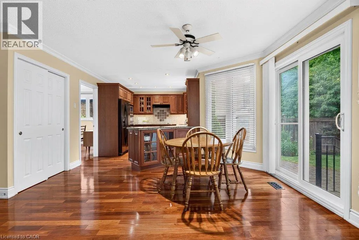
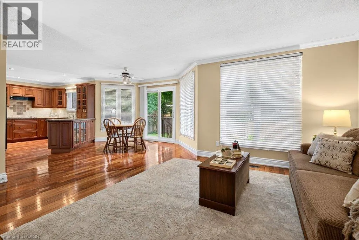
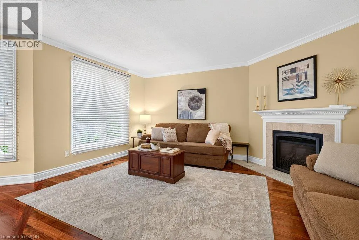
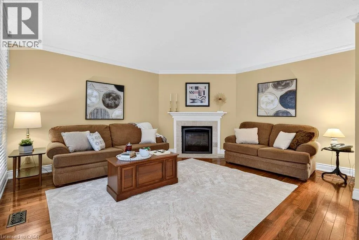
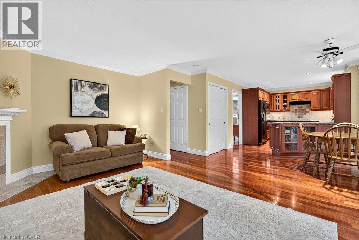
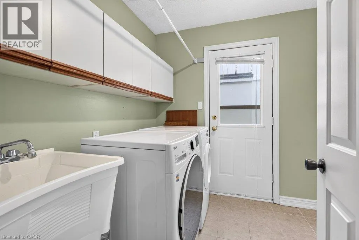
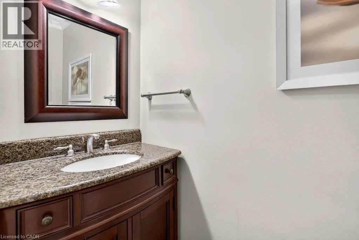
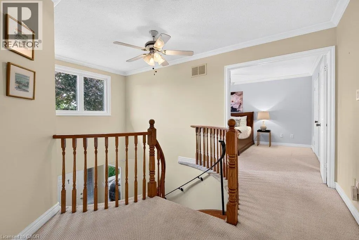
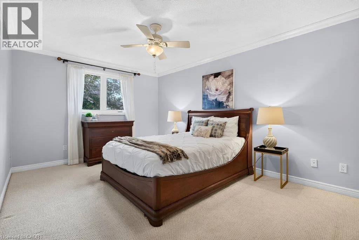
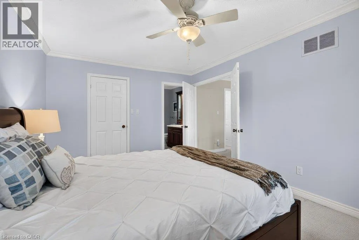
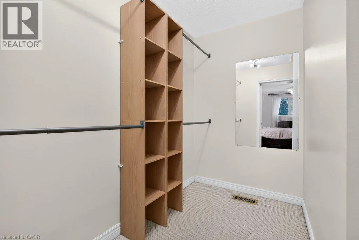
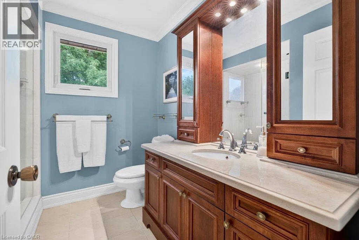
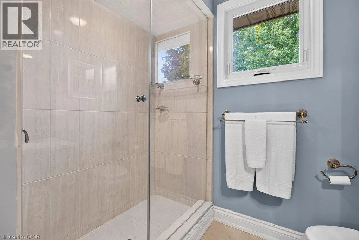
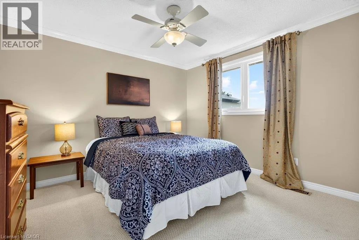
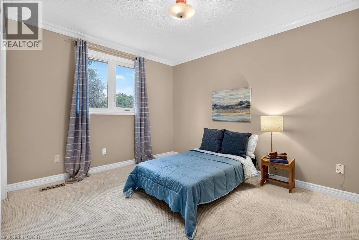
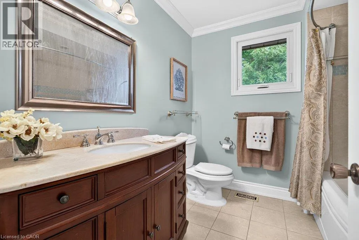
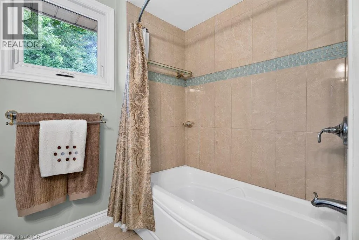
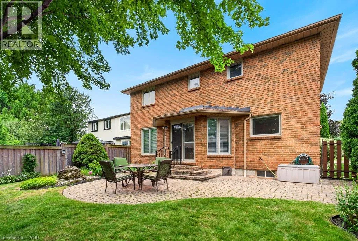
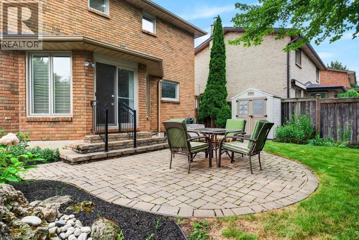
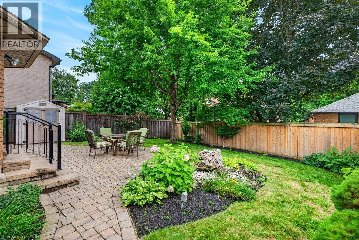
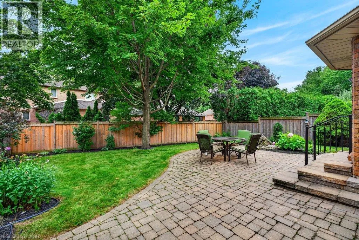
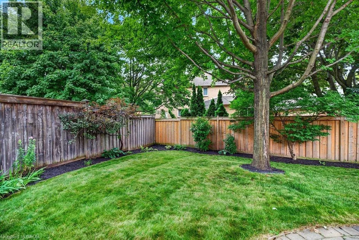
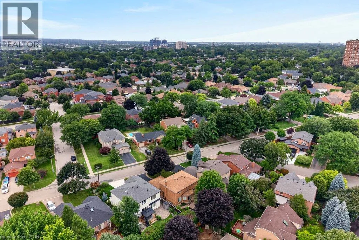
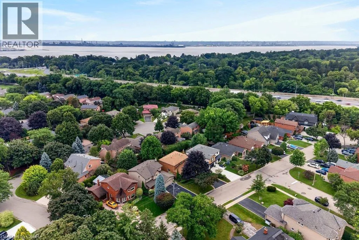
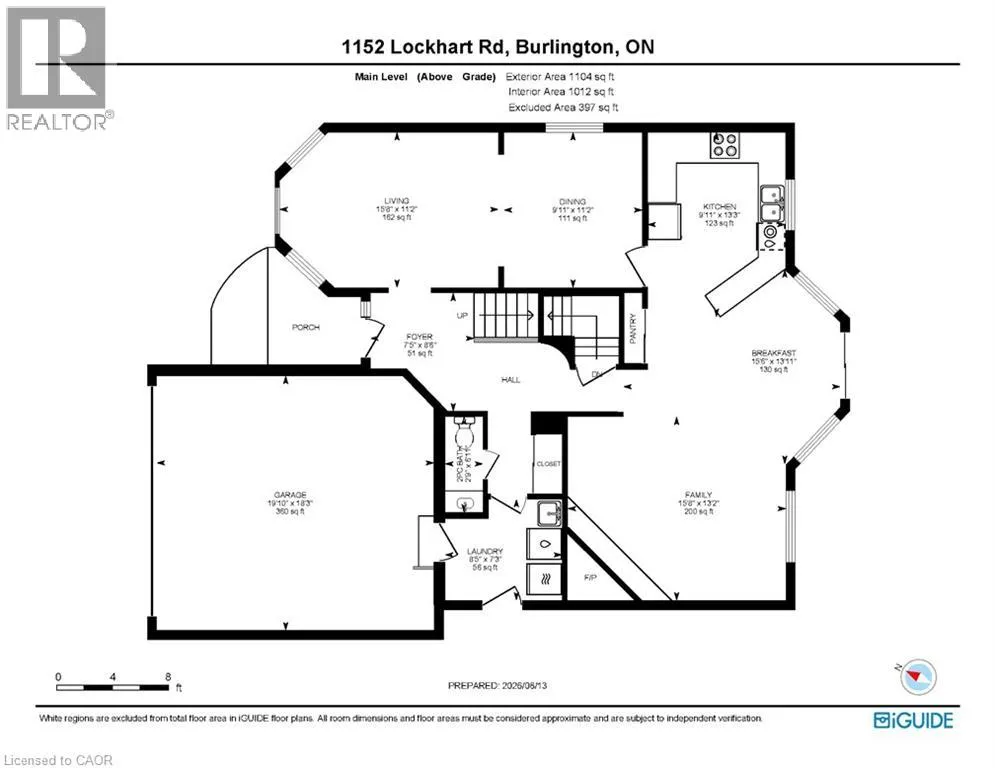
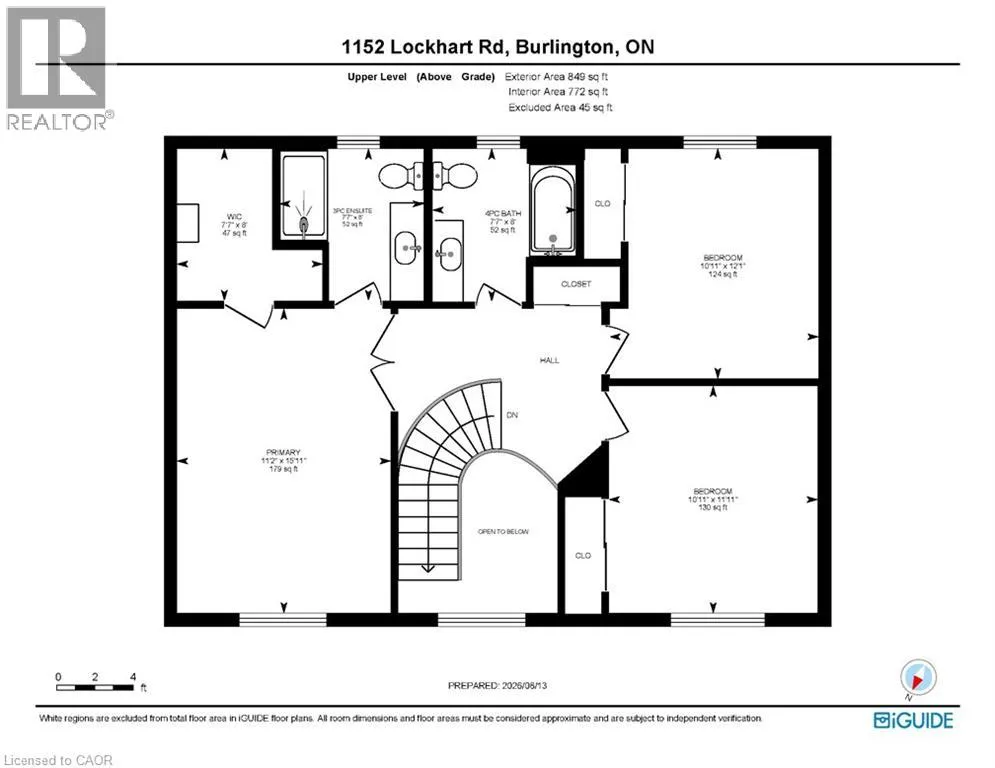
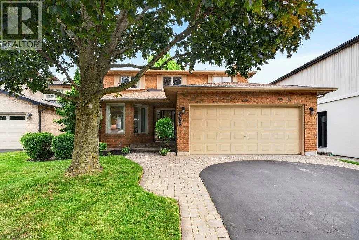
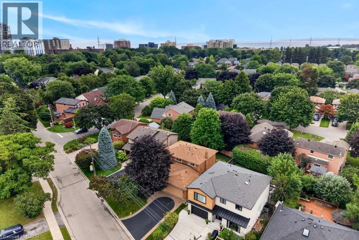
Maple Ave/Lockhart Rd Well maintained, all brick two-storey family home on a quiet street in a convenient core location! Walking distance to the lake, downtown, waterfront park, Mapleview Shopping Centre, restaurants and more! Open concept eat-in kitchen/family room with granite, tile backsplash, built-in wall oven, pantry, pot lighting, gas fireplace and a walk-out to a fully fenced, private backyard with large patio. The main level also has a living room, separate dining room, laundry and a 2-piece bathroom. The upper level is highlighted by the primary bedroom with walk-in closet and updated 3-piece ensuite and also includes two additional bedrooms and a 4-piece main bathroom. Hardwood floors, crown moulding, double garage with inside entry and a double drive with parking for 4 cars! (id:27476)


Property Highlights

MLS® Number
40849534
Type
Single Family
Ownership Type
Freehold
Land Size
under 1/2 acre
Parking Space Total
6

Building

Building Type
House
Storeys
2.00
Square Footage
1953 sqft
Bathrooms Total
3
Bedrooms Above Ground
3
Bedrooms Total
3
Amenities
Hospital, Park, Place of Worship, Public Transit, Schools, Shopping
Exterior Finish
Brick Veneer
Fireplace Present
Yes
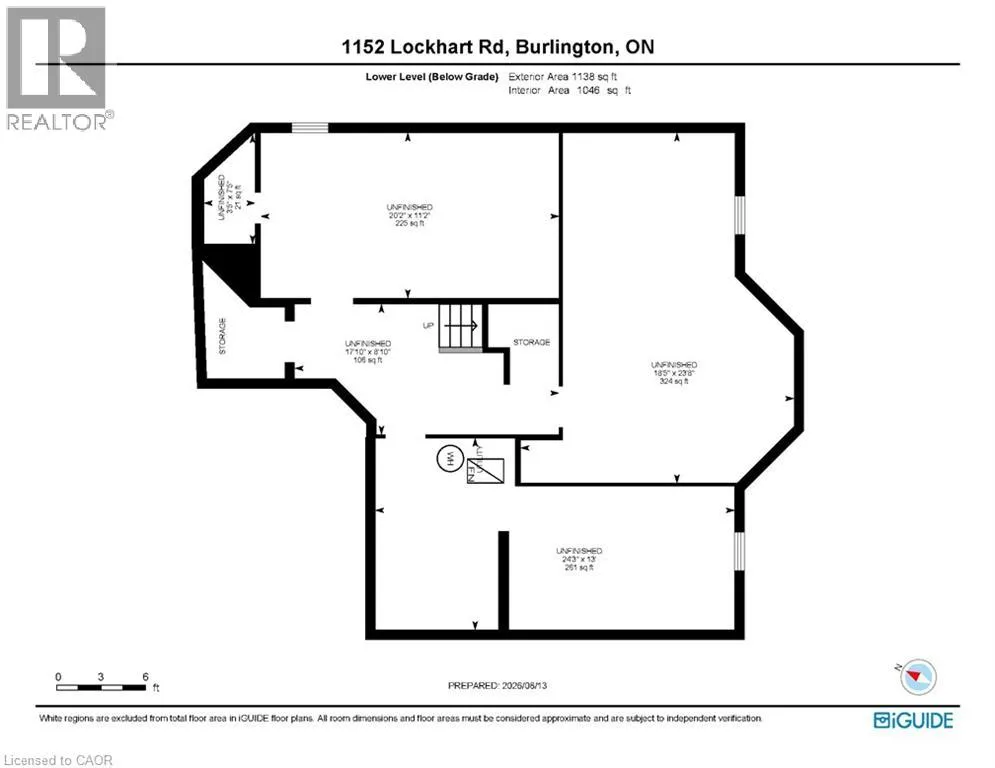
Basement Type
Full (Unfinished)
Basement Features
Building Heating Type
Forced air
Heating Fuel
Natural gas
Building Cooling Type
Central air conditioning

Utilities

Water
Municipal water
Utility Sewer
Municipal sewage system

Room Layout

Primary Bedroom
Second level
11'2'' x 15'11''
Bedroom
Second level
10'11'' x 12'1''
Bedroom
Second level
10'11'' x 11'11''
4pc Bathroom
Second level
7'7'' x 8'0''
Full bathroom
Second level
7'7'' x 8'0''
Living room
Main level
11'2'' x 15'8''
Laundry room
Main level
7'3'' x 8'5''
Kitchen
Main level
13'3'' x 9'11''
Foyer
Main level
8'6'' x 7'5''
Family room
Main level
13'2'' x 15'8''
Dining room
Main level
11'2'' x 9'11''
Breakfast
Main level
13'11'' x 15'6''
2pc Bathroom
Main level
6'11'' x 2'9''

Location

Learn more about this property
Listing provided by:
RE/MAX Escarpment Realty Inc.
MLS® number:
40849534
Agent:
Michael O'sullivan
*Indicates required field
Name is required
Email is required
Please enter a valid phone number (e.g., 416-111-1111).