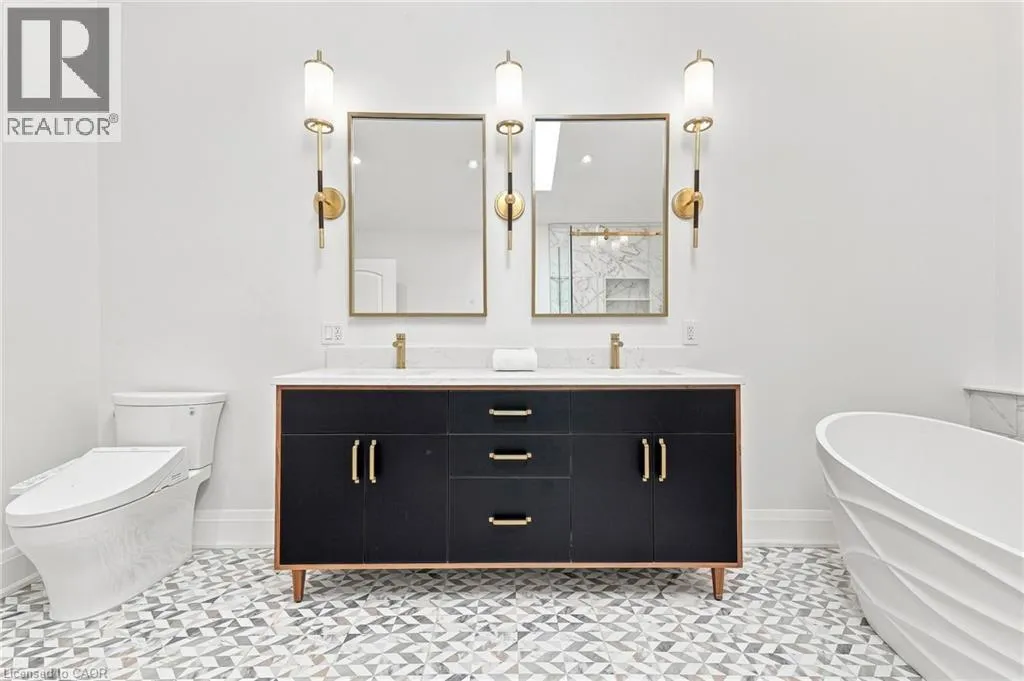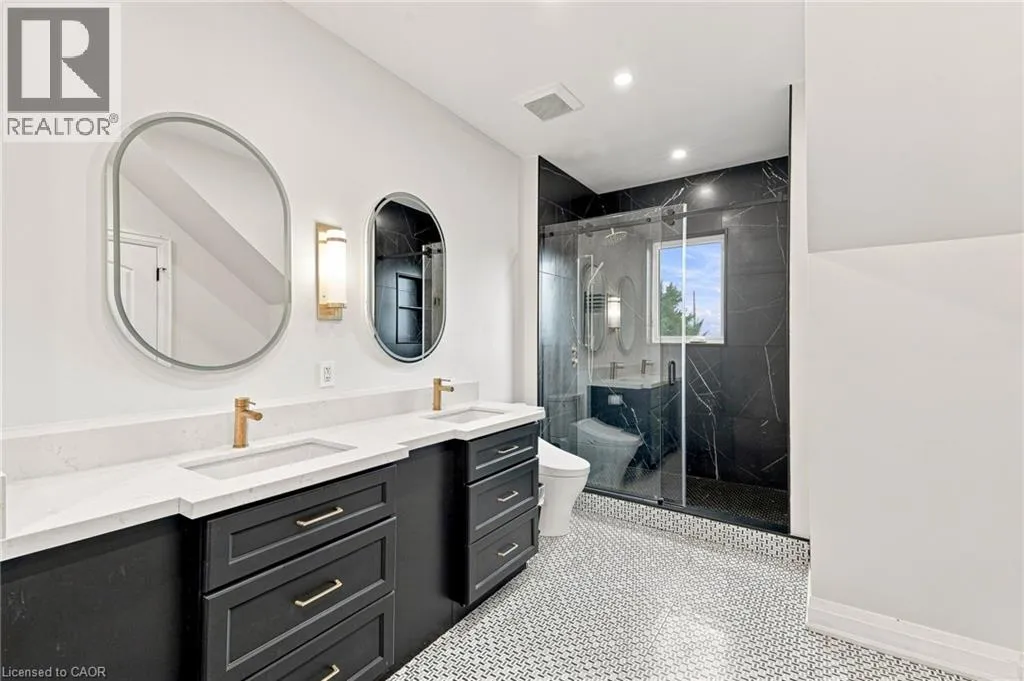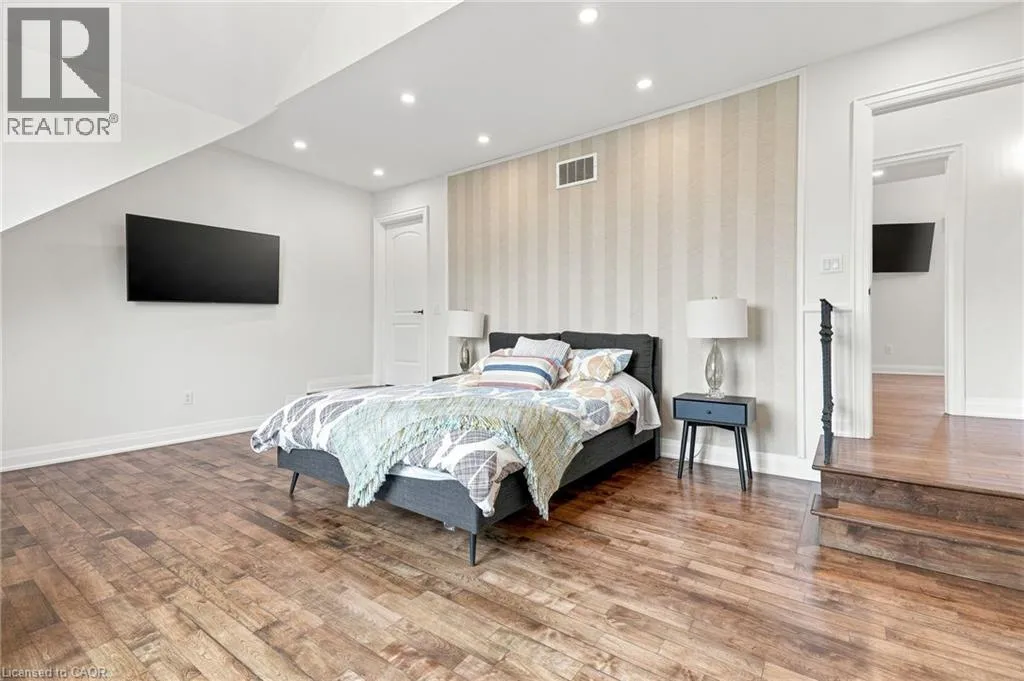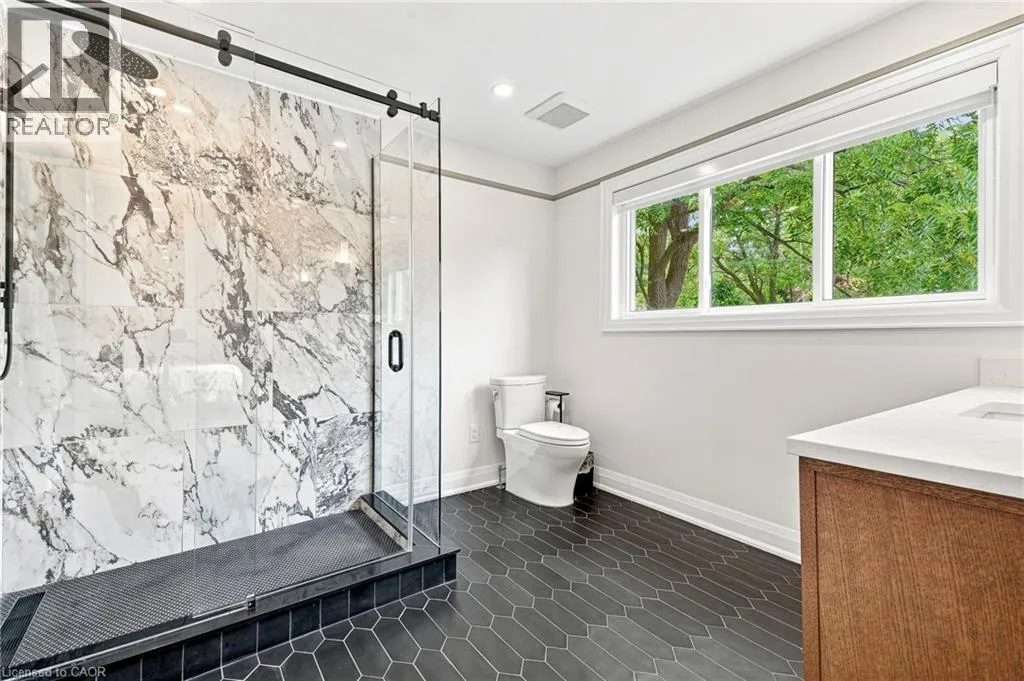
2019 Dundas Street, Burlington, Ontario L7P 0S8

Listed for:
$3,800,000
4 beds
6 baths
Listed 36 days ago
House for rent: 2019 Dundas Street, Burlington, Ontario L7P 0S8

View all 44 photos

About

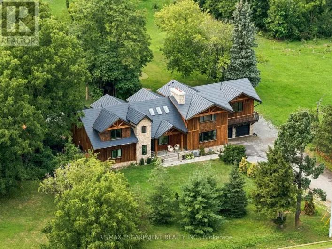
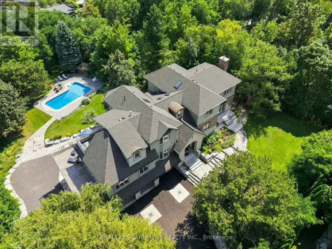
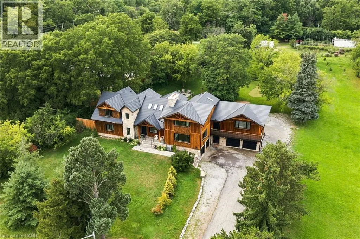
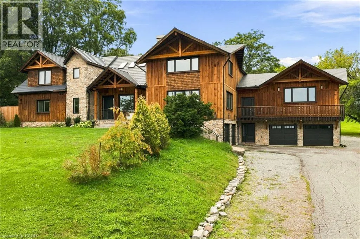
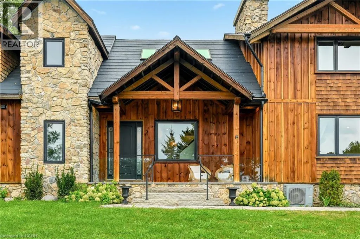
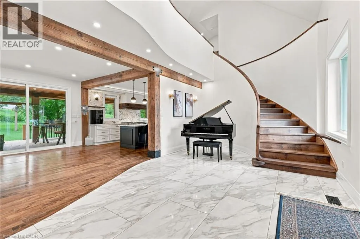
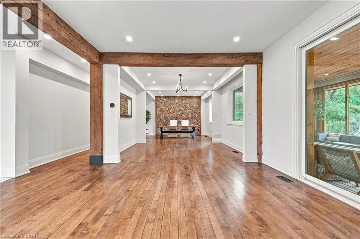
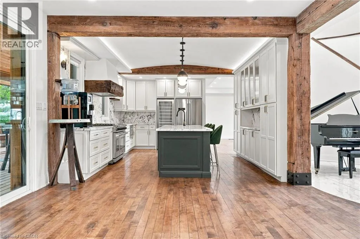
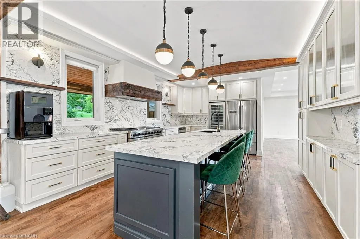
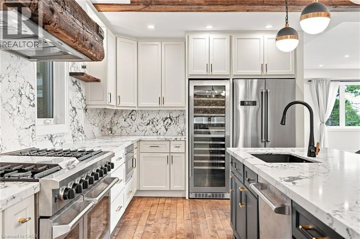
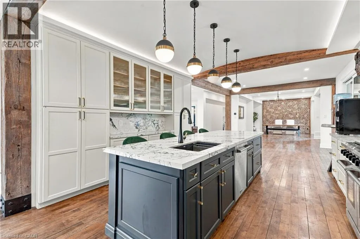
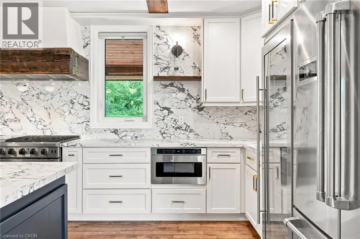
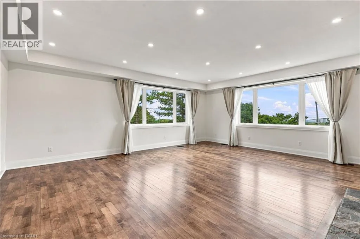
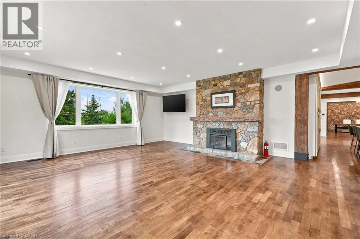
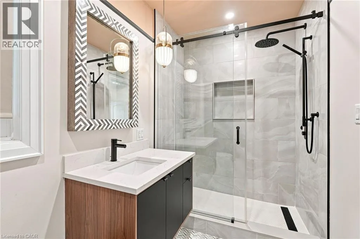
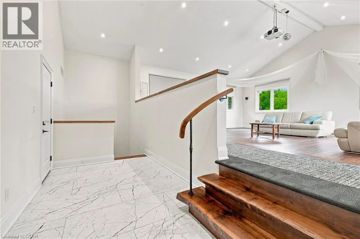
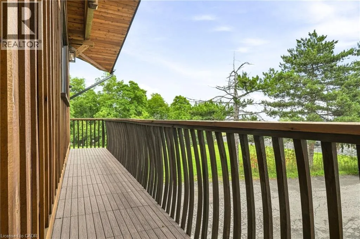
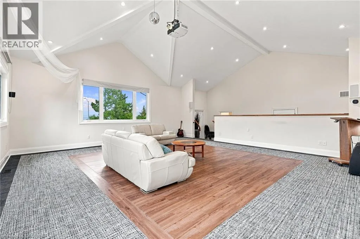
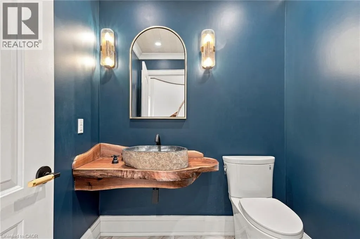
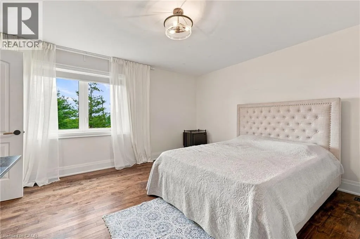
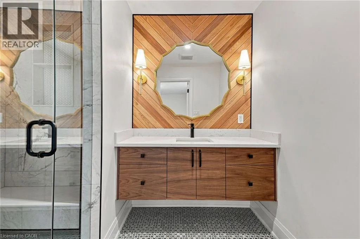
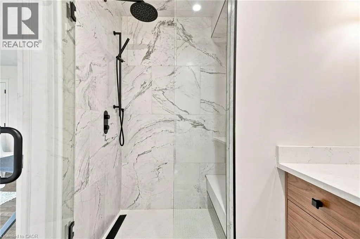
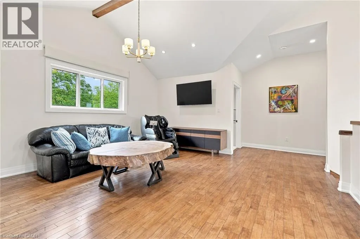
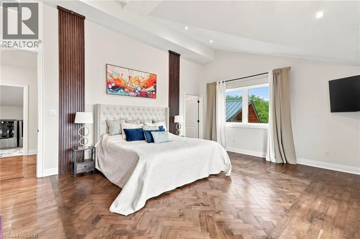
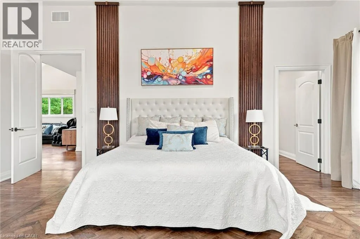
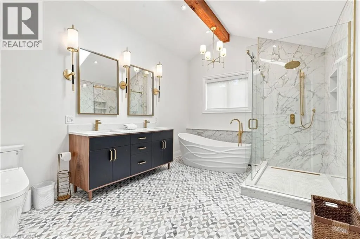
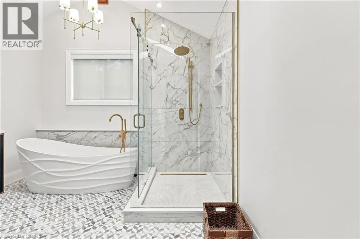
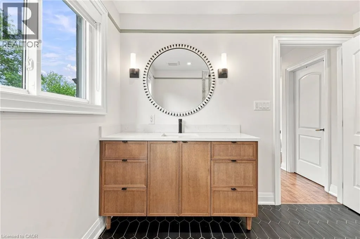
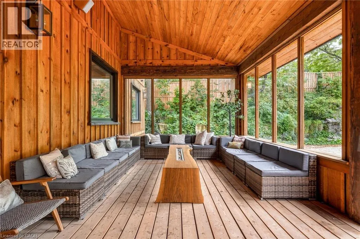
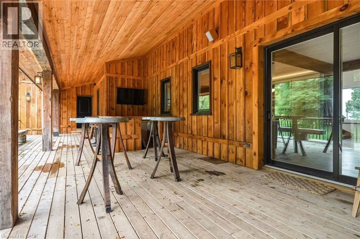
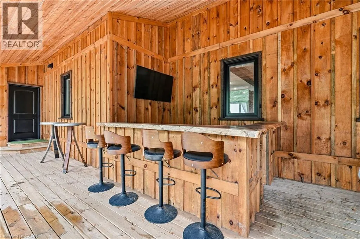
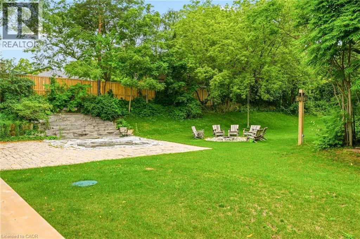
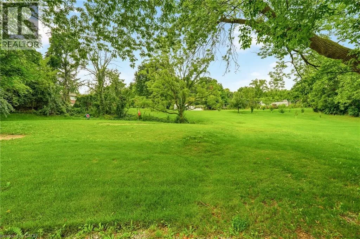
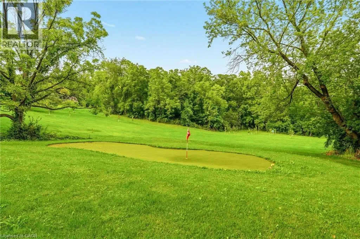
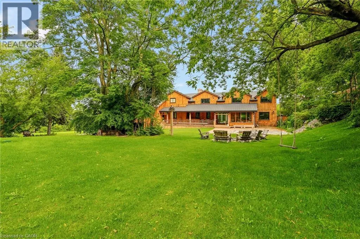
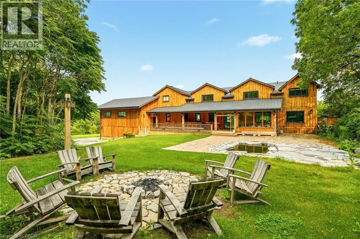
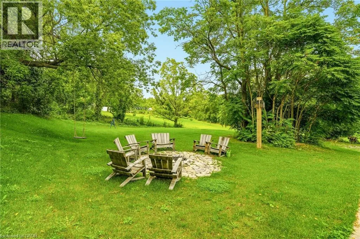
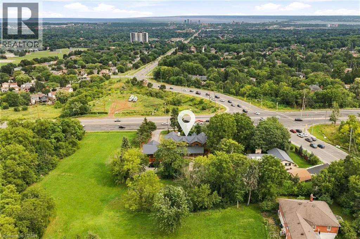
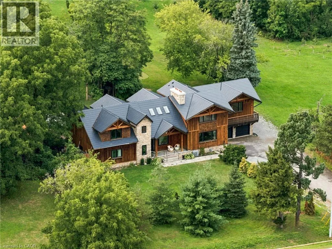
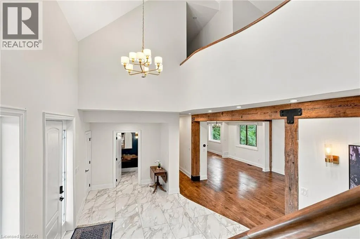
North East Corner of Brant & Dundas A truly extraordinary estate, set on just shy of an acre in North Burlington, offering luxury and privacy. Located along the Niagara Escarpment, this chalet-inspired residence captures breathtaking panoramic views of the GTA skyline and Lake Ontario. Custom craftsmanship throughout, the home features over 5,000 sq. ft. of living space, 4 bedrooms and 6 bathrooms, soaring vaulted ceilings, rustic post-and-beam construction, a wood-burning fireplace and an elevator for accessibility. The exterior blends natural fieldstone with pine board-and-batten siding, complemented by expansive triple-pane windows and a custom metal roof. Designed for resort-style living and entertaining, the spectacular outdoor setting features a wading pool with cascading waterfall, firepit, putting green and an expansive covered deck complete with wet bar. The kitchen offers high-end appliances and a wine cooler. Ideally located near top-rated schools, shopping, restaurants, hospitals, major highways and the Bruce Trail. Whether you're seeking a private luxury retreat or a unique property offering business potential, this exceptional estate delivers an unparalleled combination of craftsmanship, amenities, views and location. Luxury Certified. (id:27476)

Property Highlights

MLS® Number
40855032
Type
Single Family
Ownership Type
Freehold
Land Size
1/2 - 1.99 acres
Parking Space Total
29

Building

Building Type
House
Storeys
2.00
Square Footage
6905 sqft
Bathrooms Total
6
Bedrooms Above Ground
4
Bedrooms Total
4
Amenities
Golf Nearby, Park, Place of Worship
Exterior Finish
Stone, See Remarks
Fireplace Present
Yes
Basement Type
Full (Finished)
Basement Features
Building Heating Type
Forced air
Heating Fuel
Building Cooling Type
Central air conditioning

Utilities

Water
Cistern
Utility Sewer
Septic System

Room Layout

4pc Bathroom
Second level
8'6'' x 13'1''
Bedroom
Second level
20'1'' x 14'8''
3pc Bathroom
Second level
10'3'' x 10'1''
Bedroom
Second level
20'6'' x 13'4''
Laundry room
Second level
9'11'' x 9'4''
5pc Ensuite bath
Second level
10'4'' x 15'10''
Primary Bedroom
Second level
21'7'' x 14'7''
Storage
Second level
4'5'' x 8'6''
Sitting room
Second level
25'0'' x 17'10''
Other
Basement
7'6'' x 16'8''
Storage
Basement
7'10'' x 6'1''
Utility room
Basement
9'0'' x 9'8''
Storage
Basement
10'5'' x 4'10''
Storage
Basement
29'0'' x 32'10''
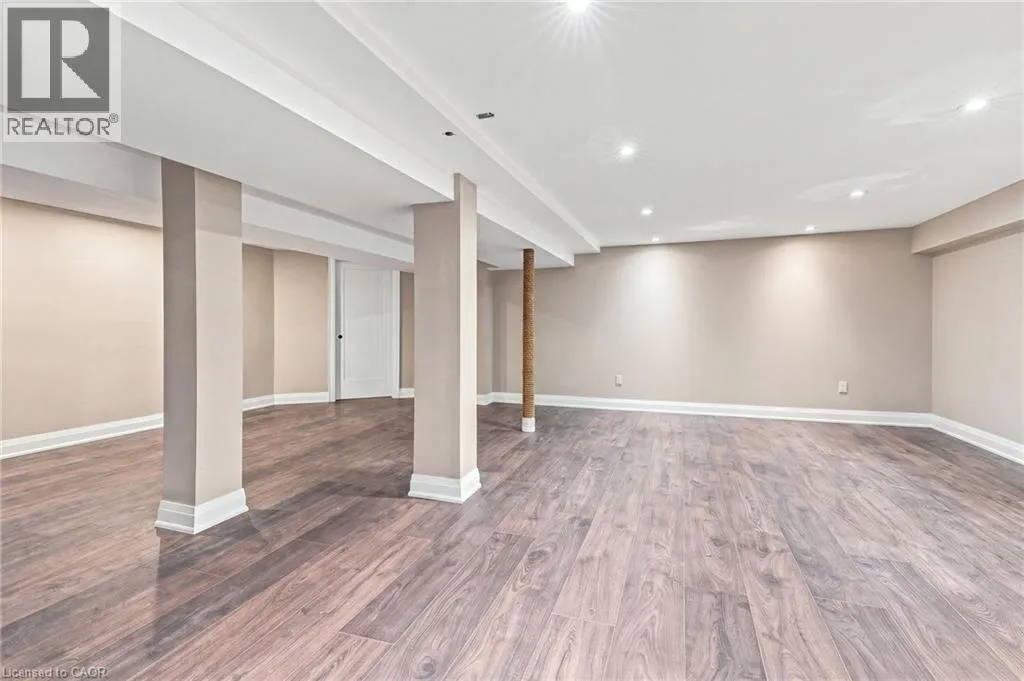
Recreation room
Basement
44'3'' x 26'10''
Porch
Main level
30'9'' x 4'4''
Family room
Main level
22'9'' x 25'3''
3pc Bathroom
Main level
10'5'' x 6'1''
Living room
Main level
21'7'' x 22'9''
3pc Bathroom
Main level
6'5'' x 7'10''
Bedroom
Main level
15'5'' x 14'5''
2pc Bathroom
Main level
6'5'' x 6'2''
Dining room
Main level
11'8'' x 15'8''
Bonus Room
Main level
11'1'' x 14'0''
Breakfast
Main level
15'0'' x 14'3''
Kitchen
Main level
17'8'' x 14'0''
Other
Main level
6'5'' x 7'1''
Foyer
Main level
24'1'' x 12'6''

Location

Learn more about this property
Listing provided by:
RE/MAX Escarpment Realty Inc.
MLS® number:
40855032
Agent:
Sandy Smallbone
*Indicates required field
Name is required
Email is required
Please enter a valid phone number (e.g., 416-111-1111).

Street Spotlight - For sale