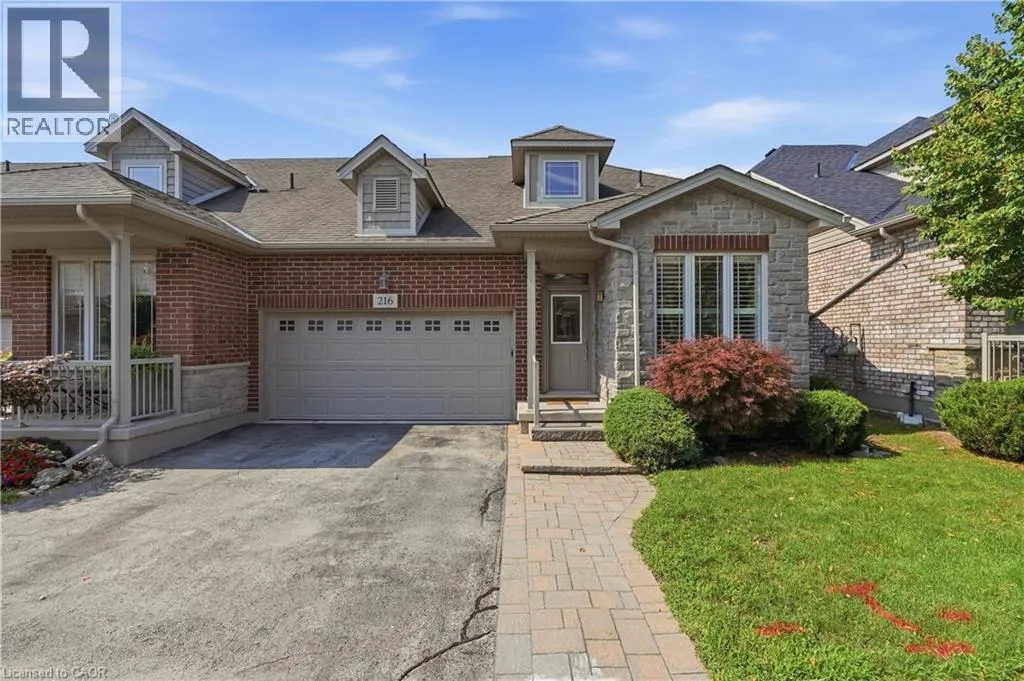
2120 Itabashi Way Unit# 216, Burlington, Ontario L7M 0V3

Listed for:
$1,200,000
3 beds
4 baths
Listed 4 days ago
Row / Townhouse for rent: 2120 Itabashi Way Unit# 216, Burlington, Ontario L7M 0V3

View all 39 photos

About

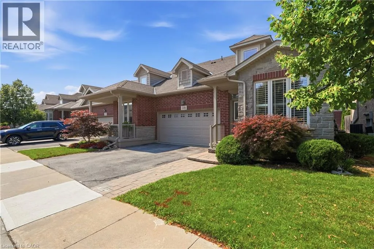
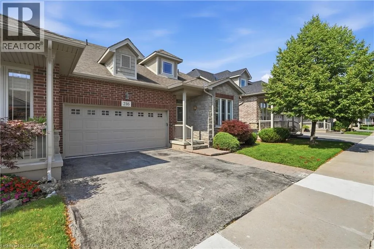
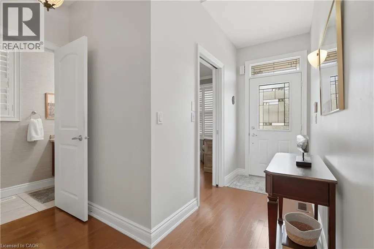
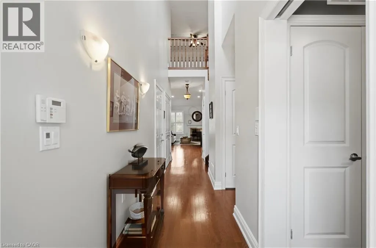
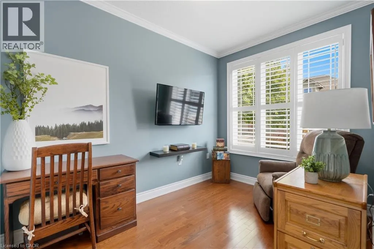
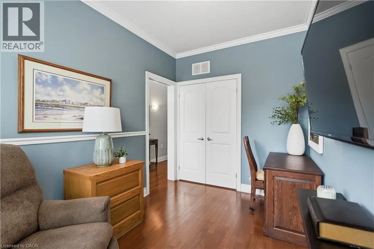
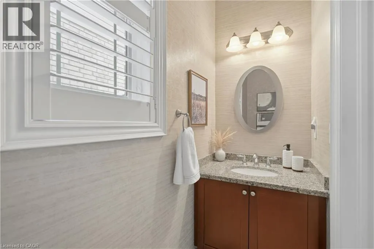
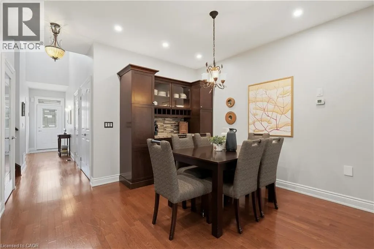
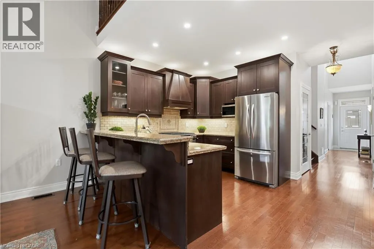
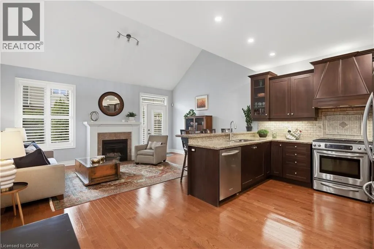
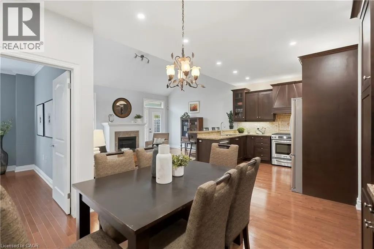
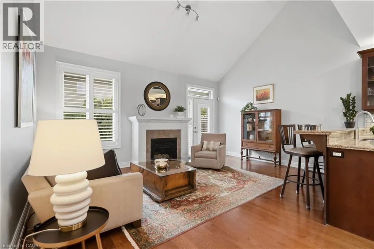
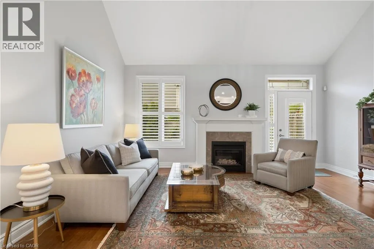
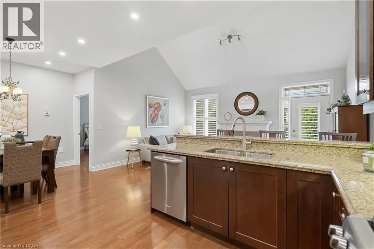
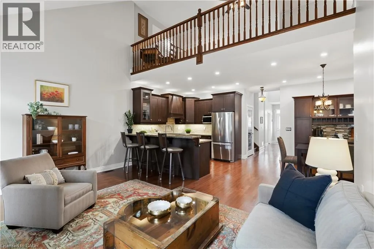
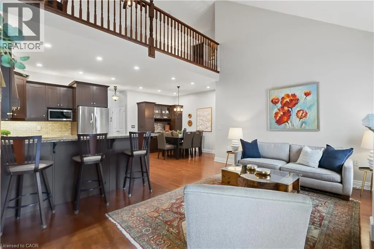
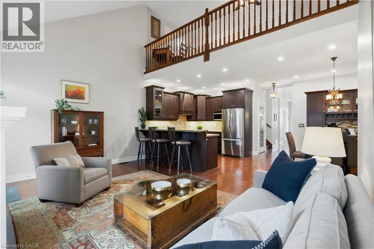
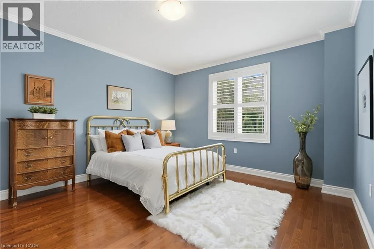
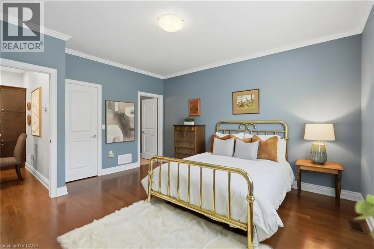
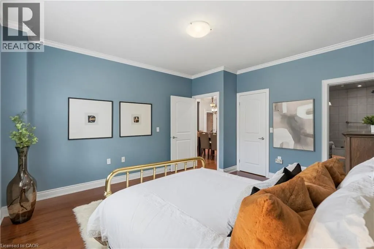
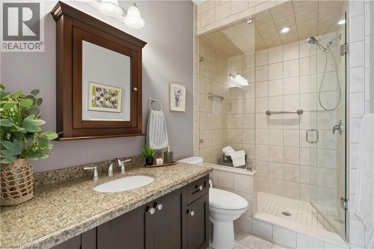
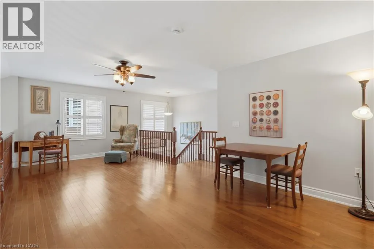
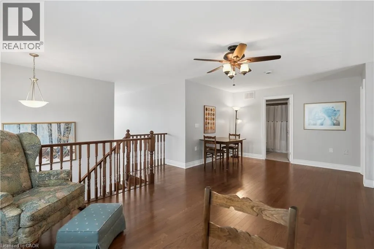
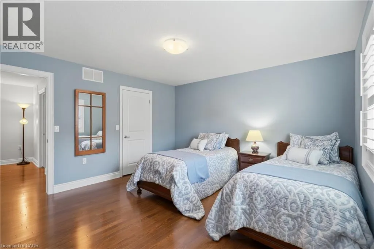
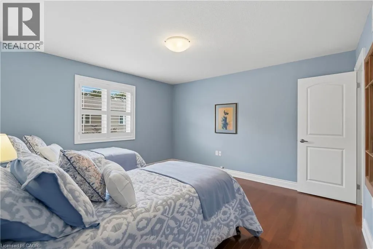
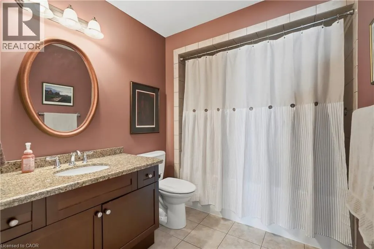
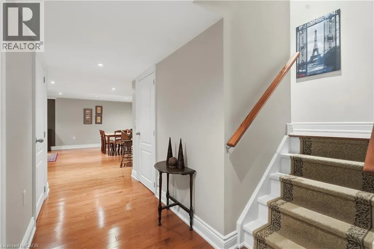
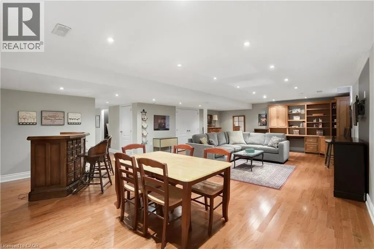
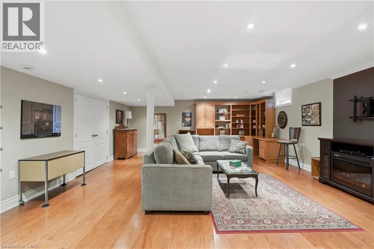
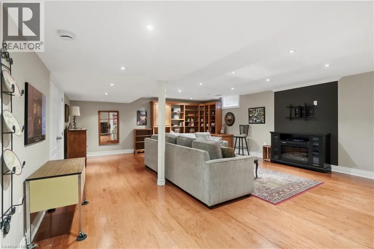
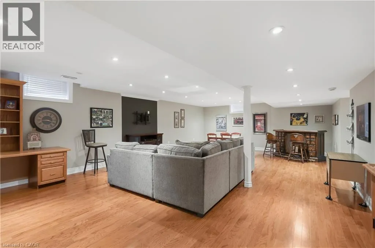
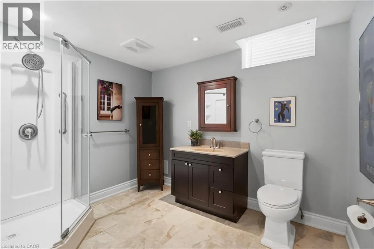
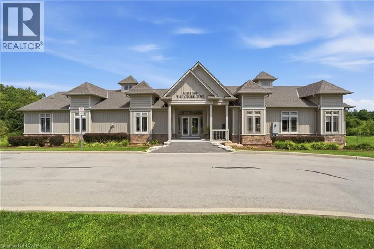
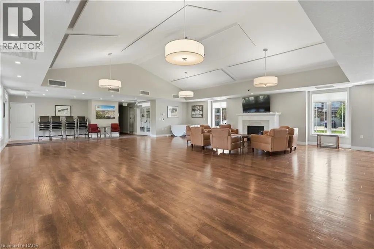
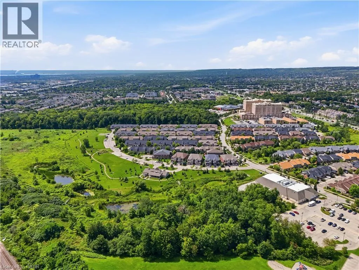
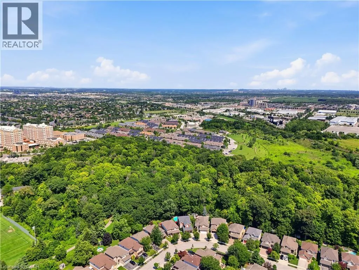
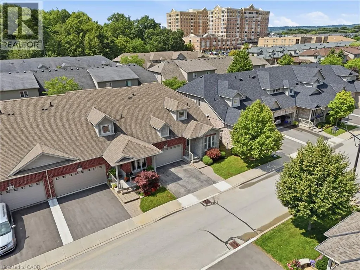
Welcome to a beautiful Bungaloft in the Village of Brantwell, a sought after adult lifestyle community. Unit 216 - 2120 Itabashi Way is a 3 bed 3.5 bath carpet free unit and features loads of upgrades including, upgraded kitchen, stainless appliances, custom built-in coffee station/servery, hardwood floors, gas fireplace and California shutters, and a vaulted ceiling in the great room. Convenient main floor primary bedroom with 3-piece ensuite with frameless glass shower, along with guest bedroom or home office, powder room and laundry. The upper level features a spacious loft overlooking the great room, an additional bedroom with walk-in closet and a 4-piece bath. The fully finished lower level has plenty of storage space and makes for a great Rec room. Enjoy your morning coffee on the large stone patio with mature landscaping and a double car garage!! Ideal end unit, all set within walking distance to the Tansley Wood Community Centre, close to all amenities and only a 6 min drive to the 403 & 407! (id:27476)

Property Highlights

MLS® Number
40855280
Type
Single Family
Maintenance Fee
619.89
Ownership Type
Condominium
Land Size
Unknown
Parking Space Total
4

Building

Building Type
Row / Townhouse
Storeys
2.00
Square Footage
2977 sqft
Bathrooms Total
4
Bedrooms Above Ground
3
Bedrooms Total
3
Amenities
Party Room Golf Nearby, Park, Place of Worship, Public Transit
Exterior Finish
Brick
Fireplace Present
No
Basement Type
Full (Finished)
Basement Features
Building Heating Type
Forced air
Heating Fuel
Natural gas
Building Cooling Type
Central air conditioning

Utilities

Water
Municipal water
Utility Sewer
Municipal sewage system

Room Layout

4pc Bathroom
Second level
Measurements not available
Bedroom
Second level
13'3'' x 13'1''
3pc Bathroom
Basement
Measurements not available
Recreation room
Basement
18'9'' x 30'6''
Full bathroom
Main level
Measurements not available
Primary Bedroom
Main level
15'0'' x 13'3''
Dining room
Main level
11'6'' x 8'10''
Living room
Main level
13'5'' x 17'6''
Kitchen
Main level
11'7'' x 12'7''
2pc Bathroom
Main level
Measurements not available
Bedroom
Main level
11'2'' x 7'10''

Location

Learn more about this property
Listing provided by:
SHAW REALTY GROUP INC.
MLS® number:
40855280
Agent:
Tyler Palubiski
*Indicates required field
Name is required
Email is required
Please enter a valid phone number (e.g., 416-111-1111).