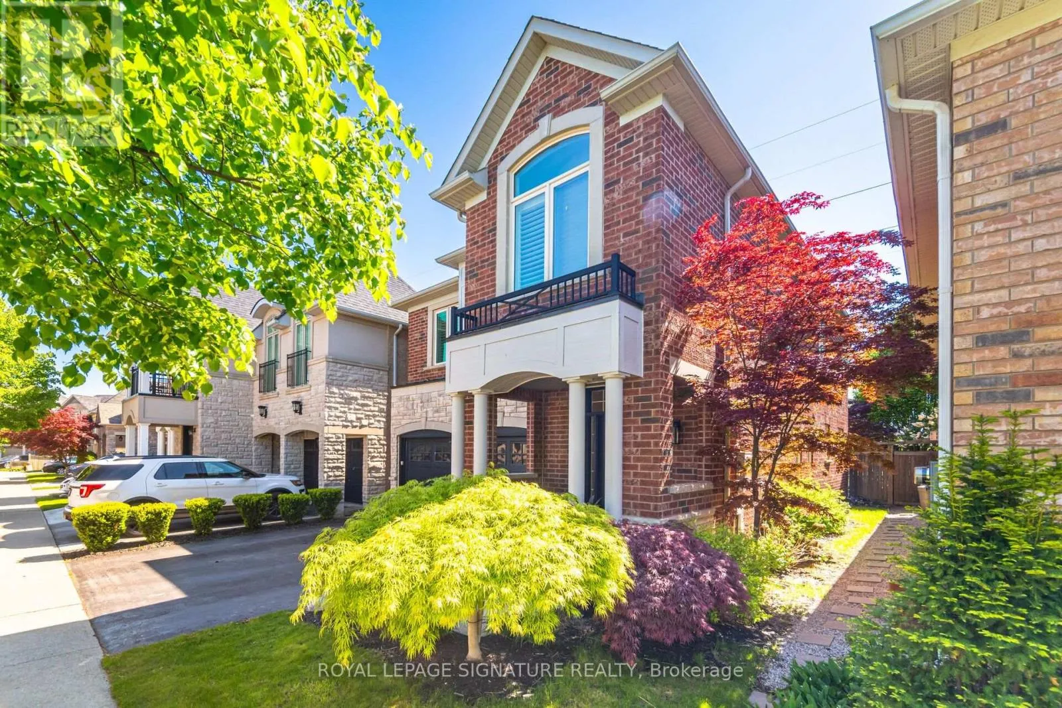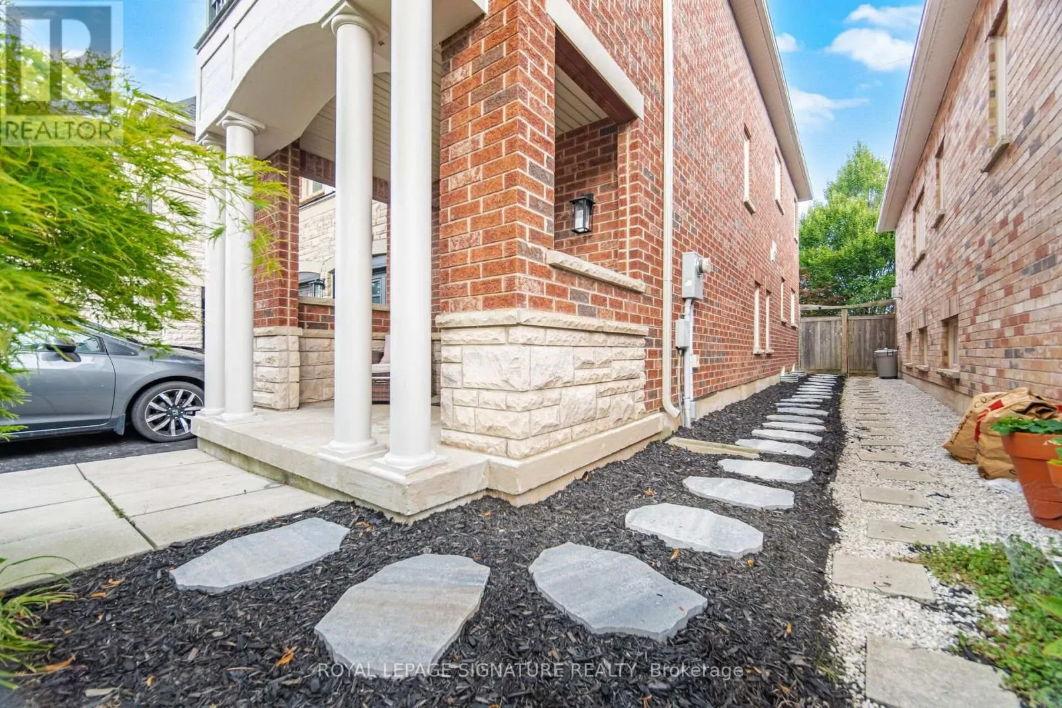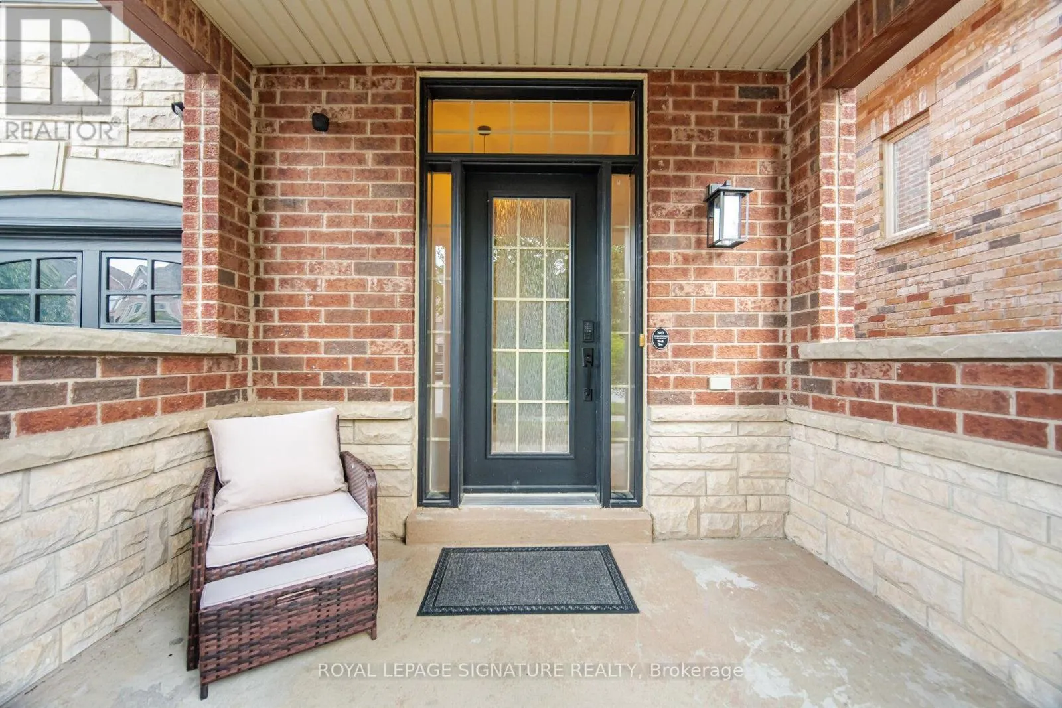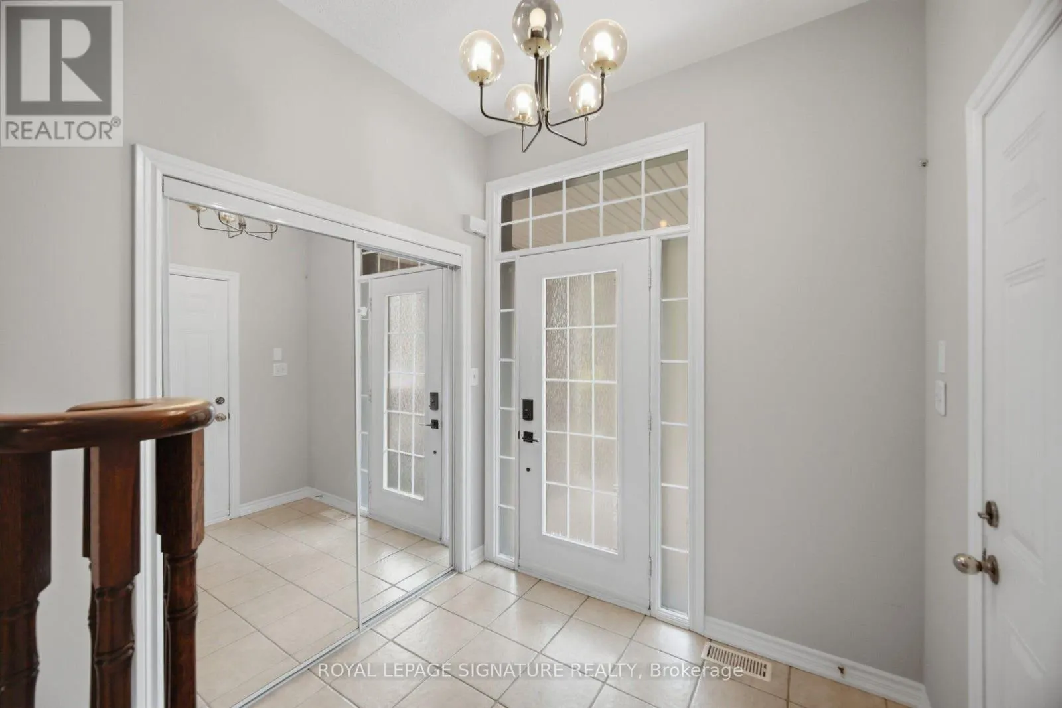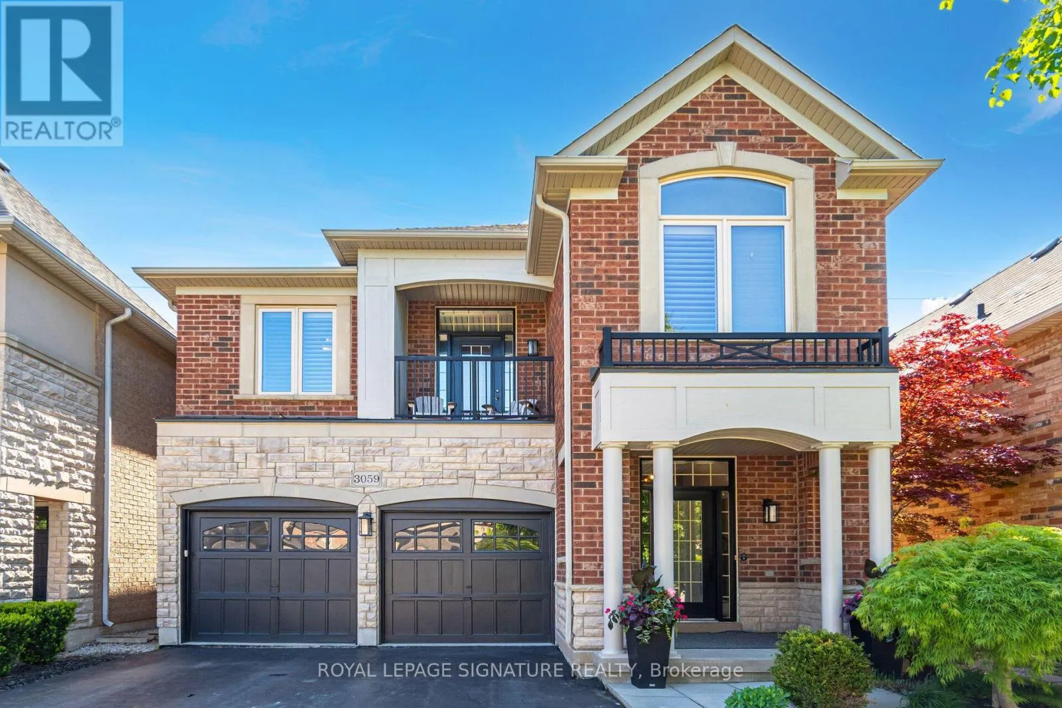
3059 Ferguson Drive, Burlington, Ontario L7M 0G6

Listed for:
$1,299,999
4 beds
4 baths
Listed 44 days ago
House for rent: 3059 Ferguson Drive, Burlington, Ontario L7M 0G6

View all 50 photos

About

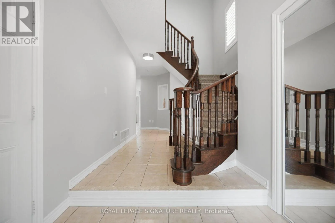
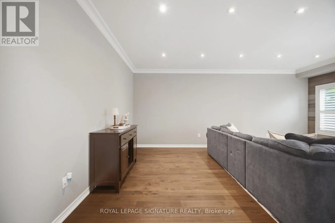
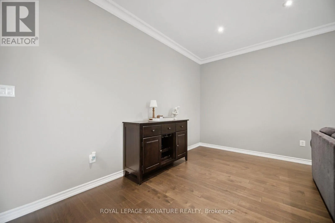
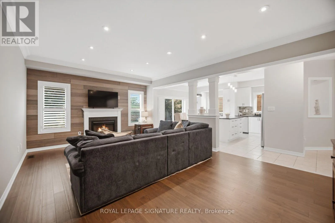
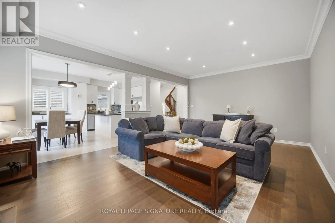
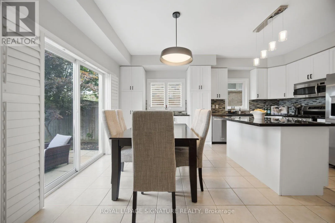
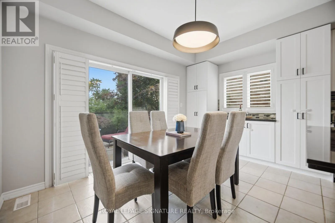
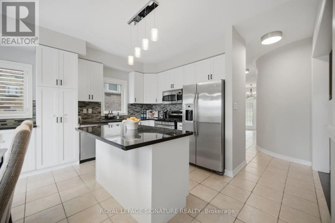
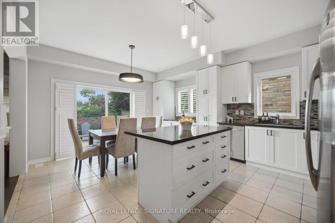
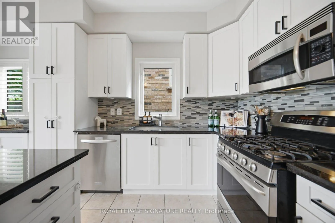
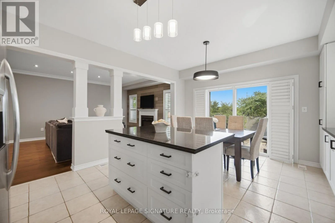
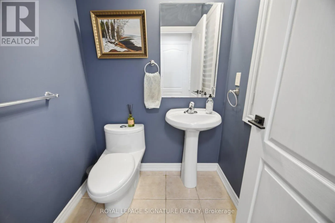
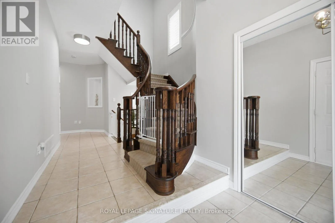
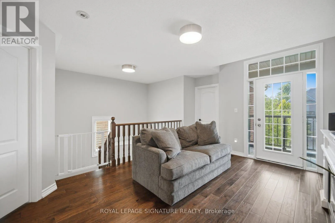
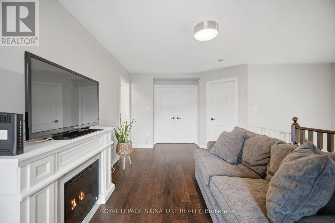
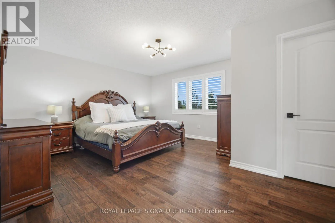
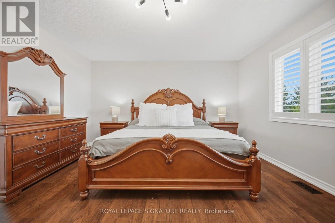
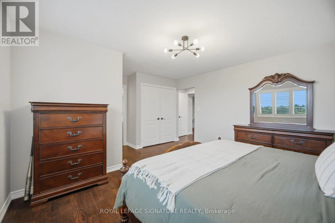
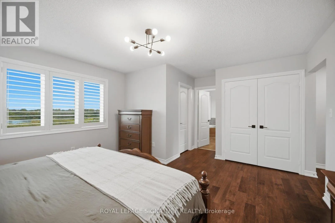
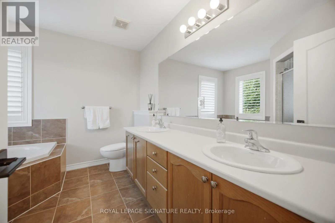
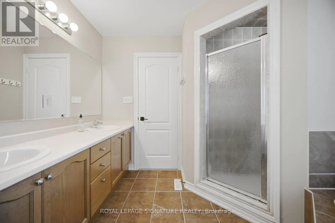
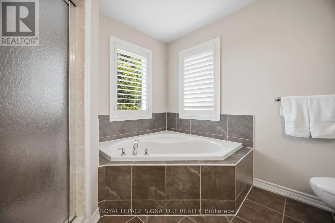
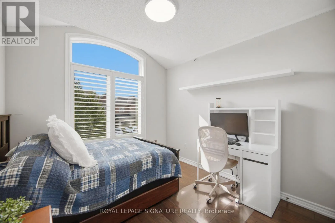
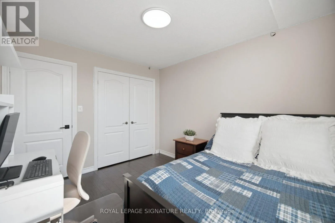
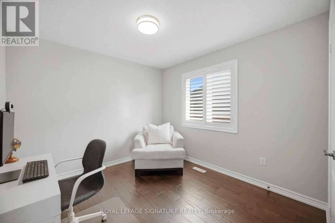
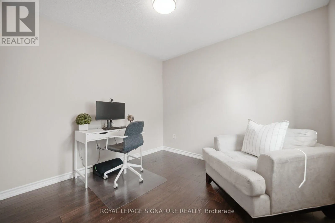
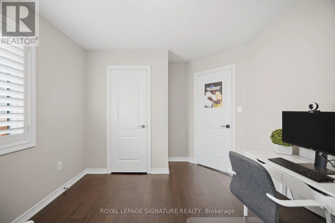
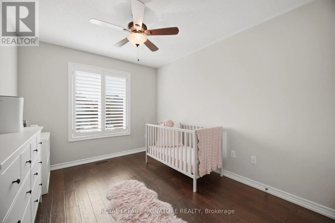
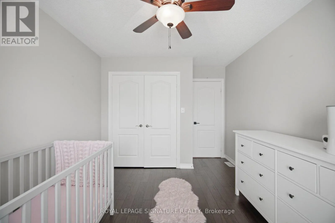
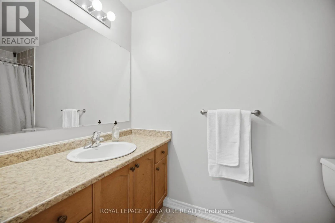
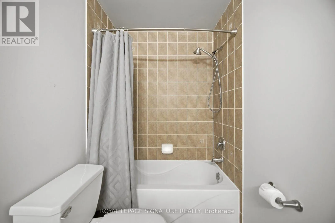
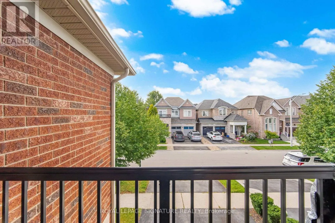
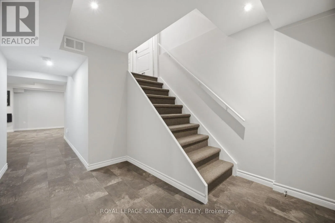
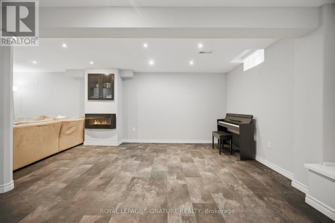
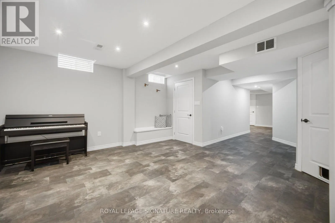
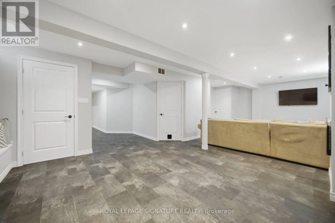
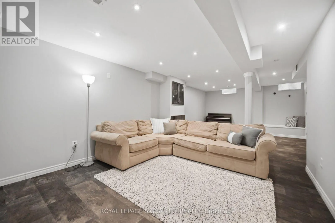
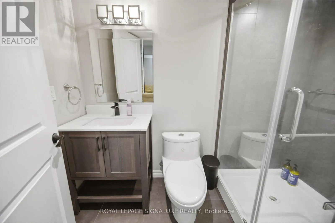
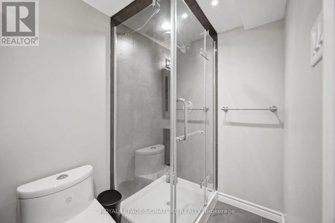
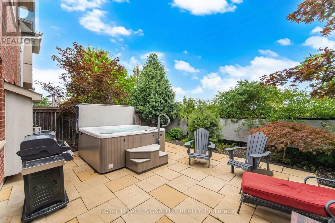
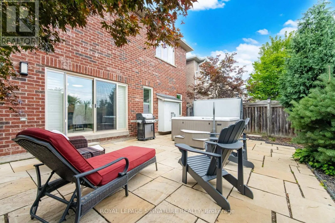
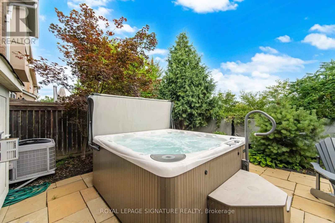
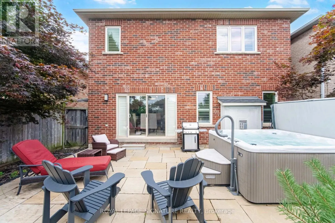
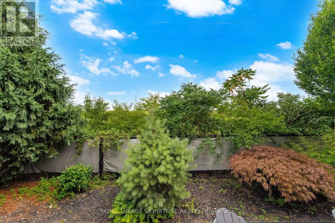
Hwy 5 To Cornerstone/Ferguson Welcome to 3059 Ferguson Drive in Alton Village! Set on a beautiful ravine lot, this inviting 4-bedroom, 4-bathroom home offers exceptional privacy and a stunning natural backdrop. The bright, open-concept main floor features a spacious layout designed for both everyday living and entertaining. Upstairs, discover four generous bedrooms plus a versatile upper-level loft-perfect for a home office, playroom, reading space, or additional family living area. The finished basement extends your living space with room for movie nights, a home gym, recreation, or guests. Step outside to your private backyard oasis, complete with a hot tub and peaceful ravine views. Located close to top-rated schools, parks, shopping, restaurants, and everyday conveniences, this is a home that offers the perfect blend of space, privacy, and lifestyle. (id:27476)

Property Highlights

MLS® Number
W13683188
Type
Single Family
Community Name
Alton
Ownership Type
Freehold
Land Size
36.1 x 86.6 FT
Parking Space Total
4

Building

Building Type
House
Storeys
2.00
Square Footage
2000 - 2500 sqft
Bathrooms Total
4
Bedrooms Above Ground
4
Bedrooms Total
4
Amenities
Fireplace(s) Golf Nearby, Hospital, Park
Exterior Finish
Brick, Stone
Fireplace Present
Yes
Basement Type
N/A (Finished)
Basement Features
Building Heating Type
Forced air
Heating Fuel
Electric, Natural gas
Building Cooling Type
Central air conditioning

Utilities

Water
Municipal water

Room Layout

Loft
Second level
3.35 m x 5.2 m
Primary Bedroom
Second level
4.75 m x 4.2 m
Bedroom 2
Second level
3.04 m x 3.23 m
Bedroom 3
Second level
2.98 m x 3.35 m
Bedroom 4
Second level
3.04 m x 3.65 m
Laundry room
Second level
Measurements not available
Utility room
Basement
Measurements not available
Cold room
Basement
Measurements not available
Recreational, Games room
Basement
10.9 m x 4 m
Kitchen
Main level
3.98 m x 2.7 m
Eating area
Main level
3.98 m x 2.7 m
Family room
Main level
4.2 m x 6.4 m

Location

Learn more about this property
Listing provided by:
ROYAL LEPAGE SIGNATURE REALTY
MLS® number:
W13683188
Agent:
Diana Skara
*Indicates required field
Name is required
Email is required
Please enter a valid phone number (e.g., 416-111-1111).