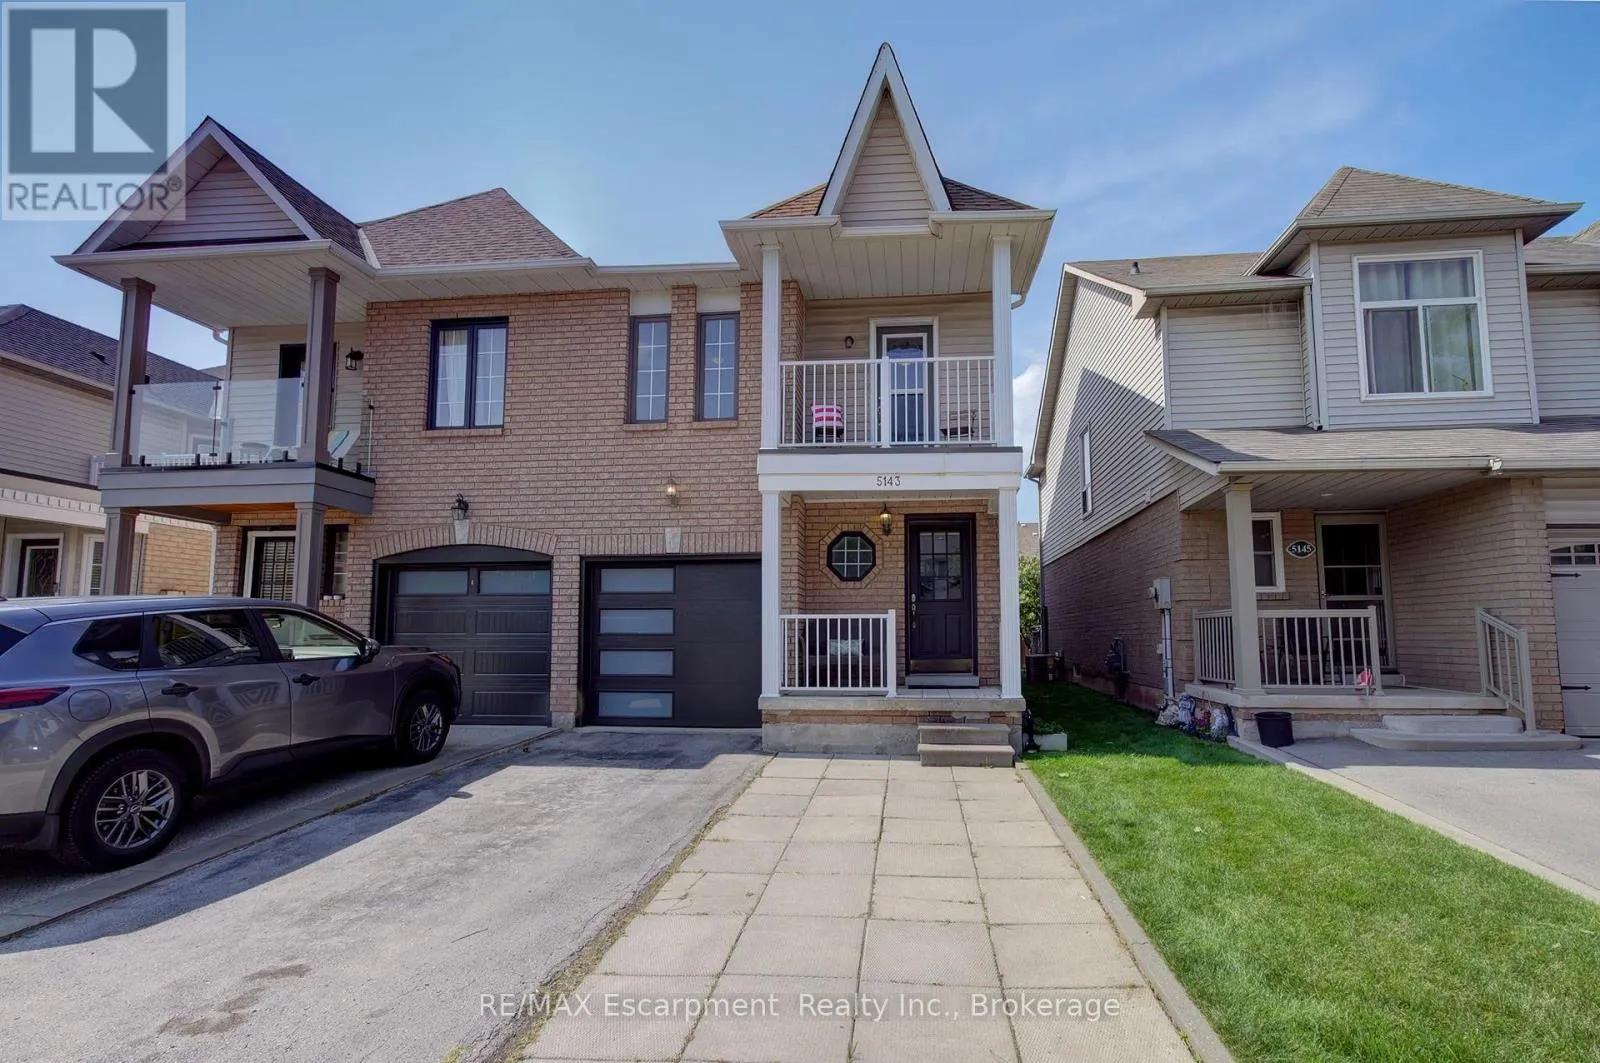
5143 Lampman Avenue, Burlington, Ontario L7L 6K1

Listed for:
$870,000
3 beds
3 baths
Listed 21 days ago
House for rent: 5143 Lampman Avenue, Burlington, Ontario L7L 6K1

View all 45 photos

About

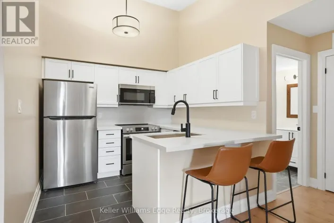
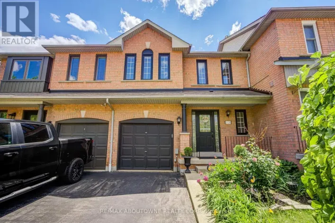
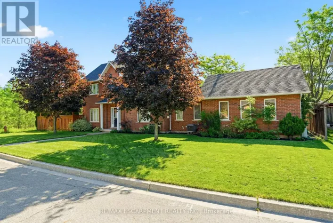
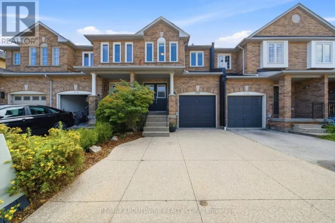
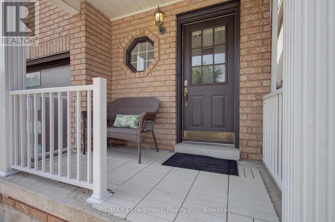
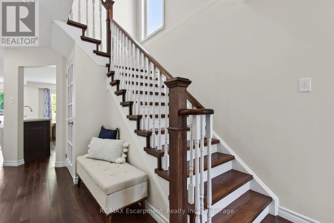
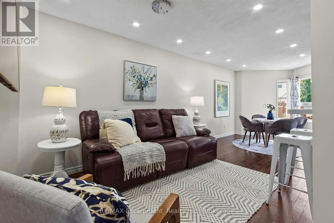
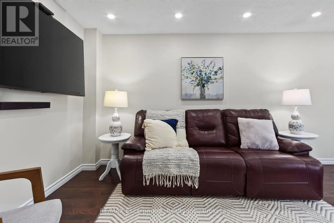
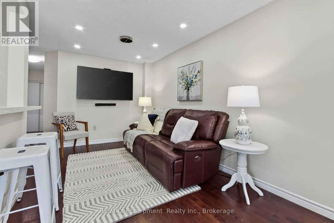
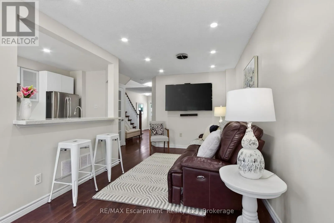
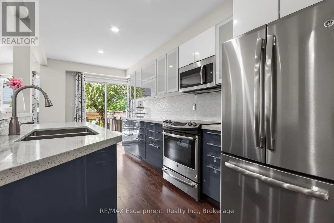
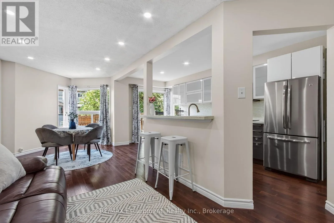
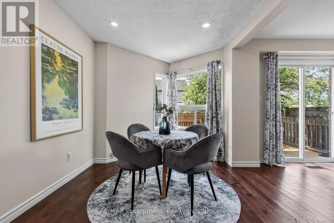
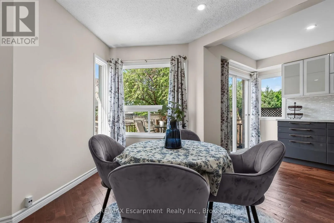
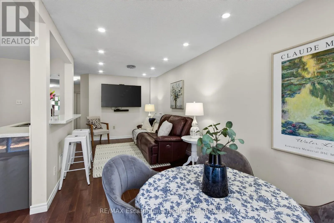
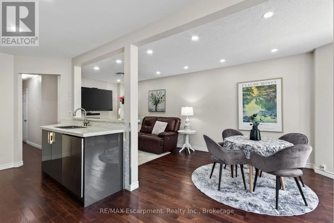
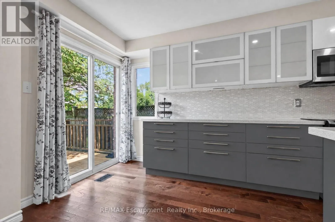
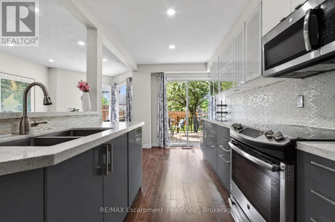
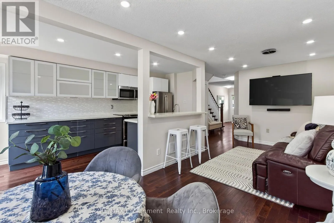
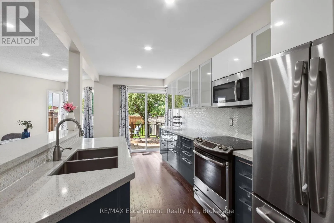
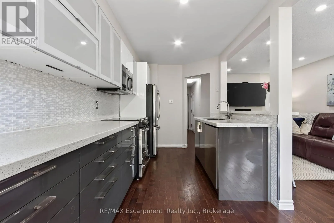
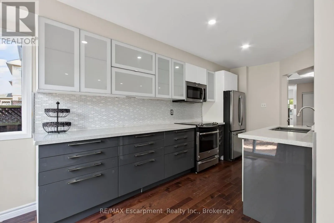
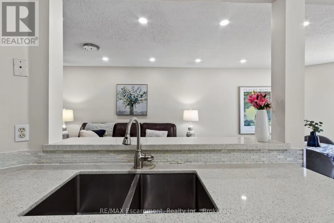
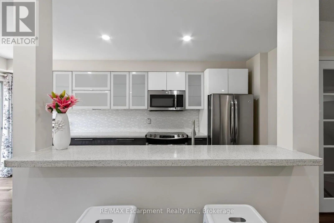
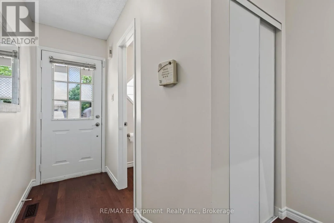
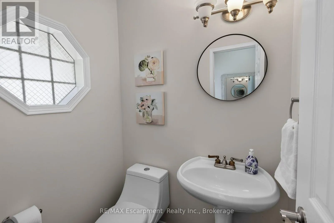
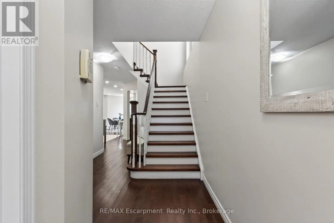
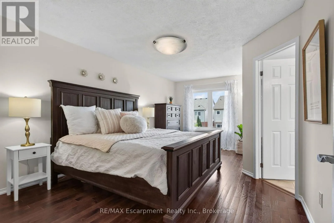
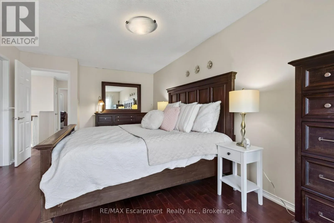
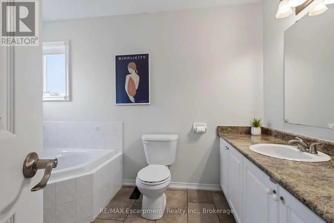
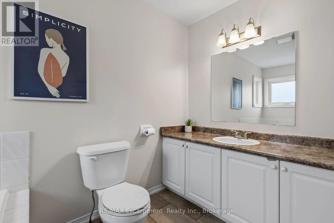
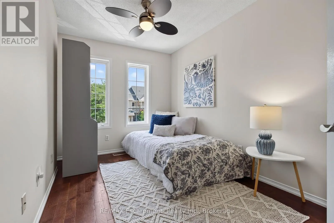
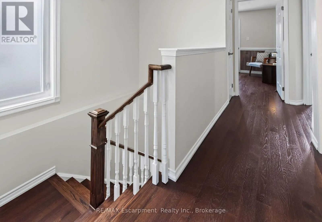
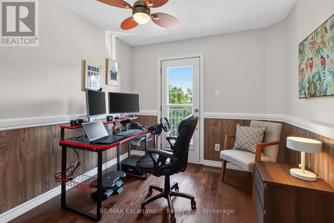
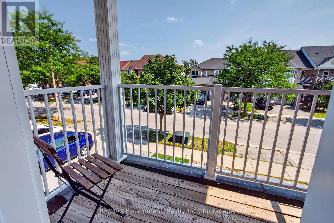
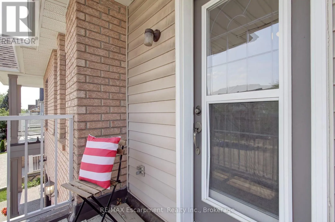
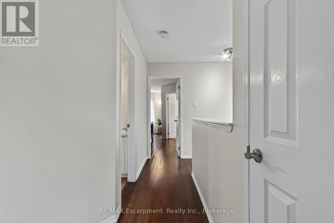
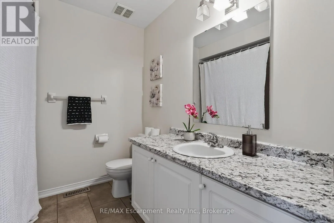
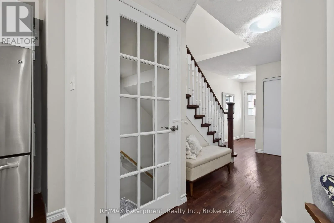
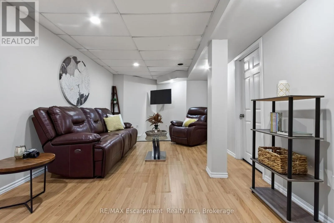
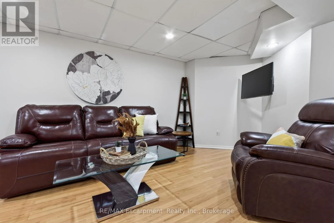
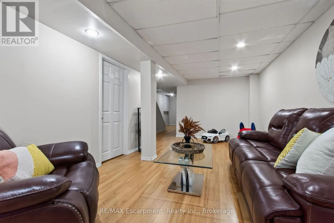
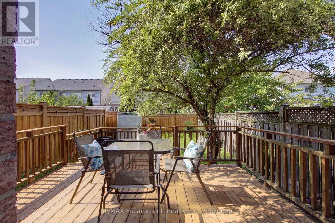
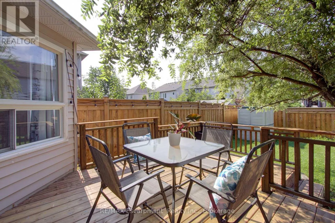
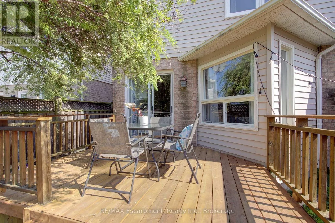
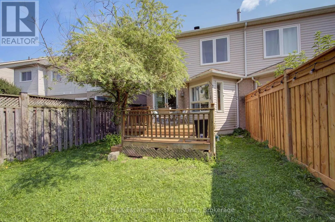
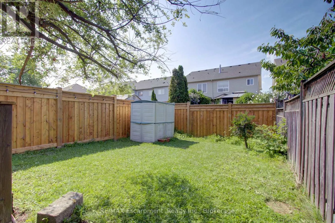
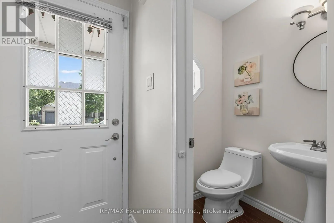
Cross Streets: Appleby/Upper Middle. ** Directions: Appleby to Mainway to Lampman. Welcome to this move-in ready semi in Uptown. You'll love the open concept main floor layout, with modern kitchen and hardwood floors throughout. Plenty of large windows across the back look onto a convenient and recently updated deck and fully fenced yard. The main level also features a large foyer and powder room, along with garage access. Up the beautiful staircase you'll find the primary suite, complete with ensuite and walk-in closet. This level also has two additional bedrooms, one with a walk out to your upper covered balcony, perfect for your morning coffee. The basement is fully finished and wide open, providing bonus space to be used however best suits your family's needs. Uptown is the perfect blend of nature, as it abuts a forested area, and convenient amenities. Walk to shopping, dining, medical services and more. Come see it for yourself! (id:27476)

Property Highlights

MLS® Number
W13684868
Type
Single Family
Community Name
Uptown
Ownership Type
Freehold
Land Size
22.5 x 109.9 FT
Parking Space Total
3

Building

Building Type
House
Storeys
2.00
Square Footage
1100 - 1500 sqft
Bathrooms Total
3
Bedrooms Above Ground
3
Bedrooms Total
3
Exterior Finish
Brick Facing, Aluminum siding
Fireplace Present
No
Basement Type
Full (Finished)
Basement Features
Building Heating Type
Forced air
Heating Fuel
Natural gas
Building Cooling Type
Central air conditioning

Utilities

Water
Municipal water
Utility Sewer
Sanitary sewer

Room Layout

Primary Bedroom
Second level
5.99 m x 3.73 m
Bedroom 2
Second level
4.17 m x 2.67 m
Bedroom 3
Second level
3 m x 2.85 m
Recreational, Games room
Basement
7.29 m x 3.23 m
Living room
Main level
4.19 m x 3.86 m
Kitchen
Main level
5.06 m x 2.31 m
Dining room
Main level
3.61 m x 3.07 m

Location

Learn more about this property
Listing provided by:
RE/MAX Escarpment Realty Inc., Brokerage
MLS® number:
W13684868
Agent:
Julie Belanger
*Indicates required field
Name is required
Email is required
Please enter a valid phone number (e.g., 416-111-1111).

Community Spotlight: Homes For sale in Your Neighborhood