203 Penn Drive, Burlington, Ontario L7N 2B6

Listed for:
$4,900
4 beds
4 baths
Listed 21 days ago
House for rent: 203 Penn Drive, Burlington, Ontario L7N 2B6

View all 22 photos

About

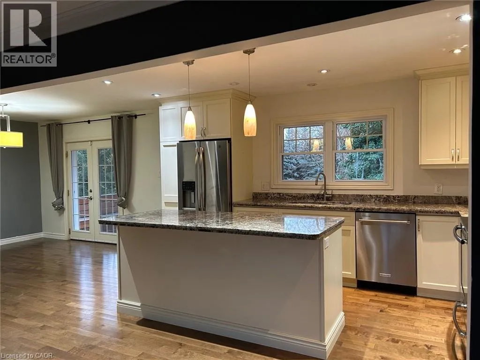
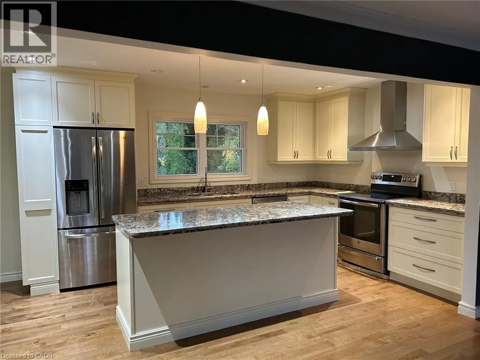
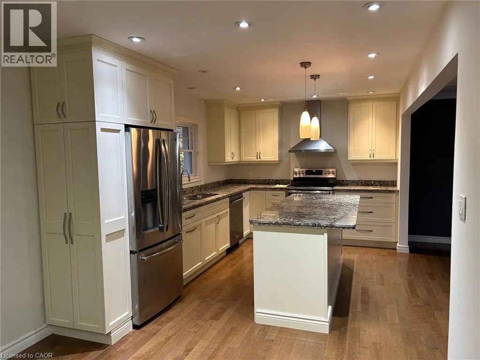
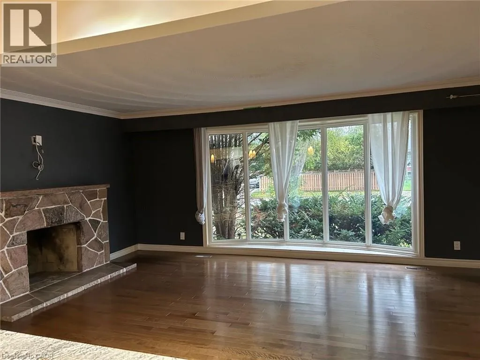
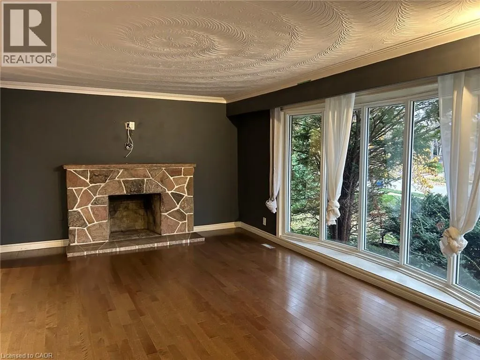
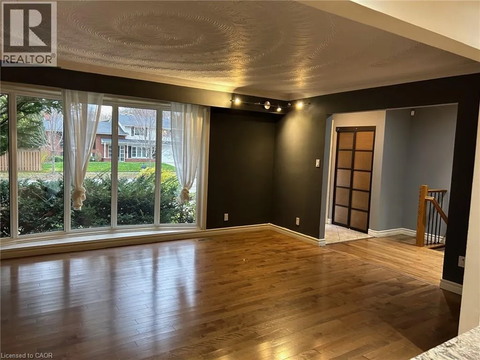
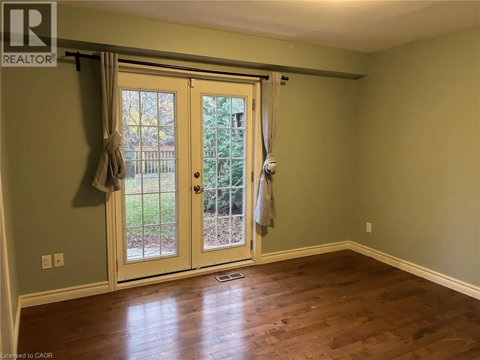
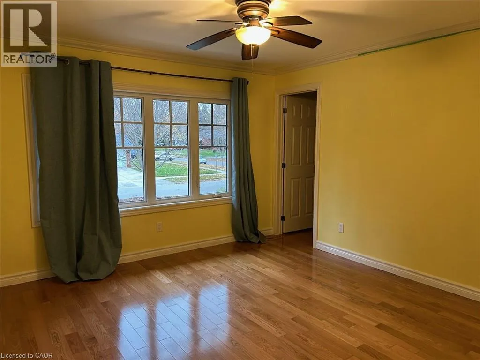
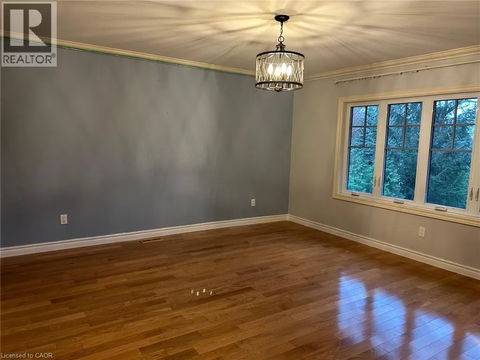
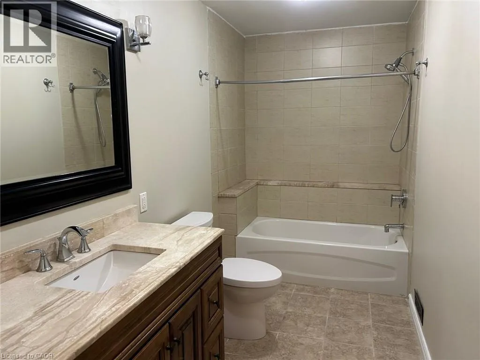
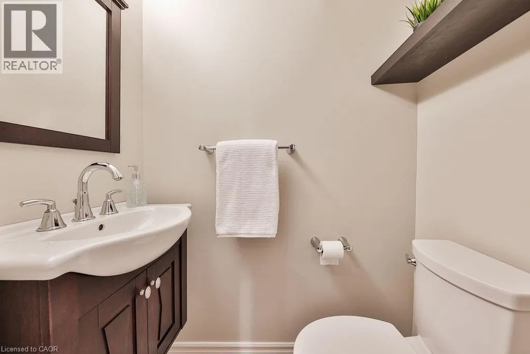
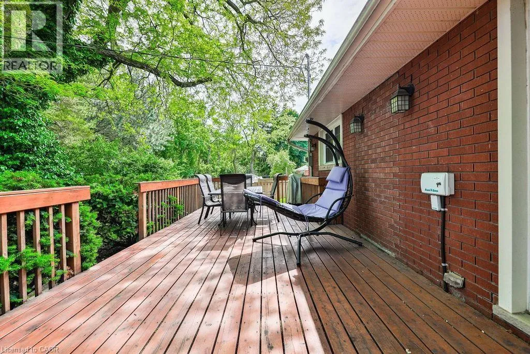
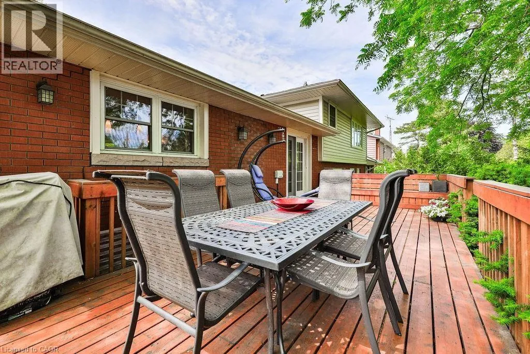
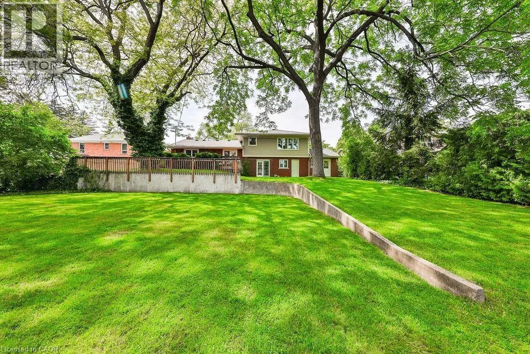
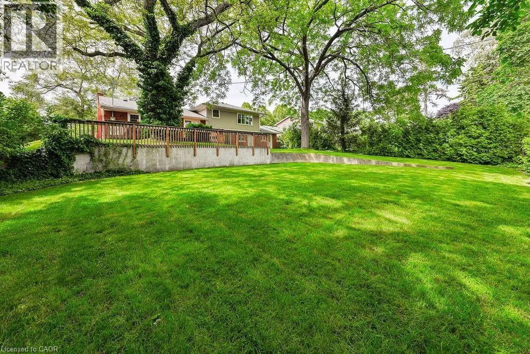
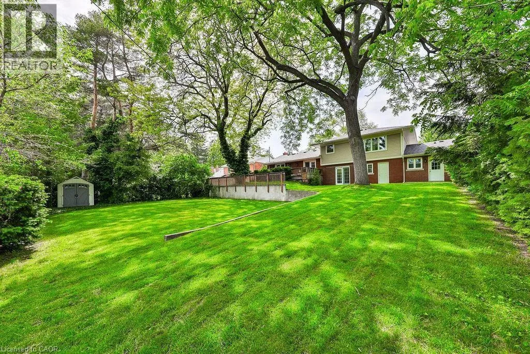
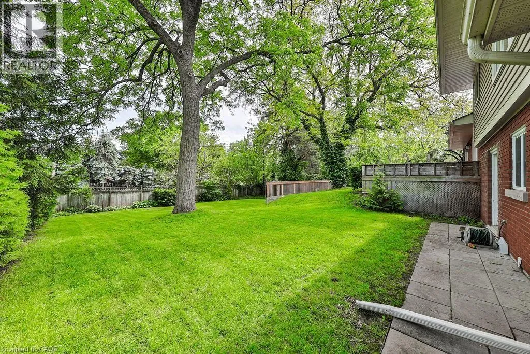
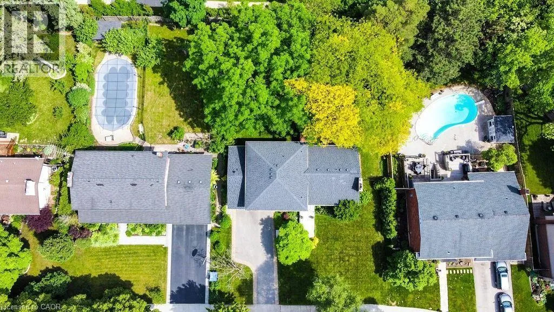
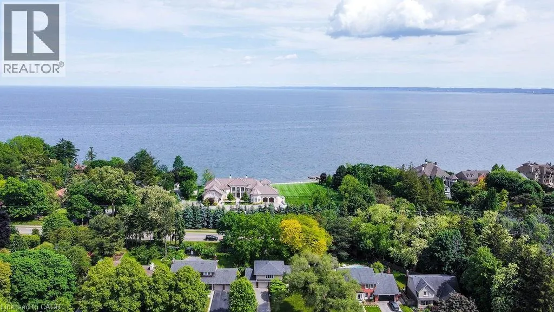
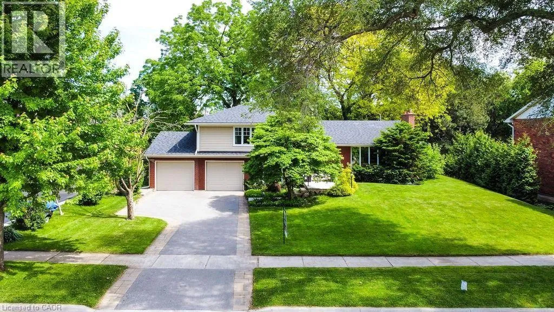
WALKERS LINE TO WALMER ROAD TO PENN DRIVE Beautiful family home on a magnificent lot (90x150) in prestigious Roseland in South Burlington on a private cul-de-sac. The master bedroom features a 4 piece ensuite bathroom with heated floor and walk in closet with organizer. A large bedroom with walk in closet and main bathroom complete this level. The ground level features a mud room with access to garage and a den/bedroom with 3 piece ensuite with heated floors. Basement features a 2 piece bath, recreation room and 4th bedroom. The home is complete with hardwood flooring throughout main and upper levels. Then retreat to your private fenced yard with majestic trees and lake views. Located in Tuck Public School and Nelson High School district. This is a fantastic home on a great street with highly ranked schools. (id:27476)


Property Highlights

MLS® Number
40856258
Type
Single Family
Ownership Type
Freehold
Land Size
under 1/2 acre
Parking Space Total
5

Building

Building Type
House
Storeys
2.00
Square Footage
1917 sqft
Bathrooms Total
4
Bedrooms Above Ground
3
Bedrooms Total
4
Amenities
Park, Schools
Exterior Finish
Brick
Fireplace Present
No
Basement Type
Full (Finished)
Basement Features
Building Heating Type
Forced air
Heating Fuel
Natural gas
Building Cooling Type
Central air conditioning

Utilities

Water
Municipal water
Utility Sewer
Municipal sewage system

Room Layout

4pc Bathroom
Second level
12'8'' x 5'6''
Bedroom
Second level
12'8'' x 12'2''
4pc Bathroom
Second level
8'3'' x 8'9''
Primary Bedroom
Second level
14'2'' x 14'9''
Utility room
Basement
12'11'' x 11'11''
2pc Bathroom
Basement
2'10'' x 5'0''
Bedroom
Basement
9'7'' x 11'11''
Recreation room
Basement
22'11'' x 13'8''
Laundry room
Main level
13'1'' x 11'7''
3pc Bathroom
Main level
5'0'' x 10'9''
Bedroom
Main level
12'6'' x 11'10''
Kitchen
Main level
9'11'' x 14'6''
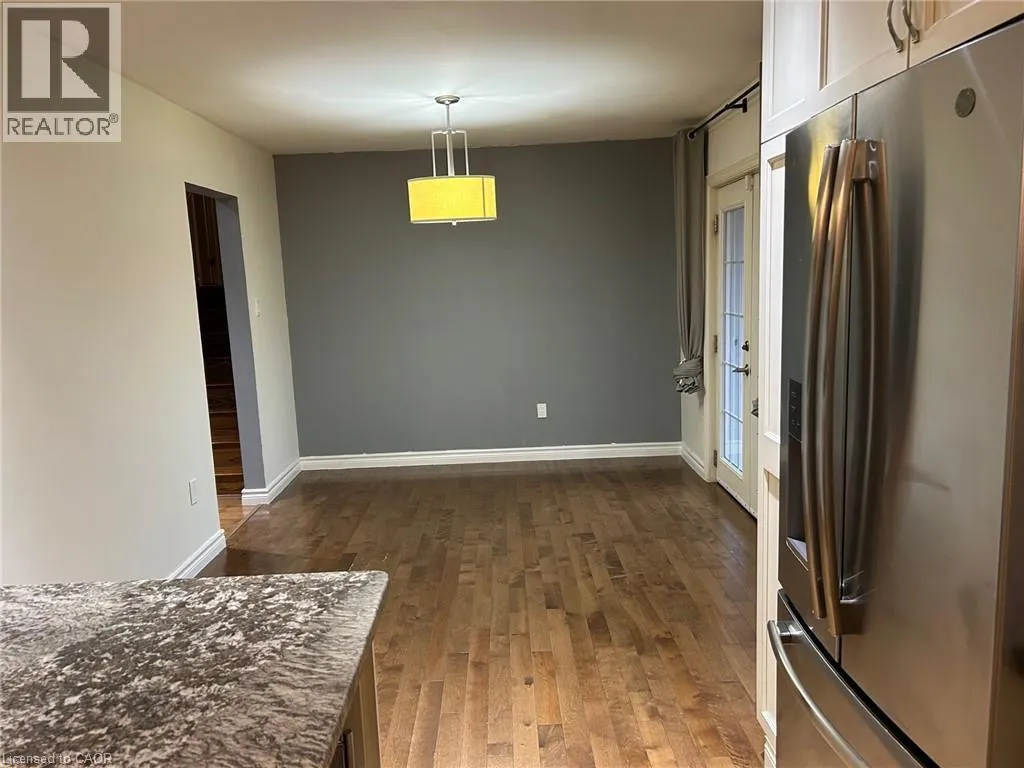
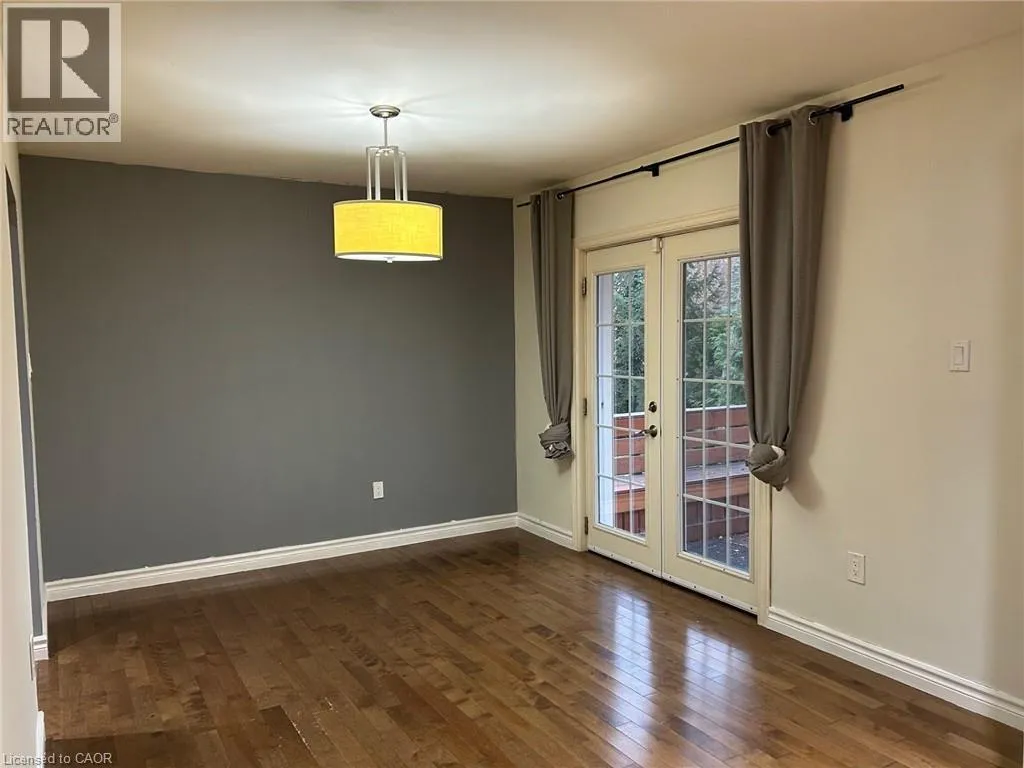
Dining room
Main level
9'11'' x 12'6''
Living room
Main level
13'4'' x 19'10''

Location

Learn more about this property
Listing provided by:
M. Marel Real Estate Inc.
MLS® number:
40856258
Agent:
Jeremy Vandermarel
*Indicates required field
Name is required
Email is required
Please enter a valid phone number (e.g., 416-111-1111).