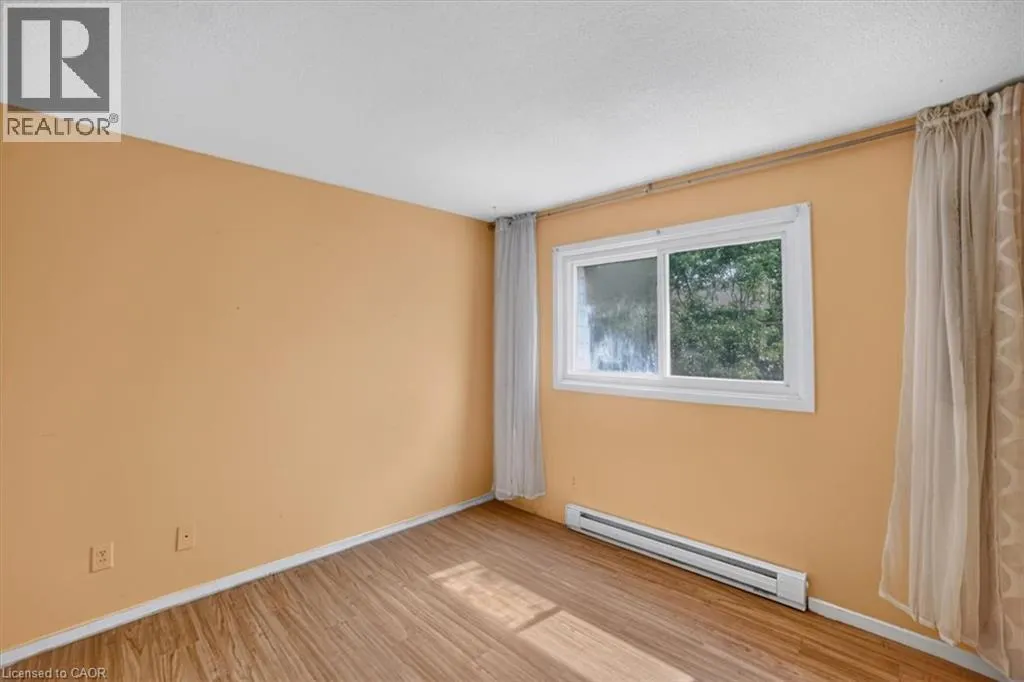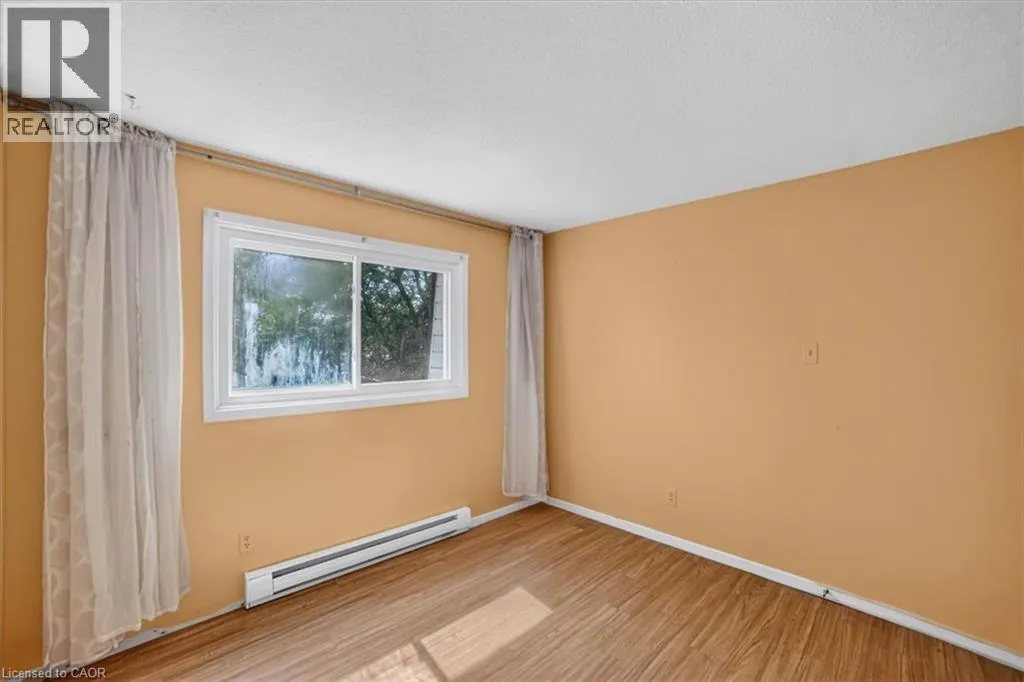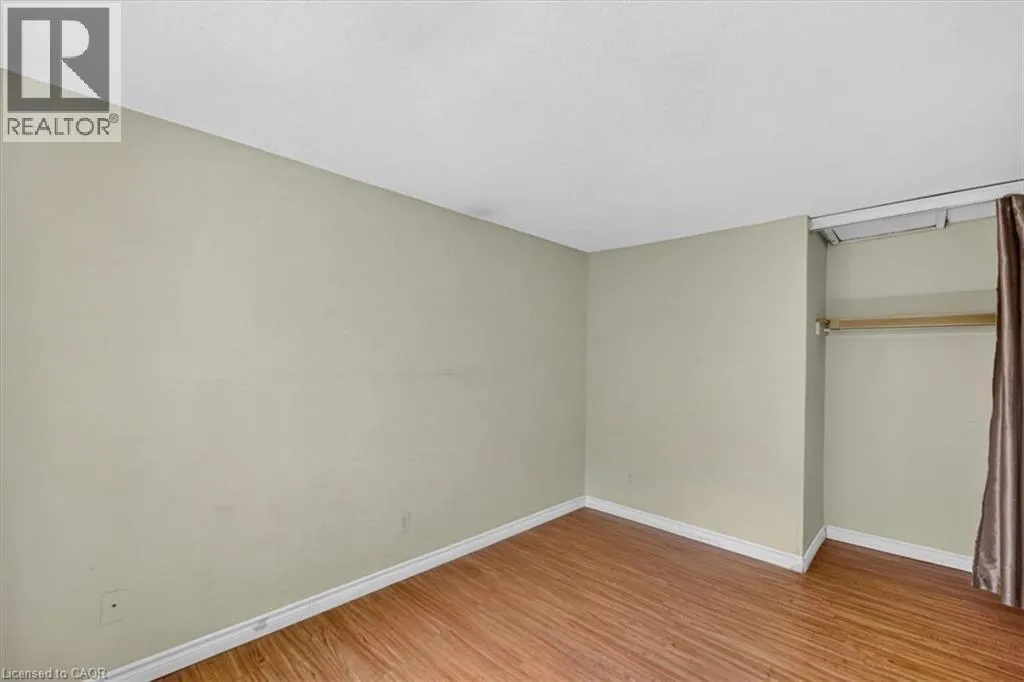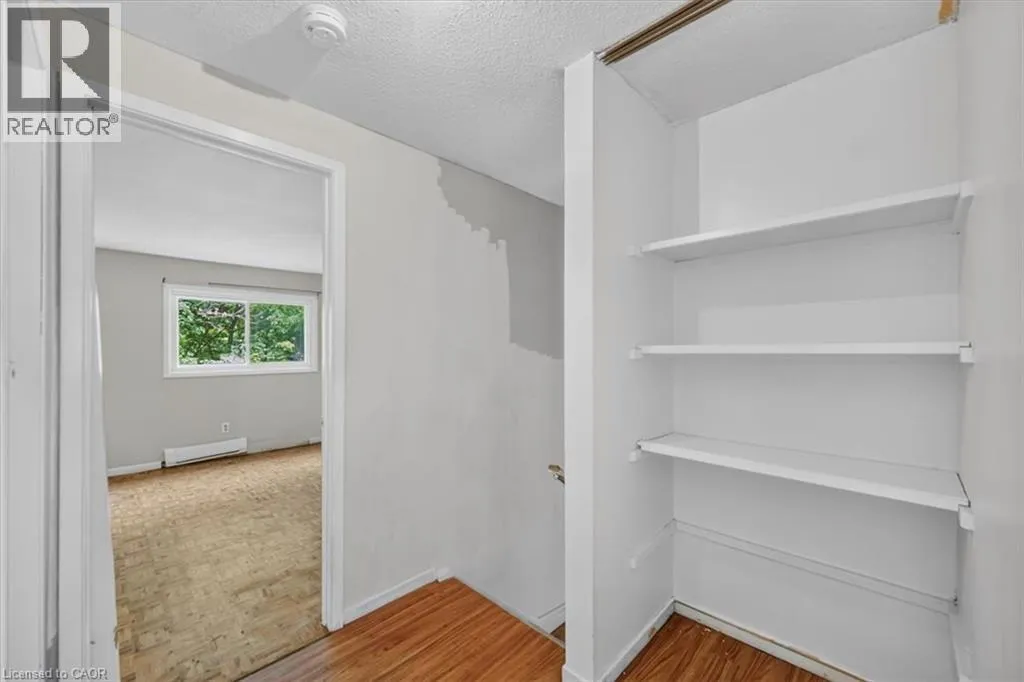
2050 Uppermiddle Road Unit# 173, Burlington, Ontario L7P 3R9

Listed for:
$424,900
3 beds
2 baths
Listed 34 days ago
Row / Townhouse for rent: 2050 Uppermiddle Road Unit# 173, Burlington, Ontario L7P 3R9

View all 45 photos

About

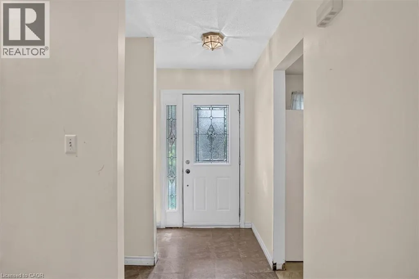
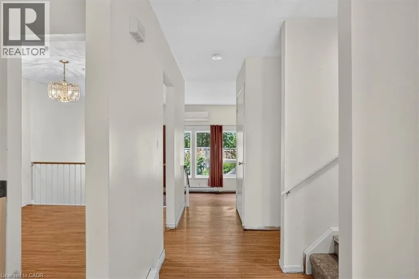
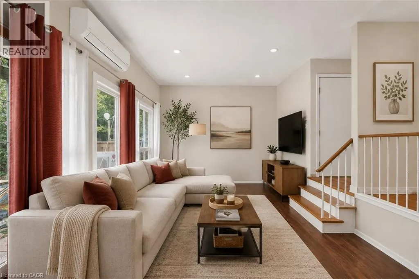
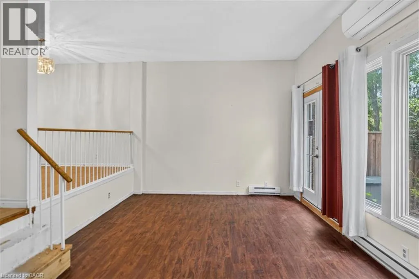
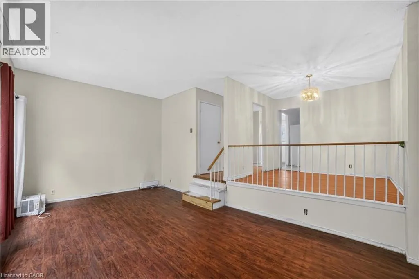
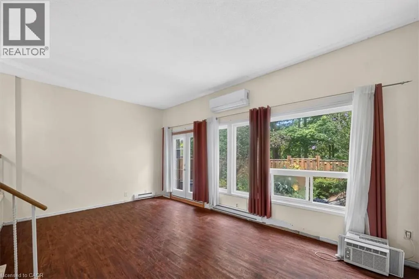
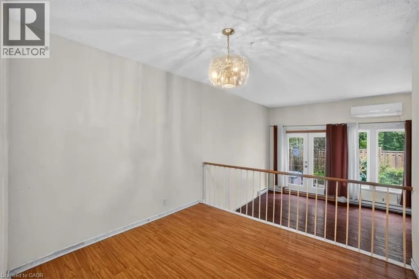
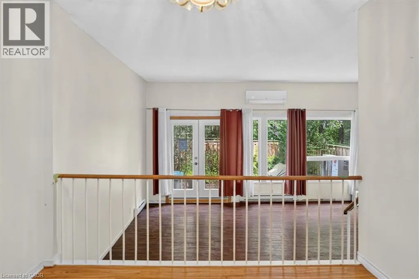
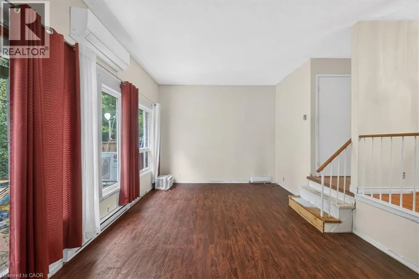
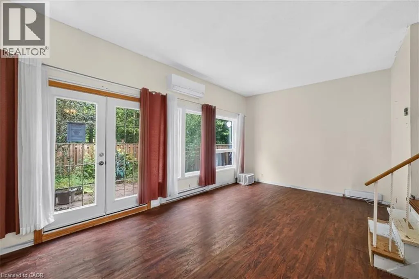
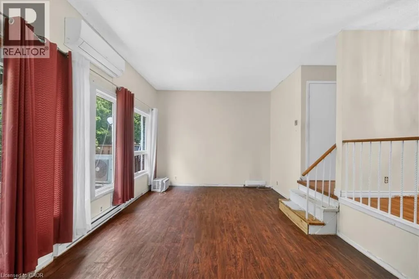
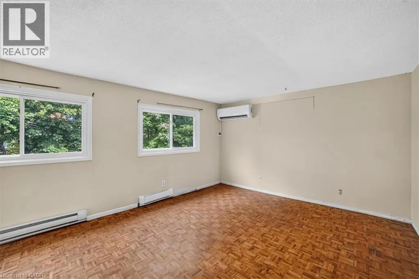
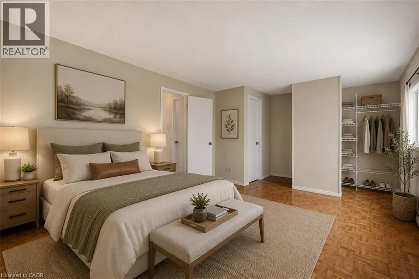
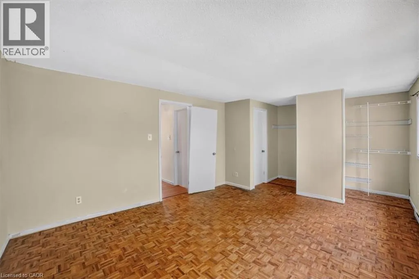
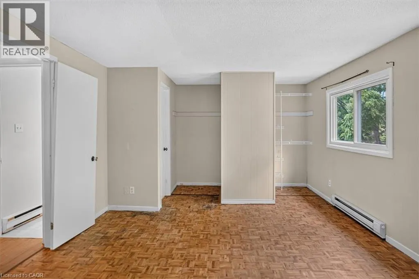
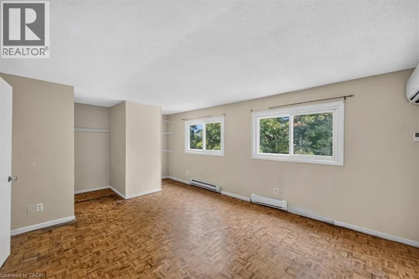
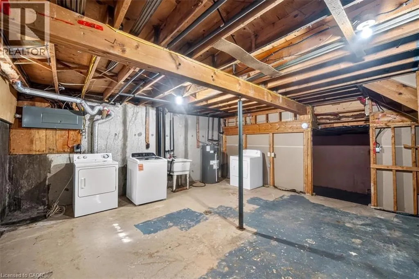
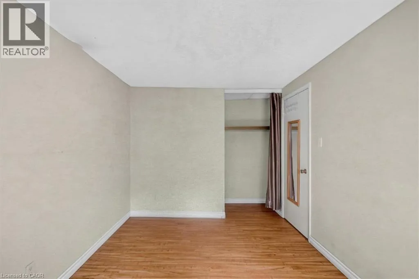
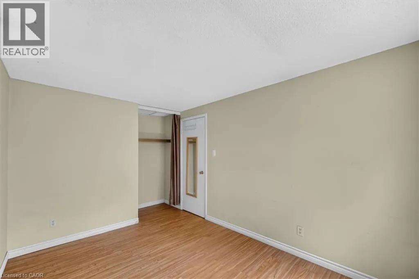
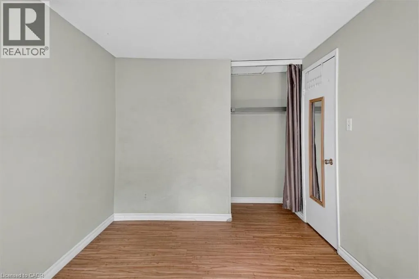
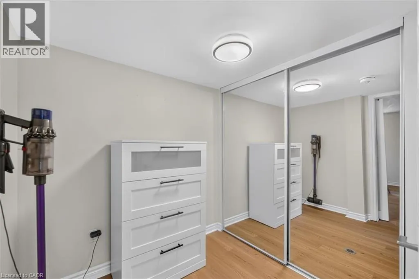
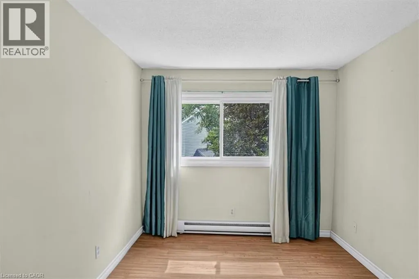
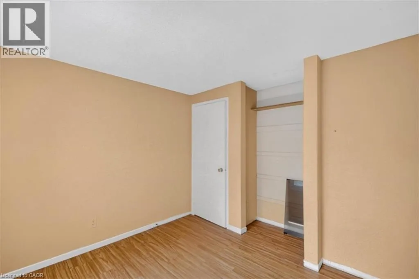
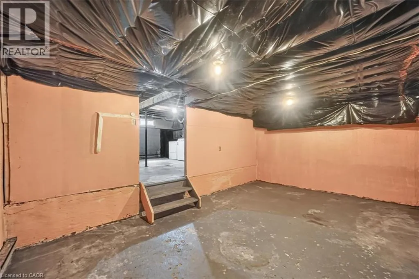
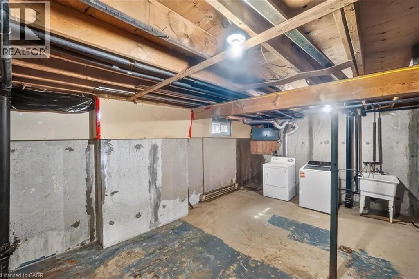
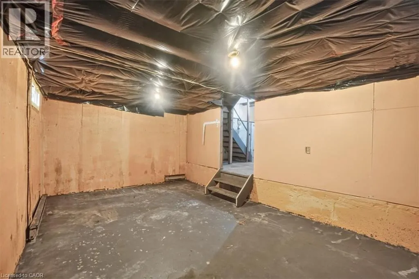
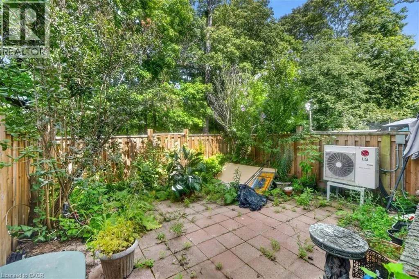
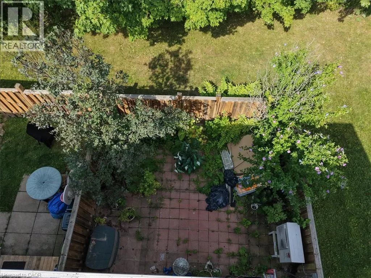
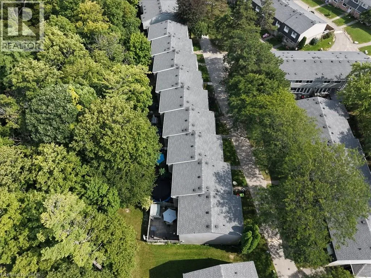
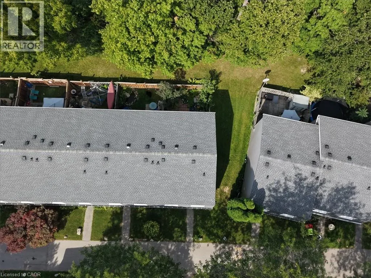
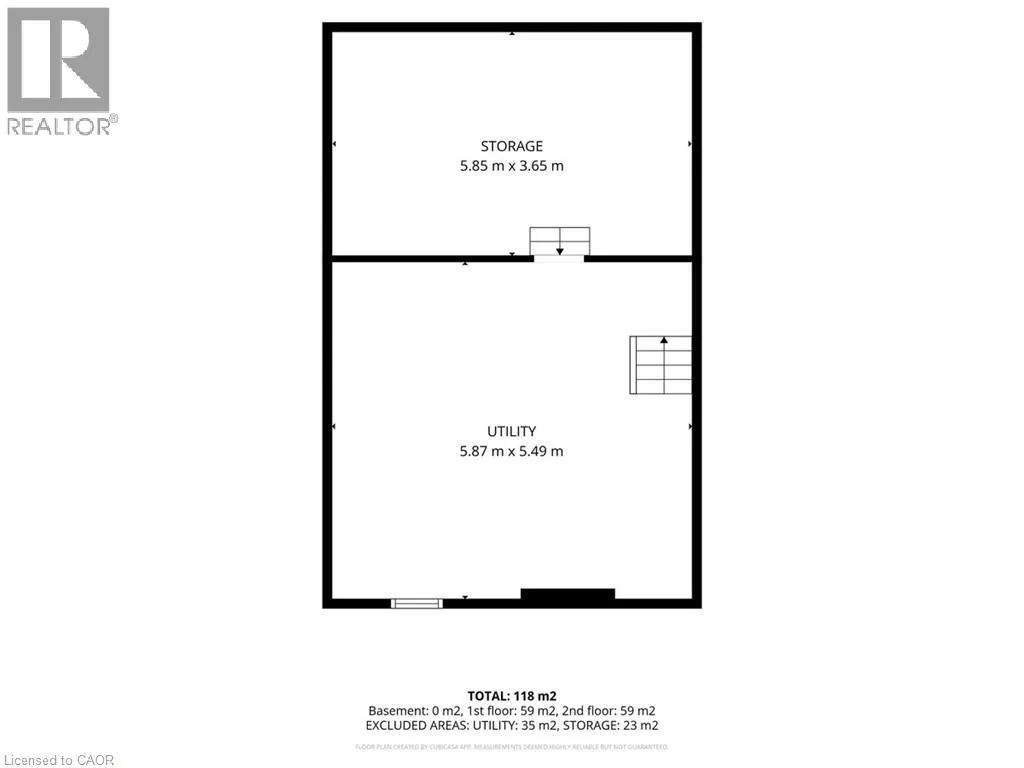
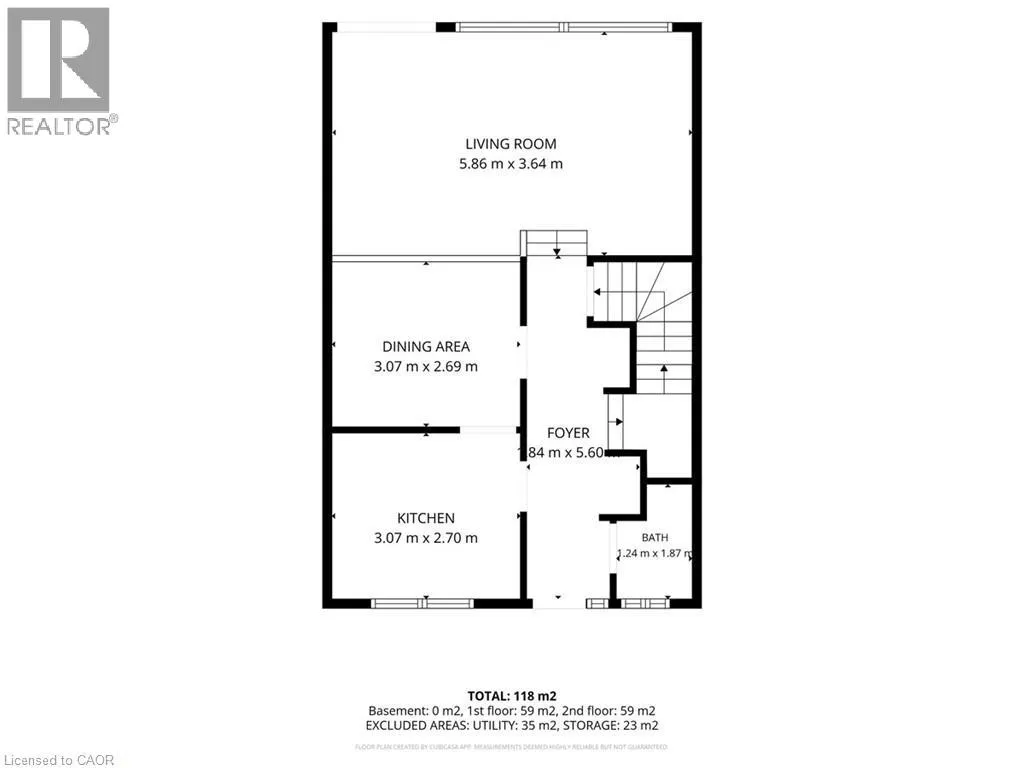
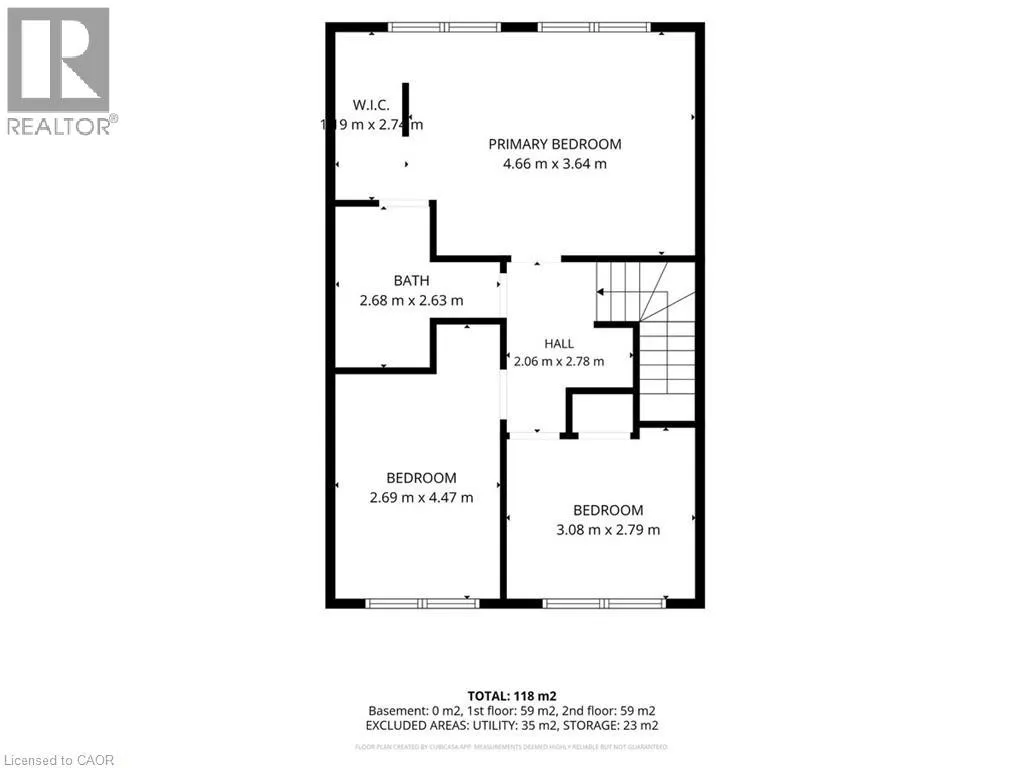
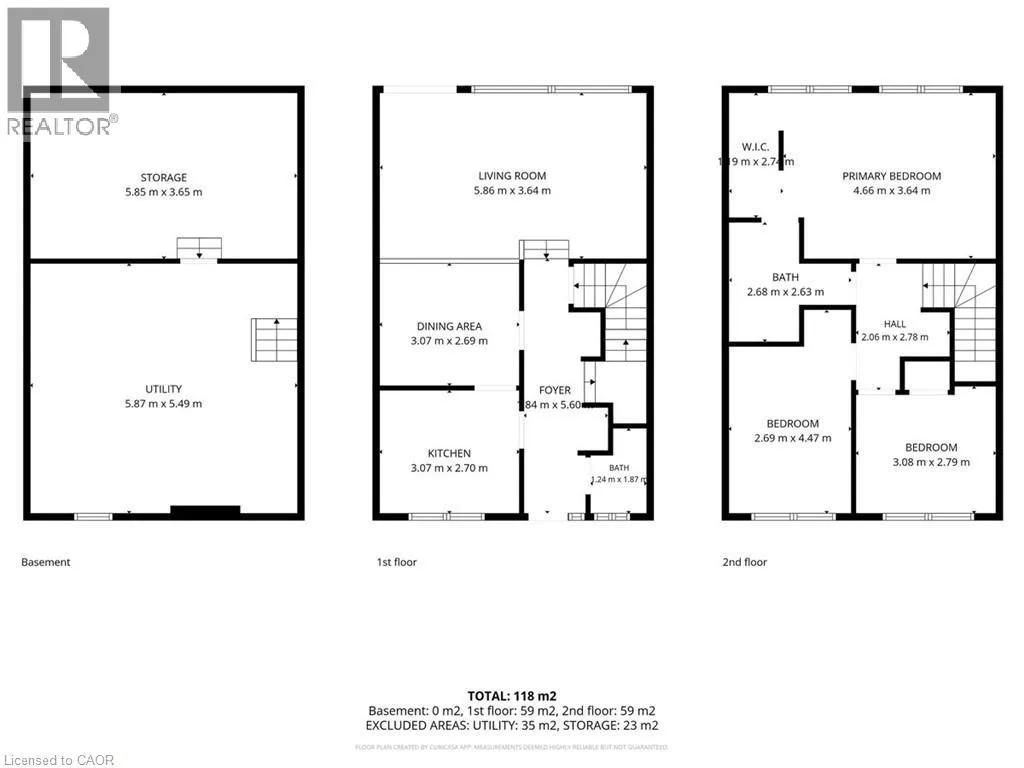
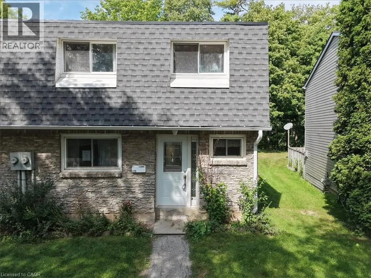
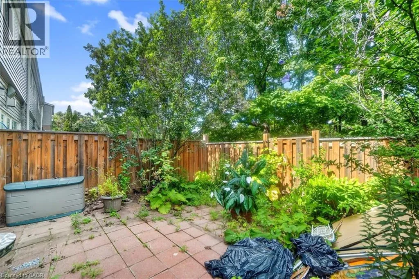
UPPERMIDDLE & CAVENDISH Welcome to Unit 173 — a charming end-unit townhome tucked into a quiet, tree-lined Burlington complex. With 3 bedrooms, 1.5 baths and approx. 1,256 sq ft of living space, this home offers room to grow and a layout that lives comfortably. Two ductless heat pumps keep the living room and primary bedroom comfortable in every season, while the backyard patio — backing onto trees for extra privacy — is the perfect spot to unwind. Downstairs, the unfinished basement is a blank canvas with laundry and plenty of storage already in place. Underground parking, a friendly community feel, and walking distance to Cavendish Park and Paul A. Fisher Public School round out the appeal. Bring your ideas and make this one your own! (id:27476)


Property Highlights

MLS® Number
40856880
Type
Single Family
Maintenance Fee
783.57
Ownership Type
Condominium
Land Size
Unknown
Parking Space Total
2

Building

Building Type
Row / Townhouse
Storeys
2.00
Square Footage
1256 sqft
Bathrooms Total
2
Bedrooms Above Ground
3
Bedrooms Total
3
Amenities
Park, Place of Worship, Playground, Public Transit, Schools, Shopping
Exterior Finish
Brick, Concrete, Vinyl siding, Shingles
Fireplace Present
No
Basement Type
Full (Unfinished)
Basement Features
Building Heating Type
Baseboard heaters, Heat Pump
Heating Fuel
Electric
Building Cooling Type
None

Utilities

Water
Municipal water
Utility Sewer
Municipal sewage system

Room Layout

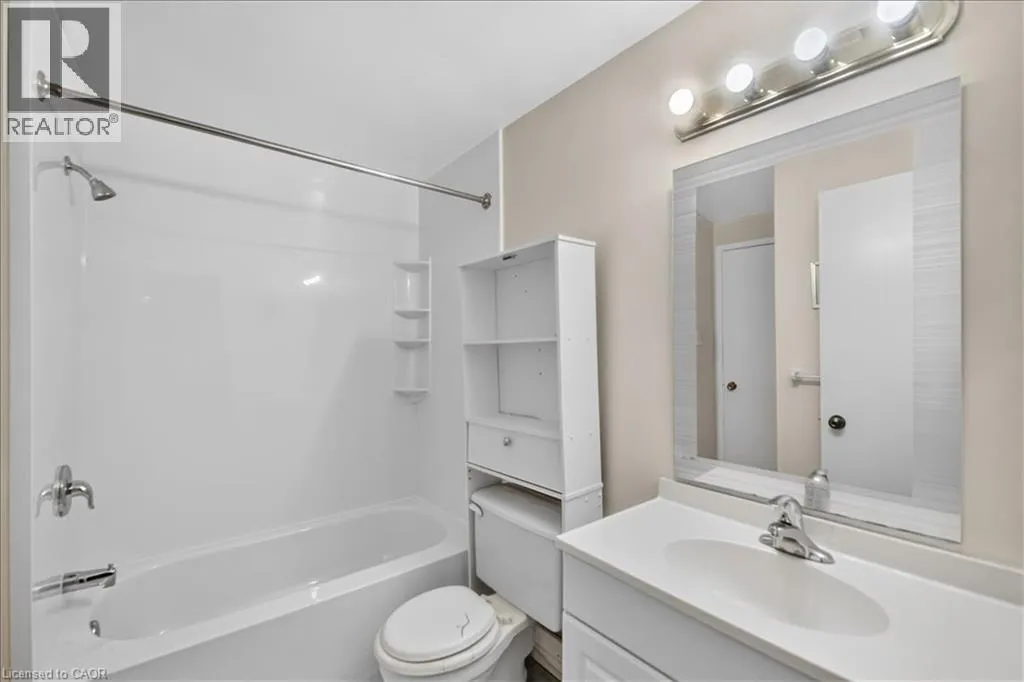
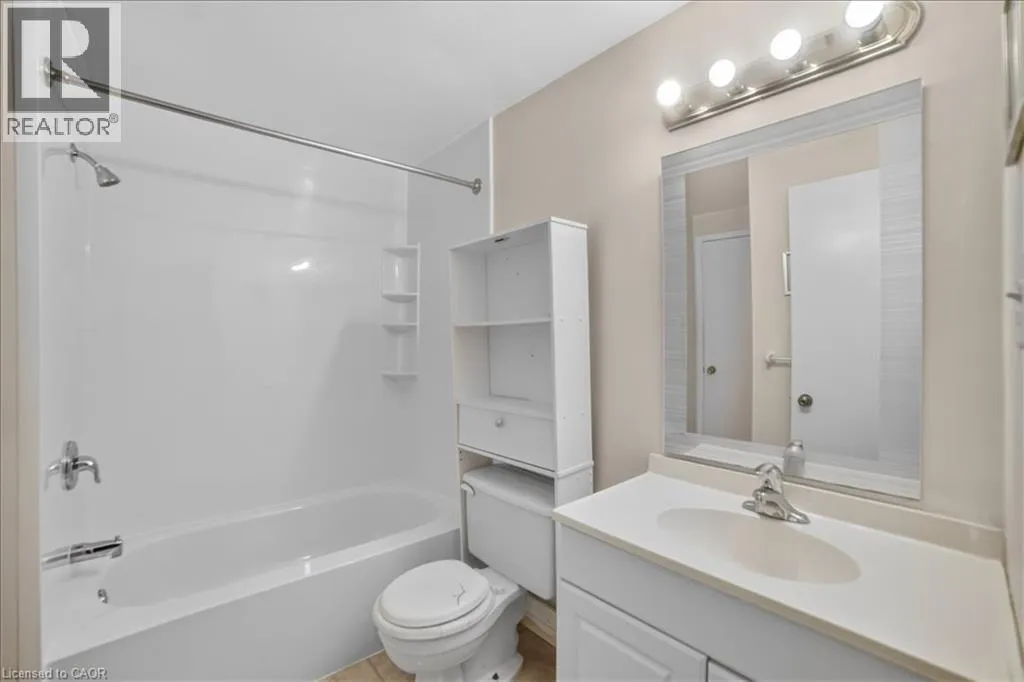
4pc Bathroom
Second level
8'9'' x 8'7''
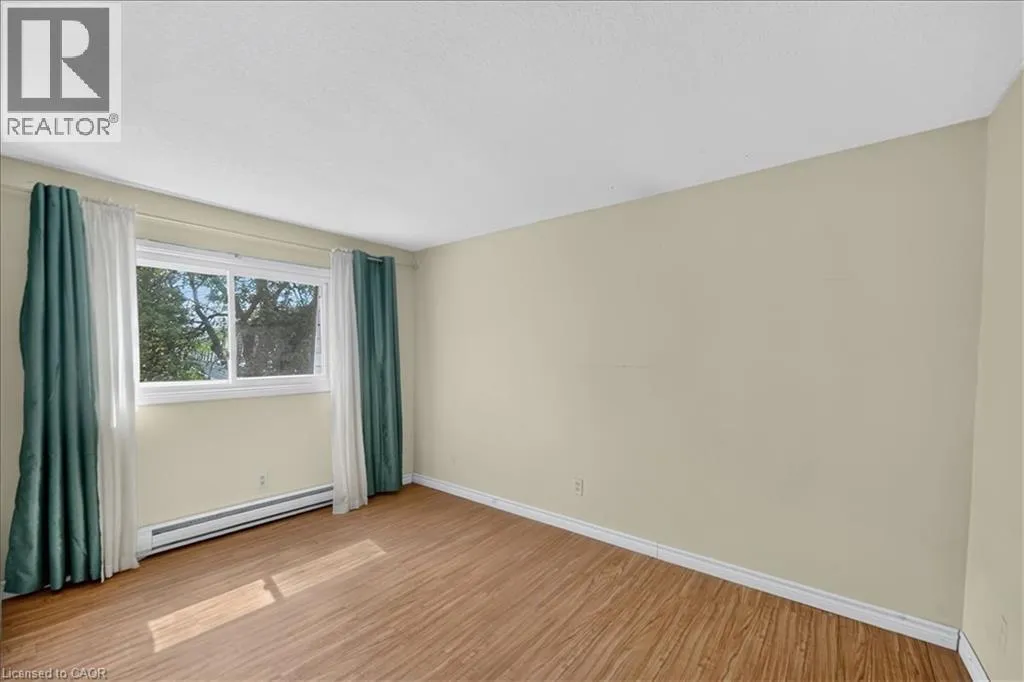
Bedroom
Second level
10'1'' x 9'2''
Bedroom
Second level
8'10'' x 14'8''
Primary Bedroom
Second level
15'3'' x 11'11''
Recreation room
Basement
19'2'' x 11'11''
Laundry room
Basement
19'3'' x 18'0''
Foyer
Main level
6'0'' x 18'4''
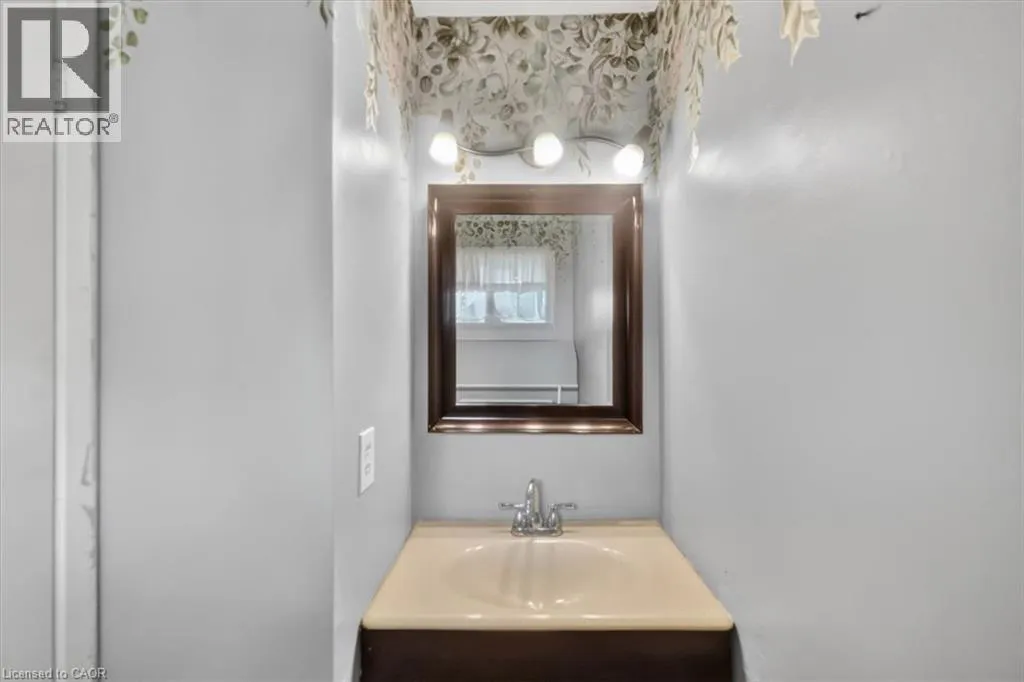
2pc Bathroom
Main level
7'4'' x 6'2''
Living room
Main level
19'3'' x 11'11''
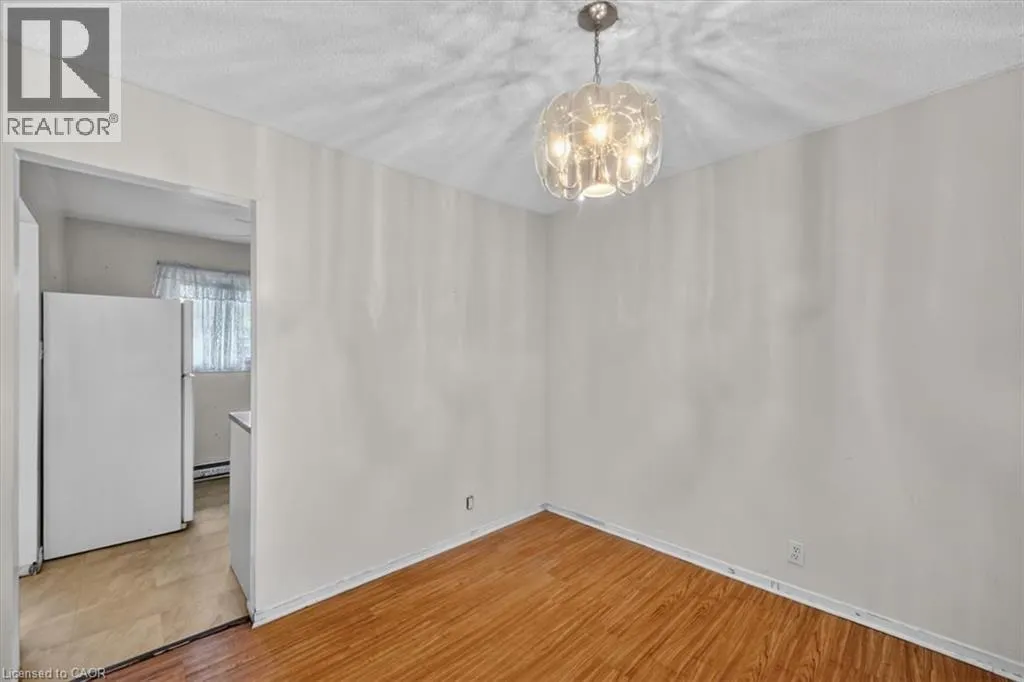
Dining room
Main level
10'1'' x 8'10''
Kitchen
Main level
10'1'' x 8'10''

Location

Learn more about this property
Listing provided by:
RE/MAX Twin City Realty Inc.
MLS® number:
40856880
Agent:
Charlie Sarault
*Indicates required field
Name is required
Email is required
Please enter a valid phone number (e.g., 416-111-1111).