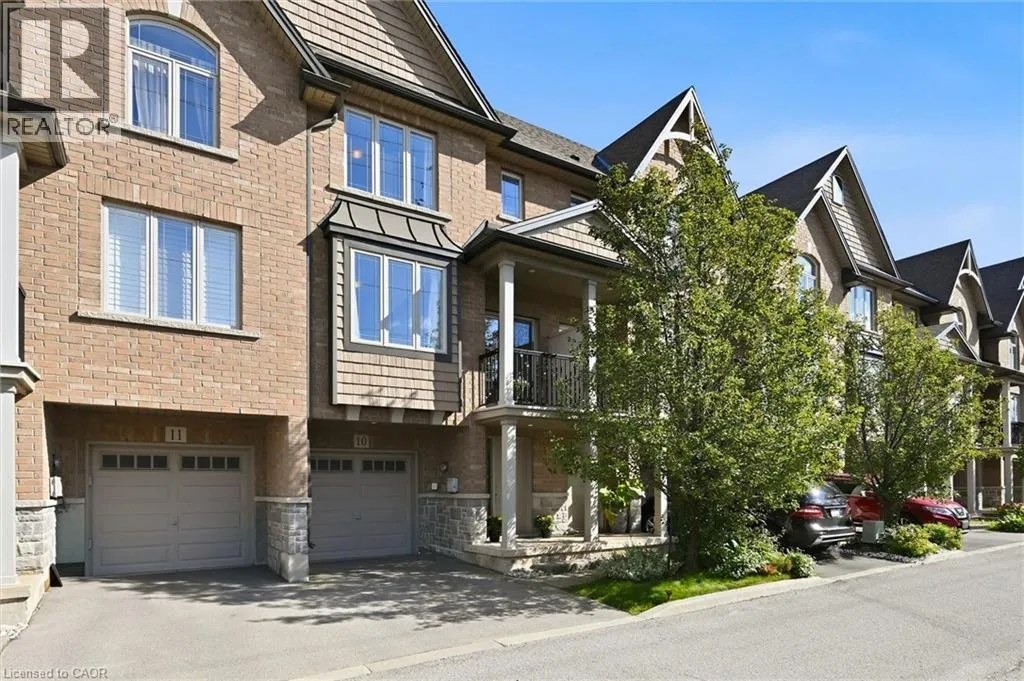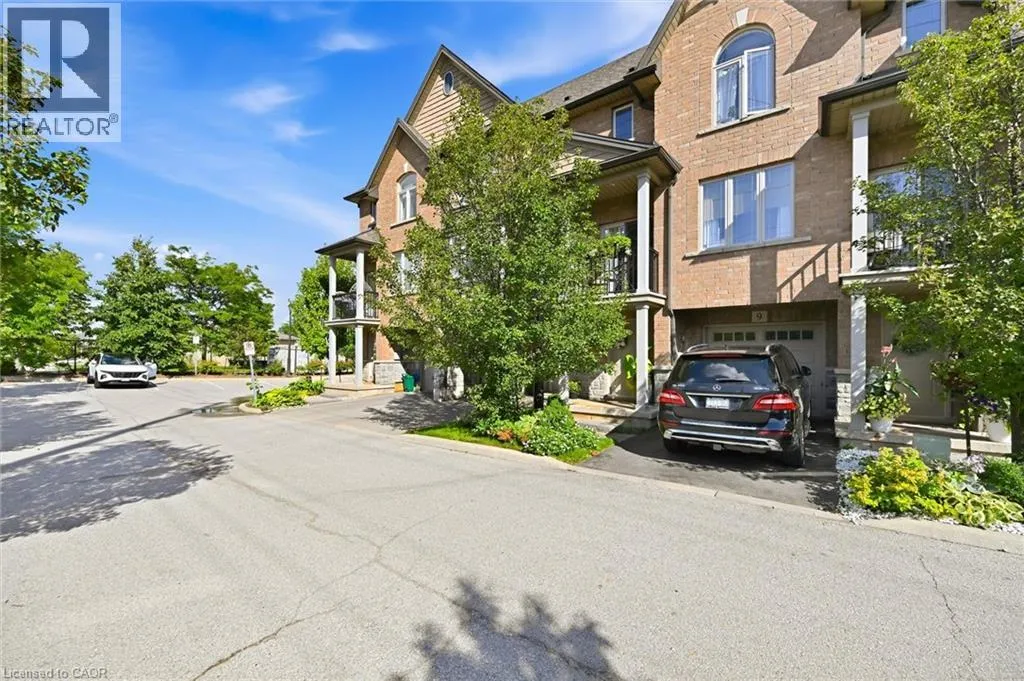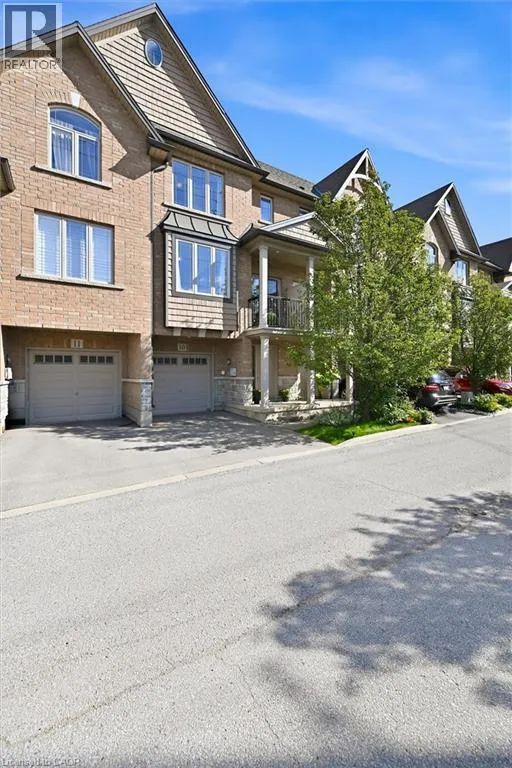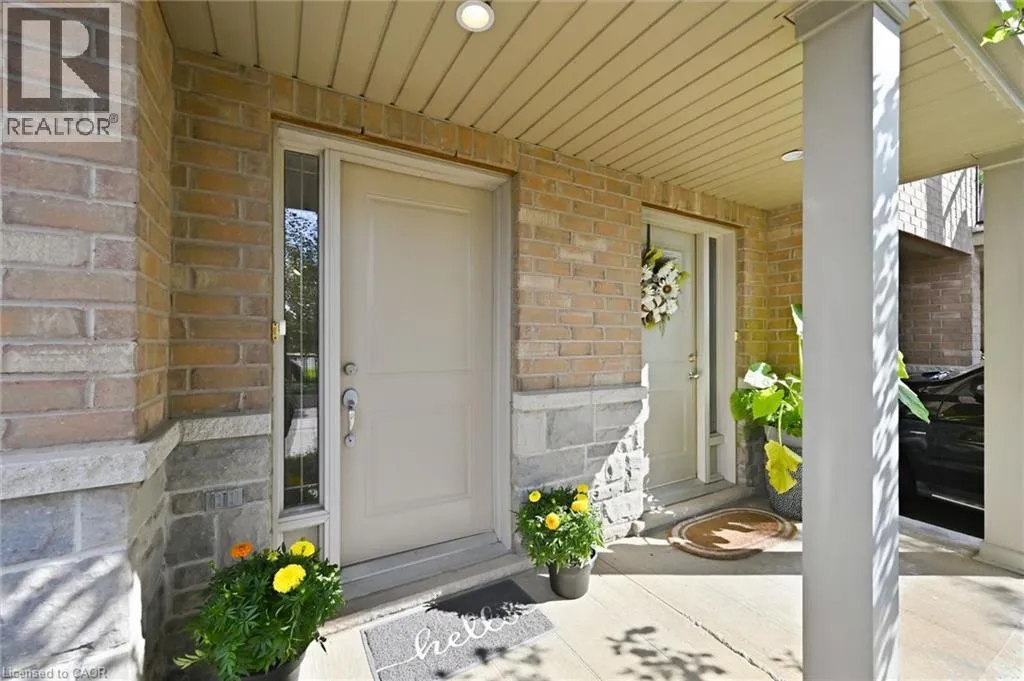
2985 Jackson Drive Unit# 10, Burlington, Ontario L7M 0W2

Listed for:
$699,000
2 beds
2 baths
Listed 32 days ago
Row / Townhouse for rent: 2985 Jackson Drive Unit# 10, Burlington, Ontario L7M 0W2

View all 35 photos

About

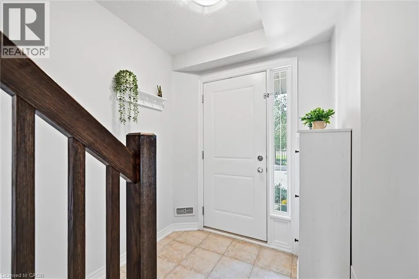
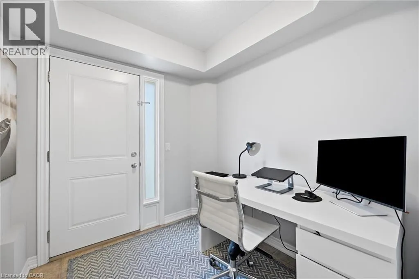
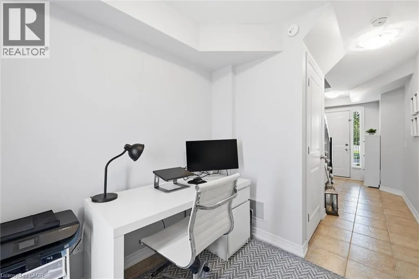
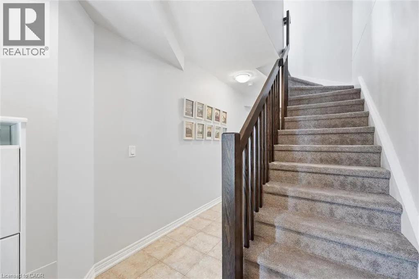
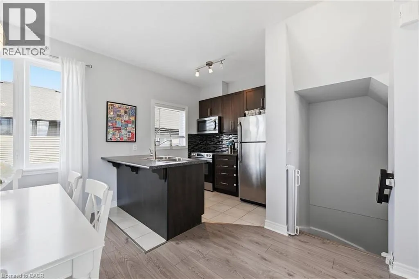
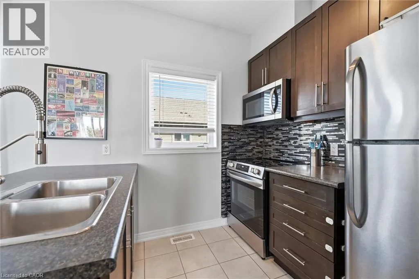
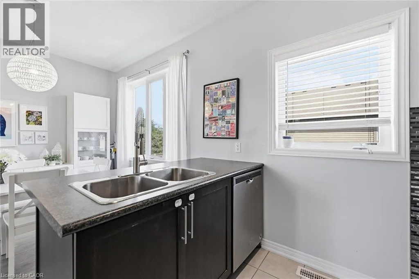
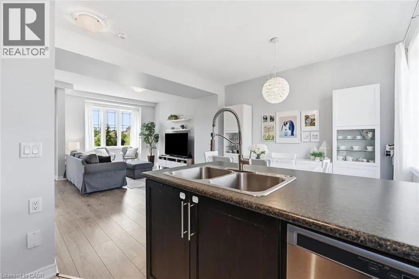
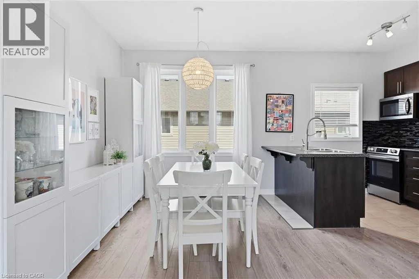
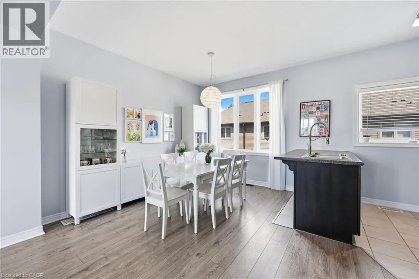
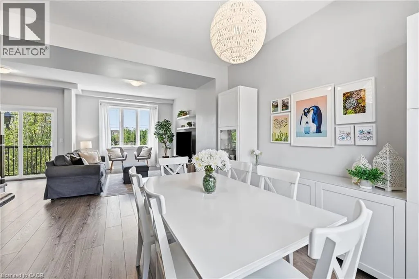
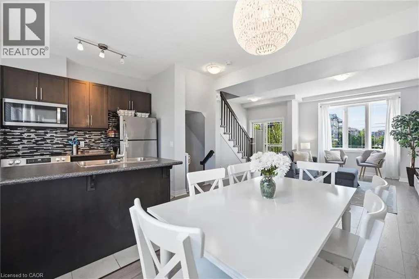
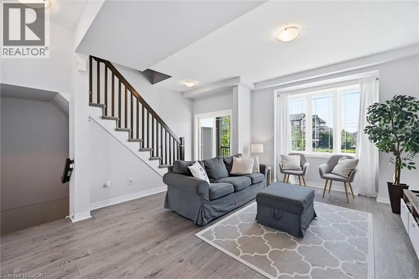
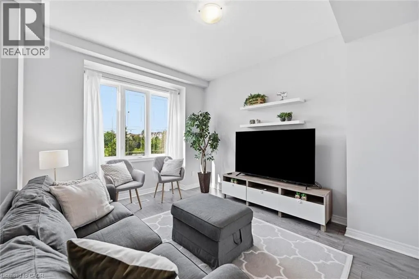
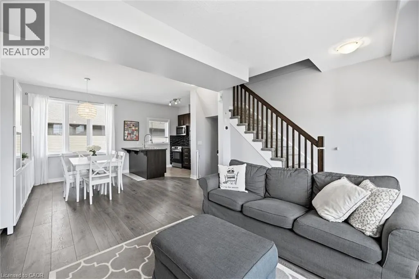
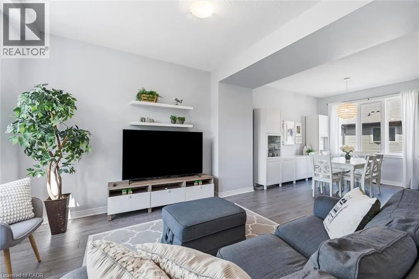
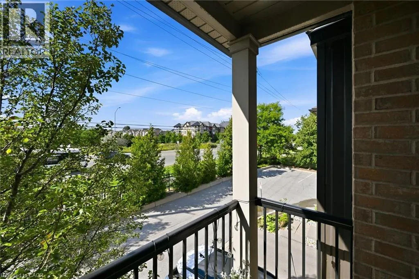
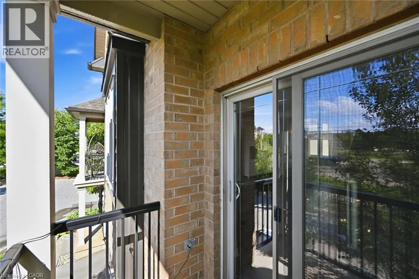
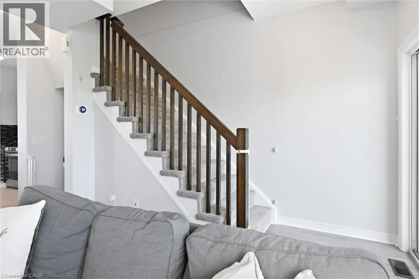
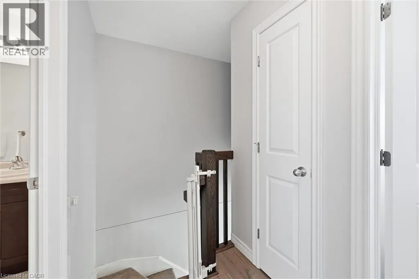
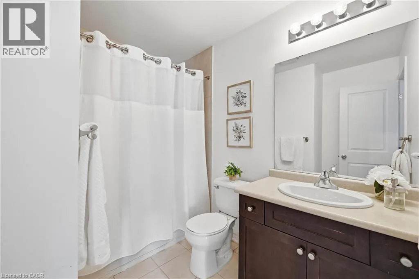
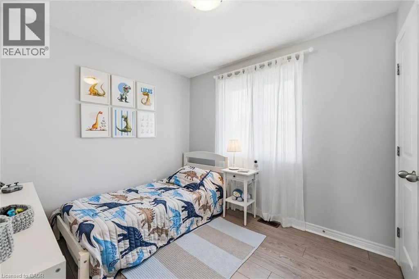
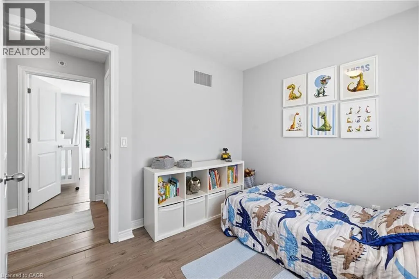
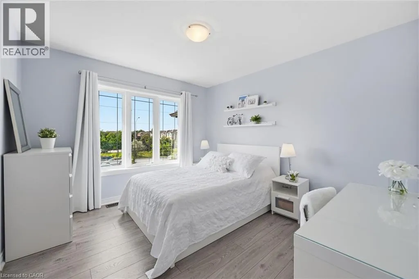
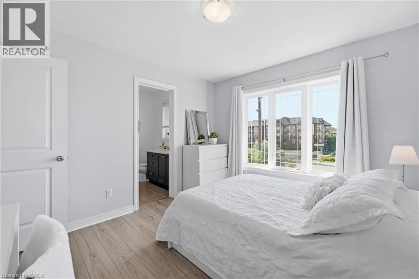
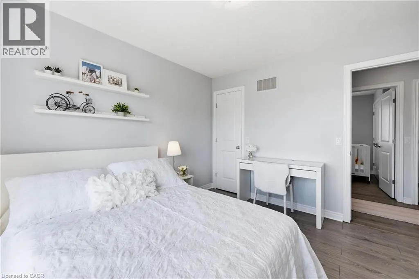
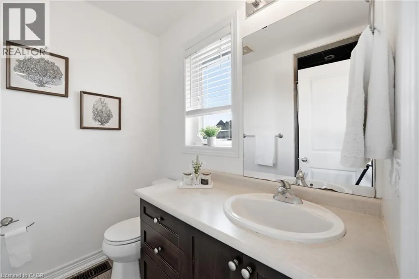
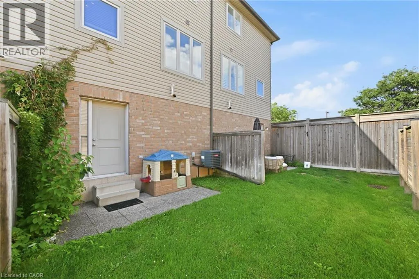
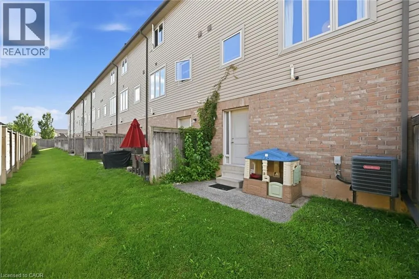
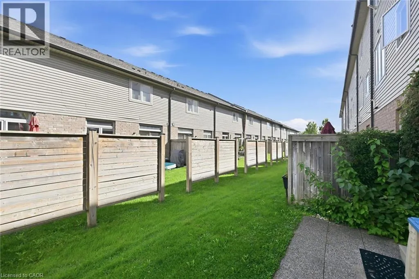
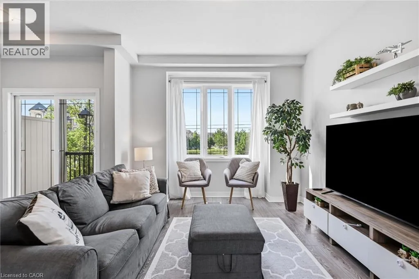
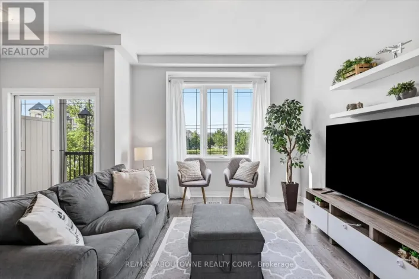
Berton Avenue to Jackson Drive Enjoy this modern 2-bedroom, 2-bathroom townhome in beautiful North Millcroft! The home features an open-concept layout, is flooded with natural light, and is painted in neutral tones, creating a bright, spacious, and inviting atmosphere. The main floor offers 9-foot ceilings, rich dark maple kitchen cabinets, a convenient breakfast bar, and stainless-steel appliances. Upstairs offers two excellent bedrooms. The spacious primary bedroom features a walk-in closet and private ensuite bathroom, Bedroom-level laundry adds everyday convenience. The ground level is a fantastic bonus space—bright and private, making it the perfect setting for a home office, study, or additional flex space. Enjoy your private balcony and backyard space, along with convenient direct interior access to the garage. Ideally located close to shopping, restaurants, and all amenities, with easy access to the QEW, 407, and Appleby GO Station. Very low condo fees! This is a truly turn-key home in a fantastic location—don’t miss it! (id:27476)

Property Highlights

MLS® Number
40854302
Type
Single Family
Maintenance Fee
195.67
Ownership Type
Condominium
Land Size
under 1/2 acre
Parking Space Total
2

Building

Building Type
Row / Townhouse
Storeys
3.00
Square Footage
1192 sqft
Bathrooms Total
2
Bedrooms Above Ground
2
Bedrooms Total
2
Amenities
Park, Playground, Schools, Shopping
Exterior Finish
Brick, Stone
Fireplace Present
No
Basement Type
None
Basement Features
Building Heating Type
Forced air
Heating Fuel
Natural gas
Building Cooling Type
Central air conditioning

Utilities

Water
Municipal water
Utility Sewer
Municipal sewage system

Room Layout

Living room
Second level
17'6'' x 14'4''
Dining room
Second level
9'0'' x 12'0''
Kitchen
Second level
9'2'' x 8'0''
Laundry room
Third level
Measurements not available
4pc Bathroom
Third level
7'0'' x 8'5''
Bedroom
Third level
10'2'' x 9'1''
3pc Bathroom
Third level
6'4'' x 8'1''
Primary Bedroom
Third level
10'9'' x 11'5''
Office
Main level
7'10'' x 7'1''

Location

Learn more about this property
Listing provided by:
RE/MAX Aboutowne Realty Corp.
MLS® number:
40854302
Agent:
Maria Soares
*Indicates required field
Name is required
Email is required
Please enter a valid phone number (e.g., 416-111-1111).