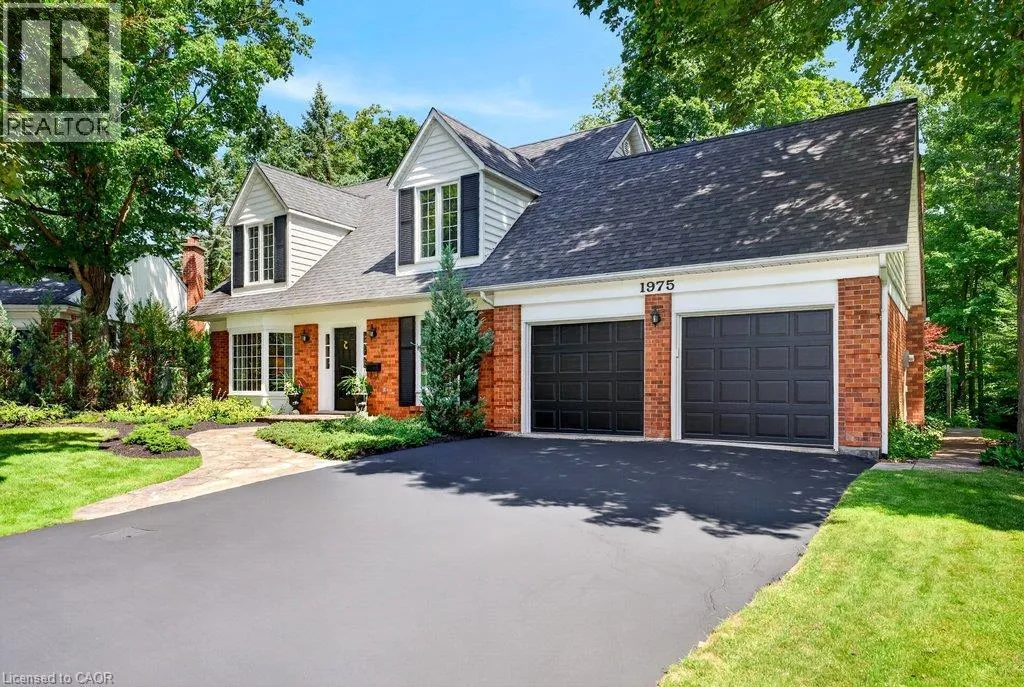
1975 Sterling Place, Burlington, Ontario L7P 2Y6

Listed for:
$1,699,000
4 beds
3 baths
Listed Today
House for rent: 1975 Sterling Place, Burlington, Ontario L7P 2Y6

View all 50 photos

About

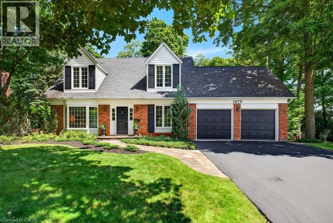
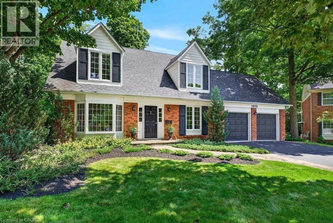
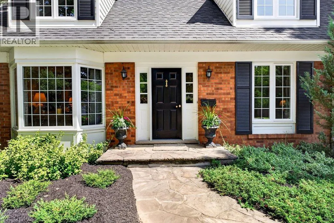
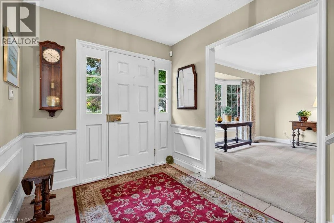
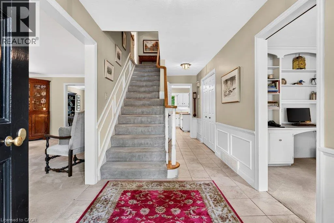
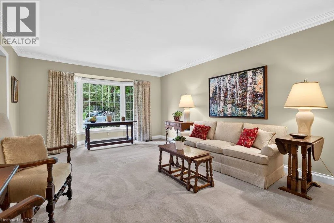
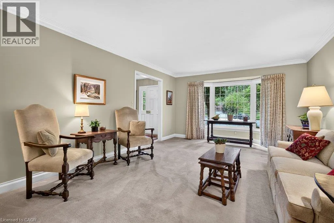
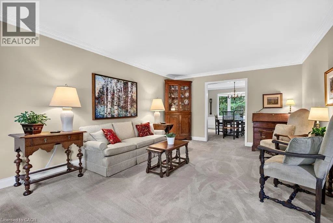
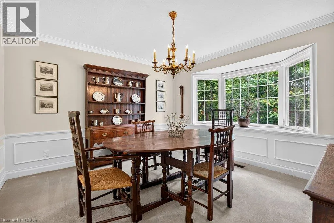
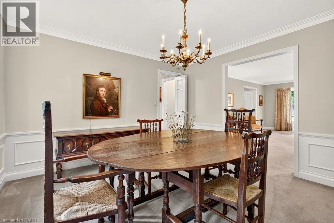
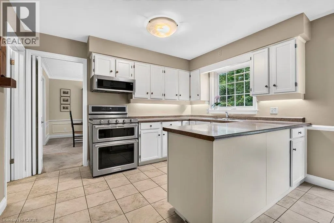
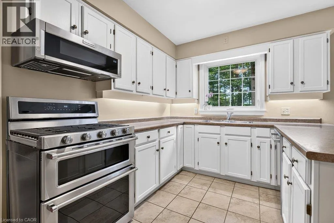
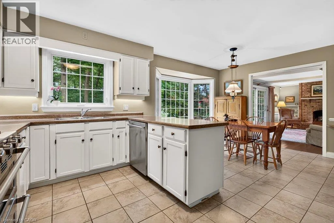
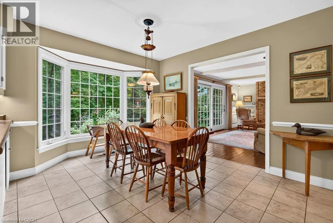
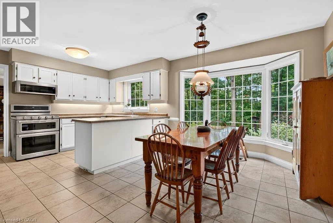
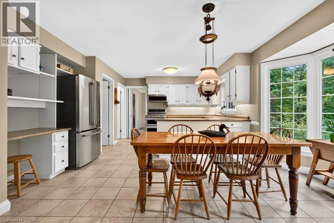
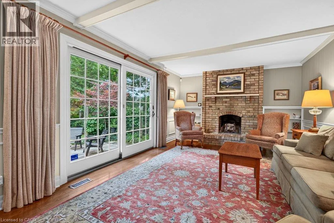
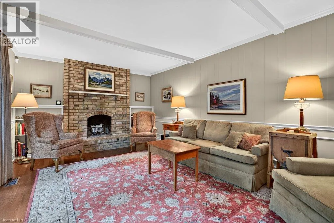
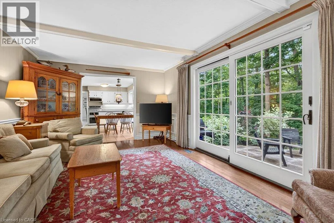
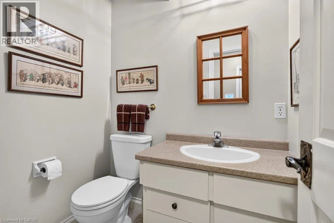
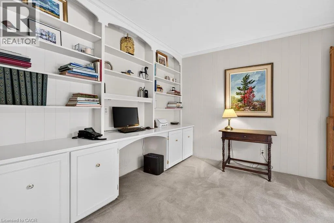
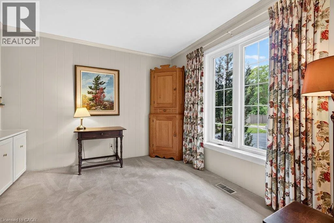
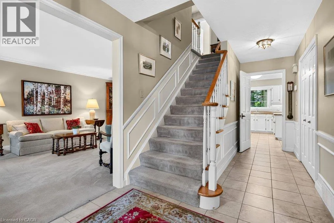
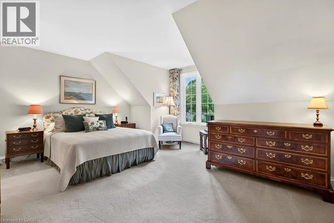
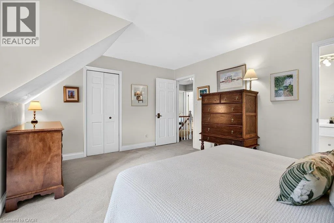
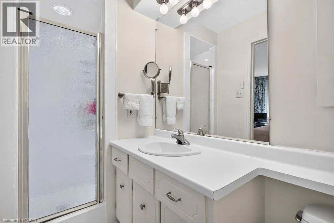
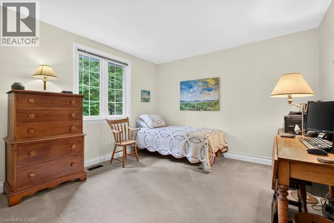
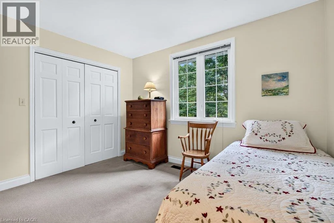
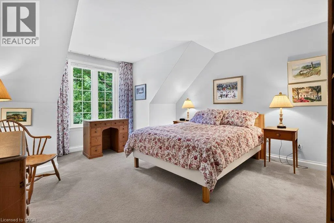
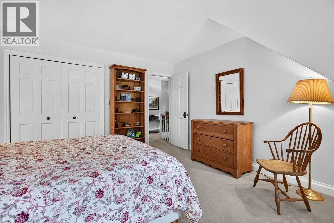
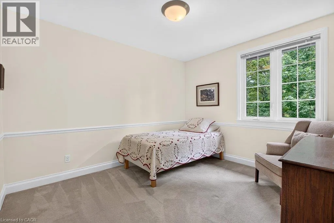
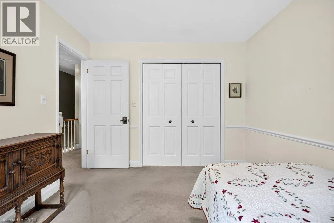
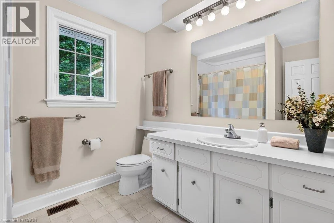
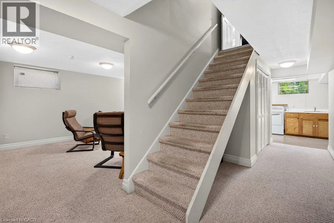
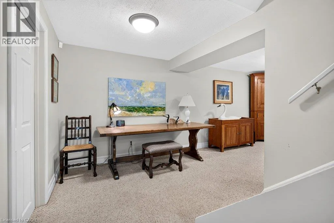
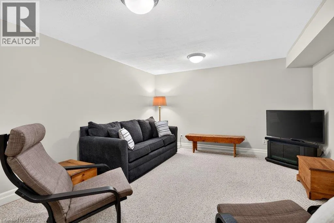
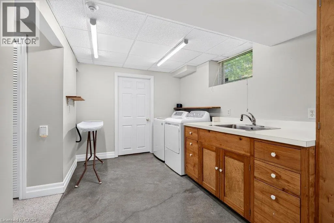
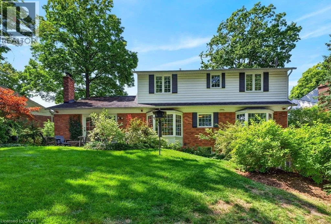
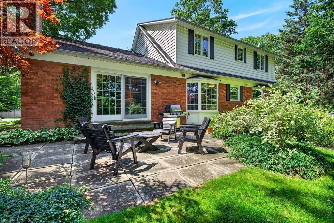
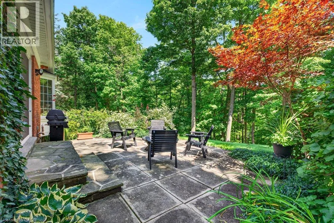
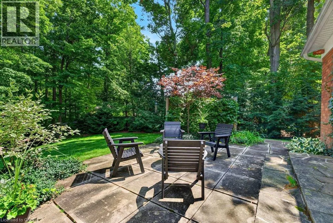
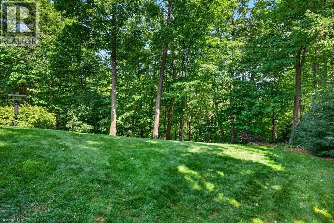
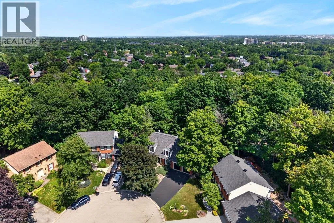
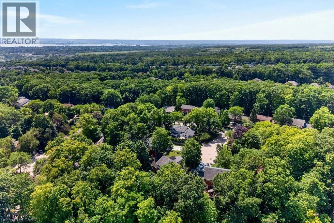
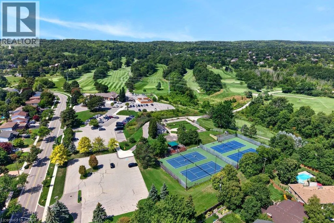
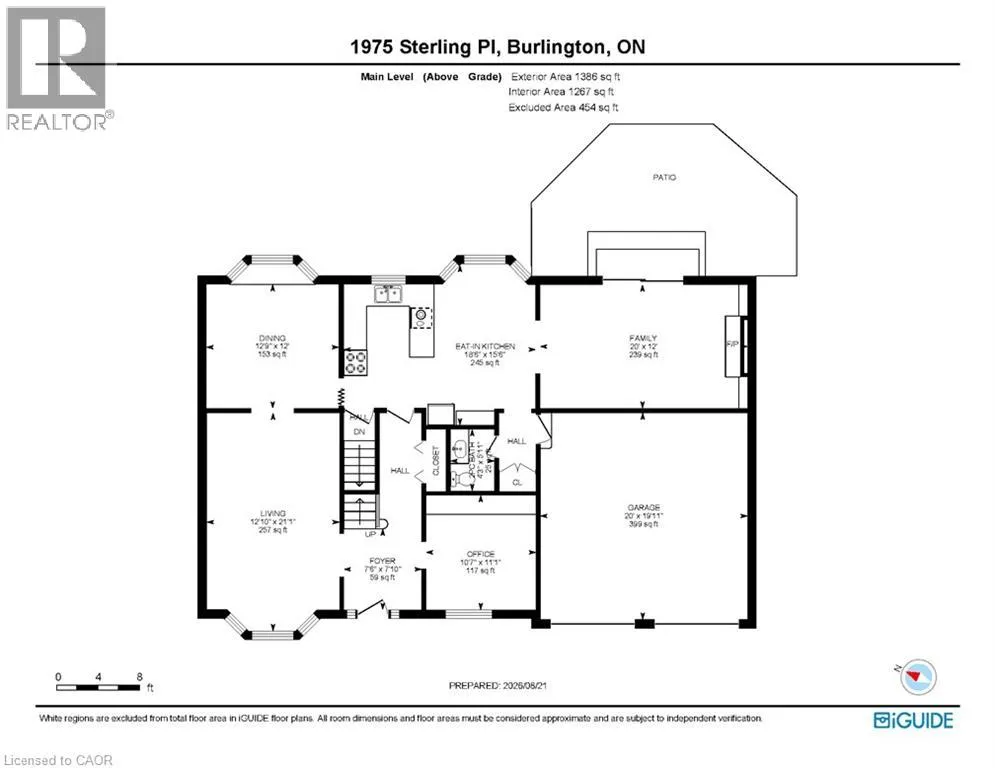
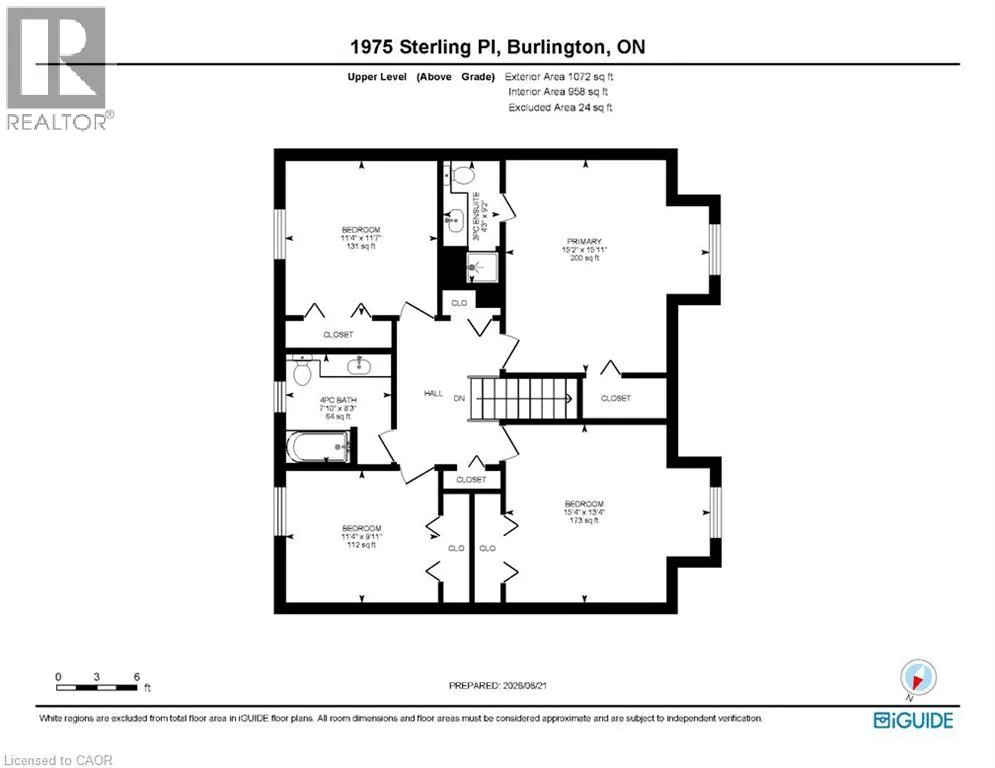
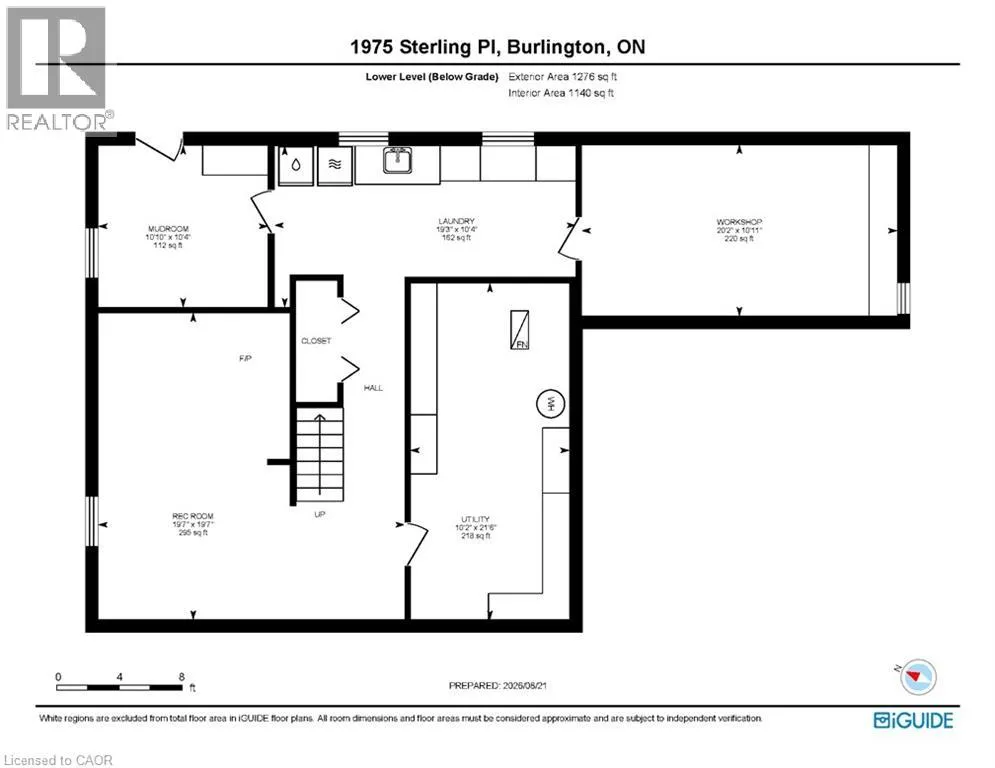
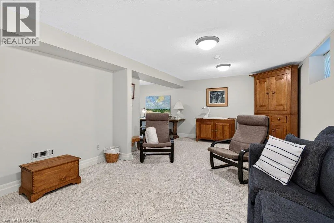
Four Seasons Dr/Sterling Pl Classic 4 bedroom, 2.5 bath Cape Cod style home, ideally positioned on a quiet court in Tyandaga, overlooking a private tree-lined ravine from its pool-sized backyard! Spacious eat-in kitchen with stainless steel appliances (including gas stove), featuring a bay window bringing the natural setting indoors. The kitchen opens to a main level family room with hardwood floors, wood burning fireplace and a walk-out to a patio overlooking the private and stunning ravine setting with creek below! The main level also includes a living room, office/study, a separate dining room and a powder room. The upper level has 4 bedrooms and 2 full bathrooms including the primary with a 3-piece ensuite. The finished lower level features a rec room, workshop, mudroom with walk-out to yard, spacious laundry and ample storage! Updated windows, crown moulding, wainscoting, central vac, flagstone walkway, gas BBQ hookup, double garage with inside entry and a double drive with parking for 4 cars! (id:27476)


Property Highlights

MLS® Number
40854702
Type
Single Family
Ownership Type
Freehold
Land Size
under 1/2 acre
Parking Space Total
6

Building

Building Type
House
Storeys
2.00
Square Footage
2458 sqft
Bathrooms Total
3
Bedrooms Above Ground
4
Bedrooms Total
4
Amenities
Golf Nearby, Park, Place of Worship, Playground, Public Transit, Schools, Shopping
Exterior Finish
Brick Veneer, Vinyl siding
Fireplace Present
Yes
Basement Type
Full (Finished)
Basement Features
Building Heating Type
Forced air
Heating Fuel
Natural gas
Building Cooling Type
Central air conditioning

Utilities

Water
Municipal water
Utility Sewer
Municipal sewage system

Room Layout

Primary Bedroom
Second level
15'2'' x 15'11''
Bedroom
Second level
11'4'' x 9'11''
Bedroom
Second level
11'4'' x 11'7''
Bedroom
Second level
15'4'' x 13'4''
4pc Bathroom
Second level
7'10'' x 8'3''
Full bathroom
Second level
4'3'' x 9'2''
Workshop
Basement
10'11'' x 20'2''
Utility room
Basement
21'6'' x 10'2''
Recreation room
Basement
19'7'' x 19'7''
Mud room
Basement
10'4'' x 10'10''
Laundry room
Basement
10'4'' x 19'3''
Office
Main level
11'1'' x 10'7''
Living room
Main level
21'1'' x 12'10''
Foyer
Main level
7'10'' x 7'6''
Family room
Main level
12'0'' x 20'0''
Eat in kitchen
Main level
15'6'' x 18'6''
Dining room
Main level
12'0'' x 12'9''
2pc Bathroom
Main level
5'11'' x 4'3''

Location

Learn more about this property
Listing provided by:
RE/MAX Escarpment Realty Inc.
MLS® number:
40854702
Agent:
Michael O'sullivan
*Indicates required field
Name is required
Email is required
Please enter a valid phone number (e.g., 416-111-1111).