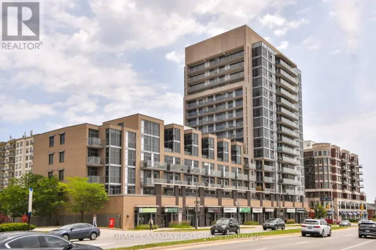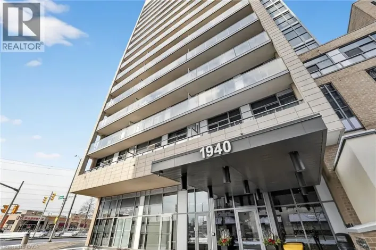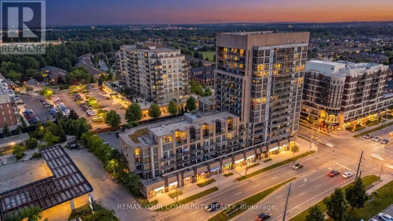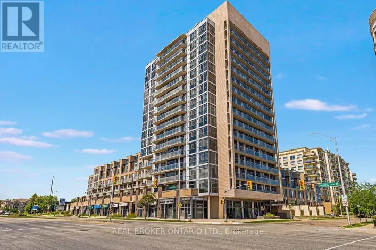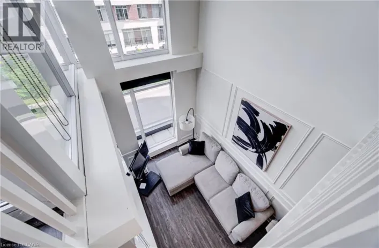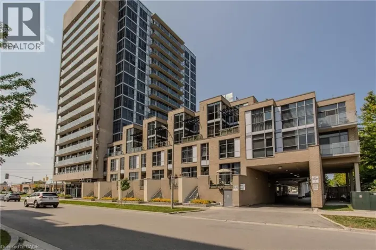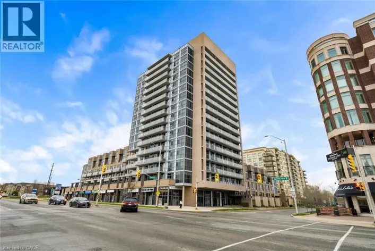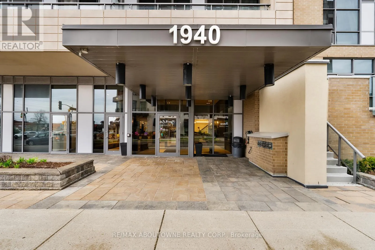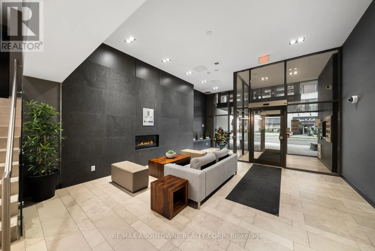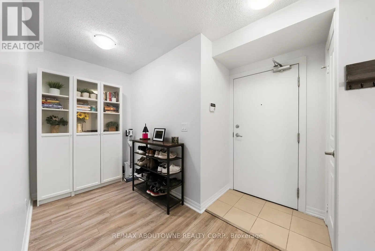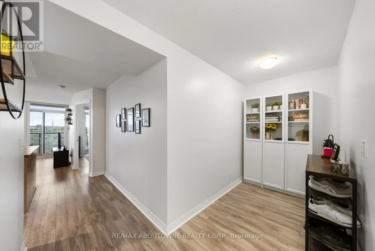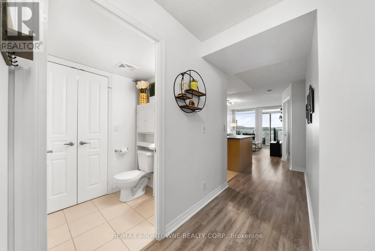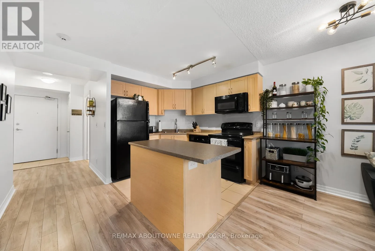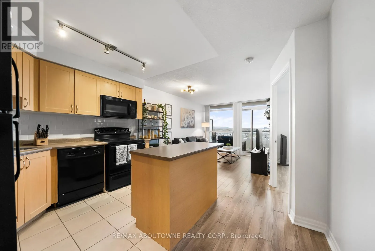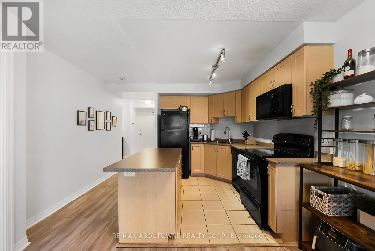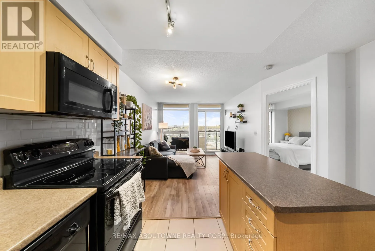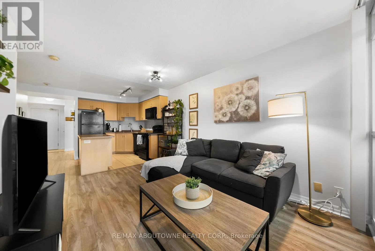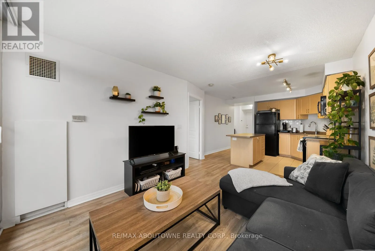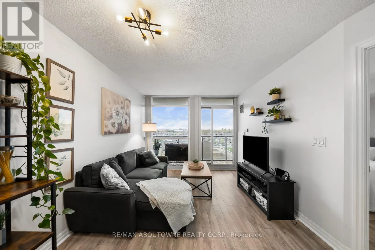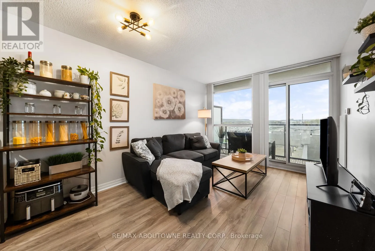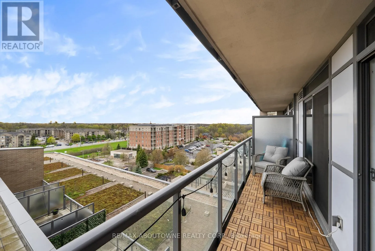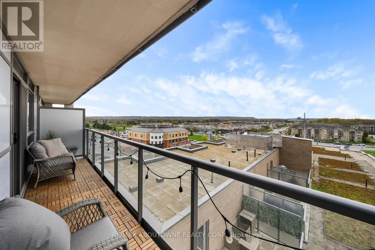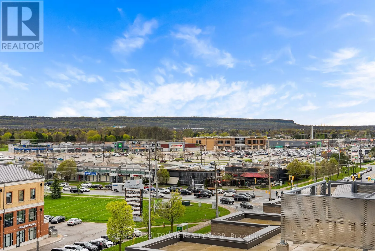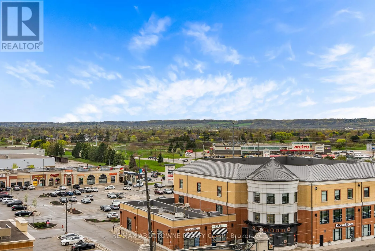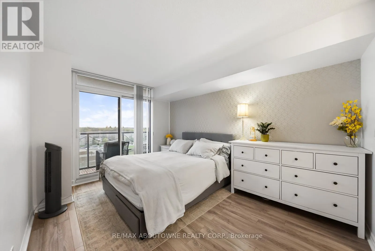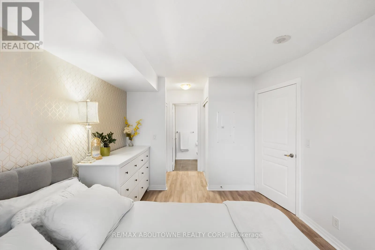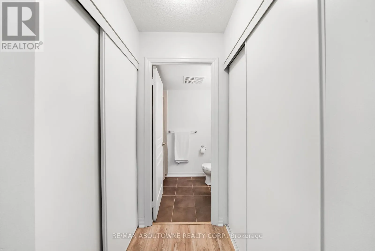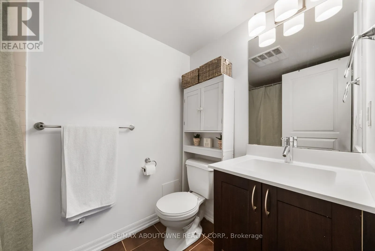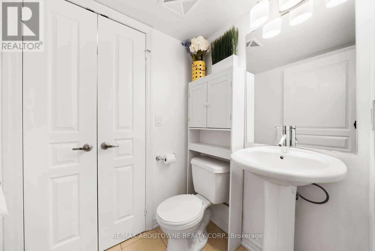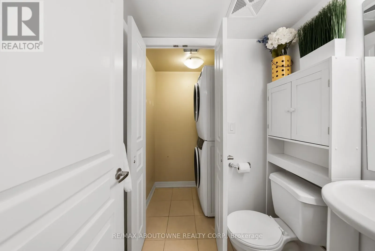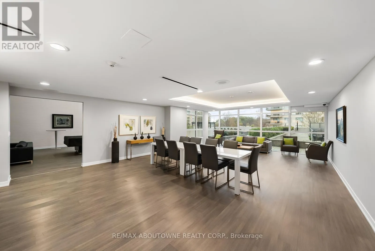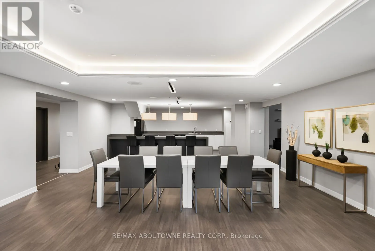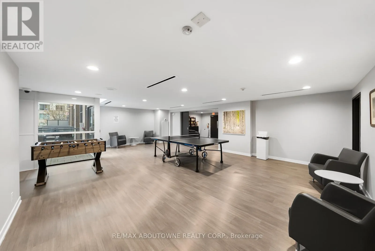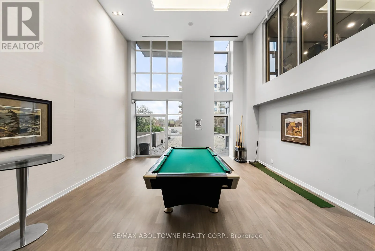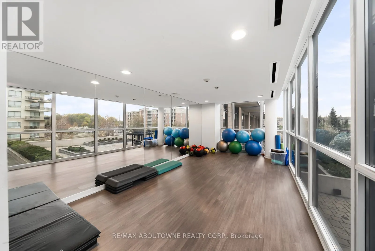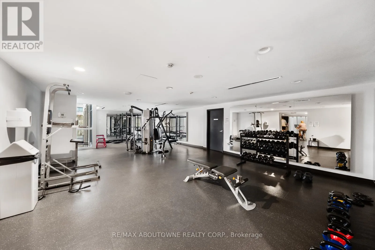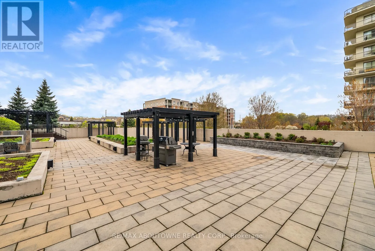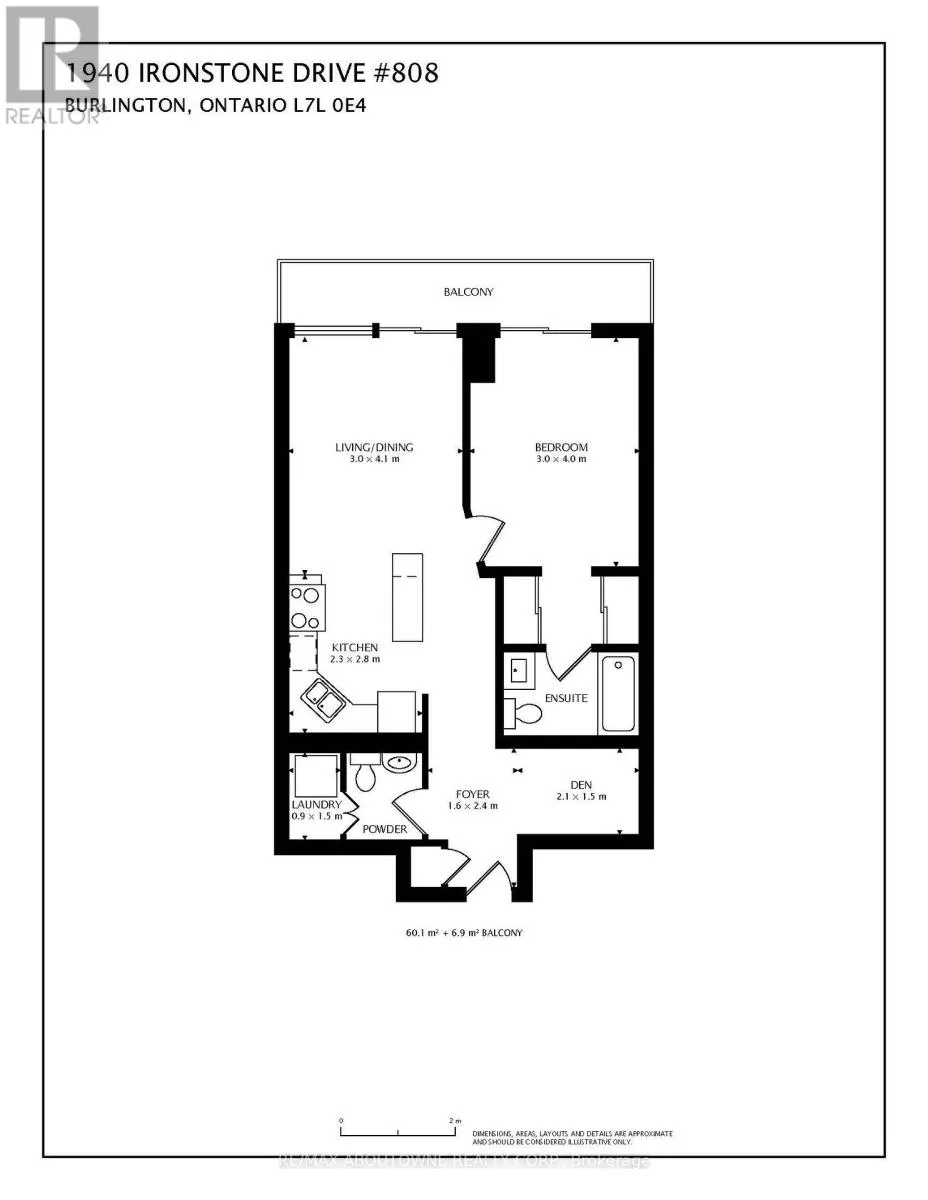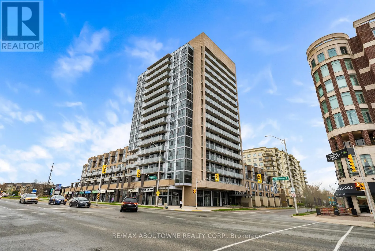
Cross Streets: Appleby Line/Upper Middle Rd. ** Directions: Appleby Line and Ironstone Dr. Bright & beautifully maintained 1 bed + den, 1.5 bath condo in one of Burlington's most convenient locations. This 661 sq ft suite features floor to-ceiling windows, laminate flooring throughout, and unobstructed Niagara Escarpment views. Open-concept kitchen with maple cabinetry, subway tile backsplash, track lighting, and centre island with breakfast bar. Spacious living area with walk-out to private balcony with glass railings and wood-look tile decking. Primary bedroom with balcony access, double closets, and semi-ensuite 4-piece bath. Versatile den ideal for office or flex space. Includes in-suite laundry and 1 underground parking space. Exceptional amenities include gym, yoga studio, games room, party room, outdoor terrace with BBQs, and ample visitor parking. Steps to shopping, restaurants, transit, QEW, 407 & Appleby GO. (id:27476)