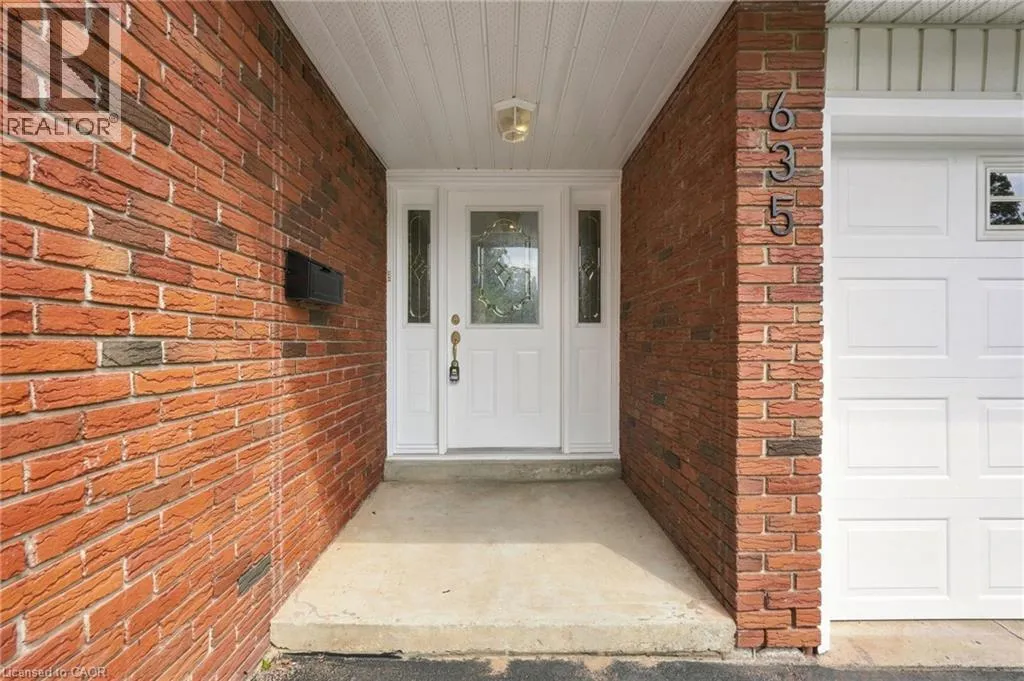
635 Ramsgate Road, Burlington, Ontario L7N 2X9

Listed for:
$1,150,000
5 beds
2 baths
Listed 2 days ago
House for rent: 635 Ramsgate Road, Burlington, Ontario L7N 2X9

View all 40 photos

About

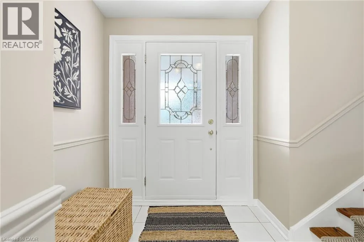
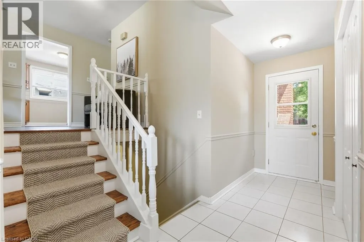
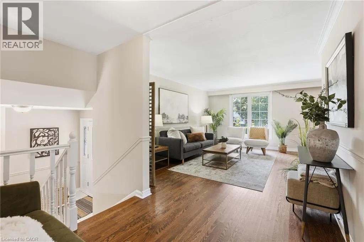
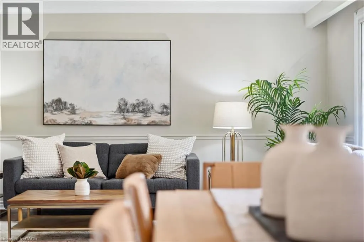
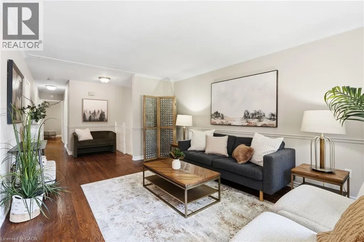
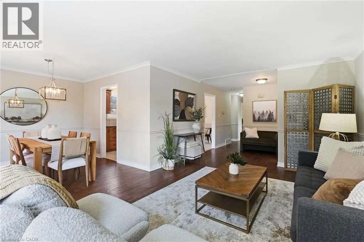
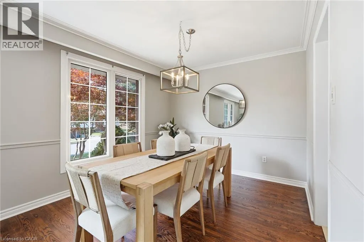
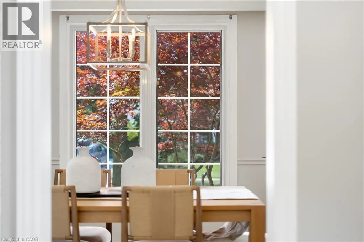
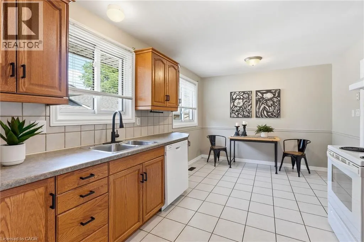
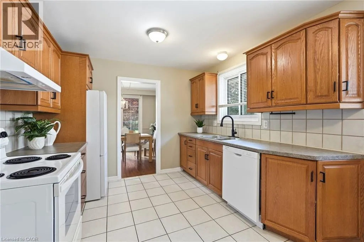
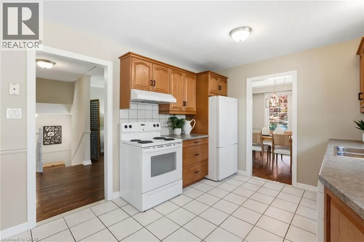
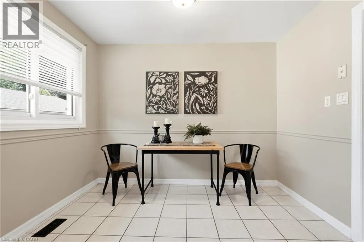
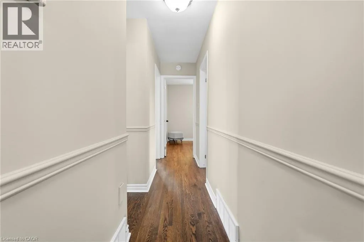
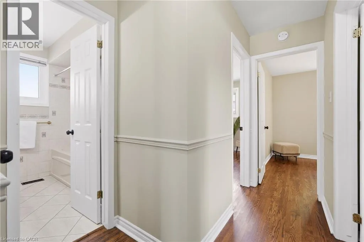
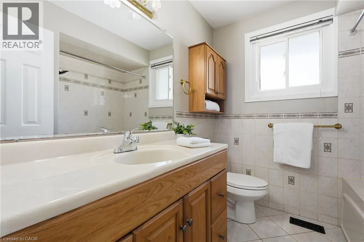
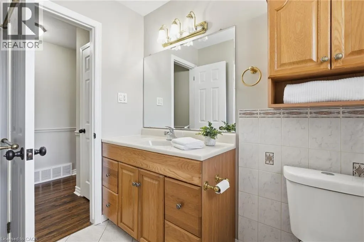
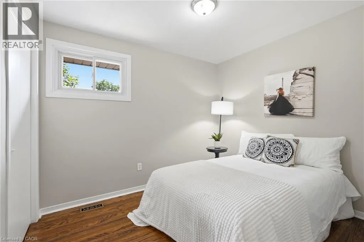
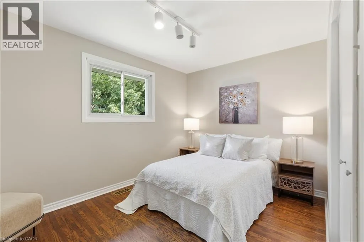
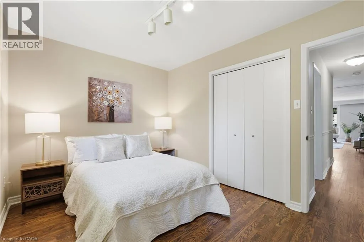
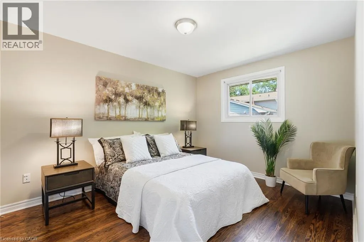
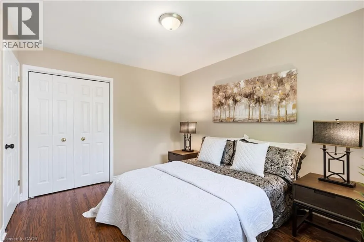
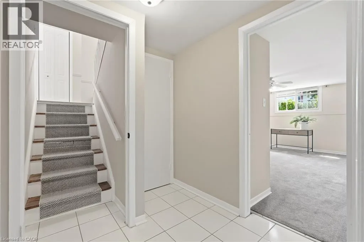
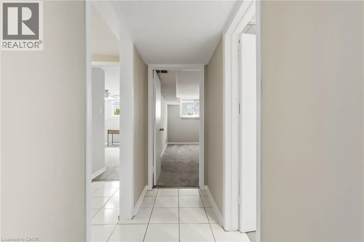
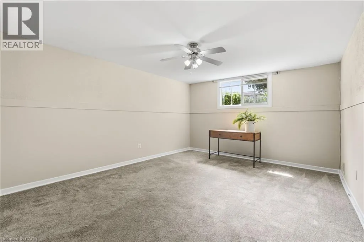
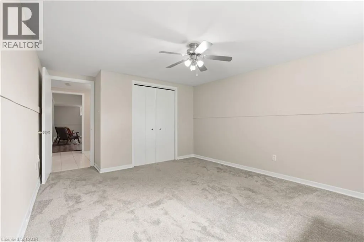
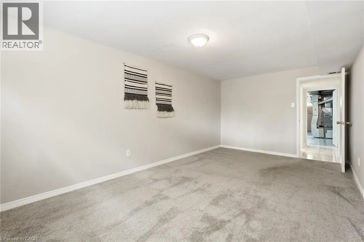
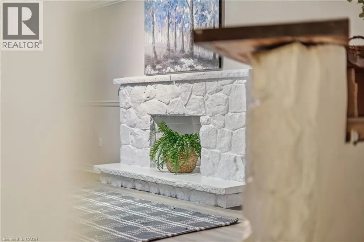
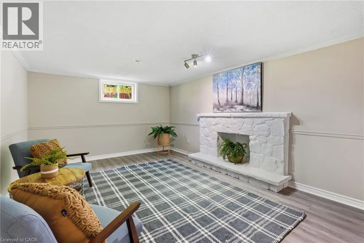
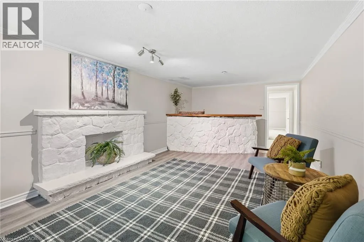
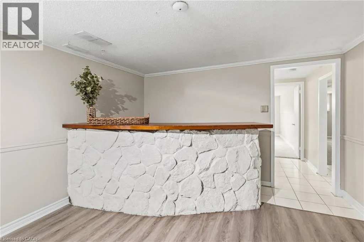
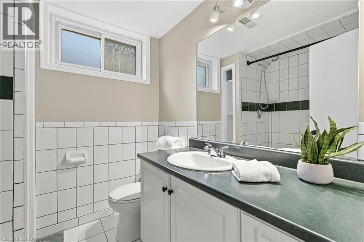
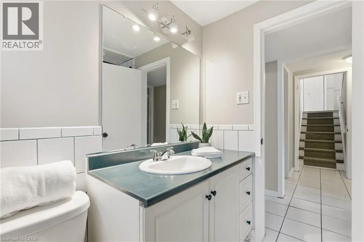
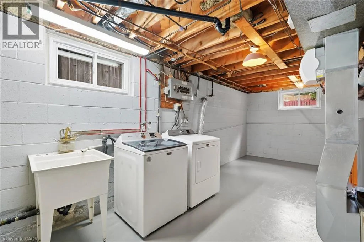
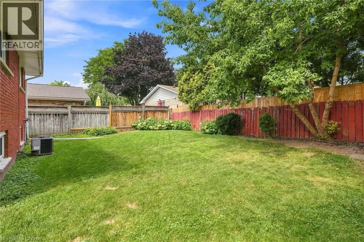
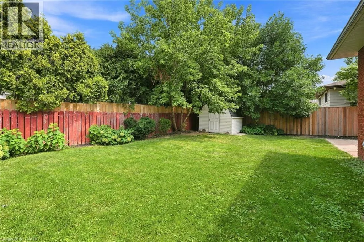
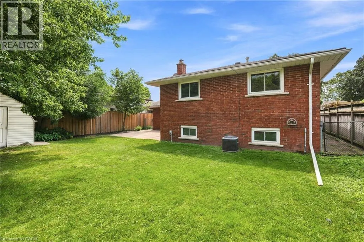
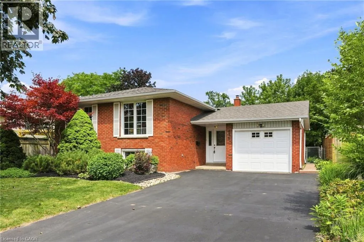
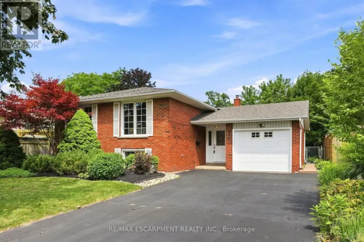
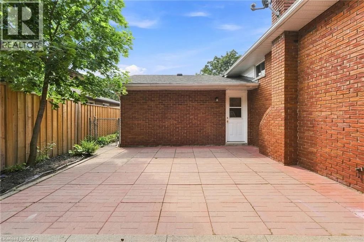
Cumberland Ave to Rexway Welcome to Roseland area. The fully tree lined street located in the heart of the highly desired Dynes Community of South Burlington known for it tree lined streets, this beautifully maintained and recently painted raised bungalow with freshly redone walnut coloured flooring throughout the entire main level except for kitchen, bath and hallways. This home features three bedrooms and a full bath on the main level with an additional two bedrooms freshly carpeted and full bath on the lower level. Great living spaces on the upper level with a combo living / dining area off the kitchen and new flooring in the family room on the lower level. A great entertaining area in the back yard with a patio and a full fence for privacy. This home is located near what every family or commuter needs, it’s a stone’s throw to high schools and public schools, places of worship, bike paths, library, shopping, transit and close proximity to major highways. This is a fantastic opportunity to live in and enjoy one of South Burlington’s most sought-after neighborhoods- a true turnkey home ready for your next chapter. Don’t be TOO LATE*! *REG TM. RSA. (id:27476)

Property Highlights

MLS® Number
40857960
Type
Single Family
Ownership Type
Freehold
Land Size
under 1/2 acre
Parking Space Total
3

Building

Building Type
House
Storeys
1.00
Square Footage
2455 sqft
Bathrooms Total
2
Bedrooms Above Ground
3
Bedrooms Total
5
Amenities
Park, Playground, Public Transit, Schools, Shopping
Exterior Finish
Brick
Fireplace Present
Yes
Basement Type
Full (Finished)
Basement Features
Building Heating Type
Forced air
Heating Fuel
Natural gas
Building Cooling Type
Central air conditioning

Utilities

Water
Municipal water
Utility Sewer
Municipal sewage system

Room Layout

4pc Bathroom
Basement
Measurements not available
Bedroom
Basement
12'6'' x 15'2''
Family room
Basement
12'6'' x 23'0''
Bedroom
Basement
10'4'' x 9'9''
Bedroom
Main level
9'6'' x 12'6''
Bedroom
Main level
10'8'' x 9'1''
Primary Bedroom
Main level
13'2'' x 10'6''
4pc Bathroom
Main level
Measurements not available
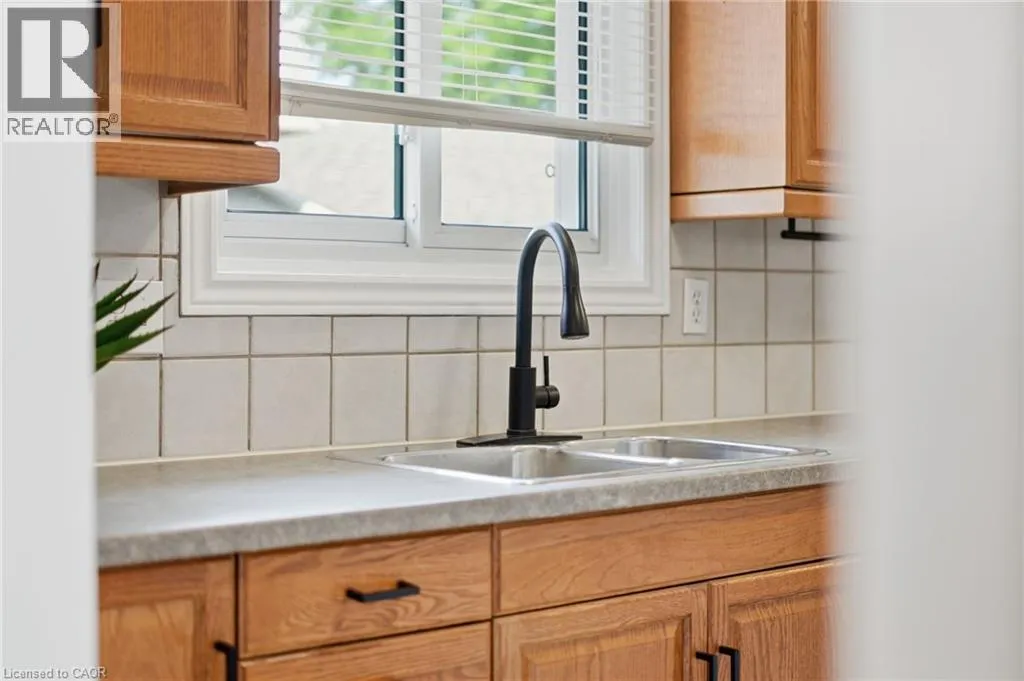
Kitchen
Main level
16'0'' x 11'0''
Dining room
Main level
10'4'' x 10'0''
Living room
Main level
17'8'' x 12'4''

Location

Learn more about this property
Listing provided by:
RE/MAX Escarpment Realty Inc.
MLS® number:
40857960
Agent:
Drew Woolcott
*Indicates required field
Name is required
Email is required
Please enter a valid phone number (e.g., 416-111-1111).