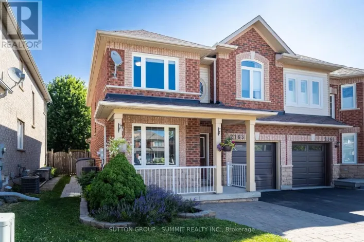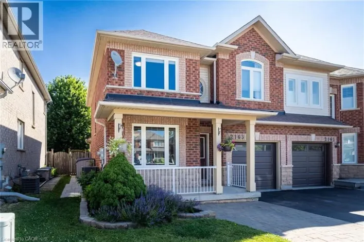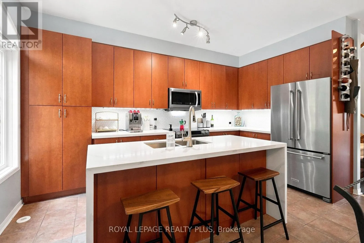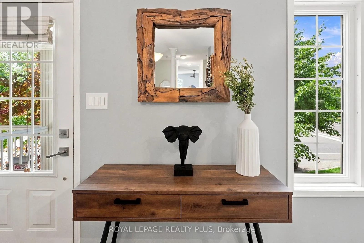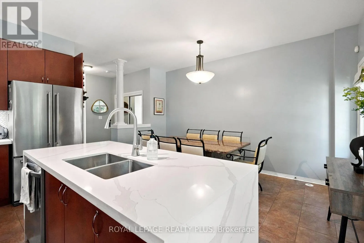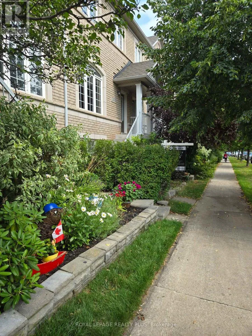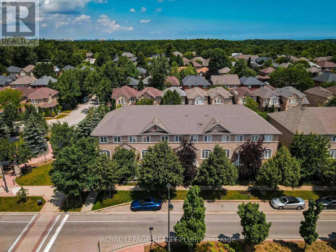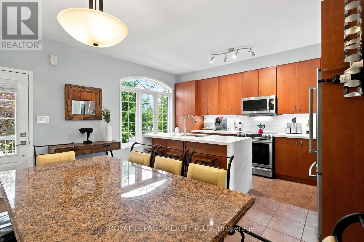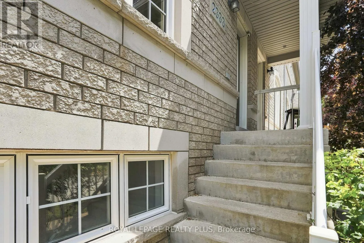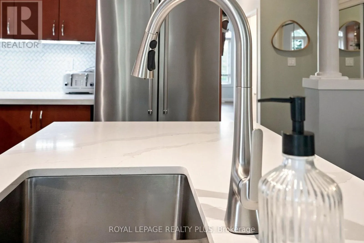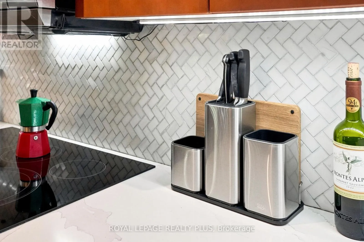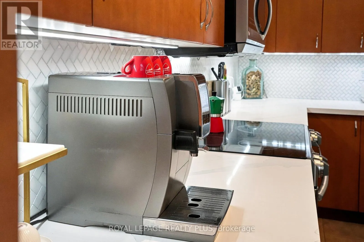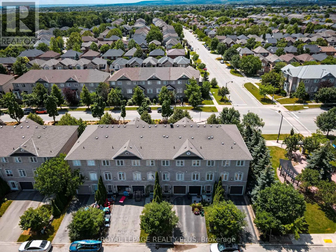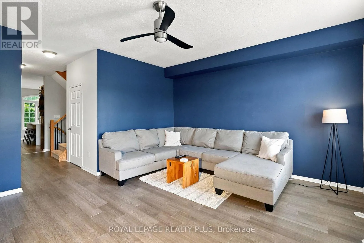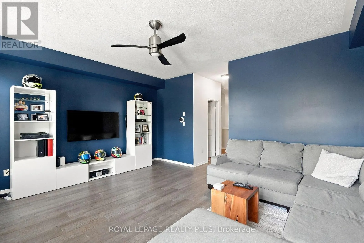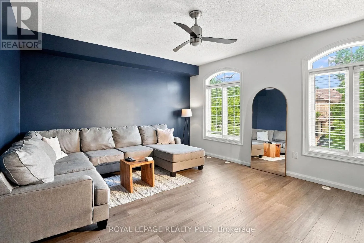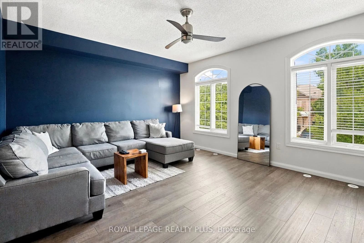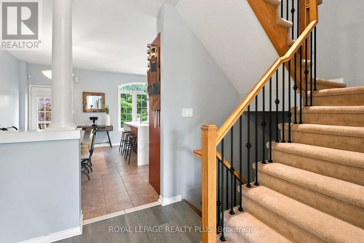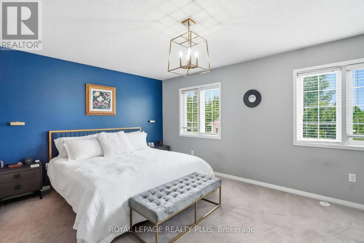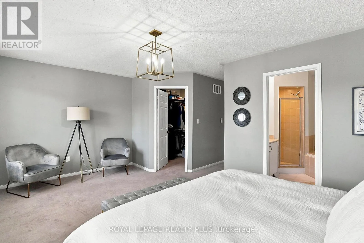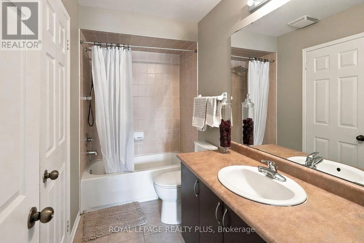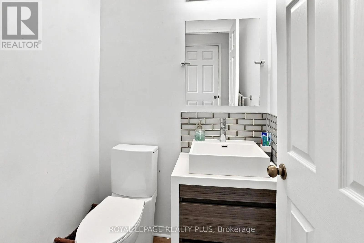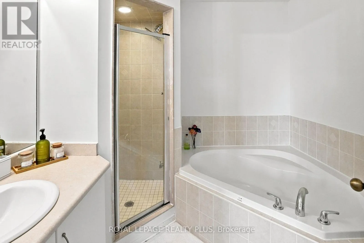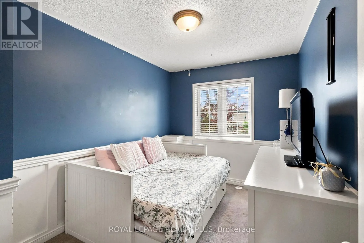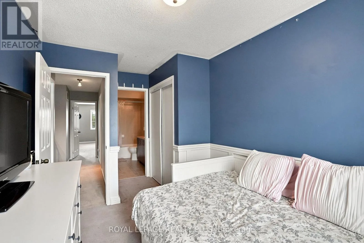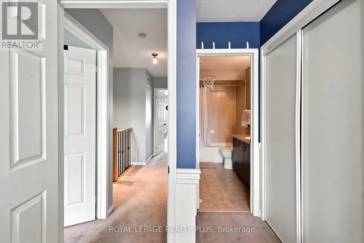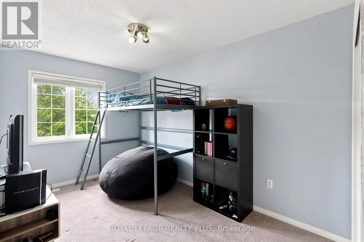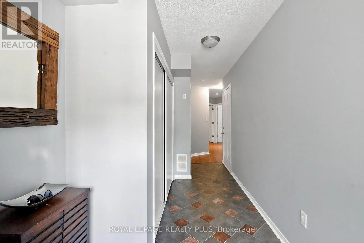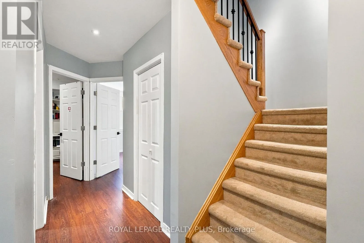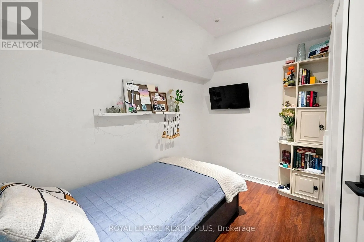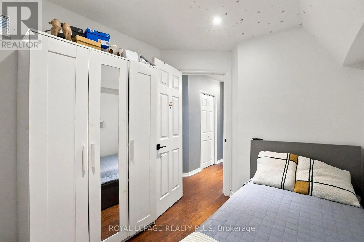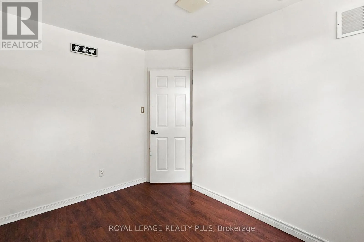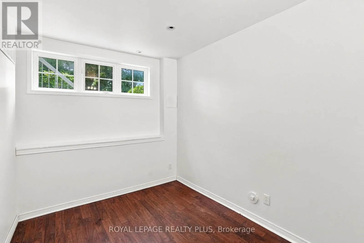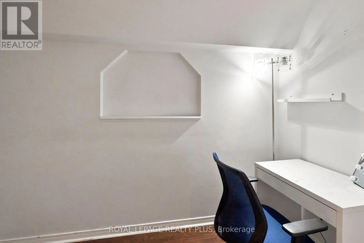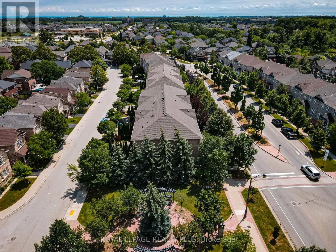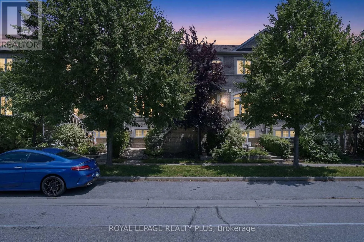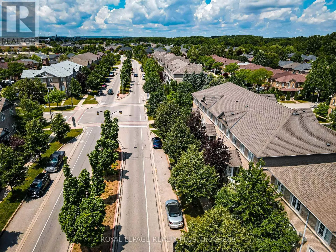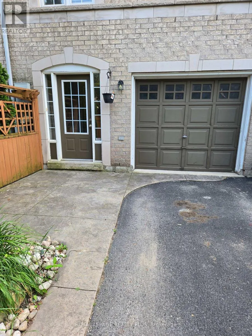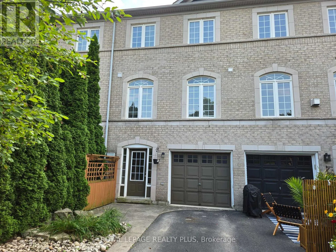
Sutton/Dryden Welcome to this beautifully maintained freehold townhome nestled in the highly sought-after family-friendly community of The Orchard. Offering exceptional living space, thoughtful design, and incredible versatility, this home is perfect forgrowing families, or savvy buyers looking for potential rental income. Step inside to discover a spacious gourmet kitchenfeaturing extra-tall cabinetry, stylish backsplash, stainless steel appliances, and a bright dining area-perfect for everyday family meals.The expansive formal living room is filled with natural light from two stunning Palladian windows creating a warm and inviting atmosphere for family gatherings. The upper level offers three generously sized bedrooms, including a spacious primary retreat complete with large closets and a luxurious 4-piece ensuite featuring a separate shower. The second bedroom enjoys convenient semi-ensuite access, while 9-foot ceilings on the main living level enhance the home's open and airy feel. A convenient main-floor laundry room adds everydayfunctionality. The professionally finished basement, complete with a separate entrance and two additional bedrooms, provides outstanding flexibility for extended family, a home office, recreation area or the potential for rental income. Entrance door to garage and separate basement entrance. Additional highlights include a complete appliance package, bright open-concept layout and unbeatable location in one of Burlington's most desirable neighbourhoods. Close to excellent schools, parks, walking trails, shopping, restaurants, public transit, and major highways. This exceptional home offers the perfect combination of comfort, convenience and value. Don't miss this fantastic opportunity to own a spacious freehold townhome in The Orchard - where family living meets exceptional lifestyle. (id:27476)