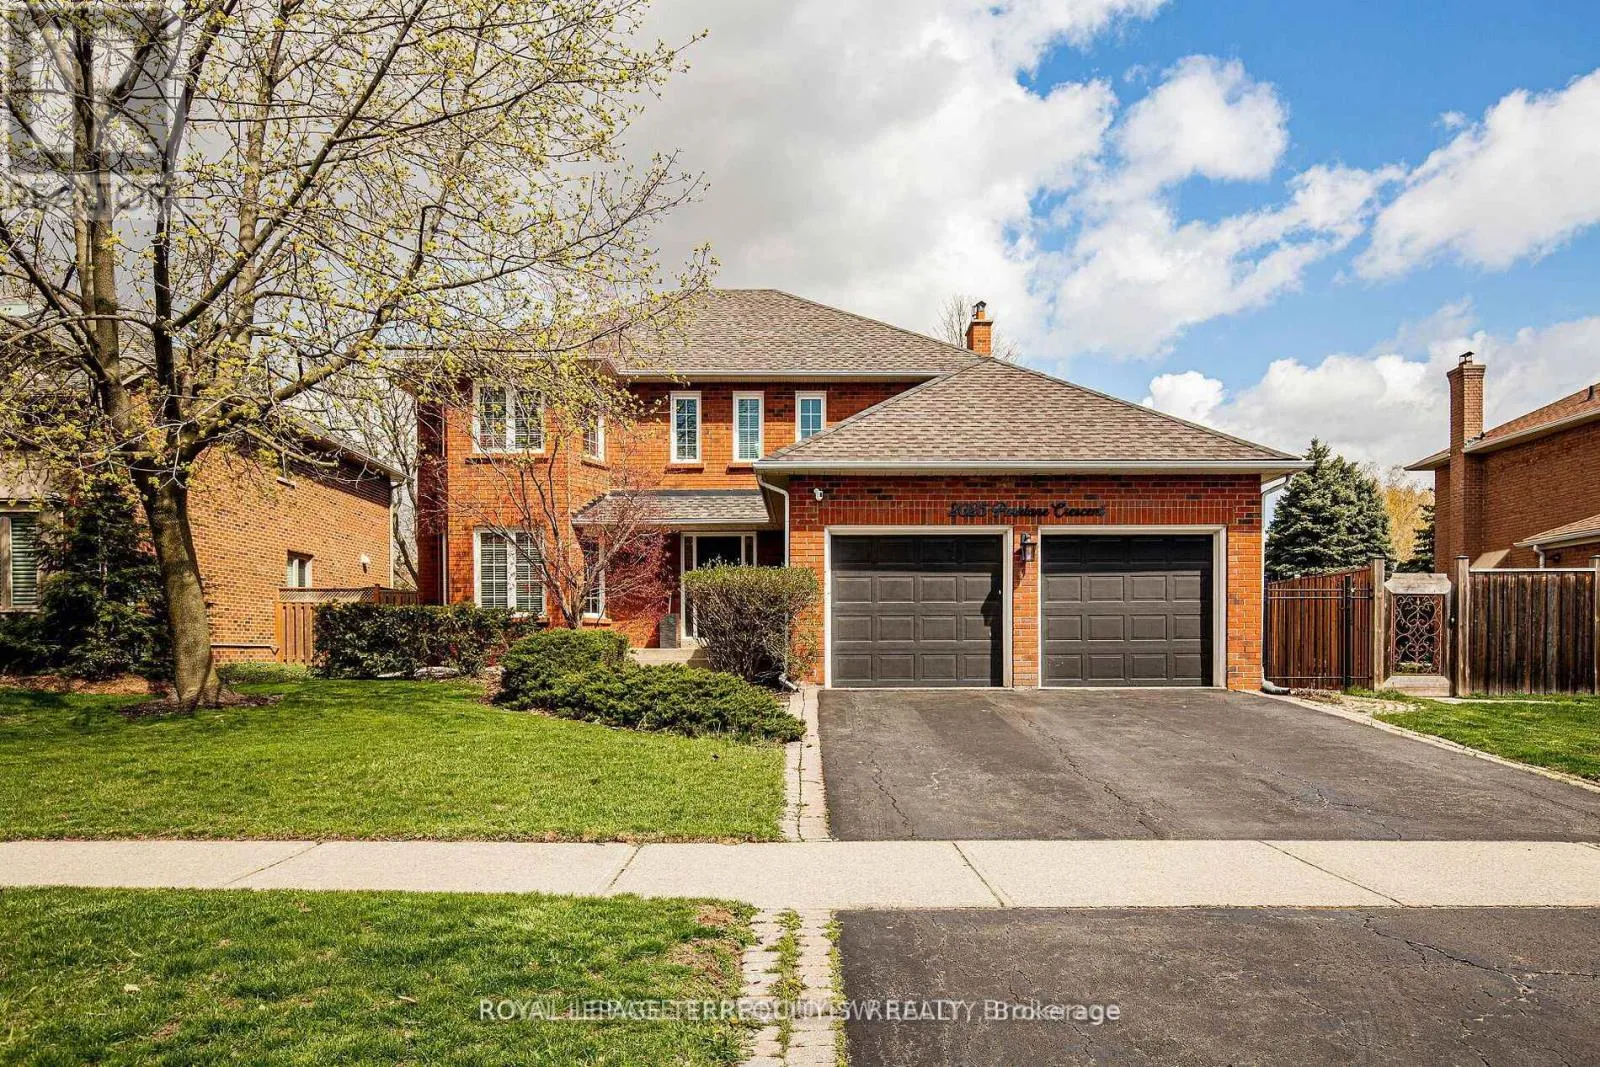
2025 Parklane Crescent, Burlington, Ontario L7M 3V6

Listed for:
$6,700
5 beds
4 baths
Listed 7 days ago
House for rent: 2025 Parklane Crescent, Burlington, Ontario L7M 3V6

View all 46 photos

About

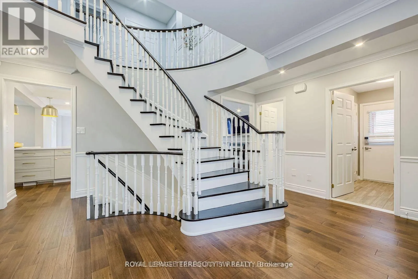
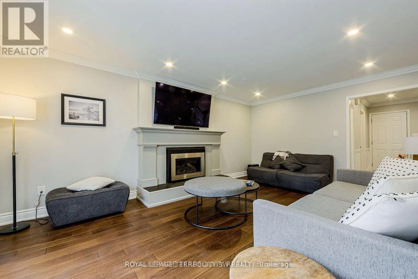
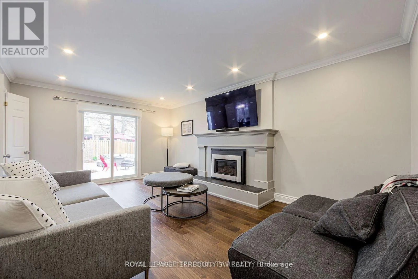
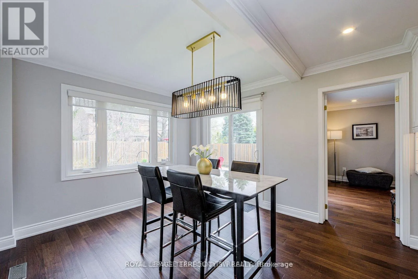
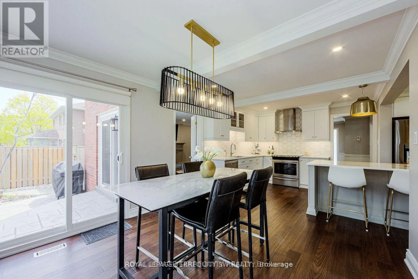
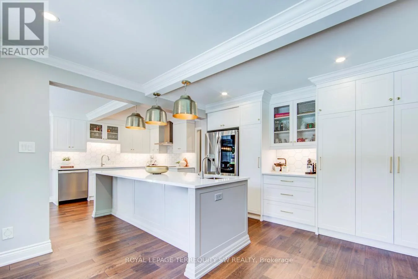
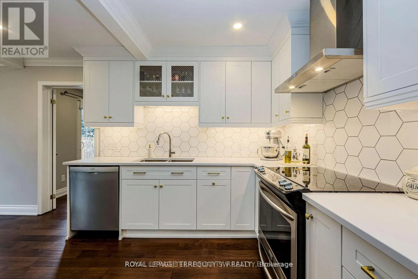
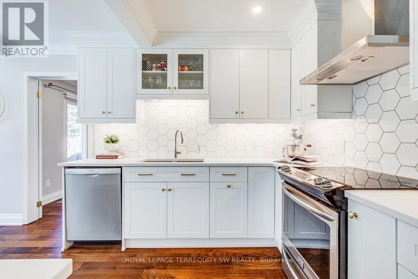
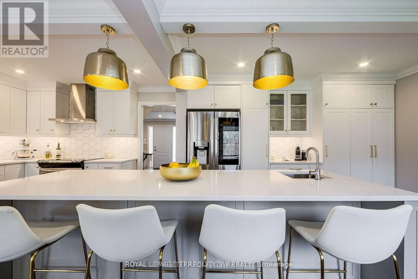
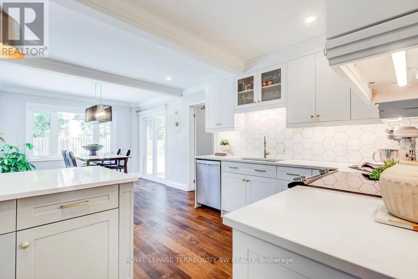
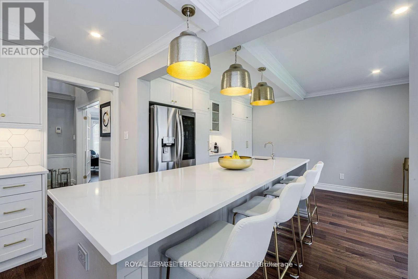
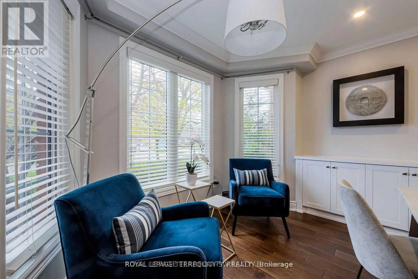
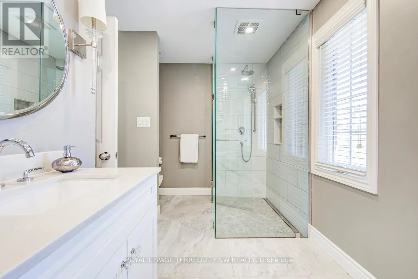
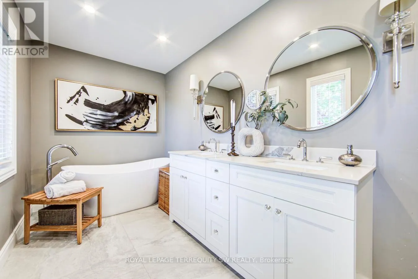
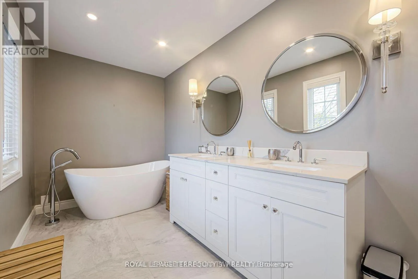
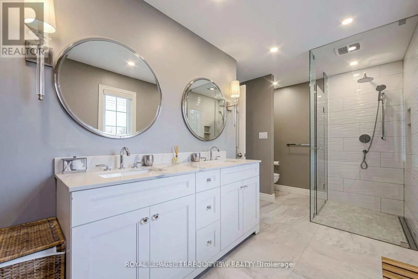
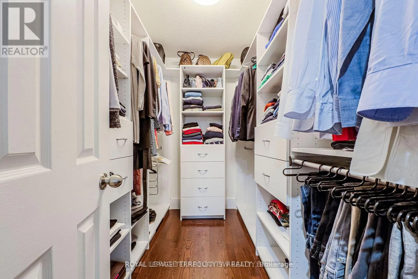
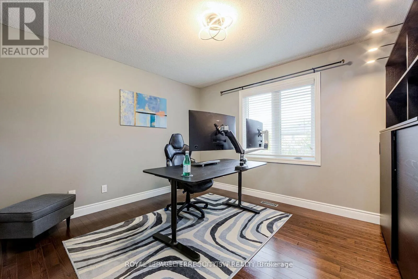
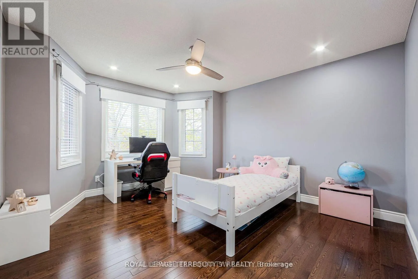
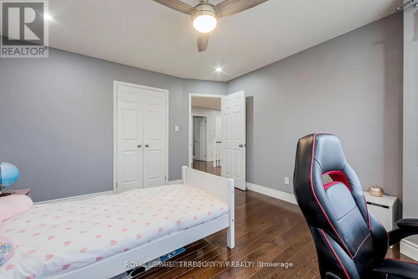
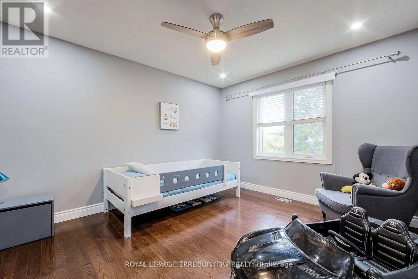
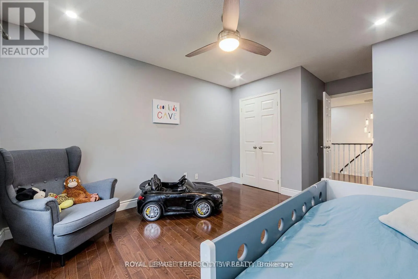
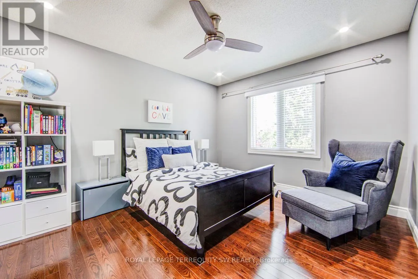
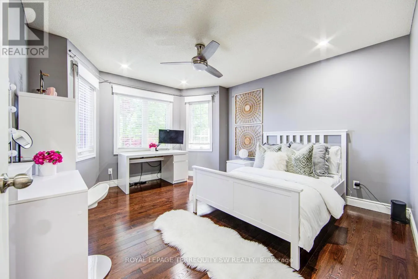
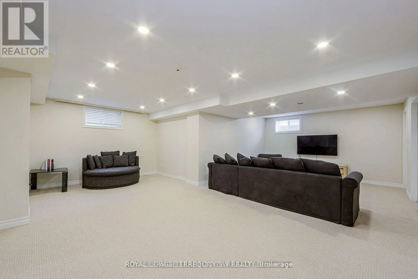
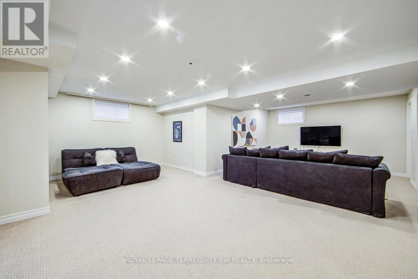
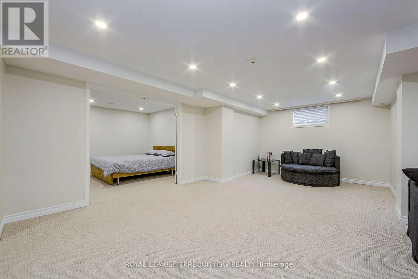
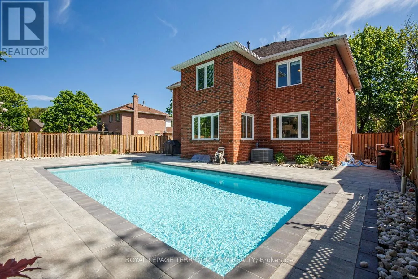
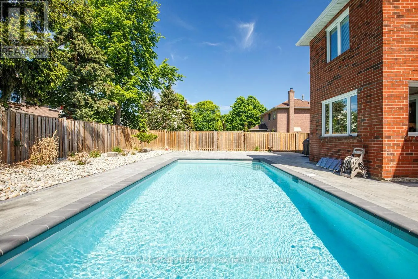
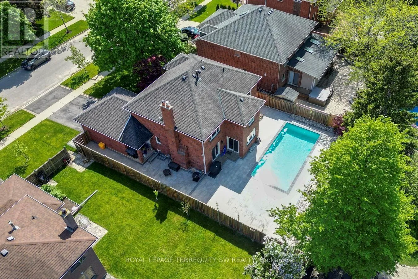
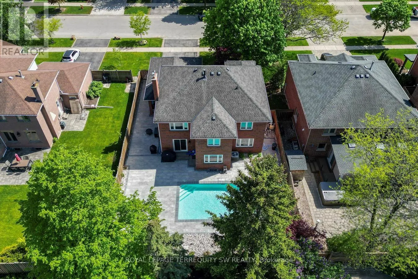
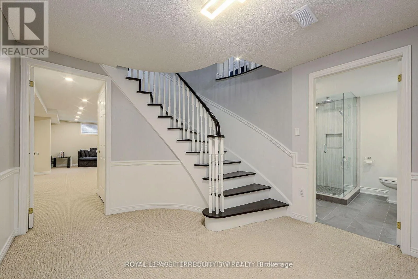
Milcroft Park Drive Welcome to this beautiful family home in the highly sought-after Millcroft community of Burlington, nestled within an exceptional school district. Offering the perfect blend of comfort, style, and outdoor living, this home is designed for both everyday family life and effortless entertaining. The spacious eat-in kitchen provides plenty of room for family meals and gatherings, while generous bedrooms offer comfortable retreats for everyone. The finished basement creates the perfect space to relax, watch a movie, host friends, or enjoy family time. Step outside and discover your own private summer oasis, featuring a spectacular outdoor pool and plenty of space to lounge, dine, and entertain. Whether you're hosting a poolside gathering or enjoying a quiet evening at home, this backyard is sure to be the centre of countless summer memories. Located in one of Burlington's most desirable neighbourhoods, close to top-rated schools, parks, trails, shopping, restaurants, and everyday amenities. A wonderful opportunity to live, entertain, and make memories in the heart of Millcroft! (id:27476)

Property Highlights

MLS® Number
W13731286
Type
Single Family
Community Name
Rose
Ownership Type
Freehold
Land Size
59.1 x 118.1 FT
Parking Space Total
4

Building

Building Type
House
Storeys
2.00
Square Footage
2500 - 3000 sqft
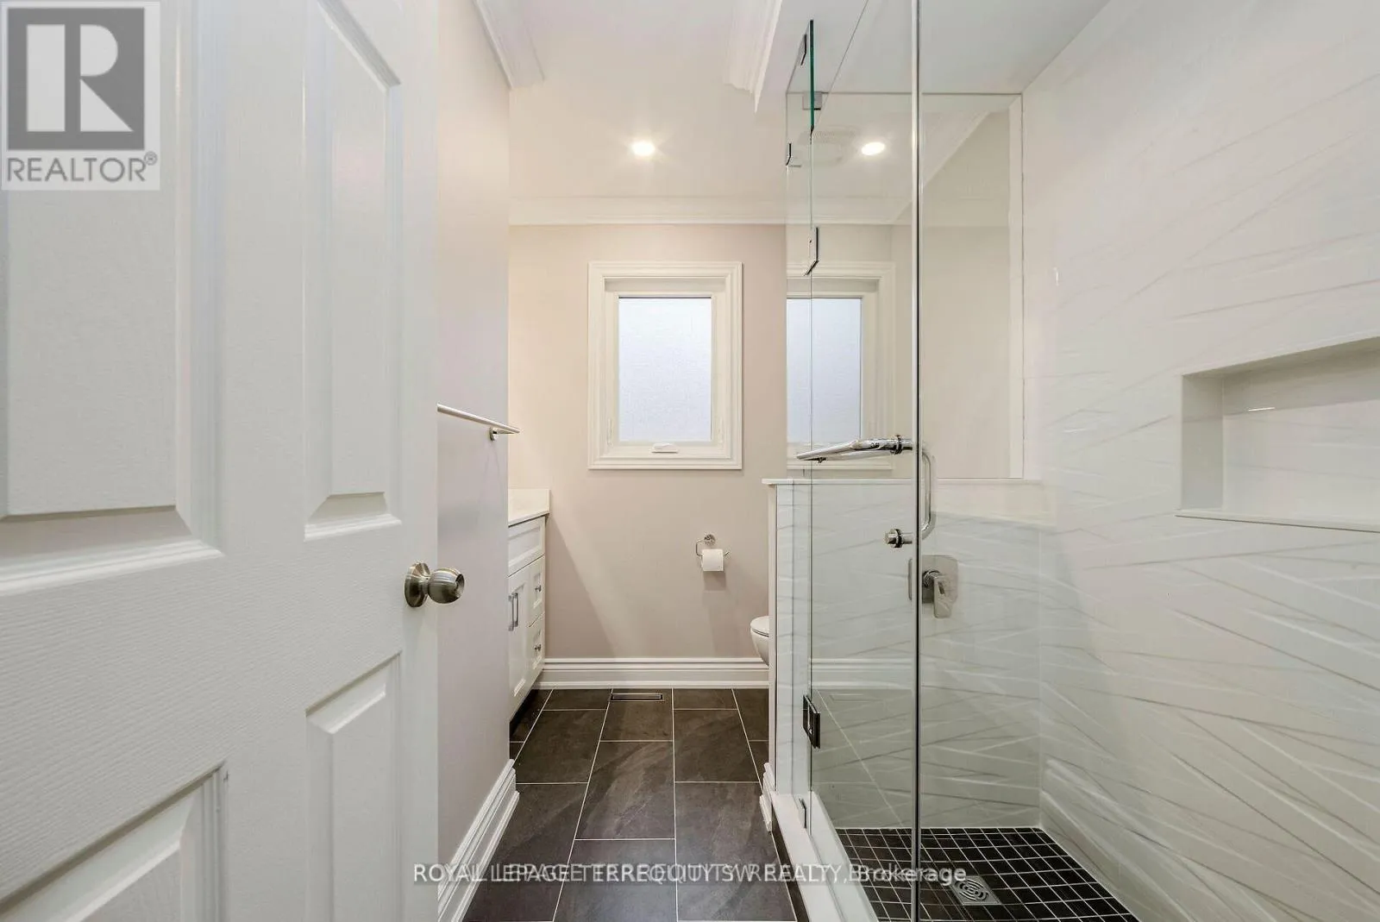
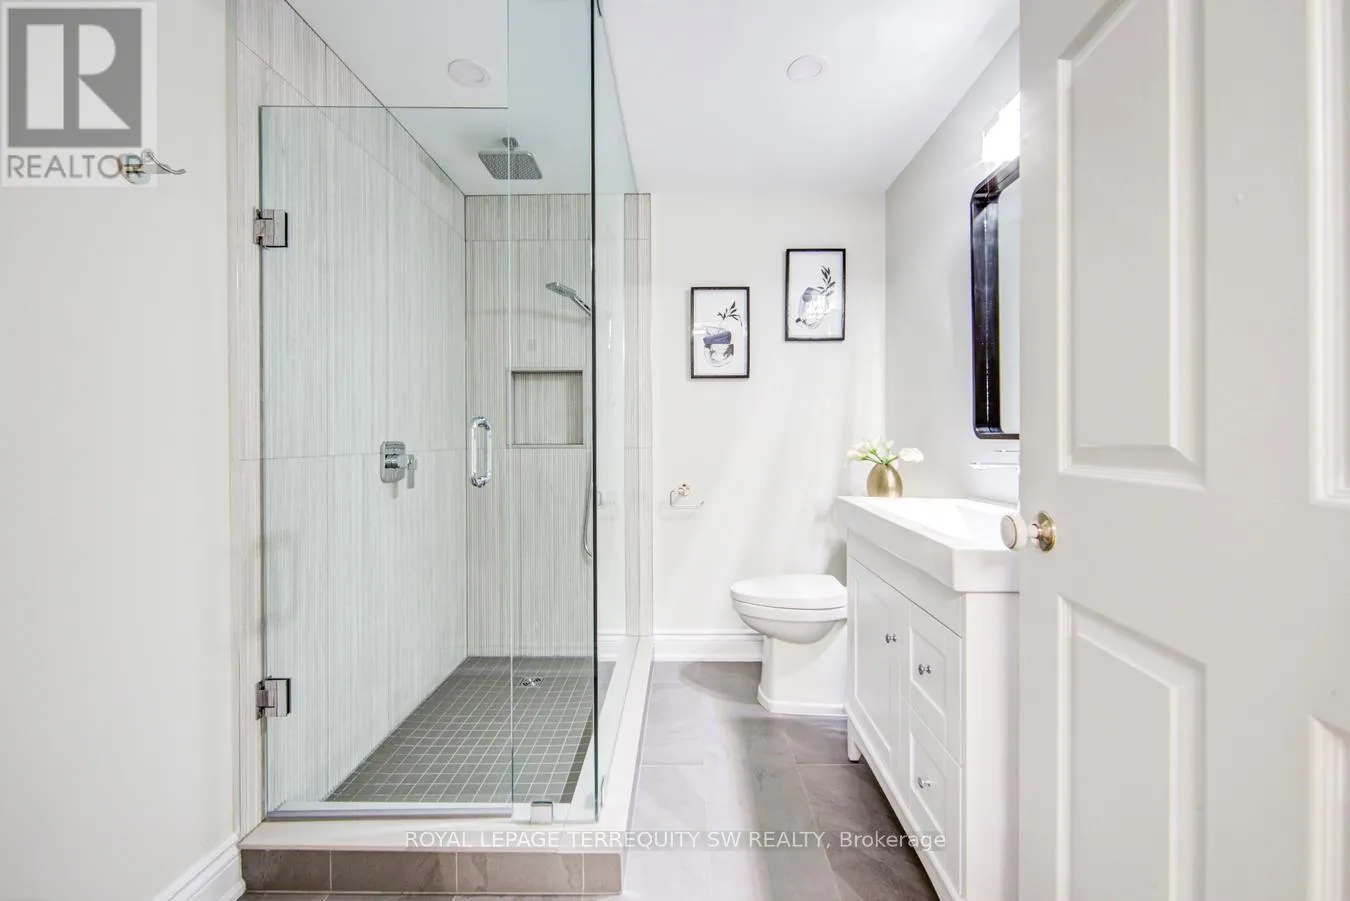
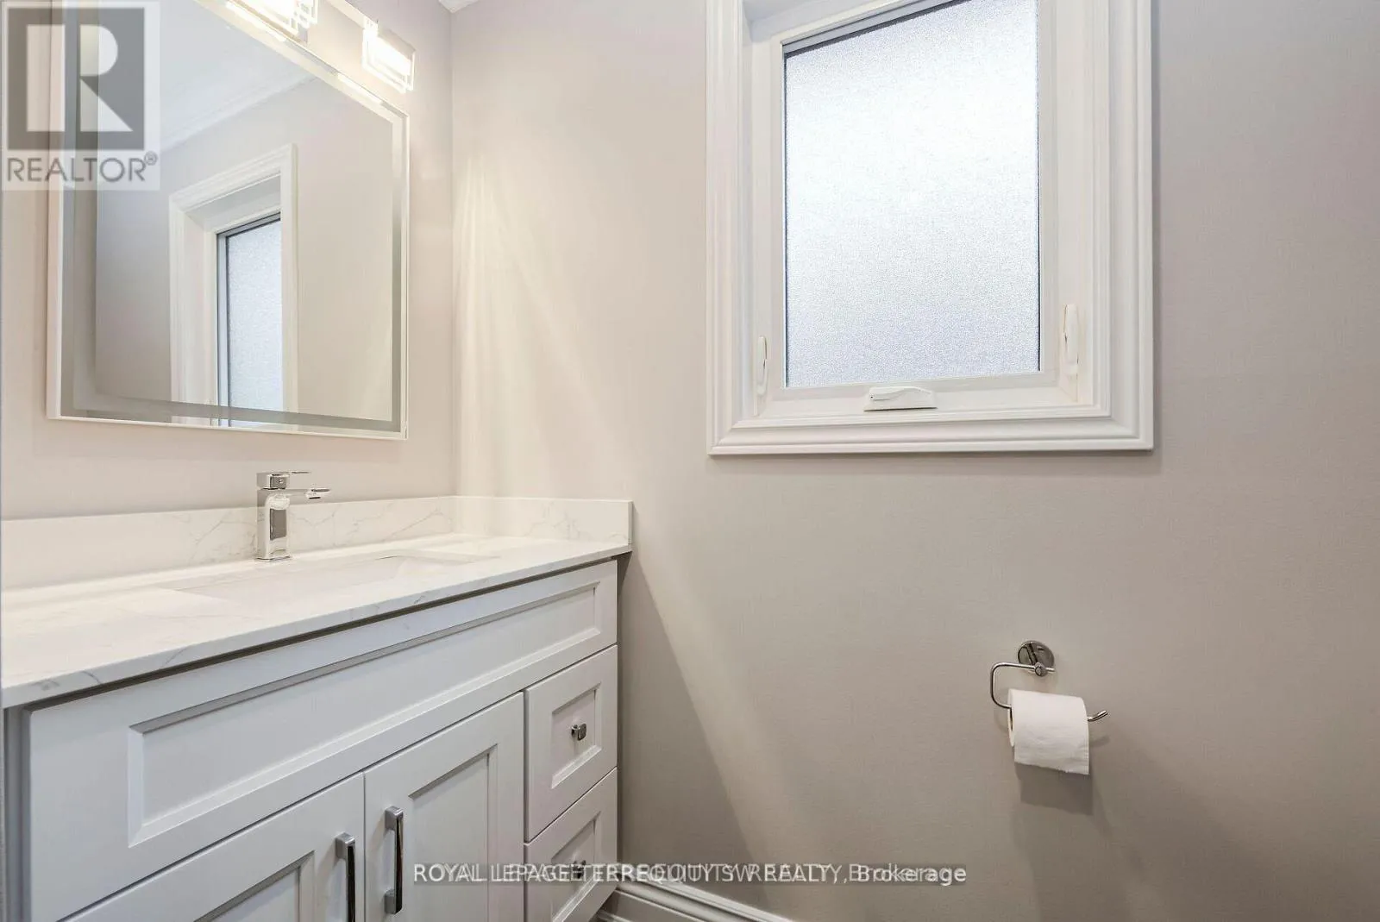
Bathrooms Total
4
Bedrooms Above Ground
4
Bedrooms Total
5
Exterior Finish
Brick
Fireplace Present
Yes
Basement Type
N/A (Finished)
Basement Features
Building Heating Type
Forced air
Heating Fuel
Natural gas
Building Cooling Type
Central air conditioning

Utilities

Water
Municipal water
Utility Sewer
Sanitary sewer

Room Layout

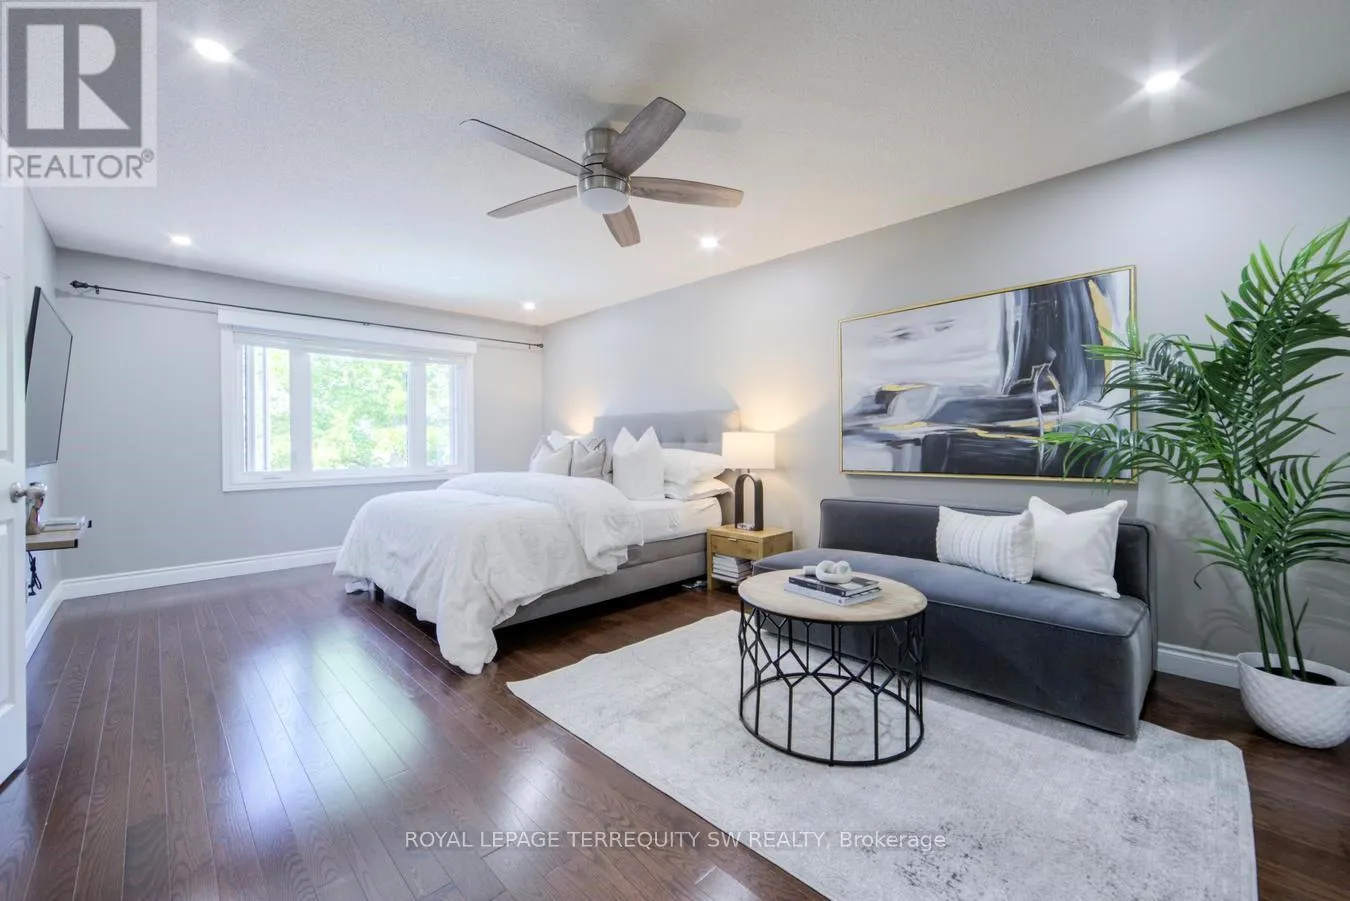
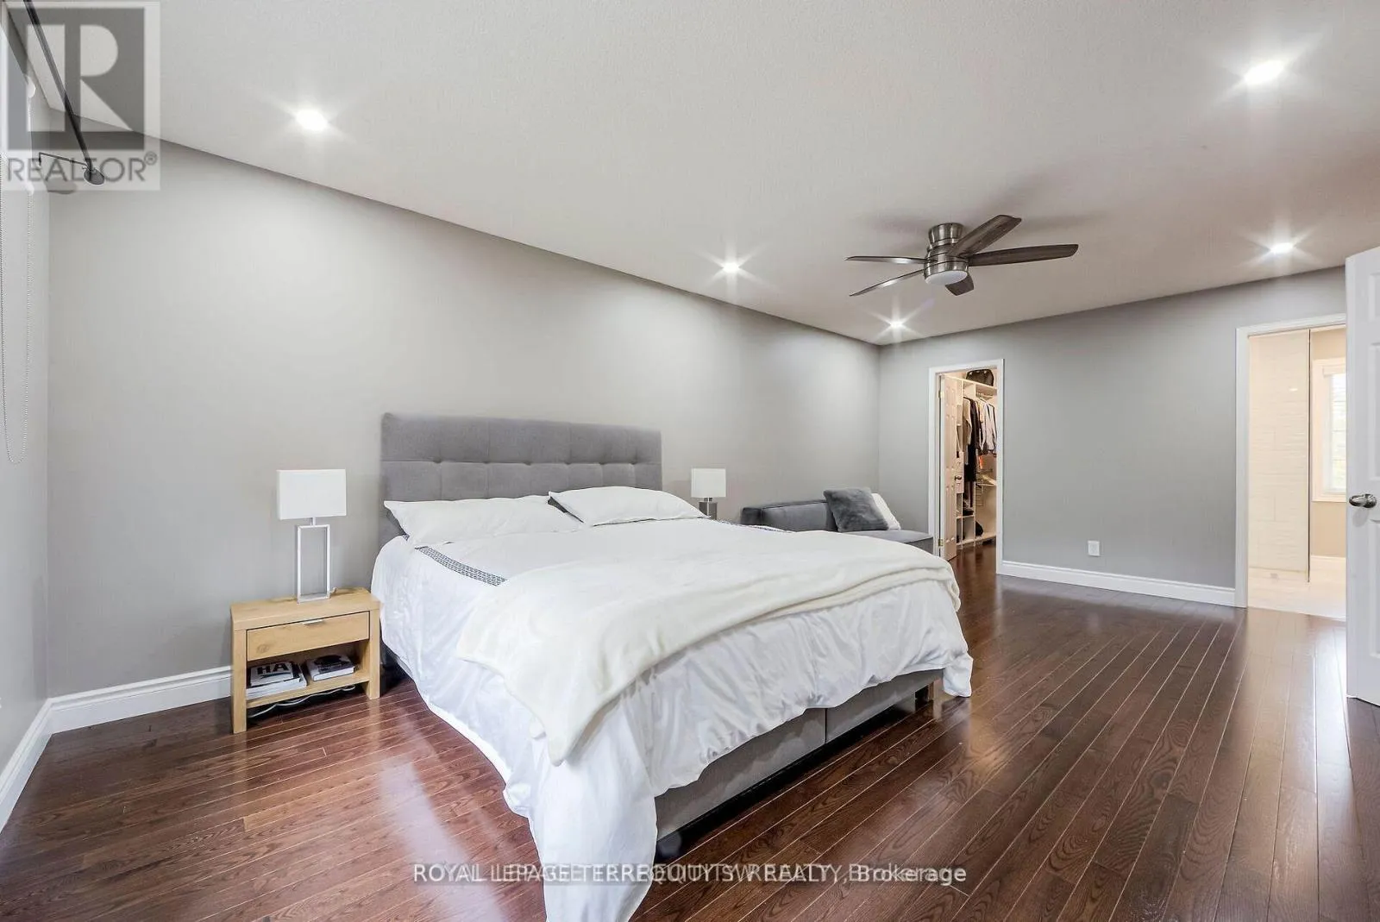
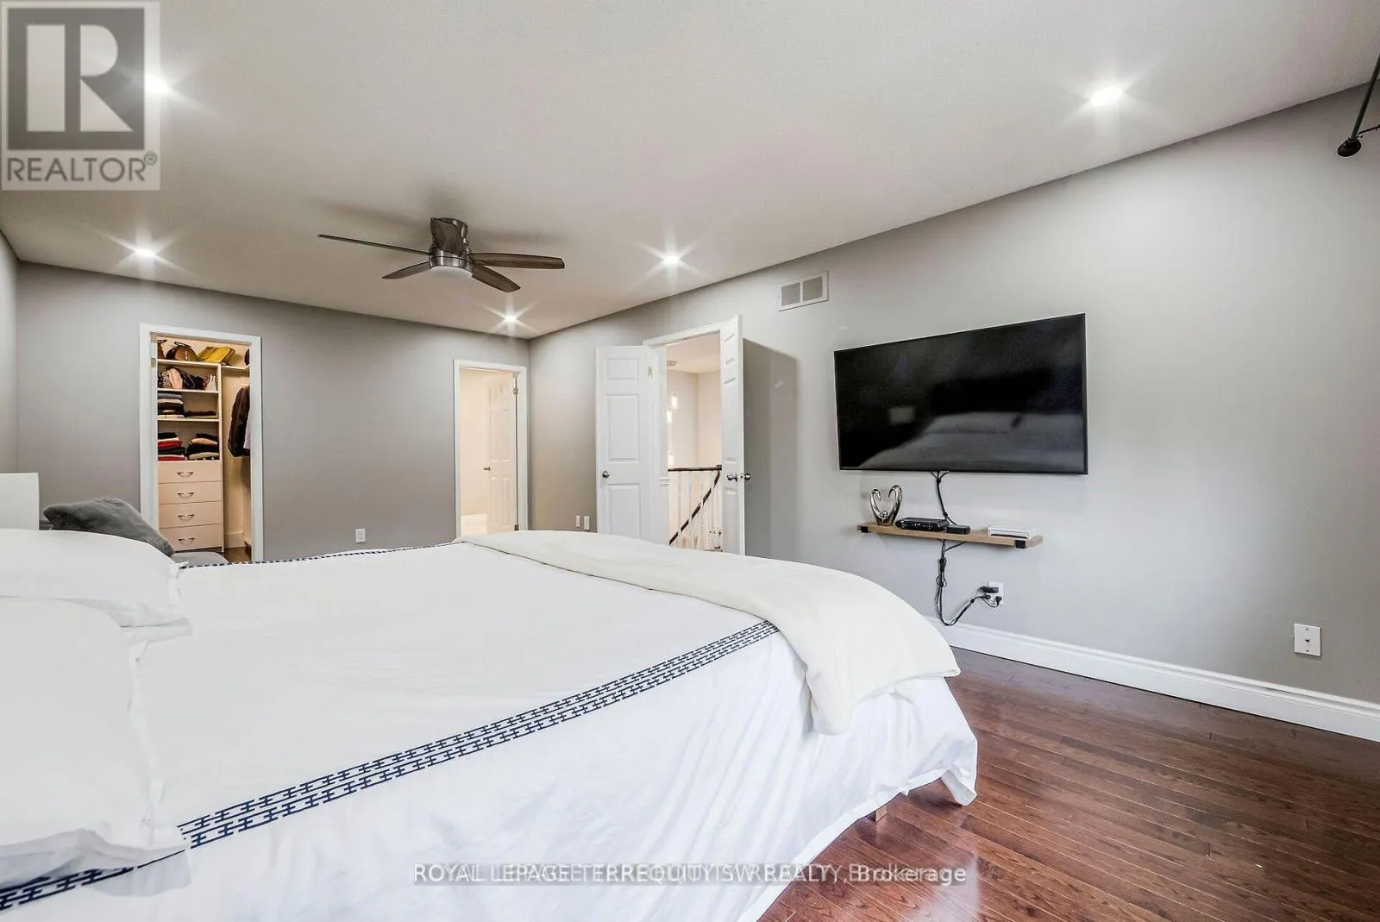
Primary Bedroom
Second level
3.78 m x 6.25 m
Bedroom 2
Second level
3.87 m x 3.87 m
Bedroom 3
Second level
3.35 m x 4.17 m
Bedroom 4
Second level
3.38 m x 5.28 m
Family room
Lower level
7.59 m x 6.32 m
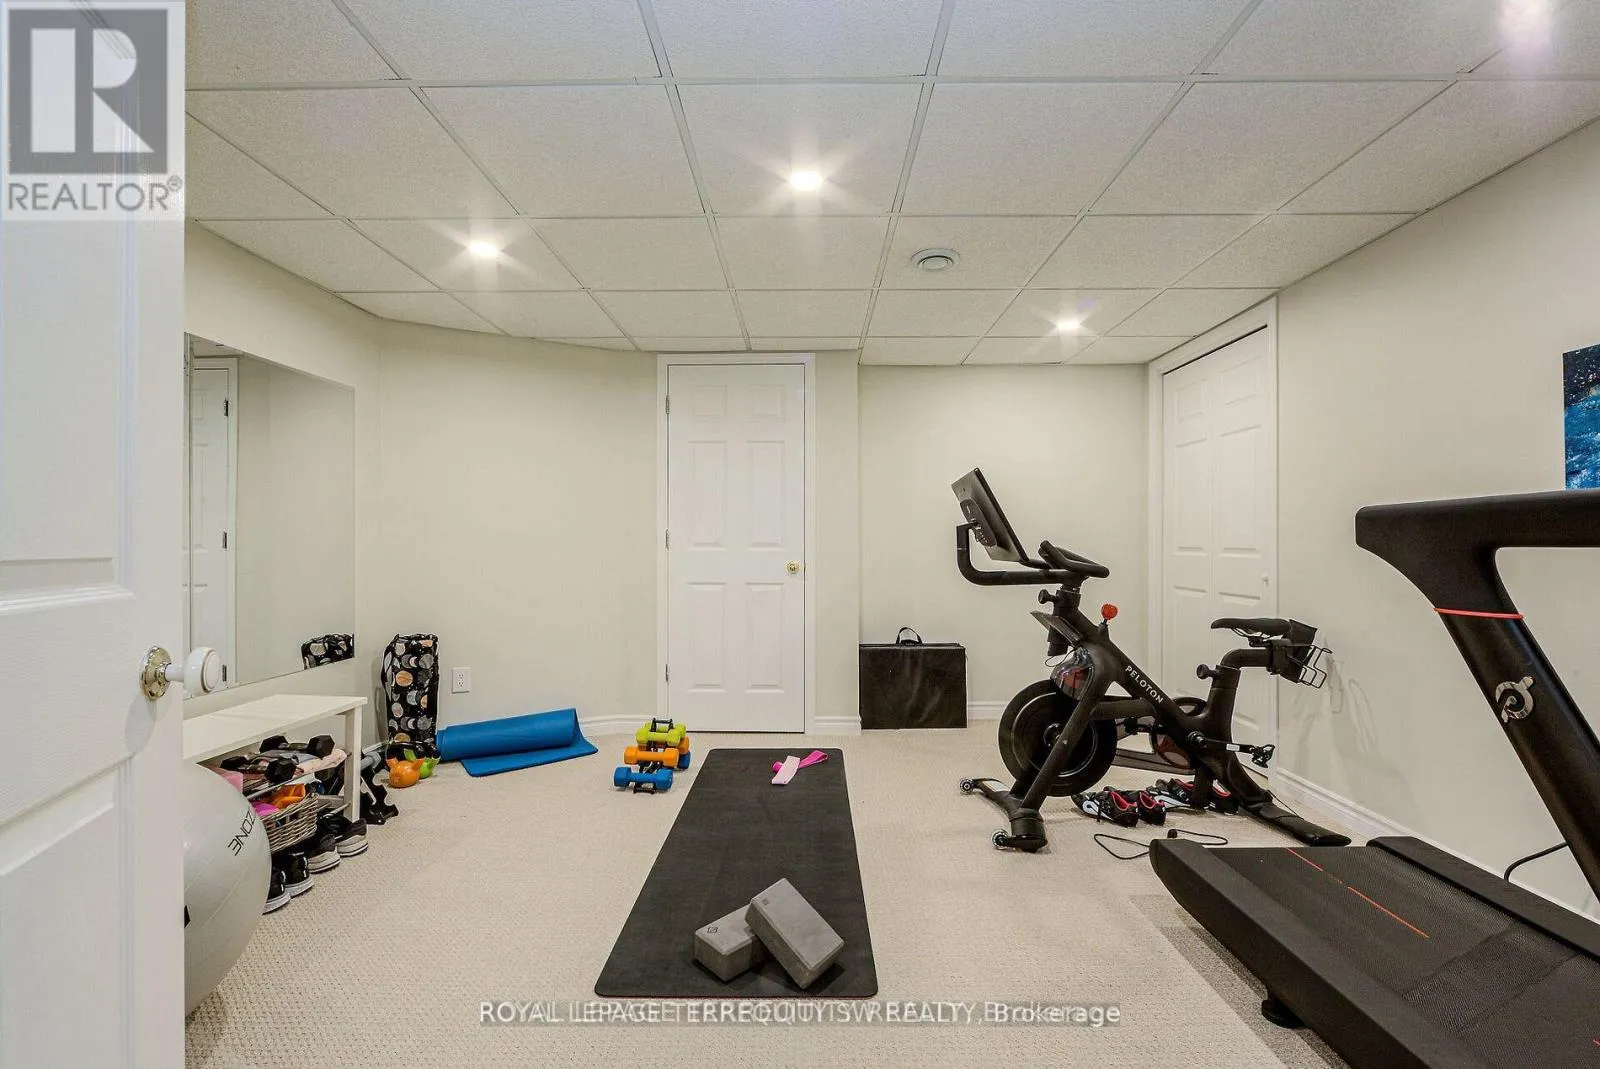
Office
Lower level
3.81 m x 4.06 m
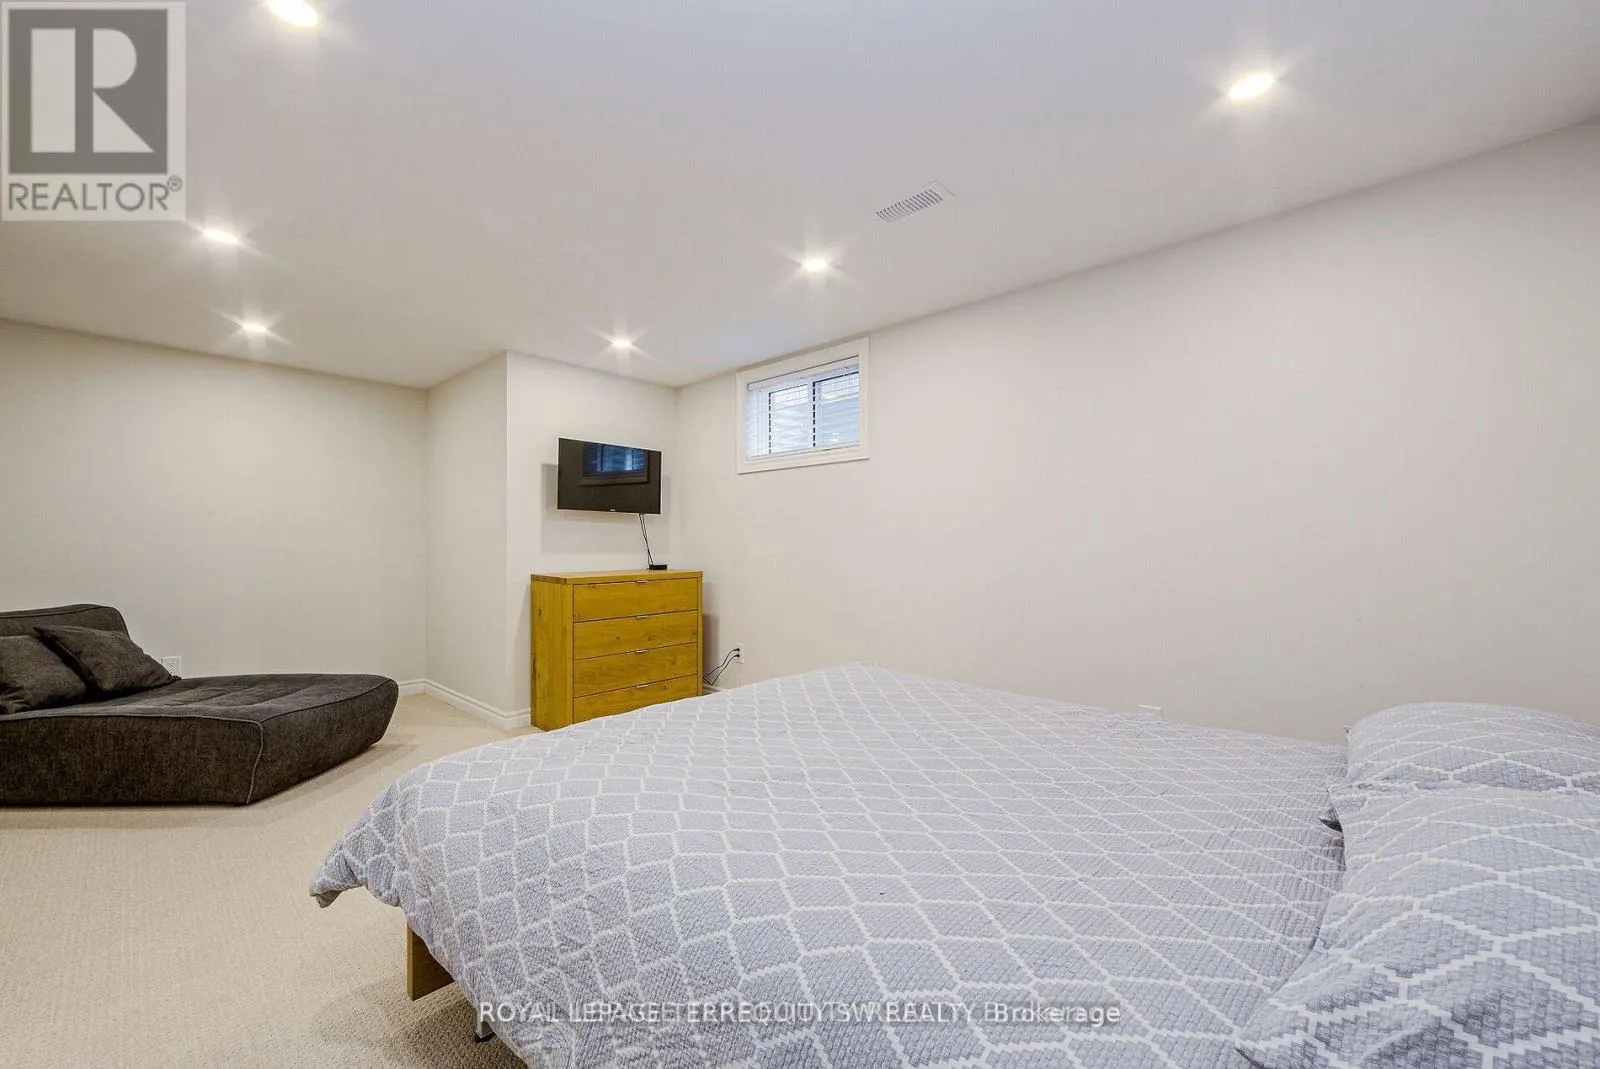
Bedroom
Lower level
3.81 m x 4.06 m
Living room
Main level
3.63 m x 5.59 m
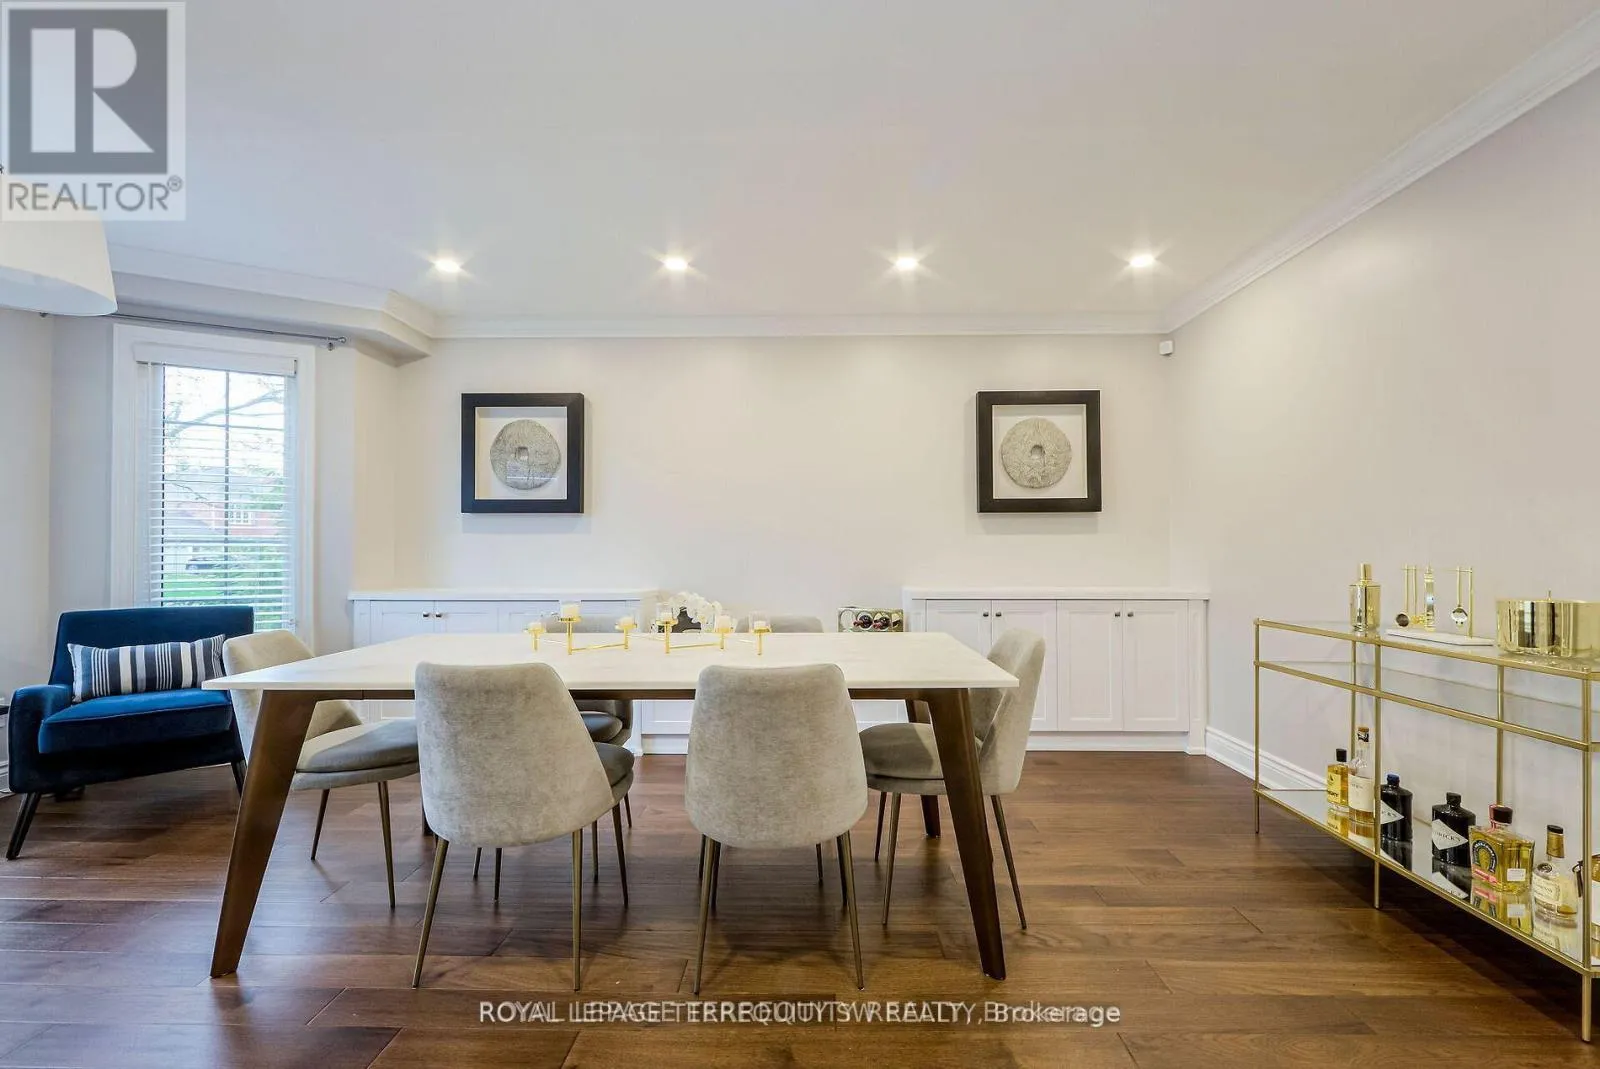
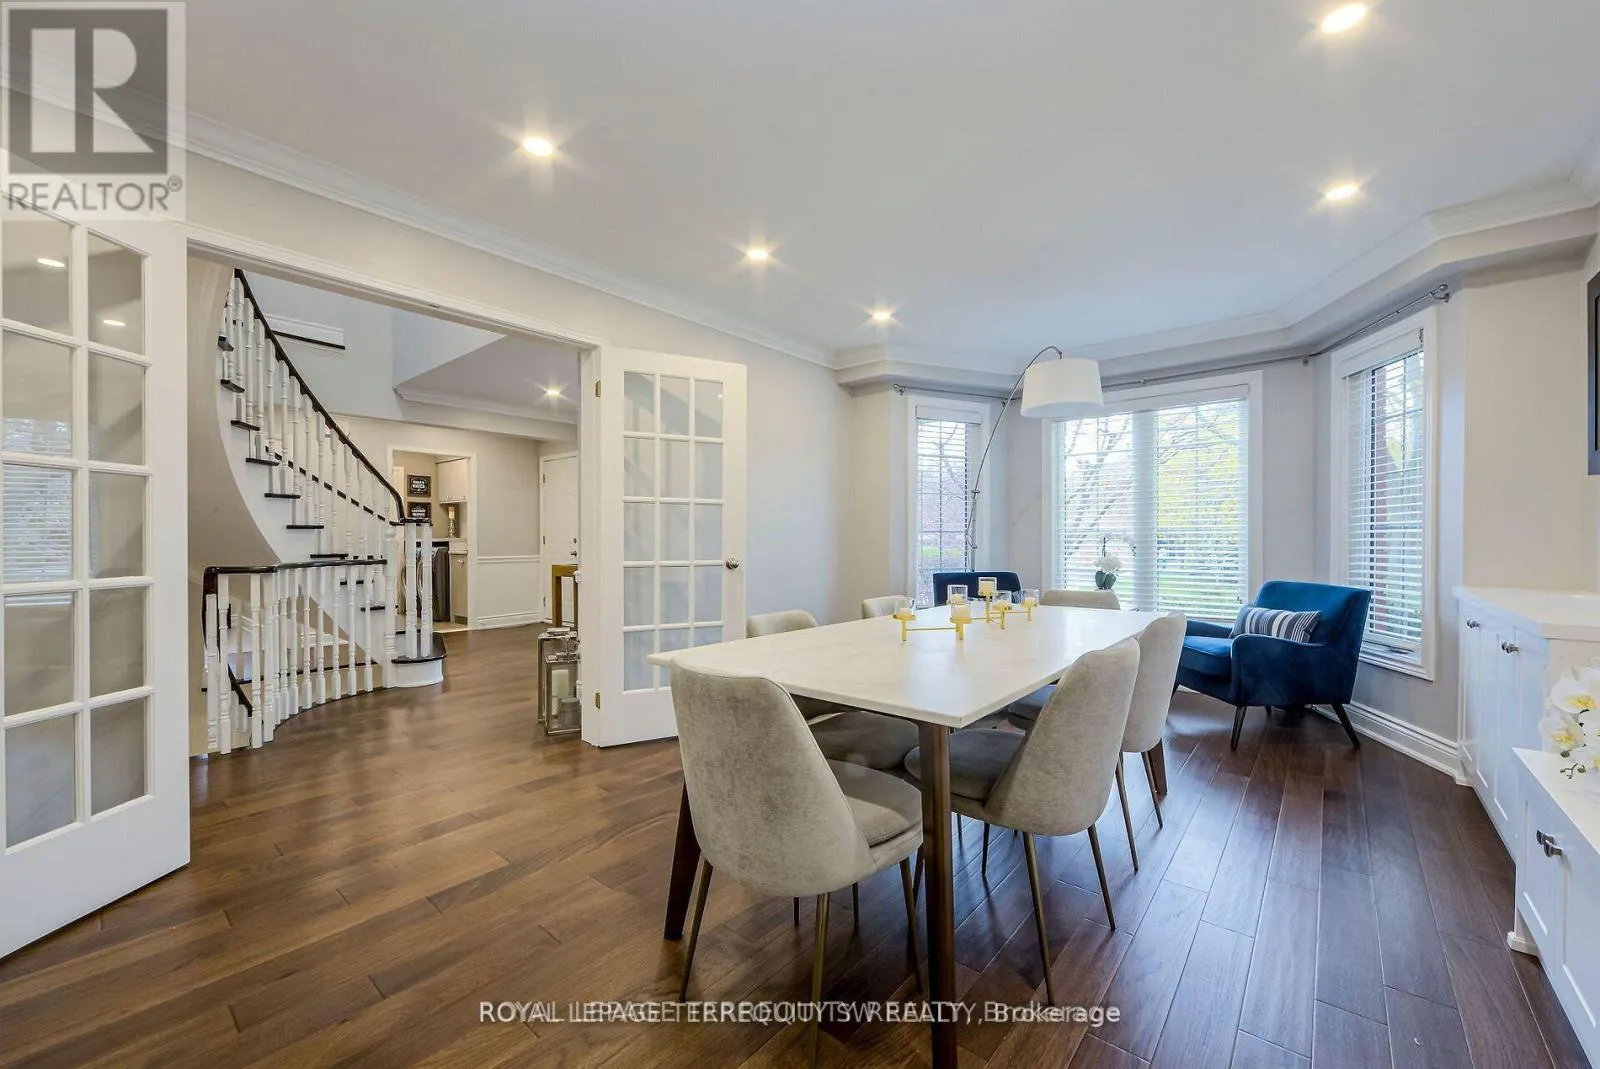
Dining room
Main level
3.35 m x 3.33 m
Kitchen
Main level
7.19 m x 4.27 m
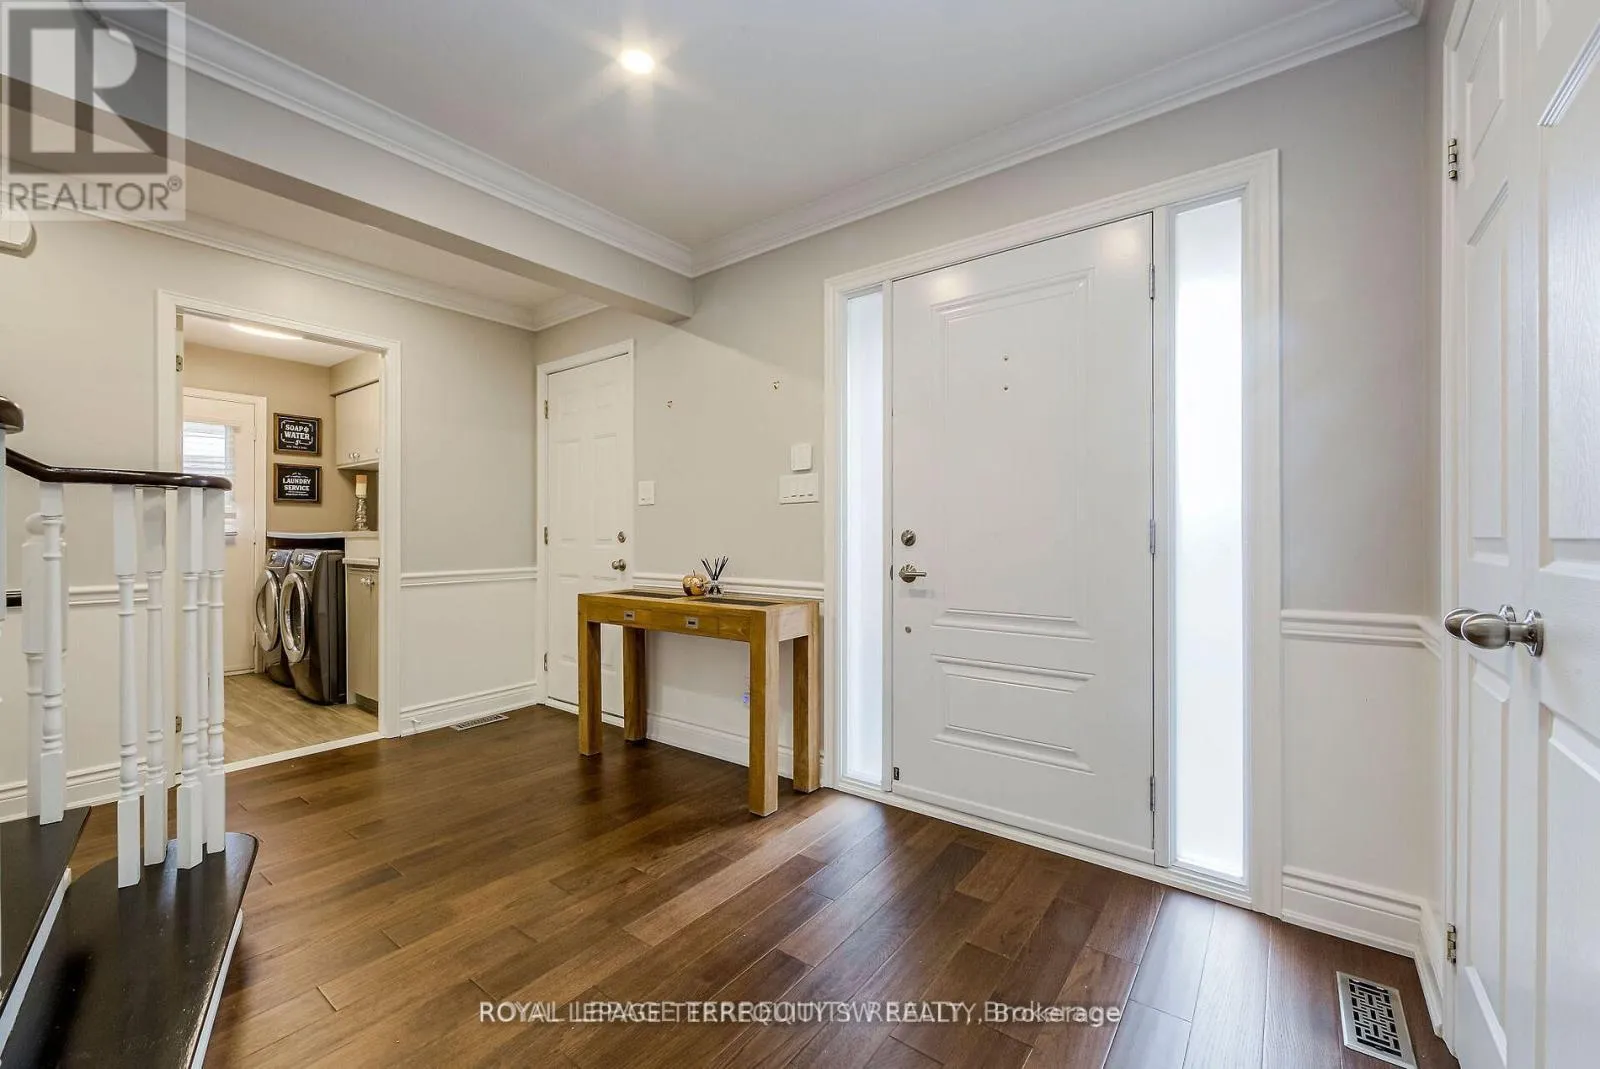
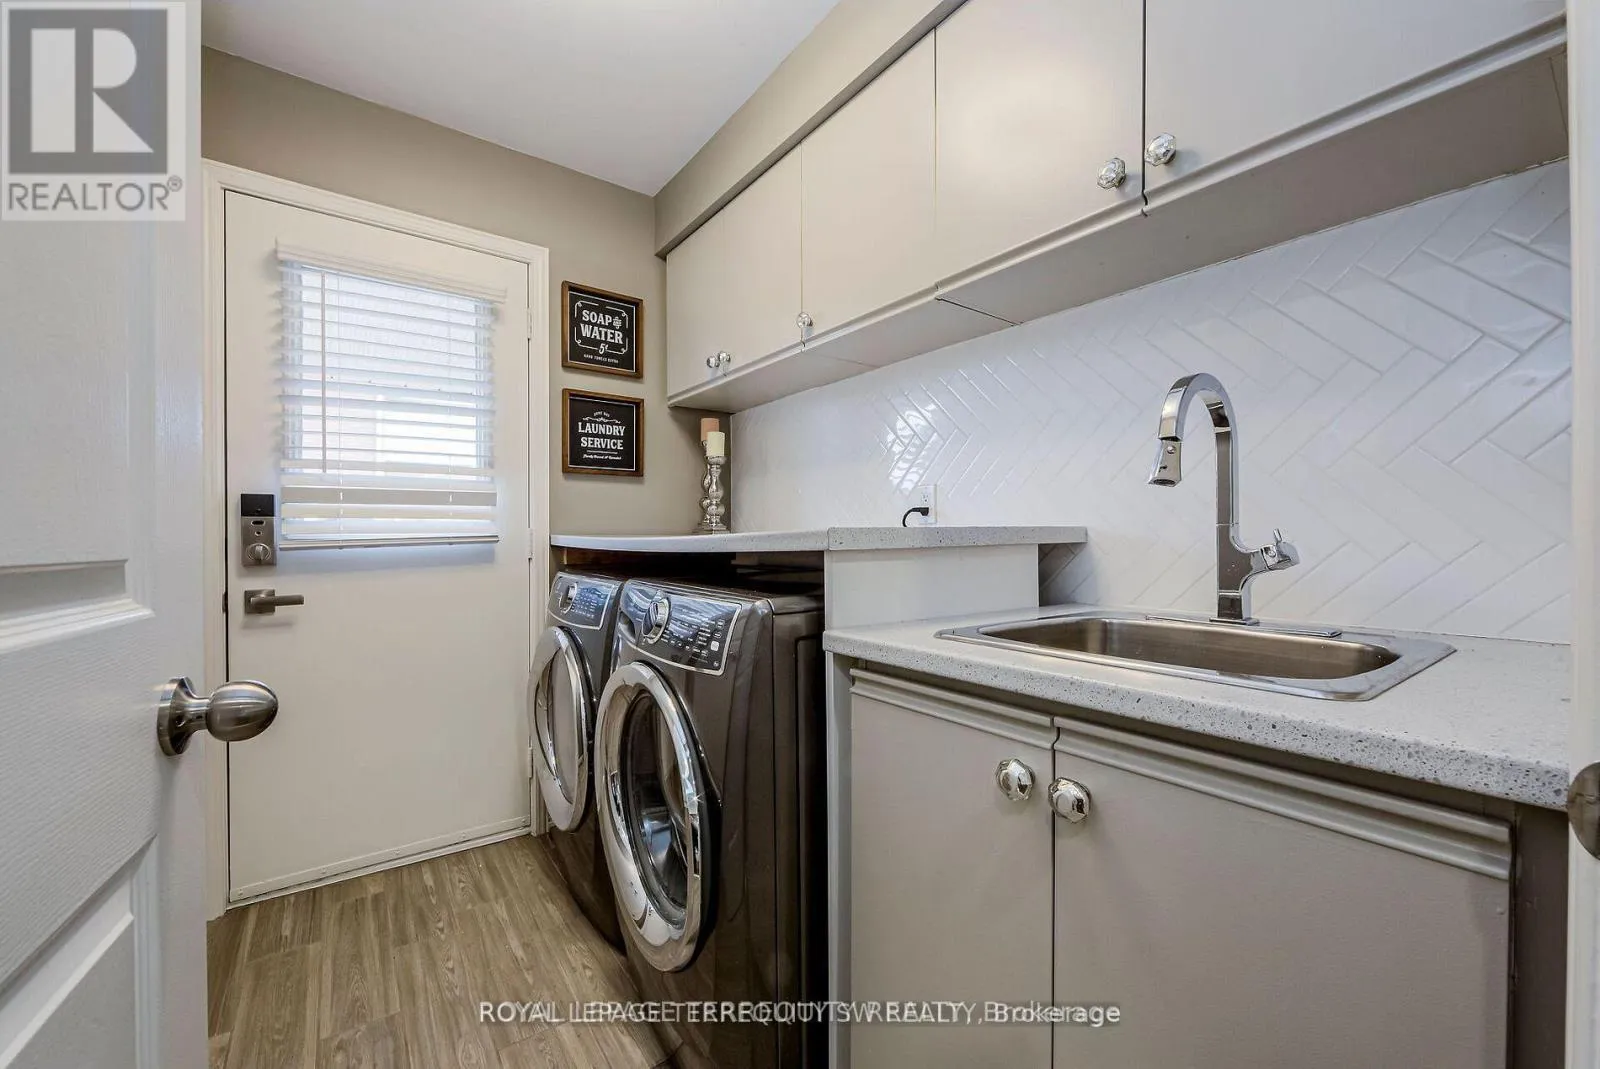
Laundry room
Ground level
2.36 m x 1.73 m

Location

Learn more about this property
Listing provided by:
ROYAL LEPAGE TERREQUITY SW REALTY
MLS® number:
W13731286
Agent:
Howard Wall
*Indicates required field
Name is required
Email is required
Please enter a valid phone number (e.g., 416-111-1111).