1280 Aldridge Crescent, Burlington, Ontario L7M 1H9

Listed for:
$1,018,800
3 beds
2 baths
Listed 29 days ago
House for rent: 1280 Aldridge Crescent, Burlington, Ontario L7M 1H9

View all 30 photos

About

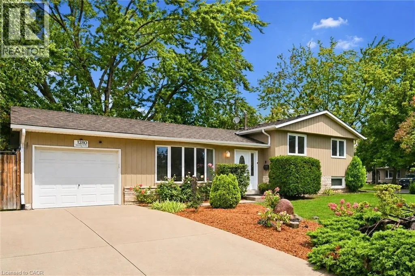
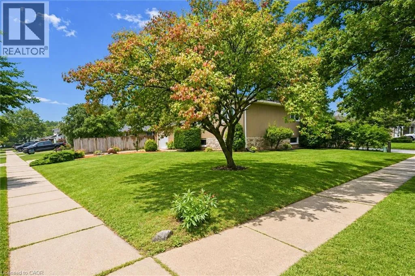
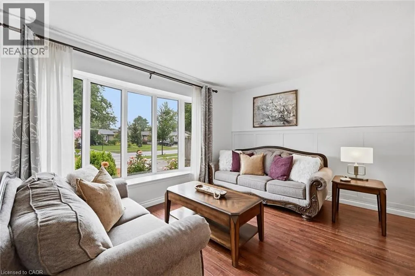
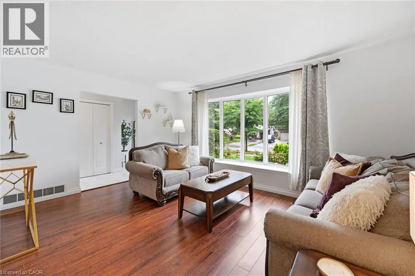
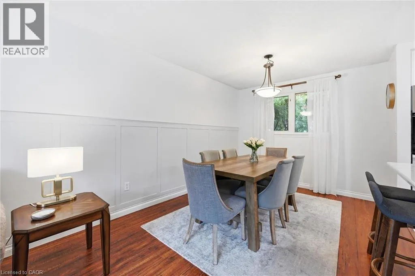
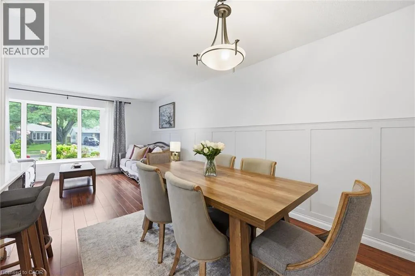
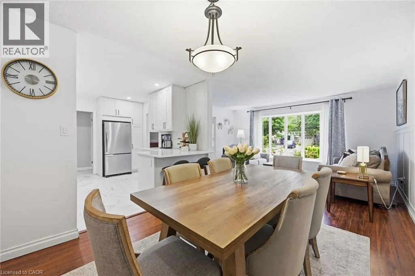
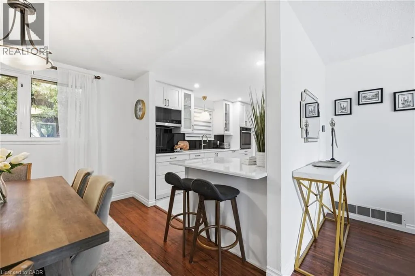
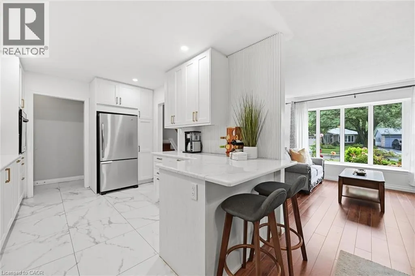
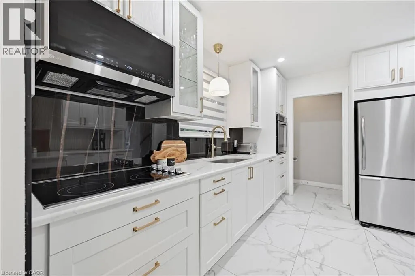
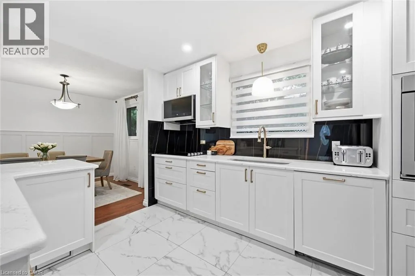
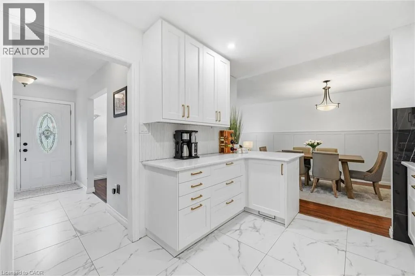
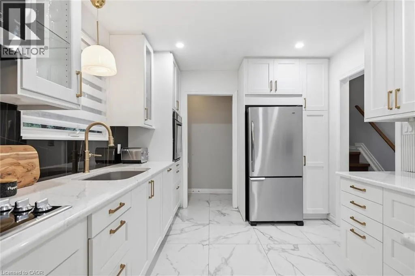
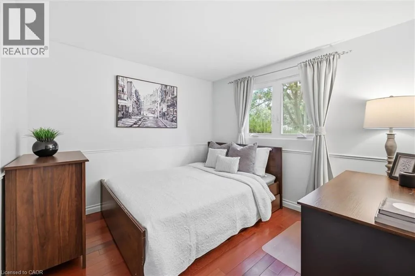
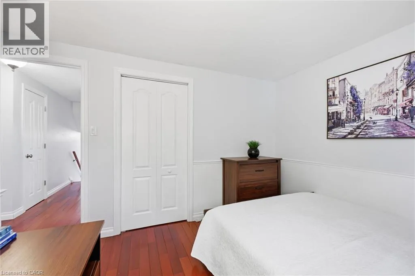
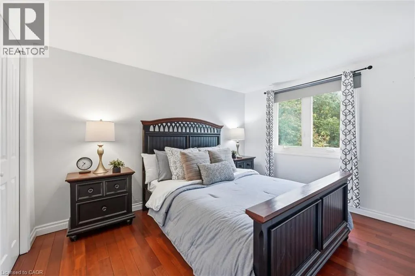
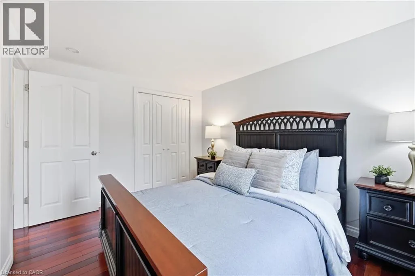
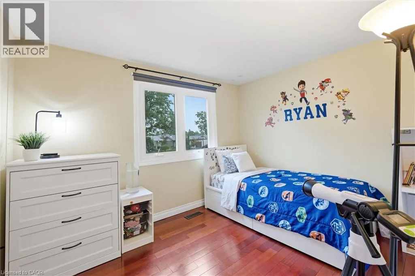
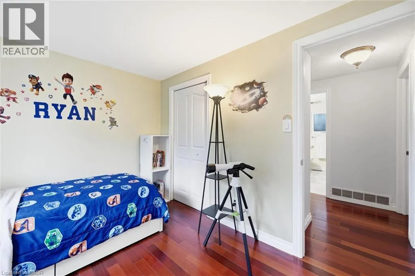
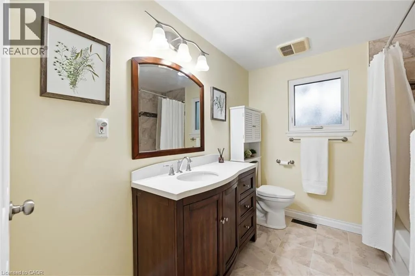
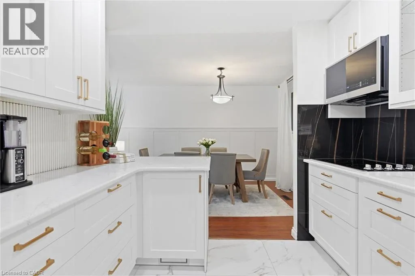
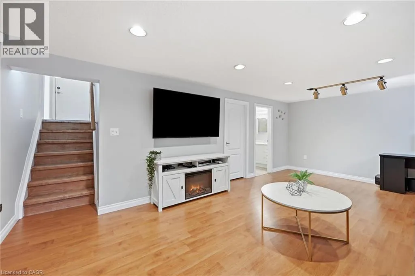
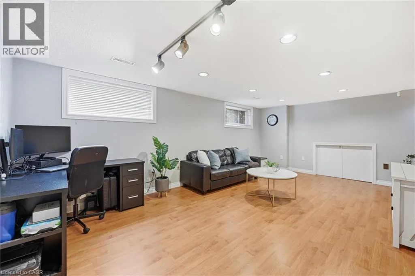
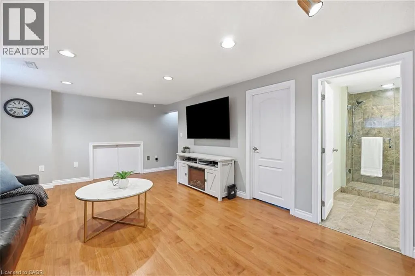
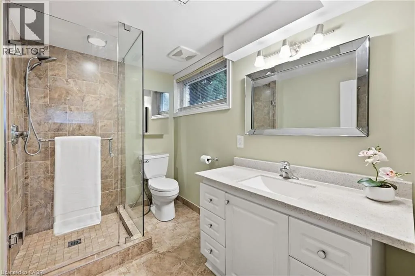
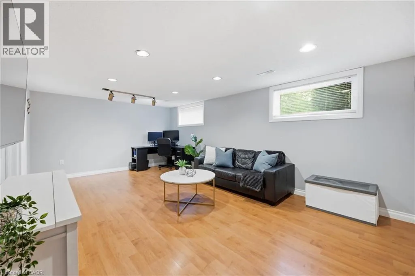
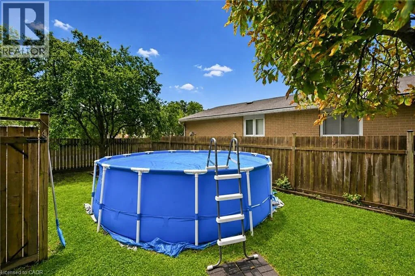
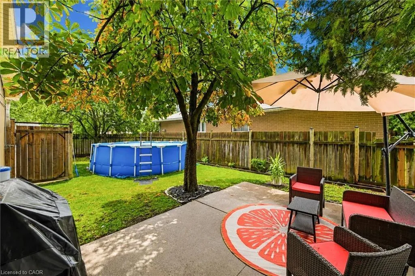
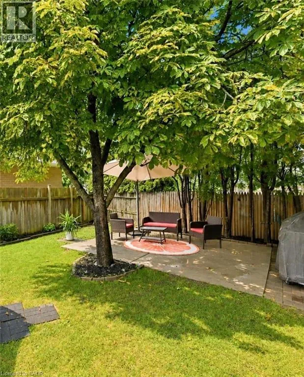
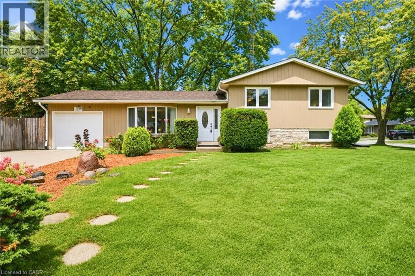
Guelph Line to Mainway, to Northside then to Aldridge Crescent Welcome to 1280 Aldridge Crescent, a beautifully updated sidesplit set on a generous corner lot in Burlington’s mature and family-friendly Palmer community. Tucked away on a quiet, tree-lined crescent, this is a neighbourhood where parks, schools and everyday amenities are all close at hand. Bright main level features spacious living and dining as well as a beautifully renovated kitchen completed in 2023. Crisp white cabinetry, gold hardware, quality quartz countertops, and Carrera porcelain flooring create a fresh, functional space. Upstairs you’ll find three comfortable bedrooms and main bathroom. The lower level adds valuable living space with above-grade windows, a spacious recreation room, updated 3-piece bathroom, laundry and plenty of storage. A separate entrance provides additional flexibility. Carpet-free throughout with tile, hardwood and laminate. Outside, enjoy a fully fenced private backyard, patio, garden shed and convenient access to the garage. A single-car garage and generous double wide & deep driveway provides parking for at least 4 cars! Move in ready home in one of Burlington’s established family communities with mature tree-lined streets, parks and schools, restaurants, shopping and everyday amenities, plus convenient access to major highways and GO transit. (id:27476)


Property Highlights

MLS® Number
40858467
Type
Single Family
Ownership Type
Freehold
Land Size
under 1/2 acre
Parking Space Total
5

Building

Building Type
House
Storeys
2.00
Square Footage
1712 sqft
Bathrooms Total
2
Bedrooms Above Ground
3
Bedrooms Total
3
Amenities
Park, Place of Worship, Playground, Public Transit, Schools, Shopping
Exterior Finish
Aluminum siding, Brick, Stone
Fireplace Present
No
Basement Type
Full (Finished)
Basement Features
Building Heating Type
Forced air
Heating Fuel
Building Cooling Type
Central air conditioning

Utilities

Water
Municipal water
Utility Sewer
Municipal sewage system

Room Layout

4pc Bathroom
Second level
9'1'' x 7'10''
Bedroom
Second level
9'1'' x 11'1''
Bedroom
Second level
1012'7'' x 9'9''
Primary Bedroom
Second level
12'5'' x 9'9''
Recreation room
Lower level
20'5'' x 13'11''
Laundry room
Lower level
17'4'' x 11'2''
3pc Bathroom
Lower level
6'0'' x 9'2''
Dining room
Main level
10'0'' x 10'1''
Living room
Main level
15'11'' x 11'5''
Kitchen
Main level
12'3'' x 9'8''

Location

Learn more about this property
Listing provided by:
RE/MAX Escarpment Realty Inc.
MLS® number:
40858467
Agent:
Lori Vandinther
*Indicates required field
Name is required
Email is required
Please enter a valid phone number (e.g., 416-111-1111).