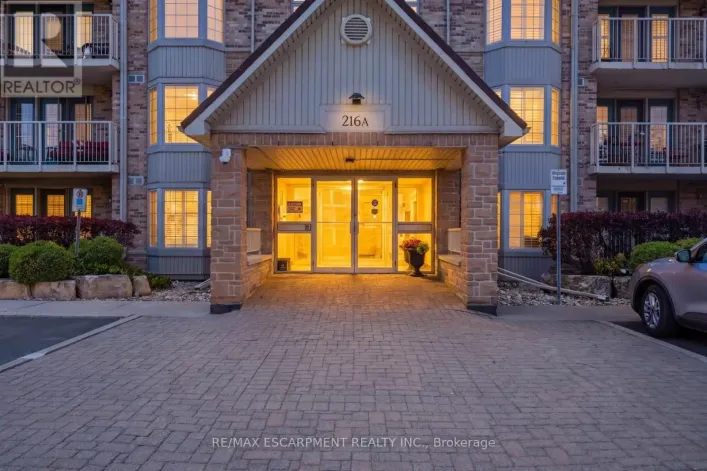
216 Plains Road W Unit# B404, Burlington, Ontario L7T 4K8

Listed for:
$719,000
2 beds
2 baths
Listed 19 days ago
Apartment for rent: 216 Plains Road W Unit# B404, Burlington, Ontario L7T 4K8

View all 29 photos

About

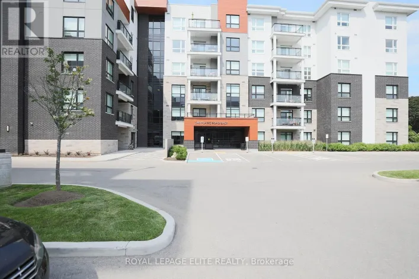
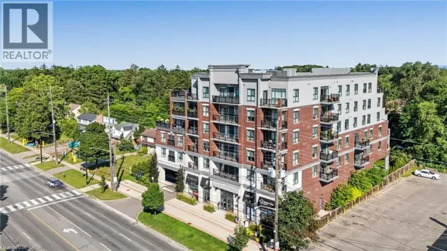
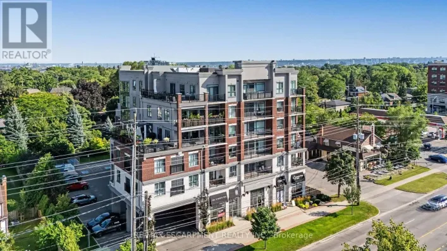
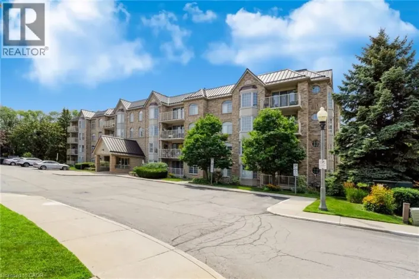
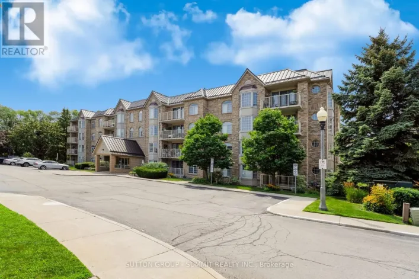
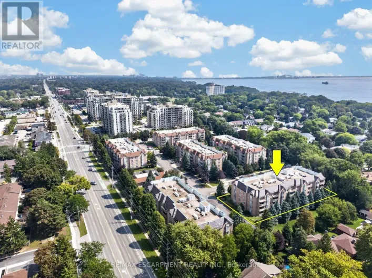
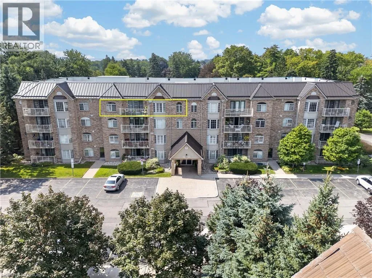
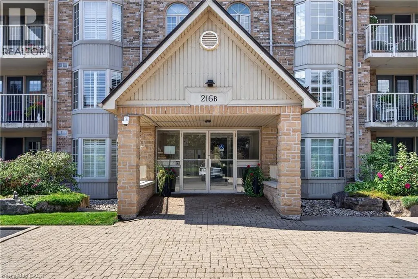
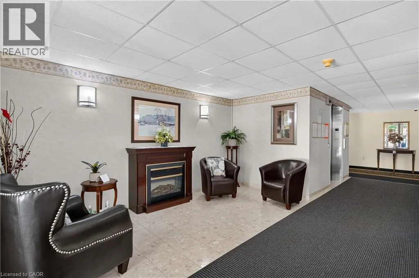
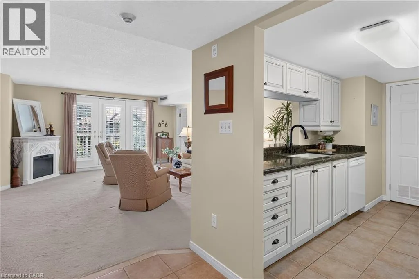
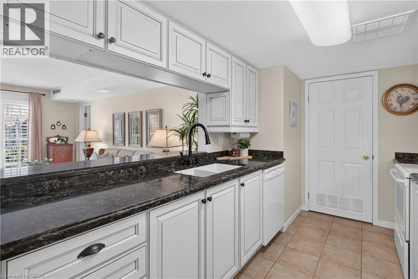
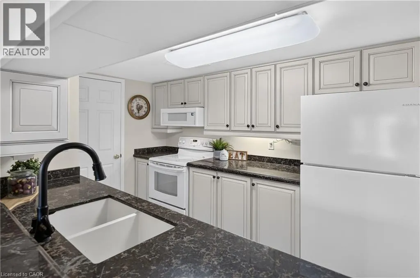
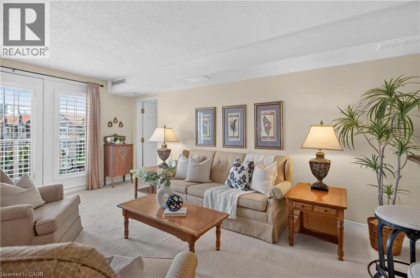
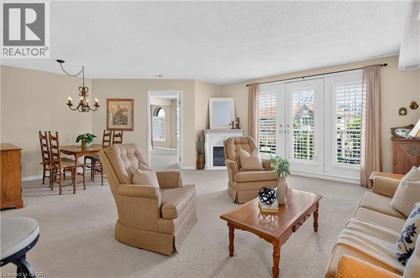
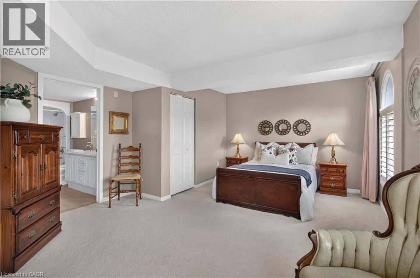
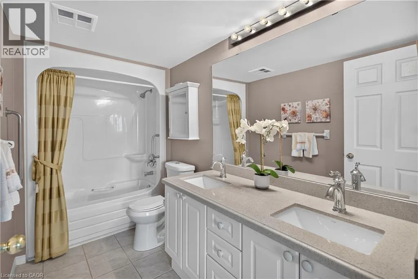
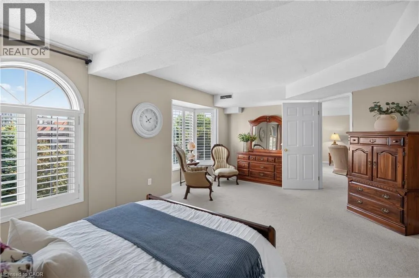
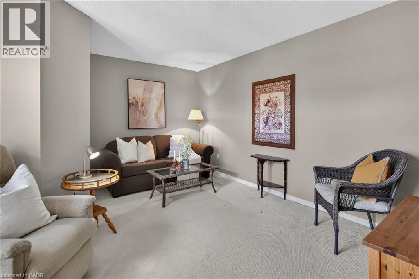
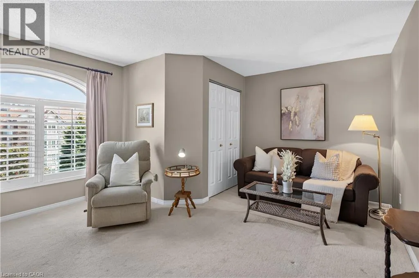
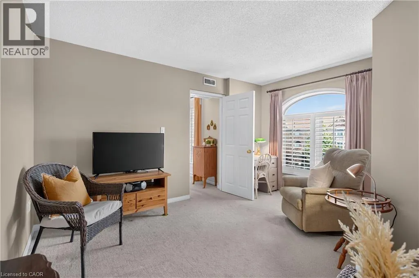
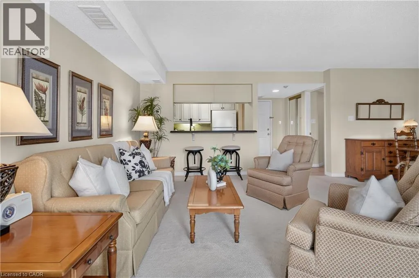
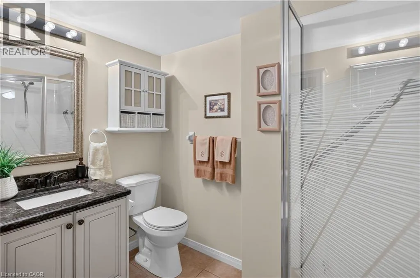
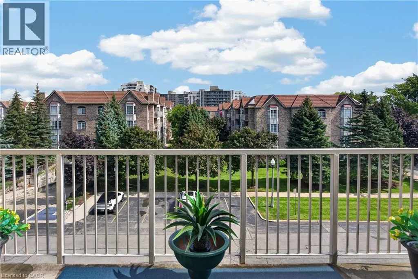
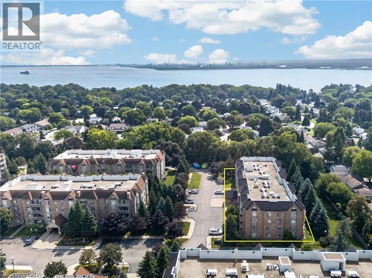
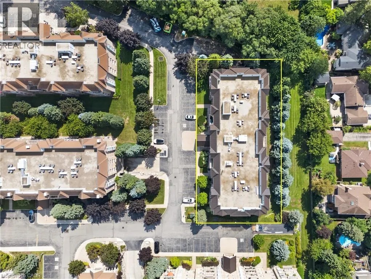
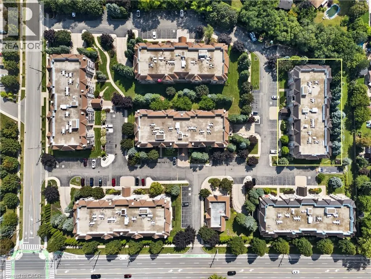
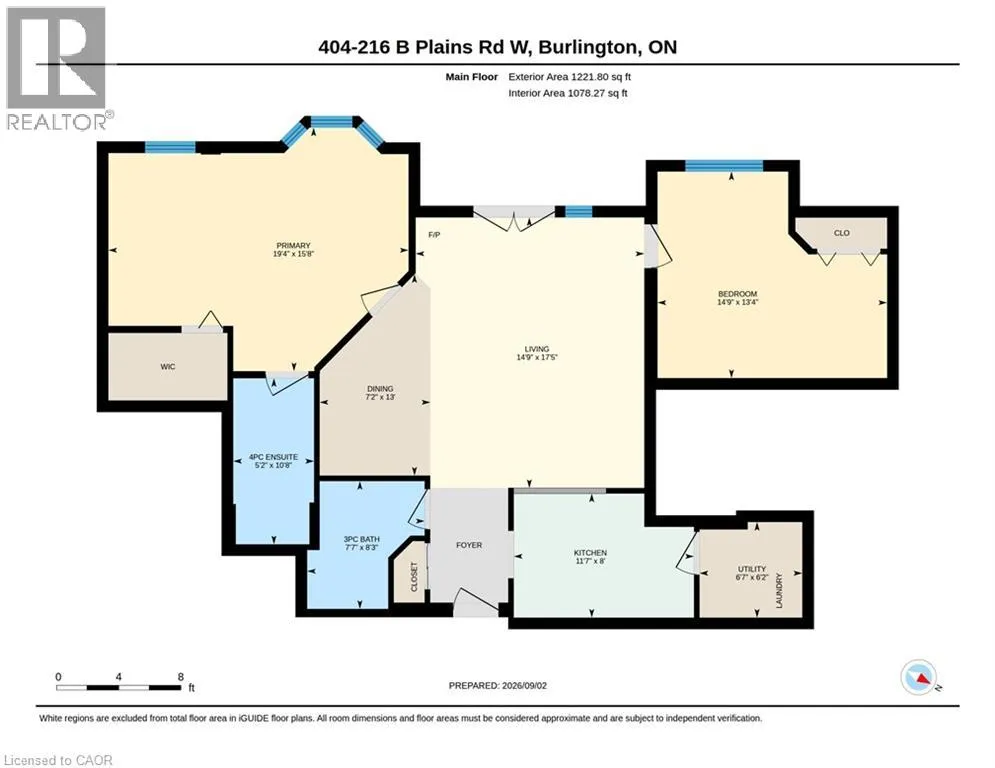
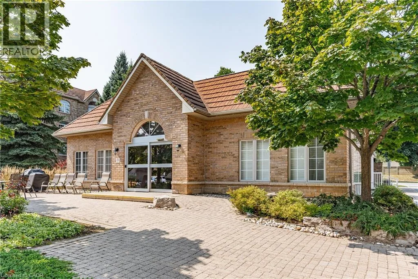
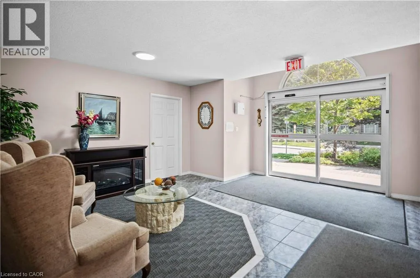
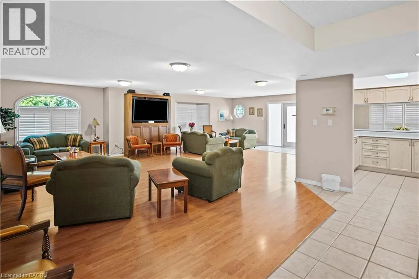
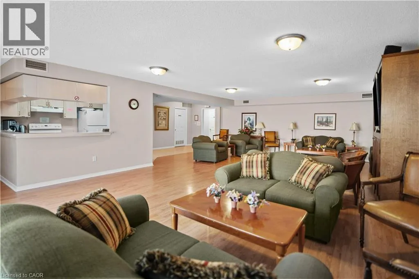
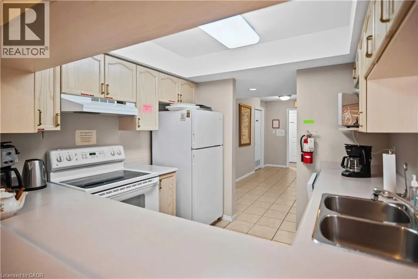
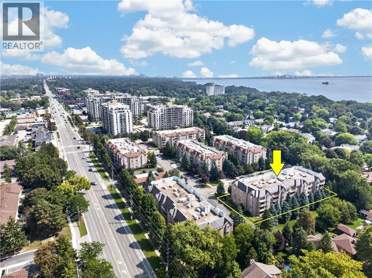
S SIDE PLAINS/ WEST OF LASALLE PK Welcome Home to this incredible community at 216 Plains Road West. This spacious, move-in-ready condo offers 2 generously sized bedrooms and 2 updated bathrooms. From the moment you step inside, you’ll appreciate the warm and inviting feel of this thoughtfully maintained condo apartment. Unit B404 has been meticulously cared for and features newer carpeting throughout (2020), an updated kitchen (2018), and a bright, comfortable layout perfect for everyday living. Step outside onto the east-facing balcony, where you can soak up the morning sunshine while enjoying your coffee or taking in the peaceful surroundings. Building B is one of six well-maintained, four-storey buildings within this welcoming complex. Residents also have access to a fantastic clubhouse, complete with a full kitchen and plenty of space to host larger dinners, family gatherings, celebrations, or social events. With underground parking, and located within walking distance to all sorts of amenities, this lovely condo is going to feel like HOME. (id:27476)

Property Highlights

MLS® Number
40858564
Type
Single Family
Maintenance Fee
663.14
Ownership Type
Condominium
Land Size
0|under 1/2 acre
Parking Space Total
1

Building

Building Type
Apartment
Storeys
4.00
Square Footage
1221 sqft
Bathrooms Total
2
Bedrooms Above Ground
2
Bedrooms Total
2
Amenities
Party Room Golf Nearby, Hospital, Park, Place of Worship, Playground, Public Transit
Exterior Finish
Brick, Stone
Fireplace Present
Yes
Basement Type
None
Basement Features
Building Heating Type
Forced air
Heating Fuel
Building Cooling Type
Central air conditioning

Utilities

Water
Municipal water
Utility Sewer
Municipal sewage system

Room Layout

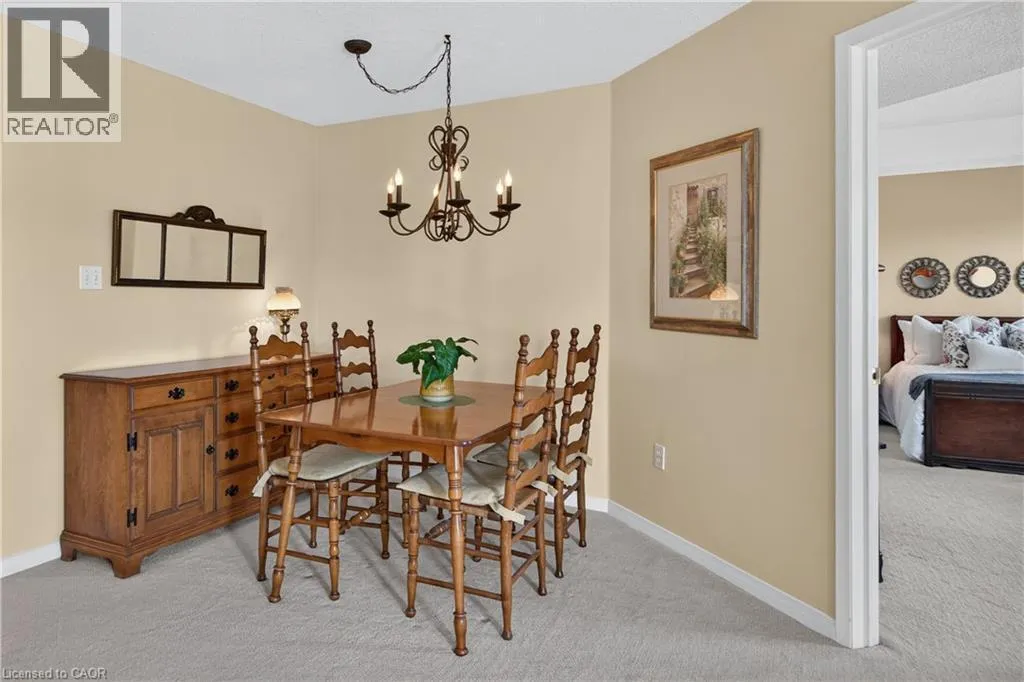
Dining room
Main level
7'2'' x 13'1''
4pc Bathroom
Main level
5'2'' x 10'8''
3pc Bathroom
Main level
7'7'' x 8'3''
Living room
Main level
14'9'' x 17'5''
Utility room
Main level
6'7'' x 6'2''
Bedroom
Main level
14'9'' x 13'4''
Primary Bedroom
Main level
19'4'' x 15'8''
Kitchen
Main level
11'7'' x 8'0''

Location

Learn more about this property
Listing provided by:
RE/MAX Escarpment Realty Inc.
MLS® number:
40858564
Agent:
Evan Boyle
*Indicates required field
Name is required
Email is required
Please enter a valid phone number (e.g., 416-111-1111).

Street Spotlight - For sale