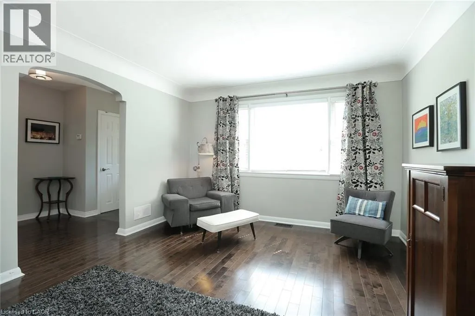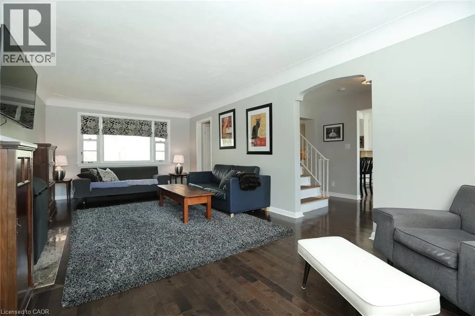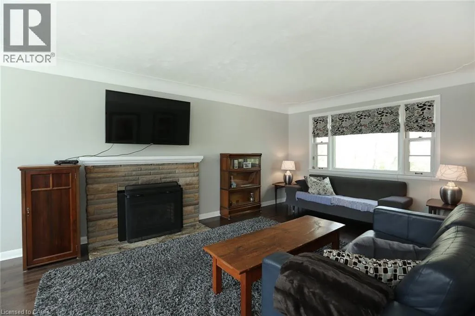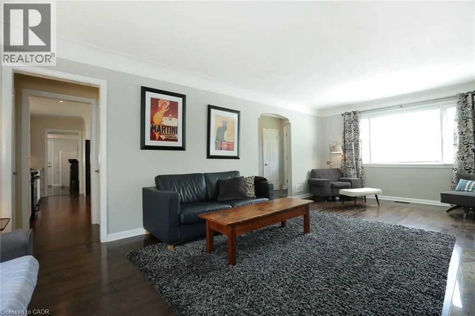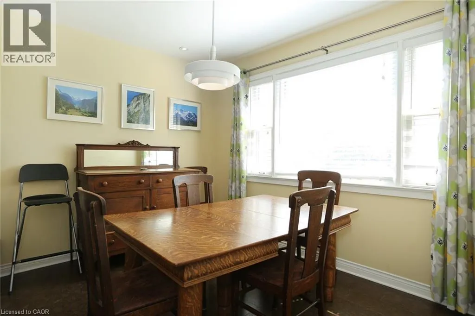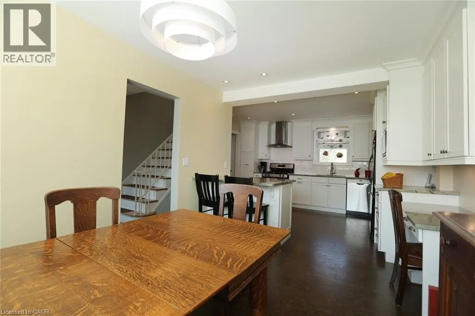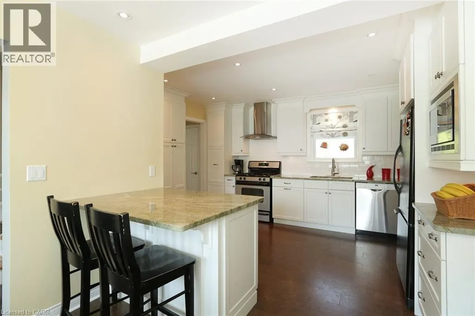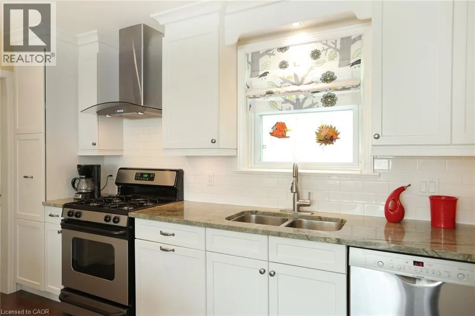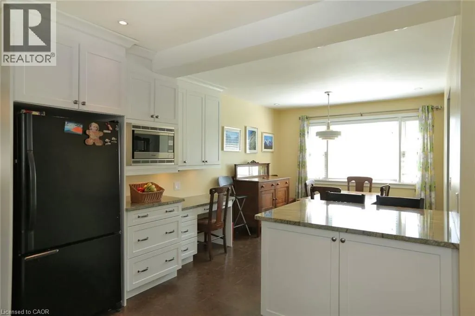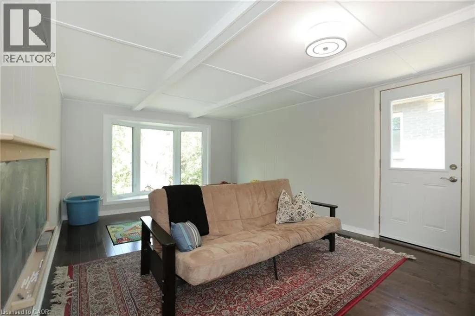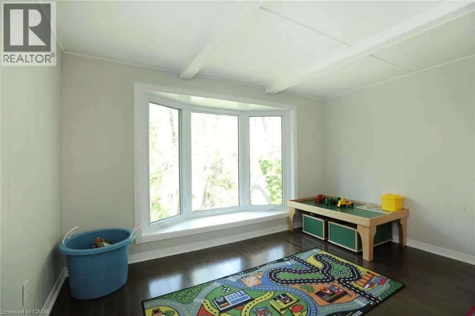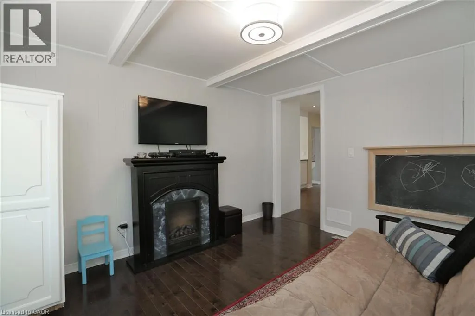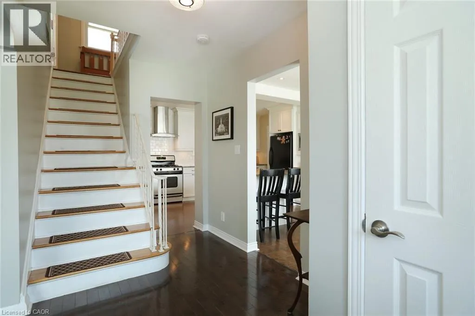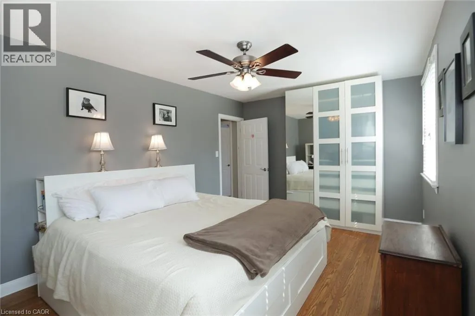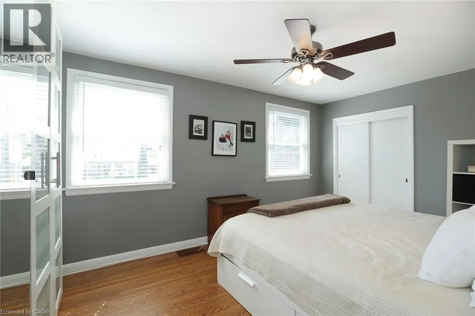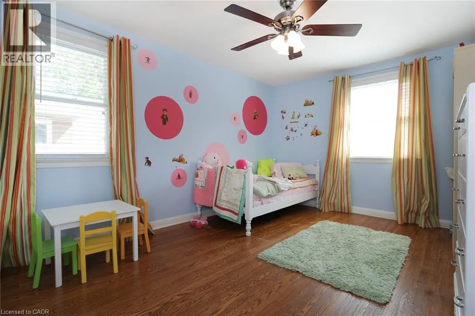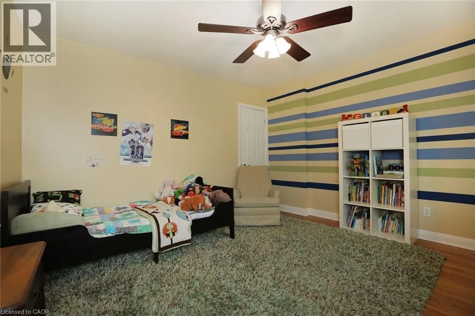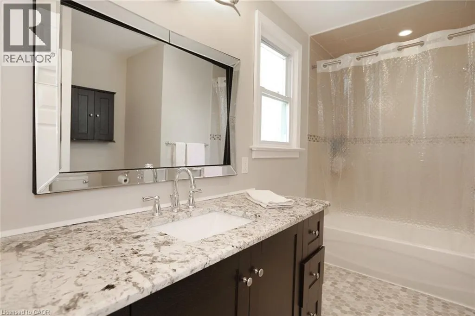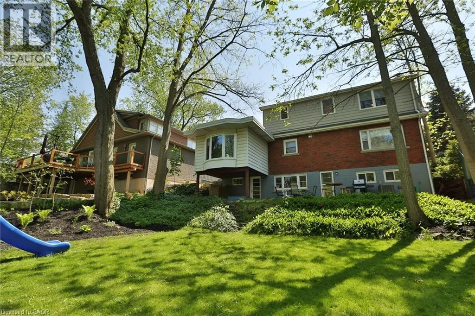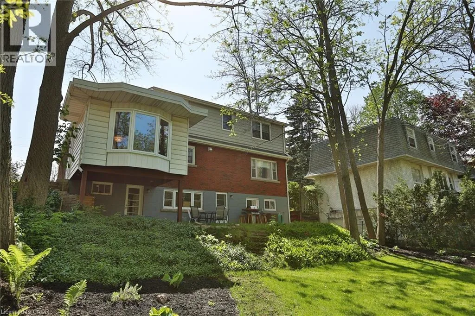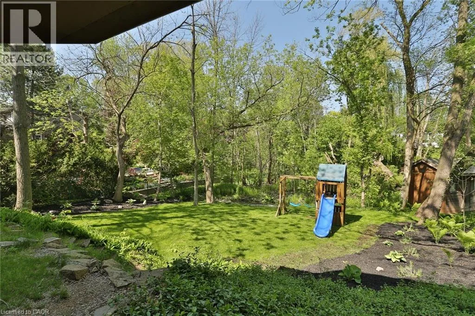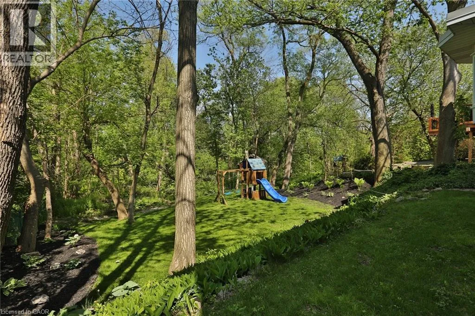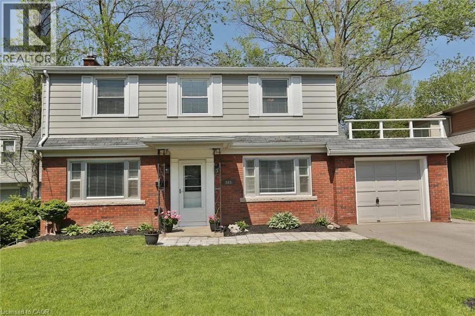
NORTHSHORE BV TO SHADELAND AVE Welcome to 865 Shadeland Avenue, ideally situated on one of Aldershot’s most picturesque, tree-lined streets. This charming and spacious family home offers an exceptional combination of neighbourhood character, privacy and convenience, just minutes from Aldershot GO, highway access, schools, parks, the waterfront and the shops and amenities of Aldershot Village. The classic centre-hall plan features generous principal rooms, including a large living room with gas fireplace, separate dining area, comfortable main-floor family room and updated eat-in kitchen. Upstairs you’ll find three spacious bedrooms and a four-piece bathroom, offering plenty of room for a family or those looking for additional home-office space. One of the home’s standout features is the incredible approximately 180-ft-deep ravine lot—a rare setting that provides mature trees, privacy and plenty of outdoor space to enjoy. A walkout from the lower level provides convenient access to the backyard. Laundry and limited tenant storage are available in the basement; the Landlord will retain a locked portion of the basement for personal storage. Attached garage plus driveway parking. Enjoy established Aldershot living with LaSalle Park and the waterfront nearby, along with convenient access to Burlington, Hamilton and Toronto via Aldershot GO and major highways. Non-smoking preferred. Applicants to provide a completed rental application, full credit report, proof of income/employment and references. (id:27476)