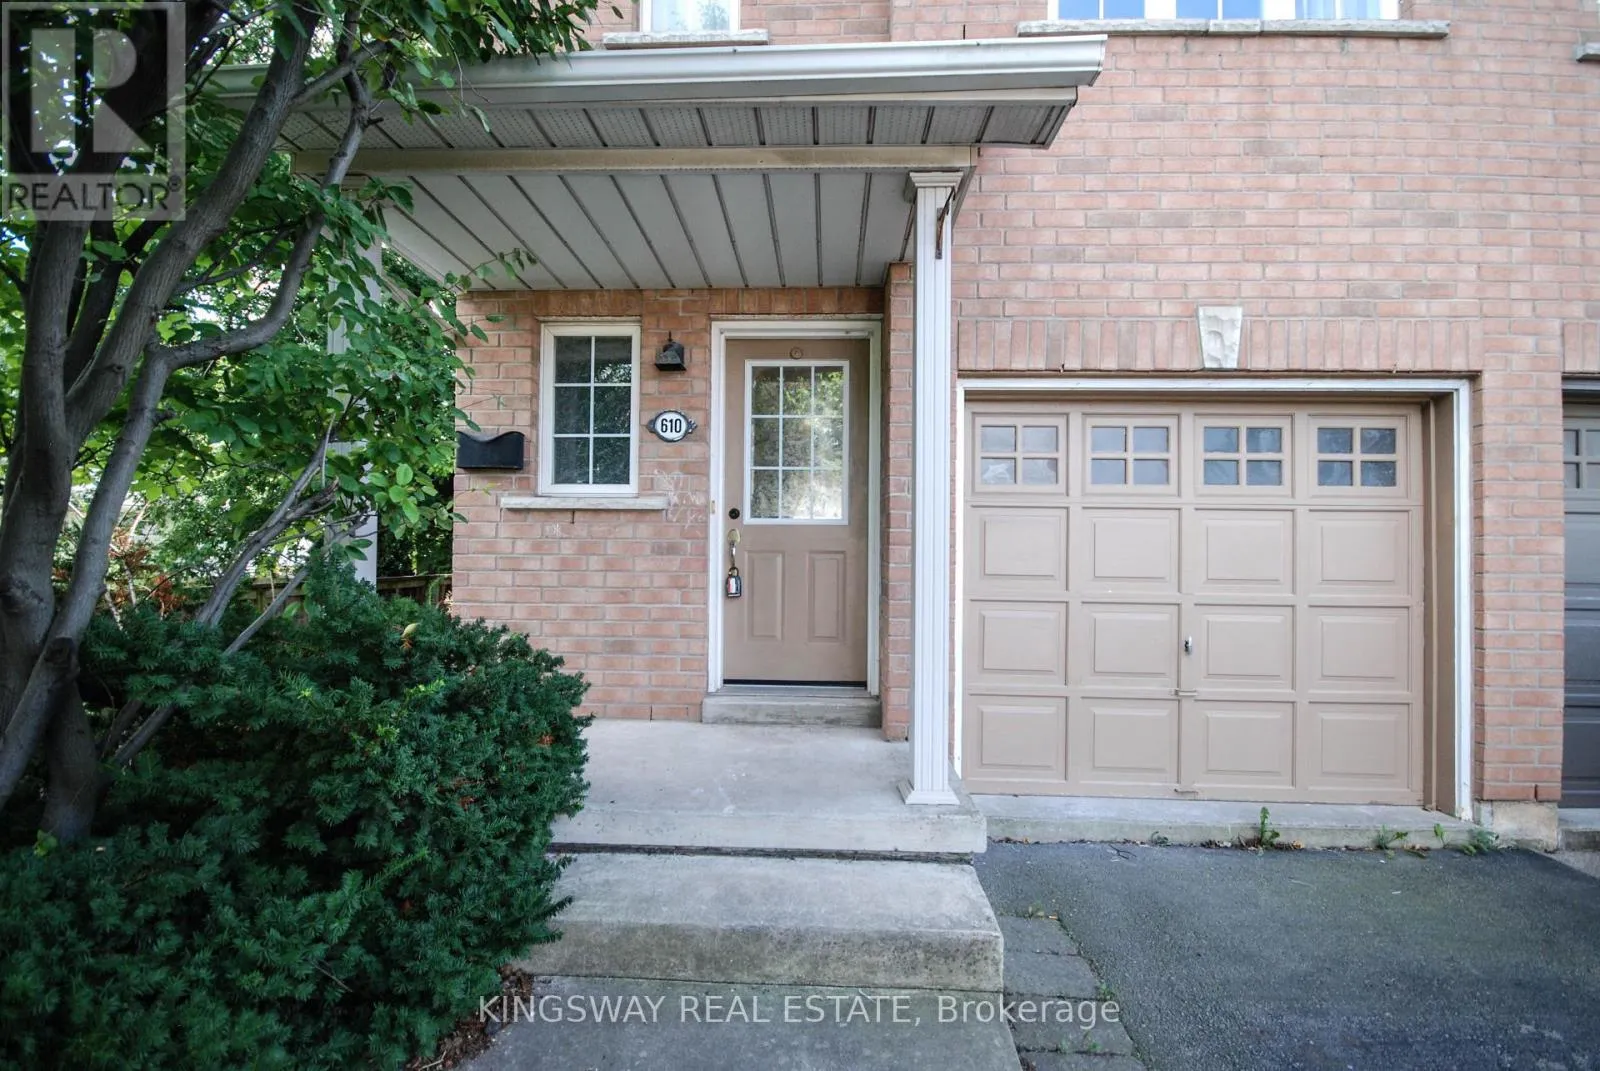
610 Angela Court, Burlington, Ontario L7L 7A4

Listed for:
$3,385
4 beds
3 baths
Listed 13 days ago
Row / Townhouse for rent: 610 Angela Court, Burlington, Ontario L7L 7A4

View all 38 photos

About

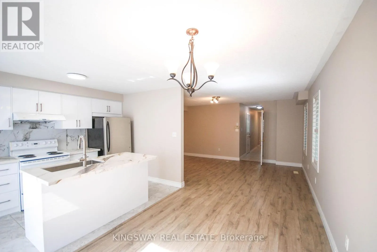
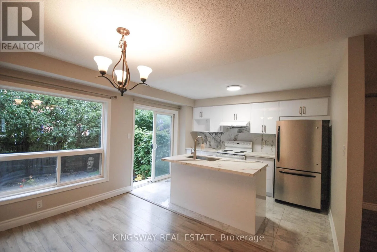
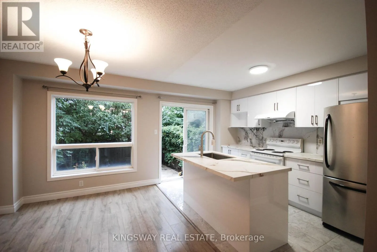
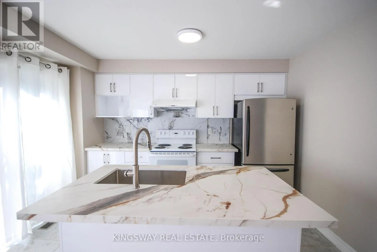
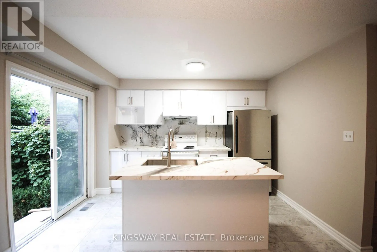
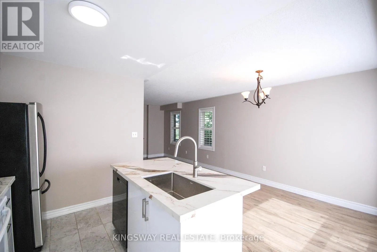
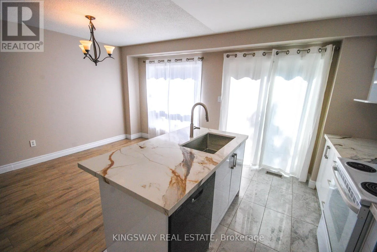
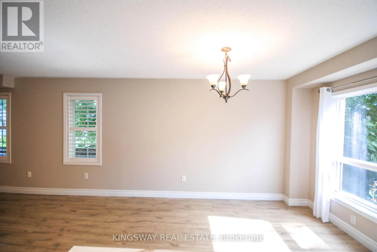
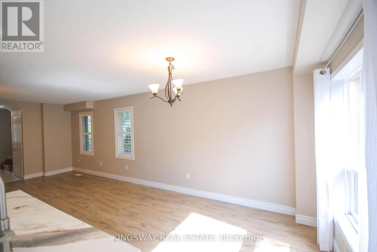
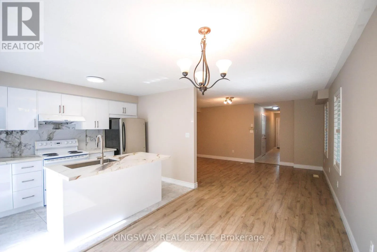
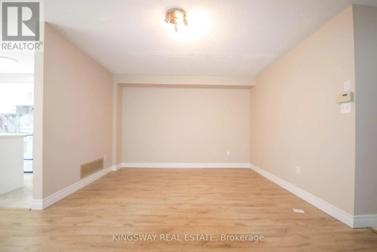
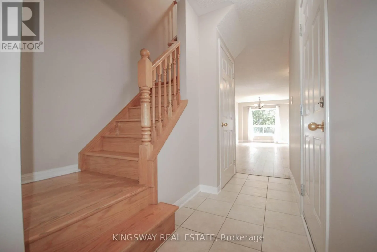
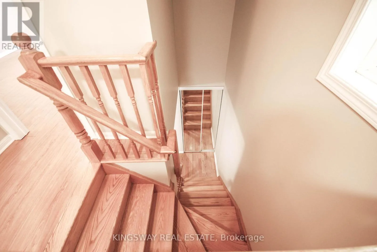
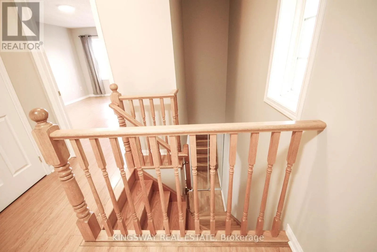
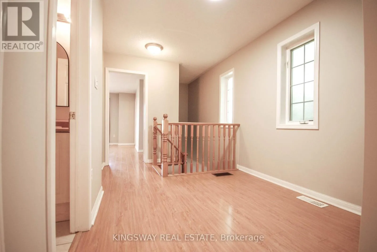
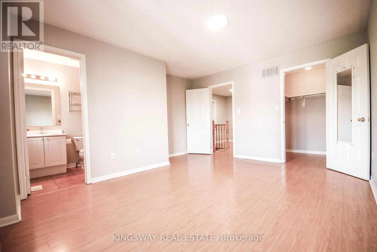
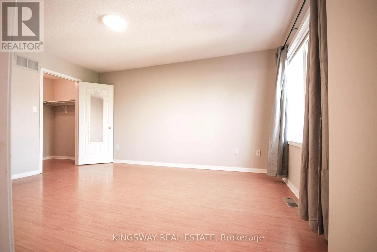
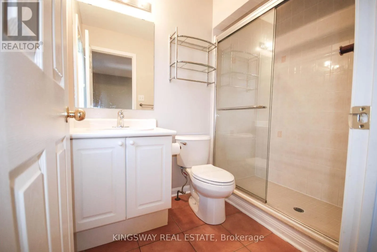
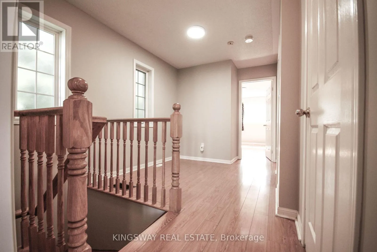
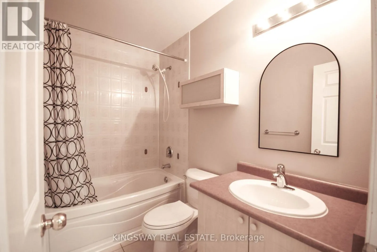
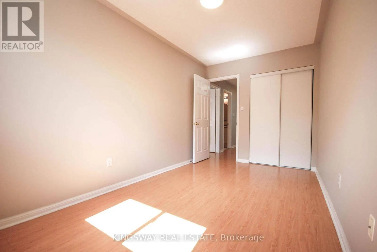
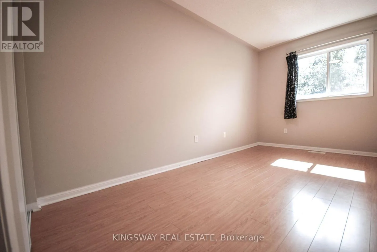
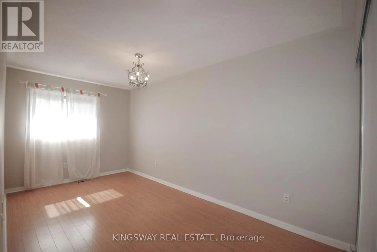
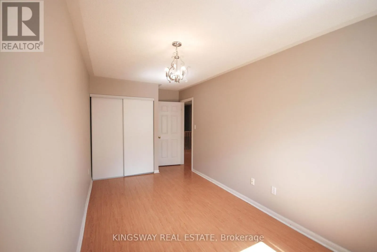
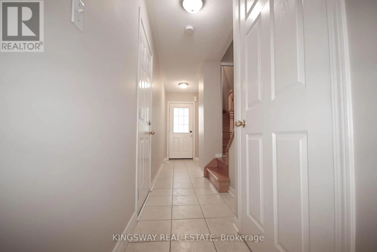
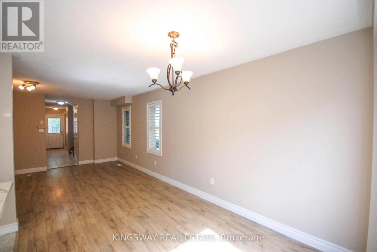
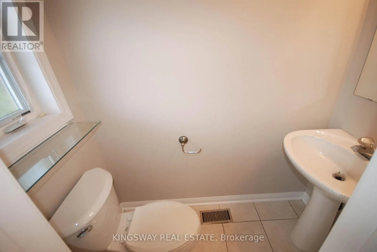
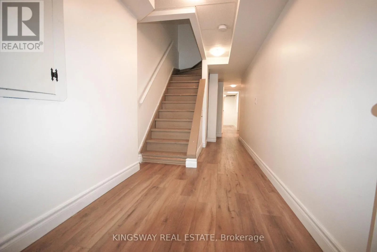
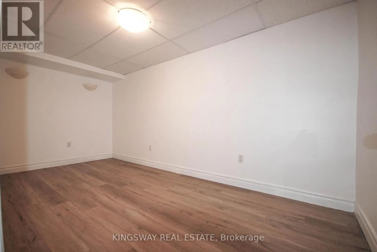
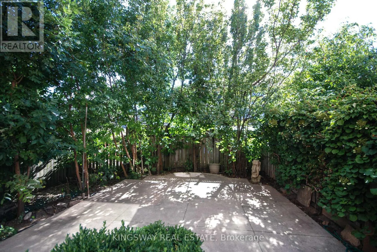
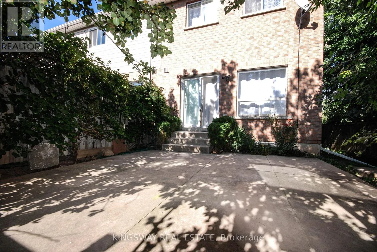
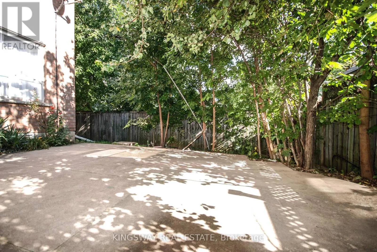
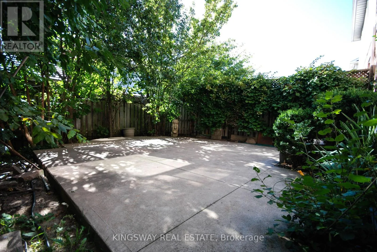
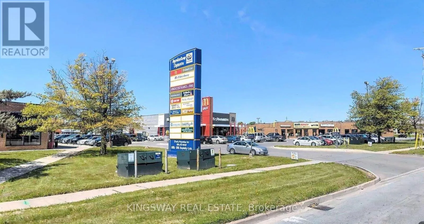
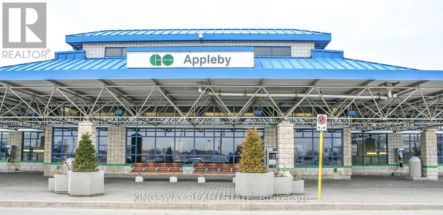
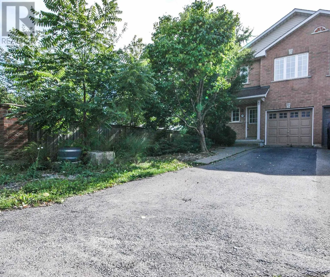
Appleby Line/Fairview/Angela Newly Renovated Fabulous End-Unit Townhome situated on a quiet cul-de-sac in desirable South Burlington! Features over 1700 Sqft of above-grade living space + Finished Basement, Carpet-free and Freshly Painted throughout. New Modern kitchen equipped with quartz countertops and a center island. Bright layout includes 3 spacious bedrooms (primary with ensuite), a 2nd-floor loft/den ideal for a home office, and hardwood Stairs/vinyl/laminate flooring throughout, 3 new toilets, 2.5 Bathrooms. Enjoy a private fenced backyard with a concrete patio for summer BBQs, direct garage access from inside, and an extra-long driveway for 2 cars. Minutes to Appleby GO Station, QEW, Appleview Square Plaza, Shops, Bank, Restaurants, McDonald's ,Library, Service Canada and parks. Steps to top-rated Nelson High School. Tenant Pays Utilities/Hot Water Tank Rental, and Tenant Contents/Liabilities Insurance.No Smokers/No Pets. $250 Refundable Key Deposit. (id:27476)

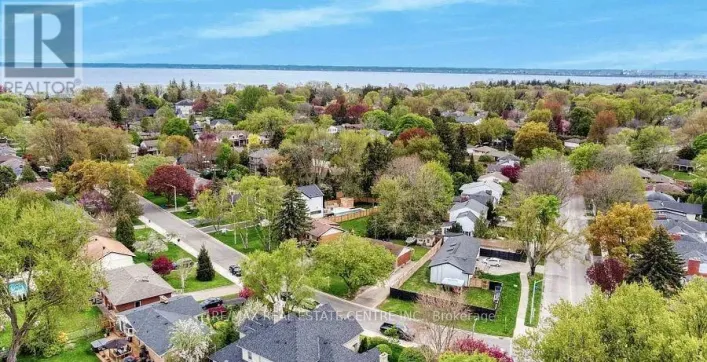
Property Highlights

MLS® Number
W13751800
Type
Single Family
Community Name
Shoreacres
Ownership Type
Freehold
Parking Space Total
3

Building

Building Type
Row / Townhouse
Storeys
2.00
Square Footage
1500 - 2000 sqft
Bathrooms Total
3
Bedrooms Above Ground
3
Bedrooms Total
4
Exterior Finish
Brick
Fireplace Present
No
Basement Type
N/A (Finished)
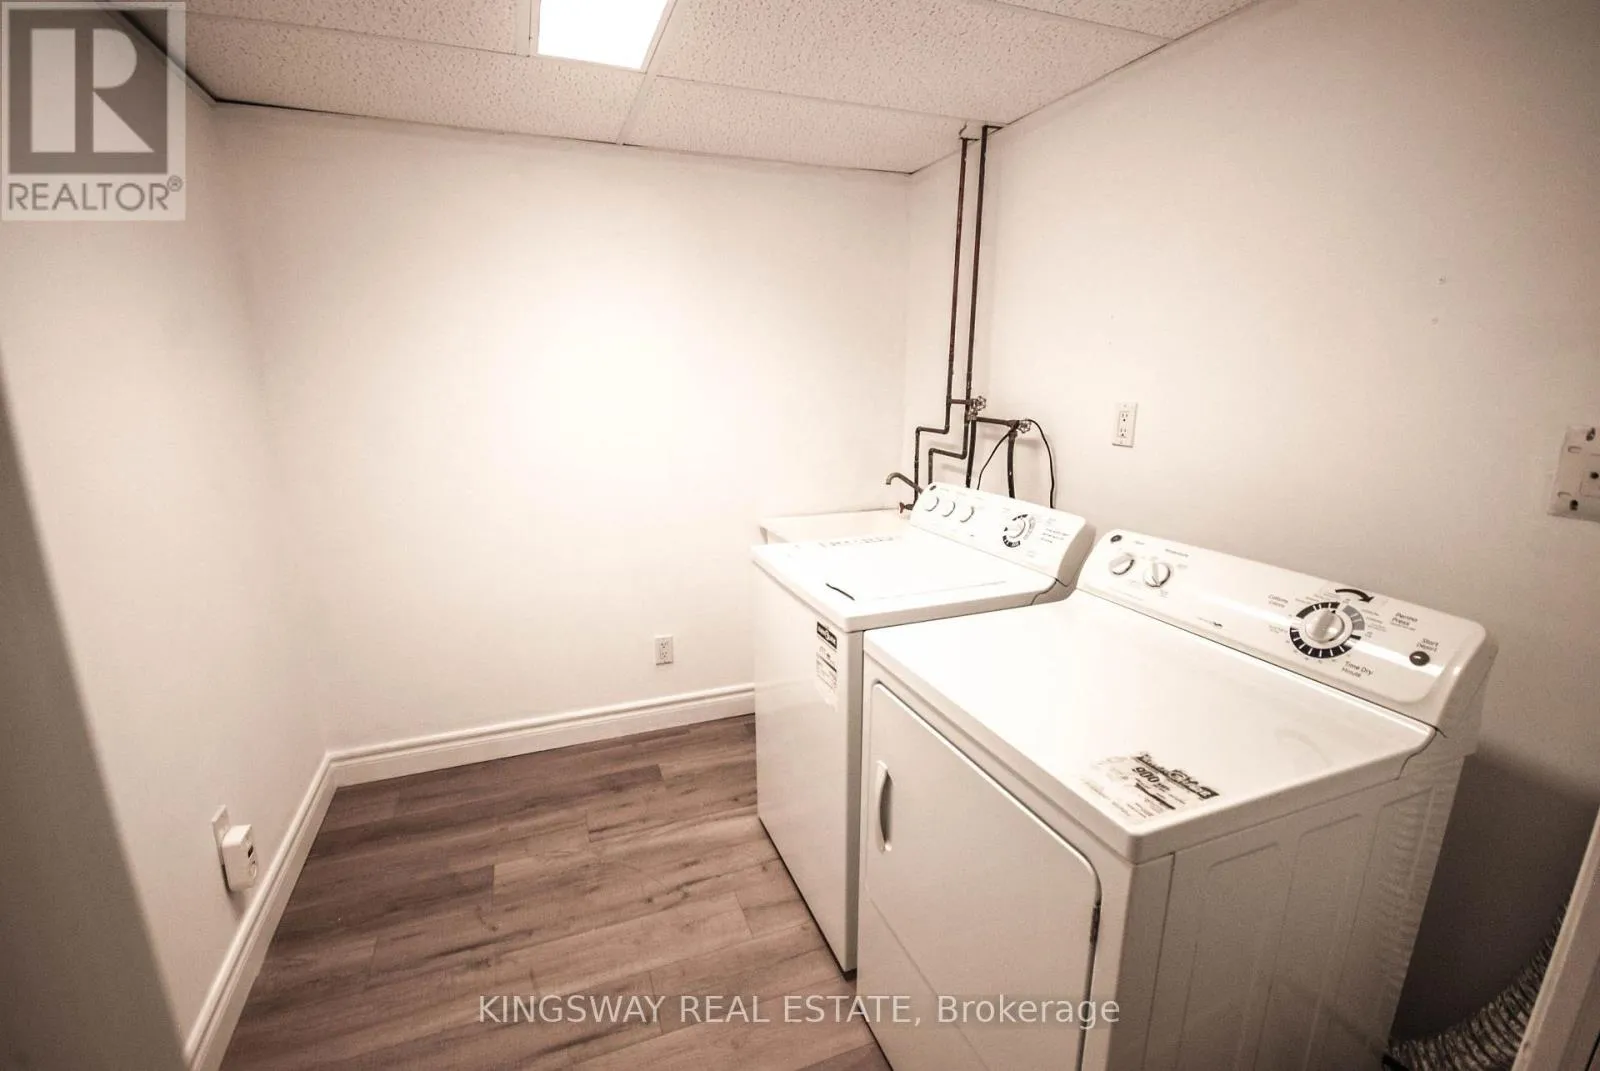
Basement Features
Building Heating Type
Forced air
Heating Fuel
Natural gas
Building Cooling Type
Central air conditioning

Utilities

Water
Municipal water
Utility Sewer
Sanitary sewer

Room Layout

Primary Bedroom
Second level
4 m x 4.57 m
Bedroom 2
Second level
2.74 m x 5.5 m
Bedroom 3
Second level
2.4 m x 4.4 m
Loft
Second level
2.4 m x 3.2 m
Bathroom
Second level
2.53 m x 1.53 m
Laundry room
Basement
3 m x 2.2 m
Office
Basement
4.2 m x 2.32 m
Recreational, Games room
Basement
4.7 m x 2.32 m
Kitchen
Main level
3.68 m x 2.35 m
Living room
Main level
3.8 m x 5.55 m
Dining room
Main level
3.05 m x 3.7 m

Location

Learn more about this property
Listing provided by:
KINGSWAY REAL ESTATE
MLS® number:
W13751800
Agent:
Karen Rong Zhou
*Indicates required field
Name is required
Email is required
Please enter a valid phone number (e.g., 416-111-1111).

Community Spotlight: Homes For rent in Your Neighborhood