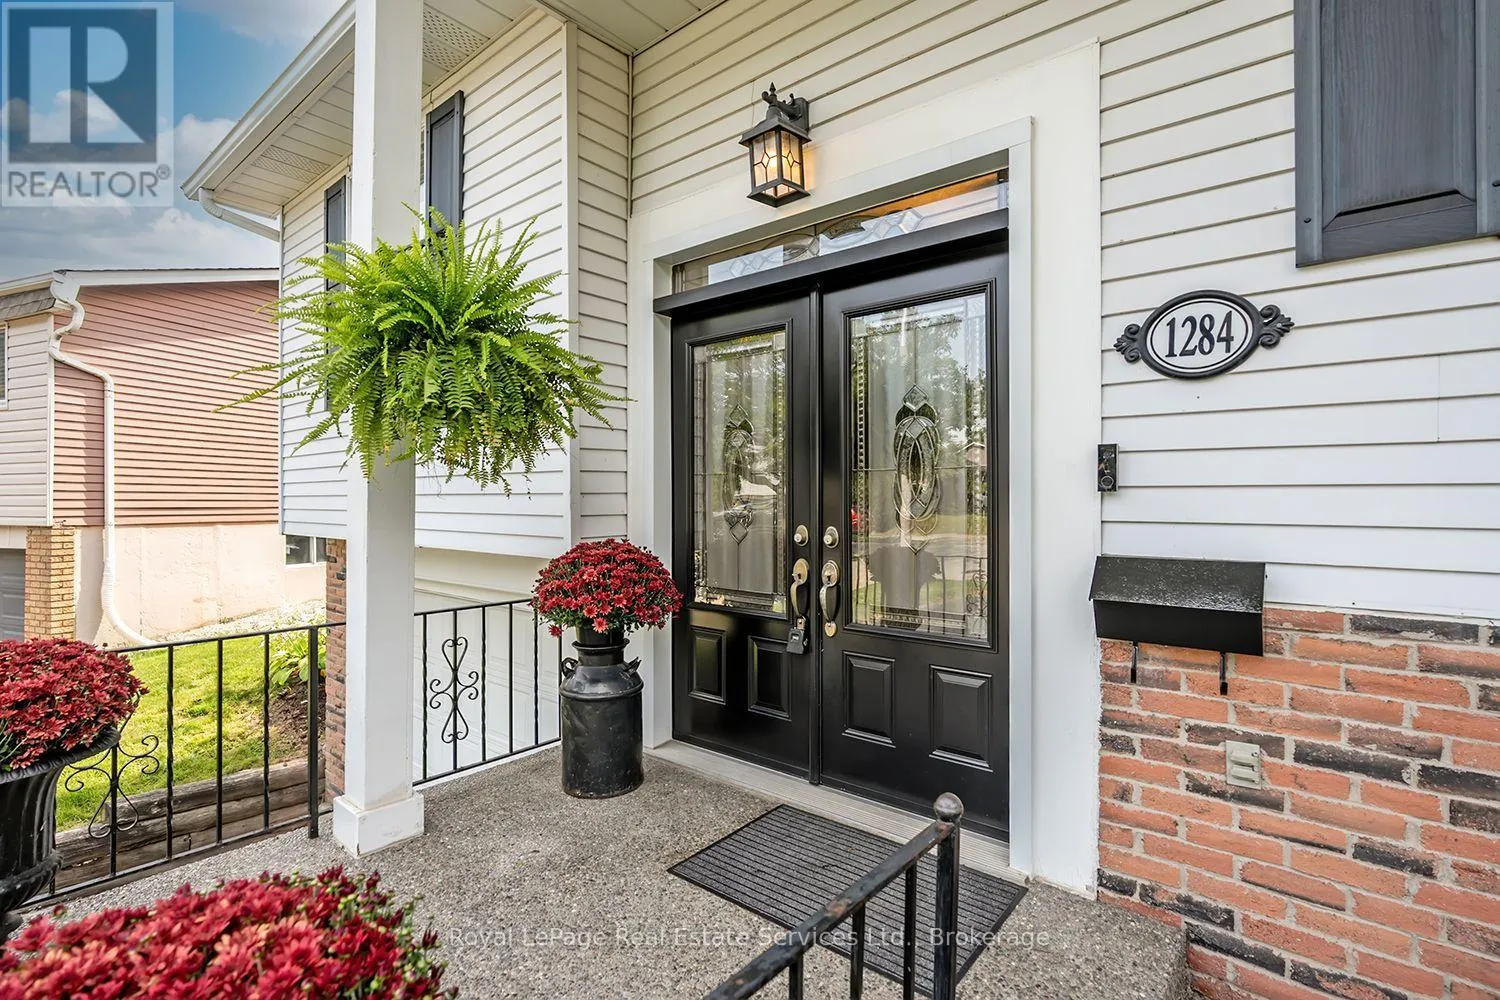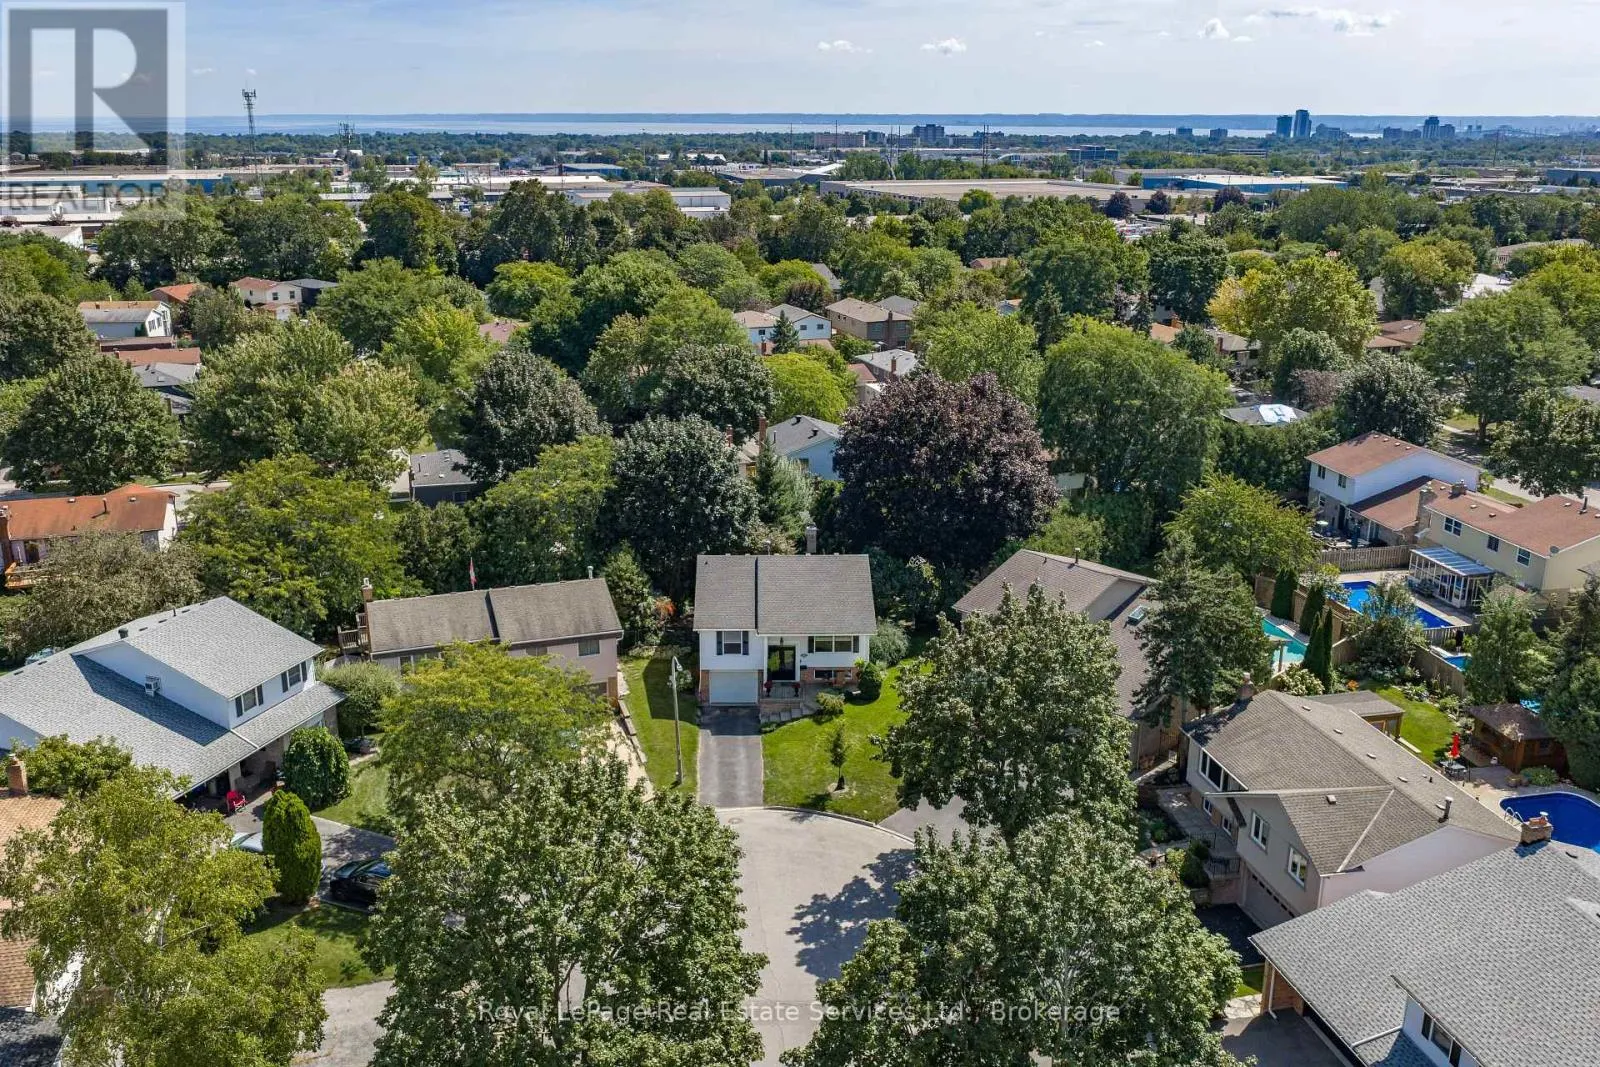
1284 Morgan Court, Burlington, Ontario L7M 1X2

Listed for:
$989,900
4 beds
2 baths
Listed 21 days ago
House for rent: 1284 Morgan Court, Burlington, Ontario L7M 1X2

View all 41 photos

About

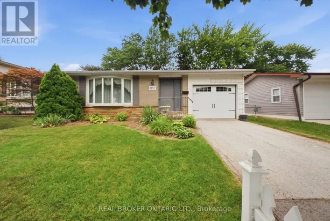
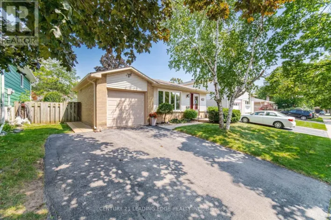
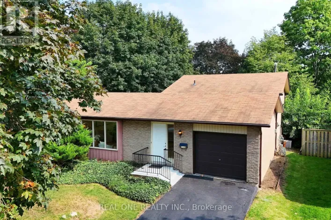
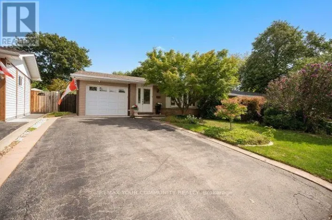
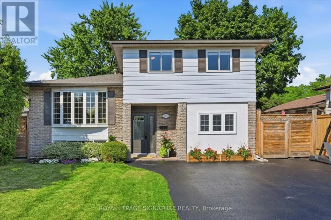
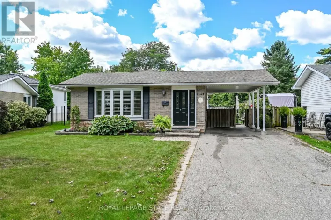
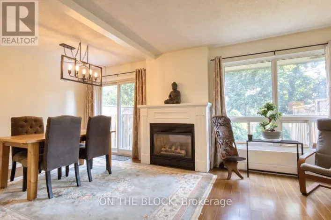
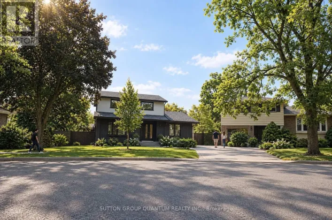
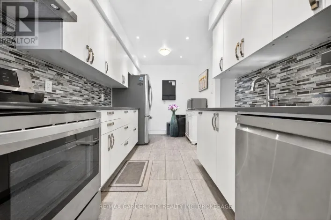
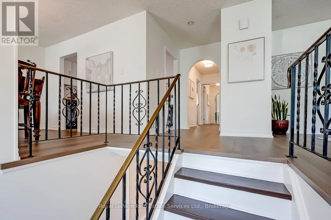
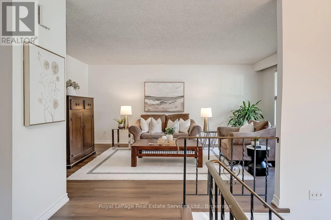
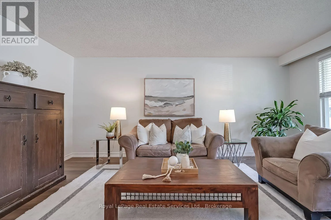
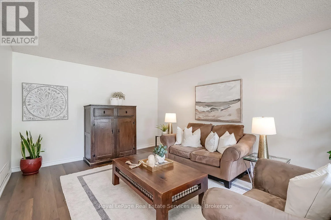
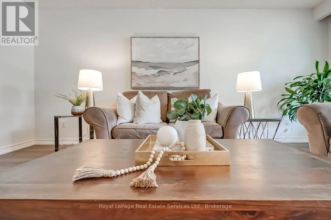
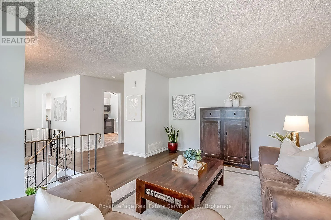
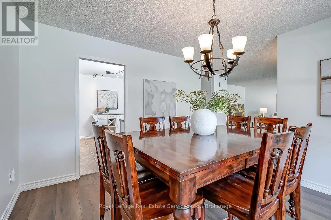
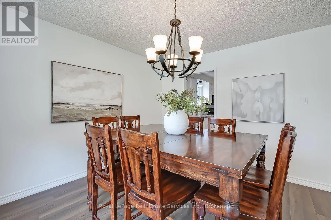
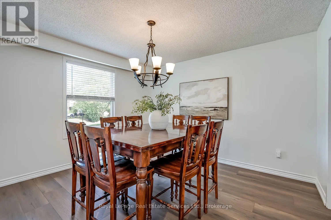
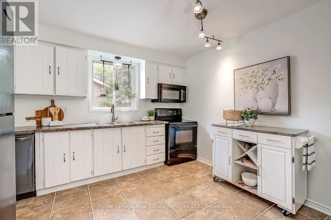
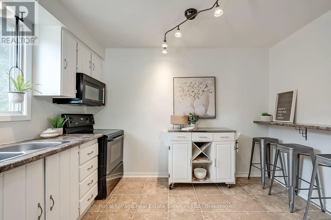
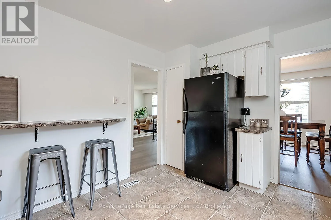
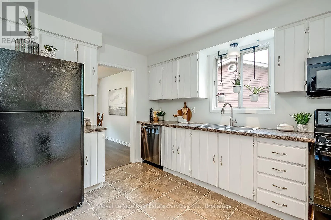
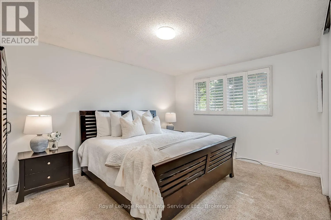
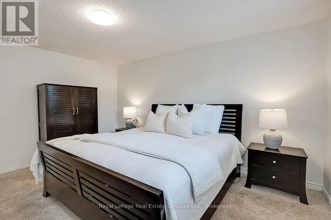
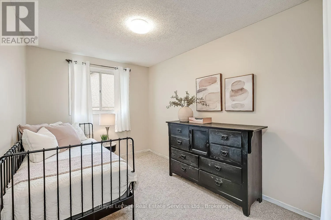
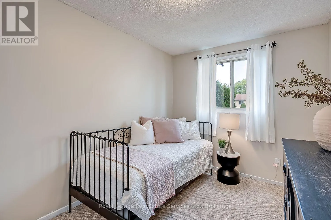
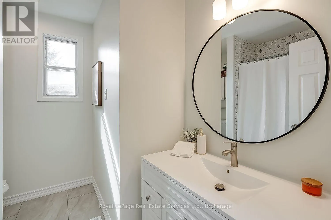
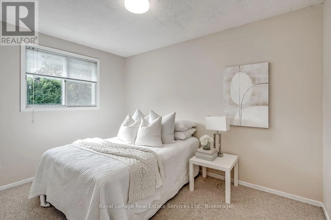
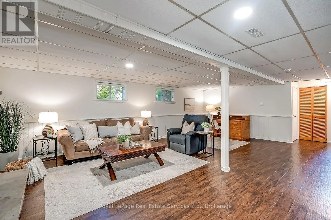
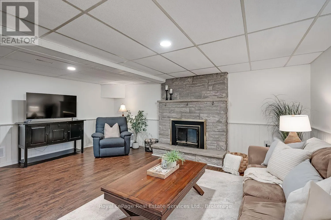
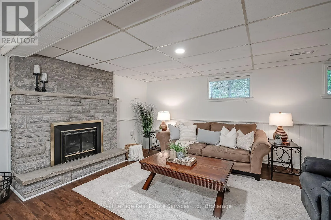
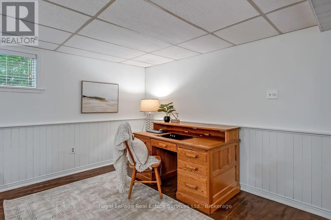
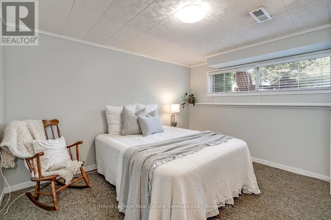
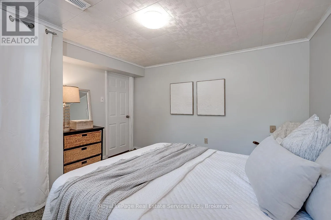
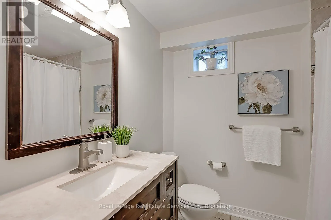
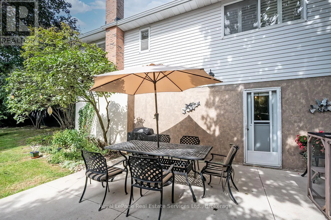
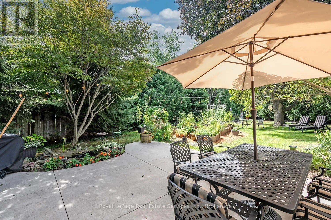
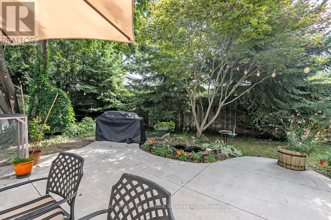
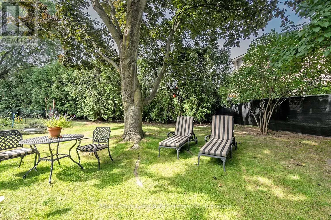
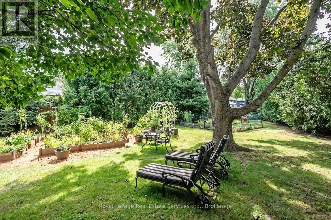
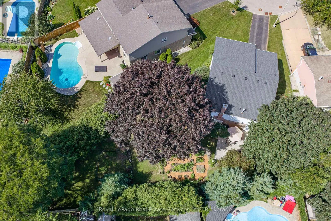
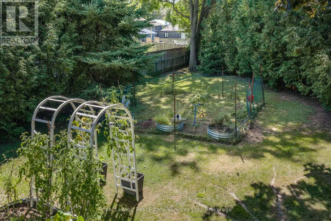
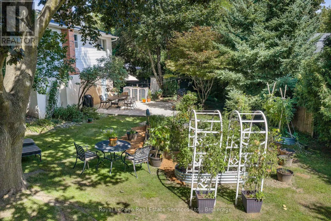
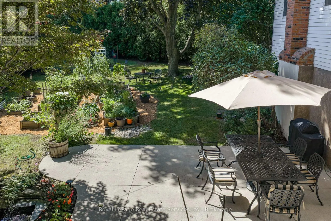
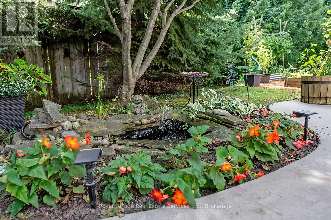
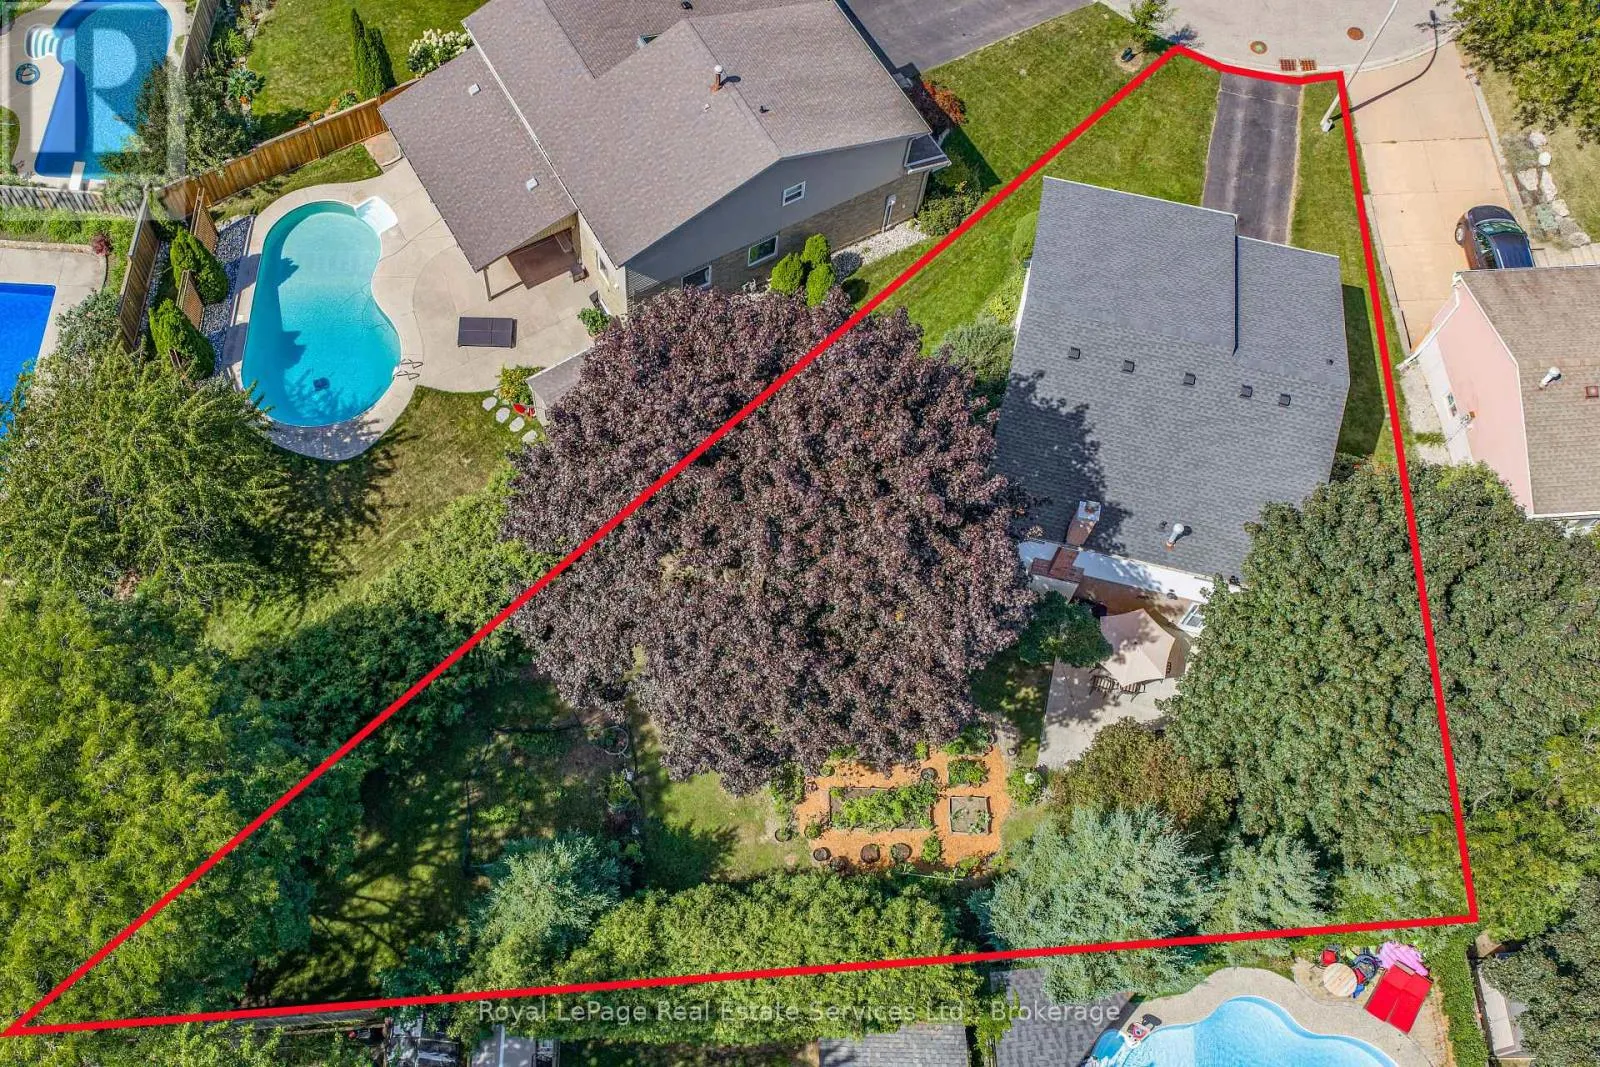
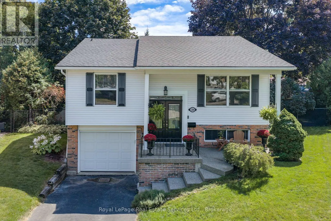
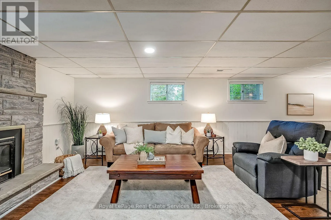
Cross Streets: Guelph Line/Upper Middle. ** Directions: Headon to Vancouver to Morgan. Wow! Rare Offering, Huge Pie-Shaped Lot on a Quiet Family Friendly Court!!! This Updated Detached Raised Bungalow offers 3+1 Bed, 2 Bath w Spacious Principle Rooms. The main flr. offers Sep. Living & Dining Rms. recently updated wide plank flooring 26' & Kitchen w breakfast bar & room for an island or table. The stylish hallway arch leads to 3 good sized bedrooms & 4 pc. family bath (upgraded vanity, lights & mirror 26'). The Open Concept lower level has a Sep. entrance perfect for an in-law suite. Upgraded with wide plank flooring, wood burning fireplace w stone surround, bright look-out windows, 3 pc bath & 4th bedroom. Walk-out to the stunning private back garden from the laundry room. This mature backyard oasis offers the convenience of living in the city & feeling like you're at a cottage. The backyard patio is a great place to entertain.This is a great opportunity live in a sought after family neighbourhood close to schools, parks, major HWY's & amenities. (id:27476)

Property Highlights

MLS® Number
W13761244
Type
Single Family
Community Name
Palmer
Ownership Type
Freehold
Land Size
31 x 91.4 FT ; West Side:169ft, Rear:150ft
Parking Space Total
3

Building

Building Type
House
Storeys
1.00
Square Footage
1100 - 1500 sqft
Bathrooms Total
2
Bedrooms Above Ground
3
Bedrooms Total
4
Amenities
Fireplace(s) Park, Public Transit, Schools
Exterior Finish
Aluminum siding, Brick
Fireplace Present
Yes
Basement Type
N/A (Finished)
Basement Features
Building Heating Type
Forced air
Heating Fuel
Natural gas
Building Cooling Type
Central air conditioning

Utilities

Water
Municipal water
Utility Sewer
Sanitary sewer

Room Layout

Other
Basement
2.93 m x 2.04 m
Recreational, Games room
Basement
10.4 m x 5.7 m
Bedroom
Basement
3.65 m x 3.59 m
Utility room
Basement
5 m x 3.39 m
Foyer
Main level
1.24 m x 2.04 m
Living room
Main level
5.26 m x 3.55 m
Dining room
Main level
3.71 m x 3.39 m
Kitchen
Main level
3.63 m x 3.39 m
Primary Bedroom
Main level
4.42 m x 3.39 m
Bedroom
Main level
3.6 m x 2.62 m
Bedroom
Main level
2.59 m x 3.54 m

Location

Learn more about this property
Listing provided by:
Royal LePage Real Estate Services Ltd., Brokerage
MLS® number:
W13761244
Agent:
Lesley Kennedy
*Indicates required field
Name is required
Email is required
Please enter a valid phone number (e.g., 416-111-1111).

Community Spotlight: Homes For sale in Your Neighborhood