2409 Butternut Crescent, Burlington, Ontario L7M 3J7

Listed for:
$1,490,000
5 beds
4 baths
Listed 20 days ago
House for rent: 2409 Butternut Crescent, Burlington, Ontario L7M 3J7

View all 47 photos

About

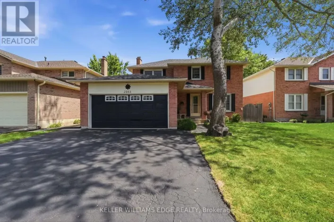
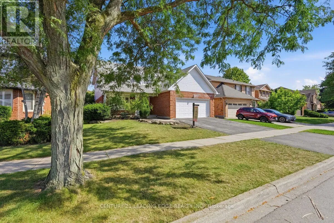
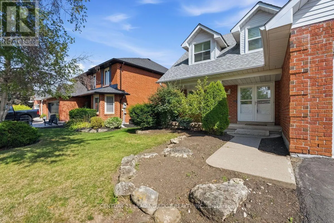
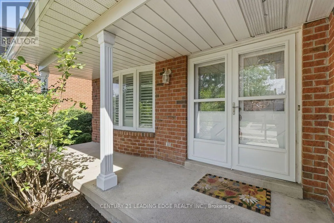
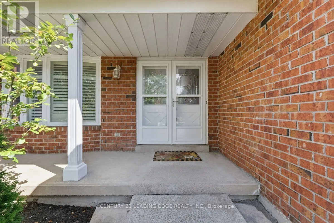
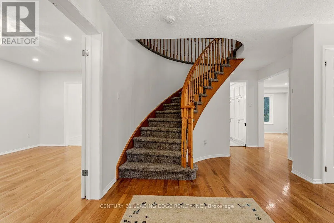
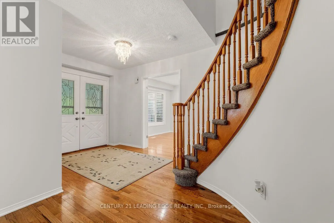
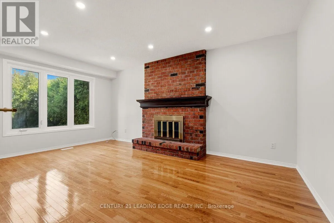
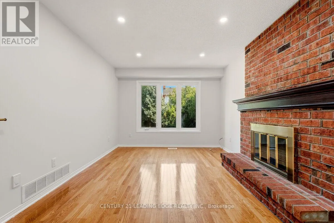
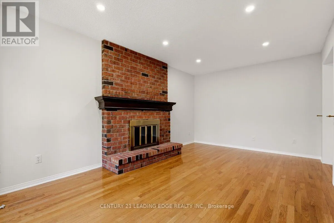
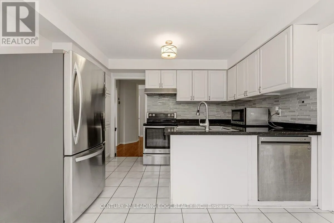
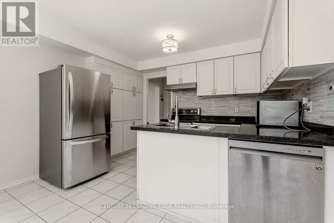
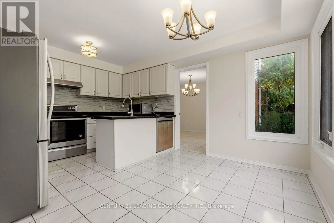
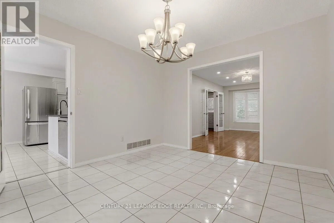
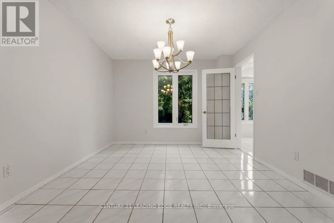
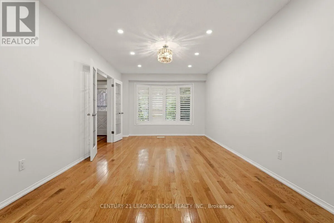
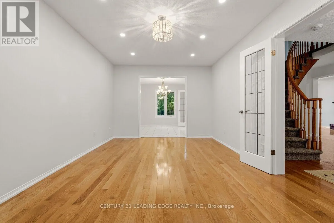
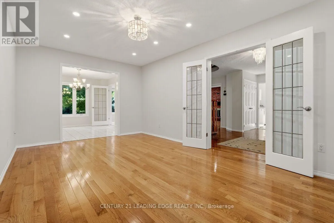
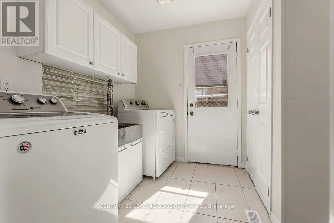
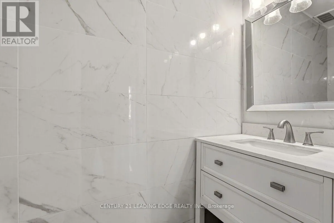
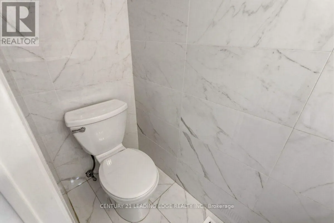
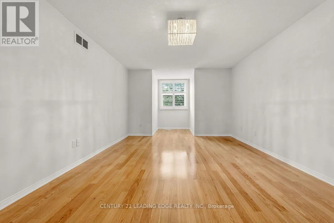
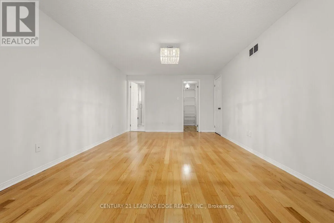
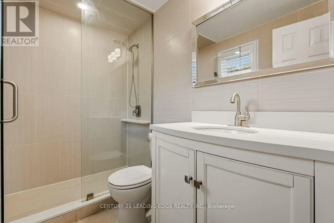
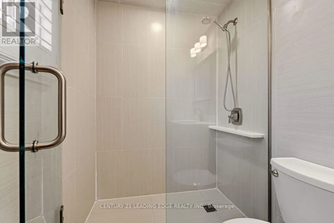
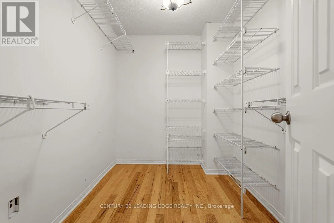
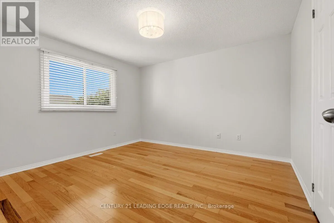
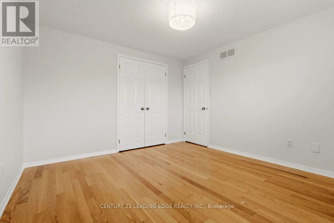
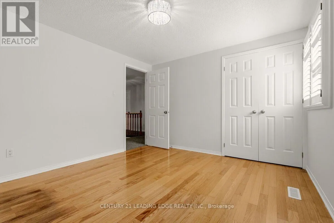
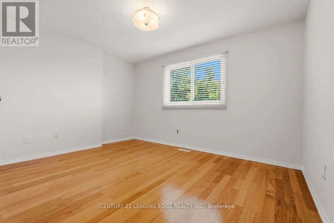
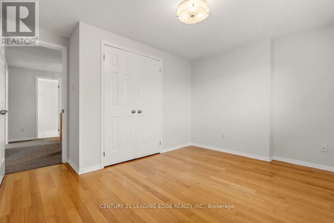
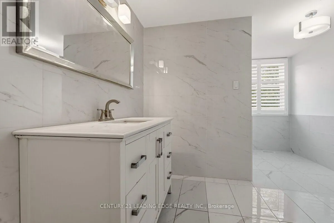
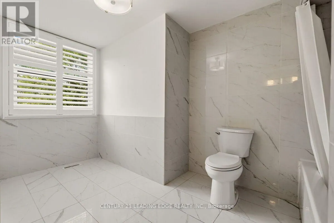
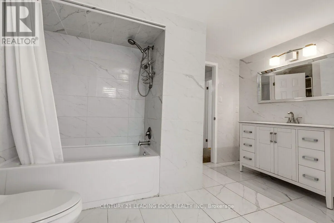
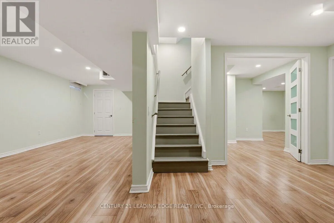
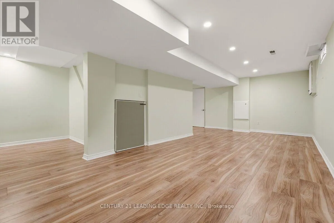
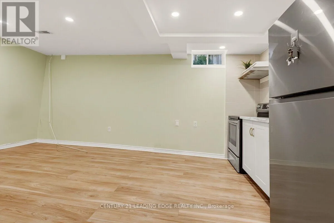
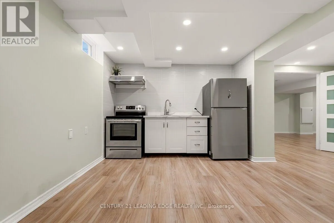
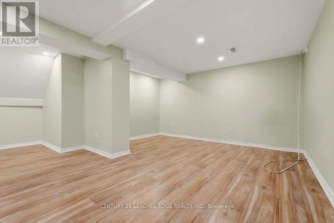
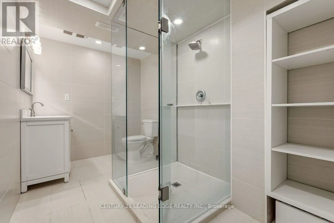
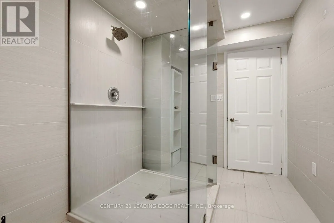
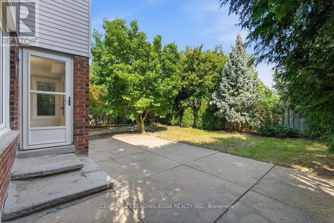
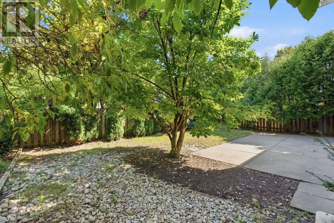
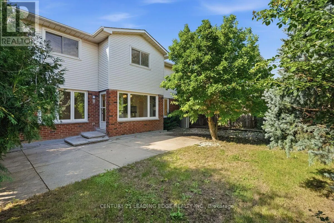
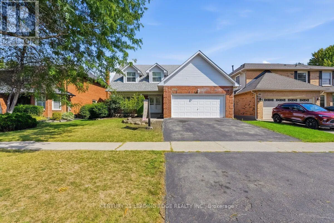
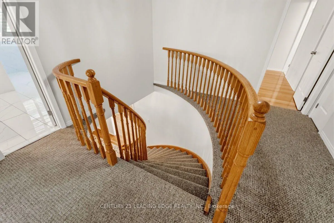
Headon Rd/Folkway Dr Located in the heart of Burlington's The most desirable Headon Forest. Over 3000 SF living Area Move IN Condition - Freshly Painted and maintained , Main floor is too large and beautiful to Describe here , has a professional chefs' kitchen quartz countertop S'/S appliances, landscaped fenced back yard. Tile flooring & engineered hardwood flooring. upper Primary B/R with 3-piece en-suite with glass door shower .3 more Spacious B/Rooms & a 4-piece bath with soaker tub. California shutters .The Basement is open to ur choice of usage with kitchenette & adjacent 3 pc bath, inside entry to 2 car garage with automatic door . light fixtures, landscaping, entire home freshly painted. Beautiful family-friendly neighborhood, walk to parks, school, shopping. Minutes to all highways including 407, close to GO transfer (id:27476)

Property Highlights

MLS® Number
W13764870
Type
Single Family
Community Name
Headon
Ownership Type
Freehold
Land Size
53.2 x 100.4 FT|under 1/2 acre
Parking Space Total
5

Building

Building Type
House
Storeys
2.00
Square Footage
2000 - 2500 sqft
Bathrooms Total
4
Bedrooms Above Ground
4
Bedrooms Total
5
Amenities
Park
Exterior Finish
Aluminum siding, Brick
Fireplace Present
Yes
Basement Type
N/A (Finished)
Basement Features
Building Heating Type
Forced air
Heating Fuel
Natural gas
Building Cooling Type
Central air conditioning

Utilities

Water
Municipal water
Utility Sewer
Sanitary sewer

Room Layout

Primary Bedroom
Second level
7.32 m x 3.35 m
Bedroom 2
Second level
3.65 m x 3.35 m
Bedroom 3
Second level
3.6 m x 3 m
Bedroom 4
Second level
3.6 m x 3 m
Great room
Basement
7.2 m x 3.3 m
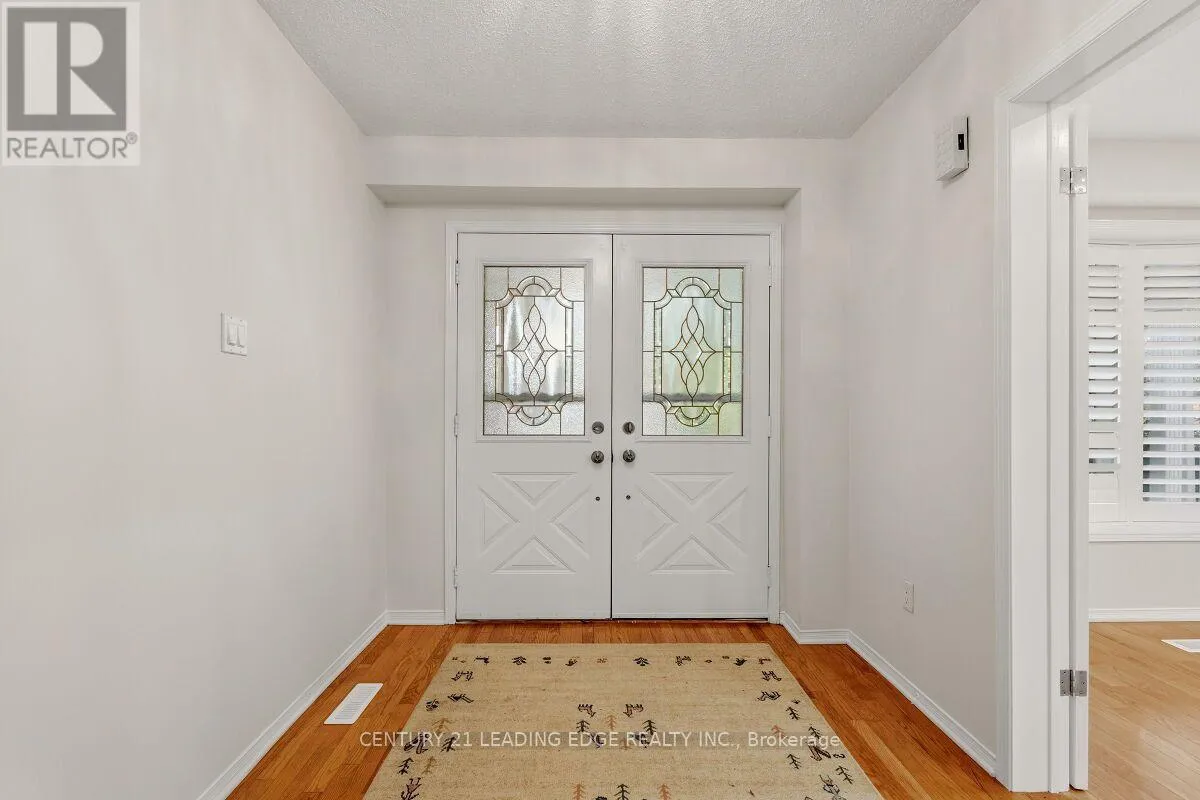
Foyer
Main level
2.45 m x 3.01 m
Family room
Main level
5.2 m x 3.2 m
Kitchen
Main level
3.55 m x 4.72 m
Dining room
Main level
3.35 m x 3.65 m
Living room
Main level
5.33 m x 3.3 m
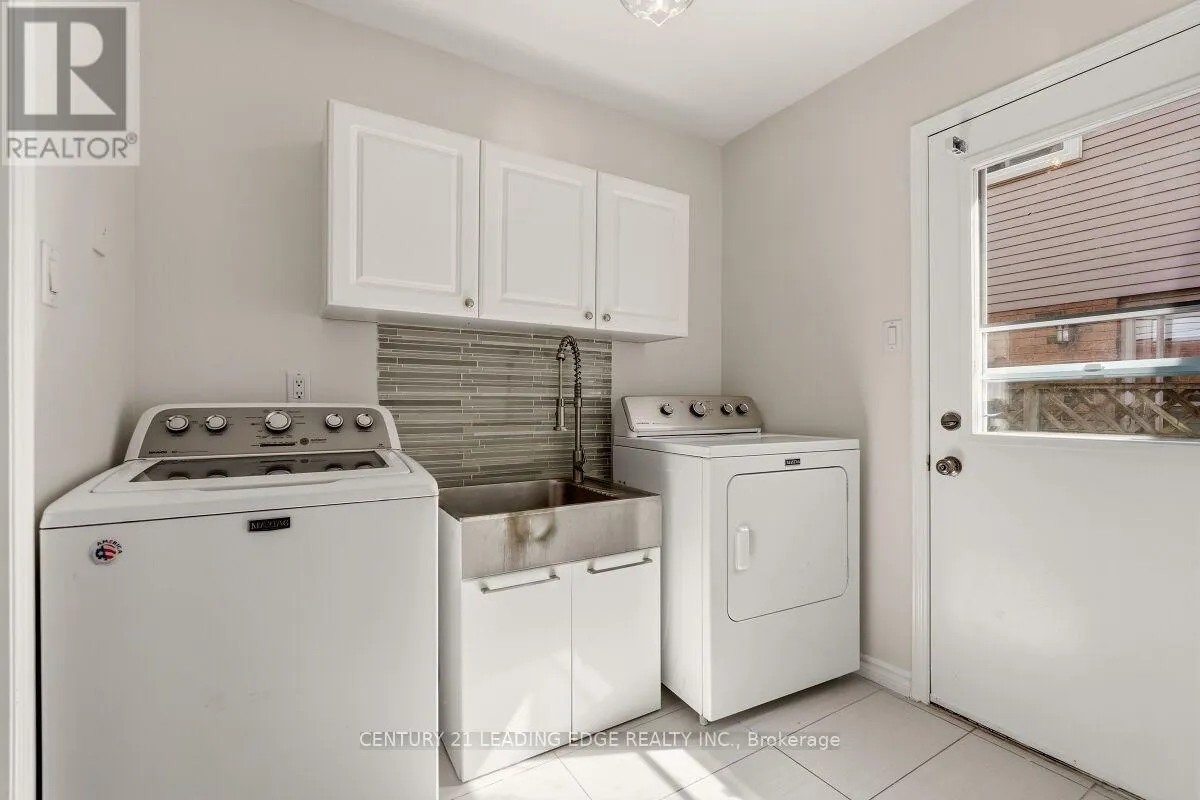
Laundry room
Main level
2 m x 1.2 m

Location

Learn more about this property
Listing provided by:
CENTURY 21 LEADING EDGE REALTY INC.
MLS® number:
W13764870
Agent:
Ali Dehghani
*Indicates required field
Name is required
Email is required
Please enter a valid phone number (e.g., 416-111-1111).

Community Spotlight: Homes For sale in Your Neighborhood