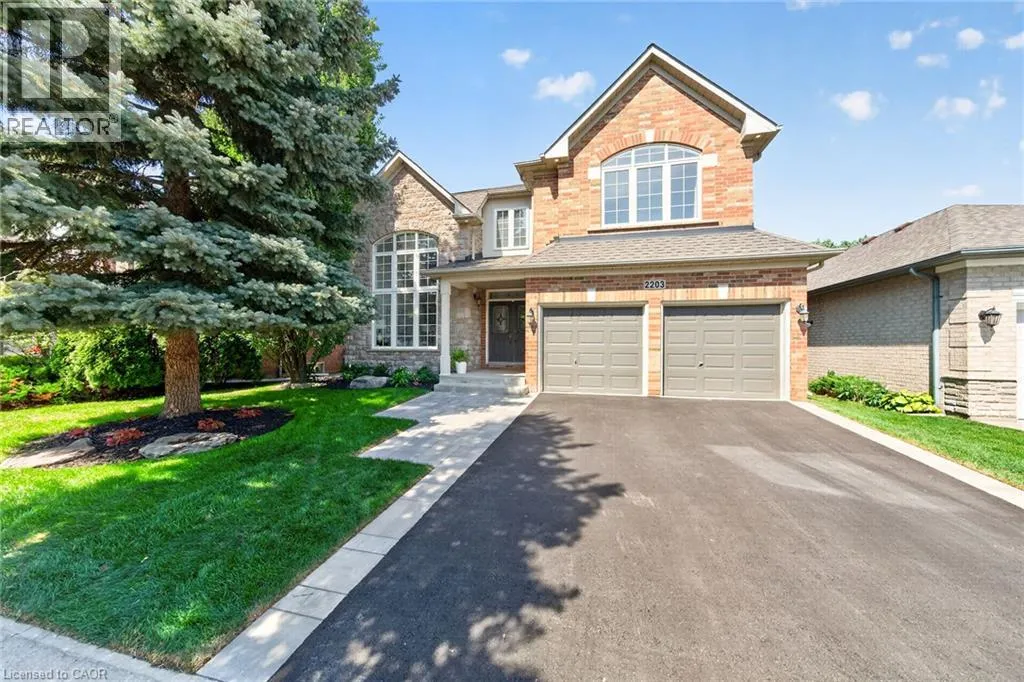
2203 Turnberry Road, Burlington, Ontario L7M 4P9

Listed for:
$1,749,900
5 beds
5 baths
Listed 12 days ago
House for rent: 2203 Turnberry Road, Burlington, Ontario L7M 4P9

View all 50 photos

About

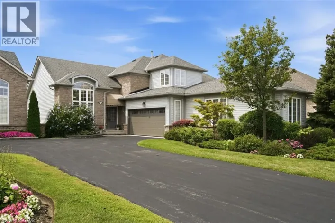
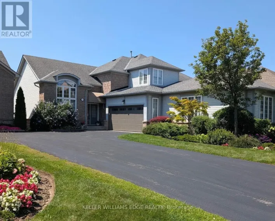
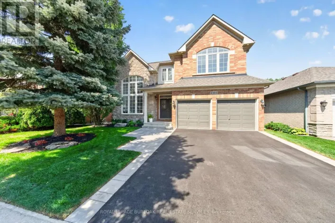
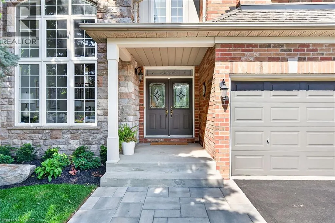
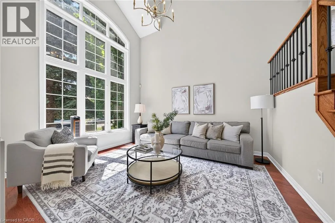
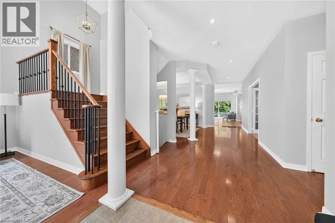
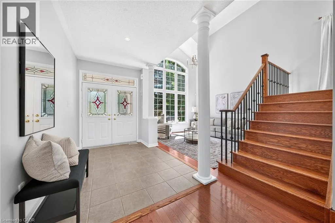
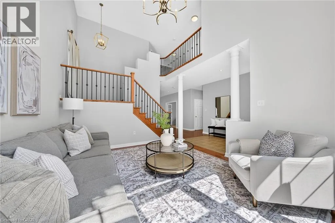
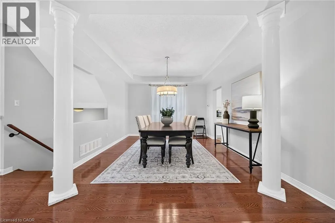
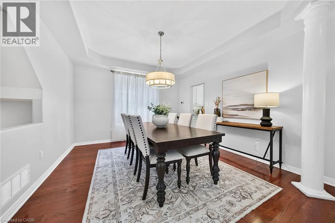
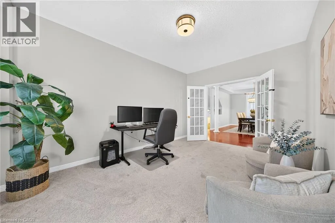
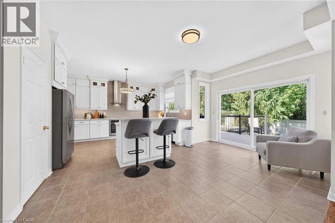
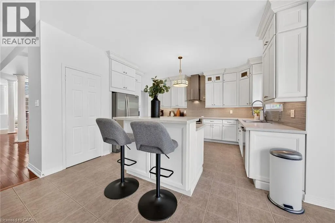
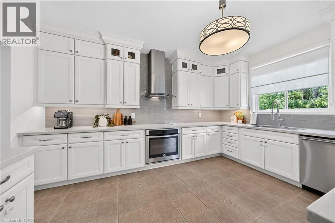
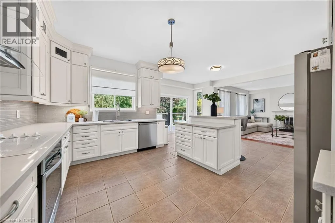
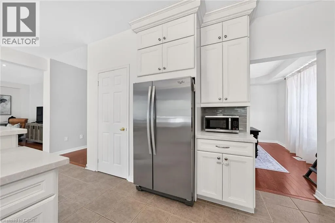
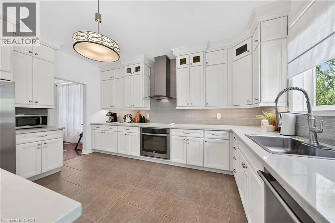
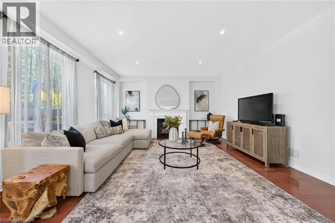
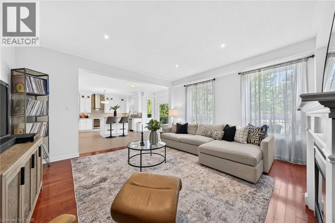
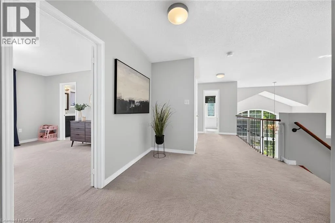
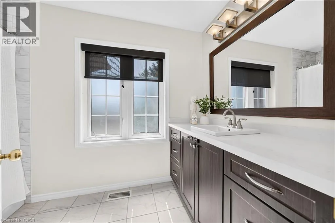
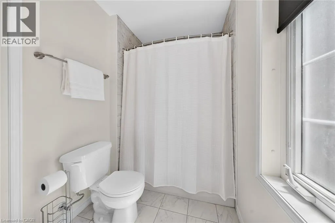
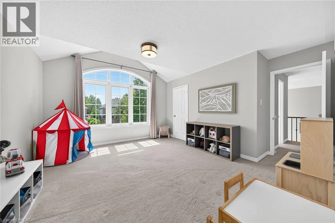
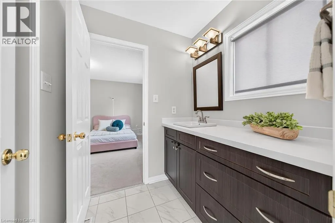
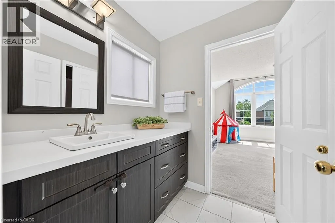
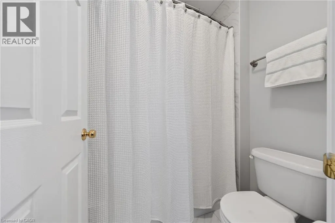
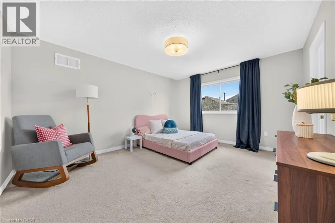
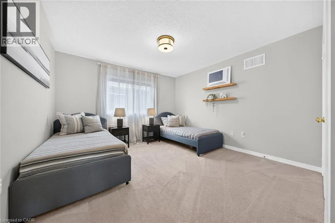
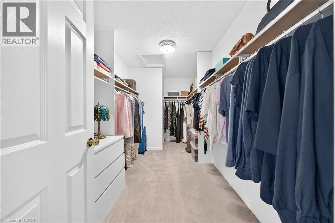
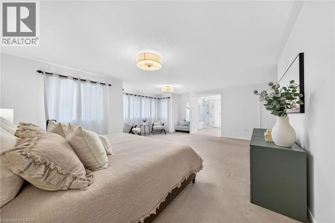
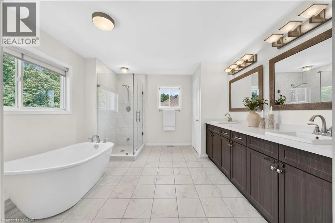
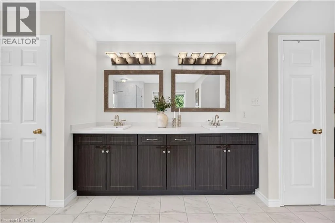
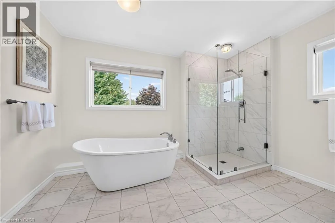
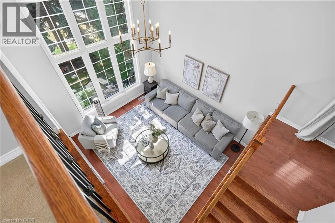
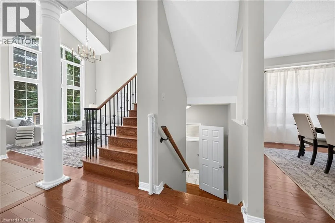
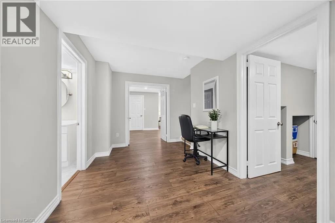
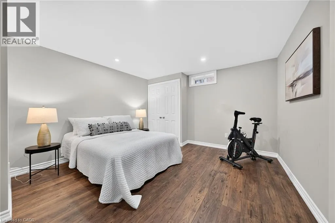
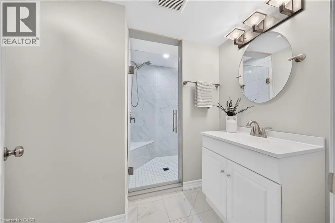
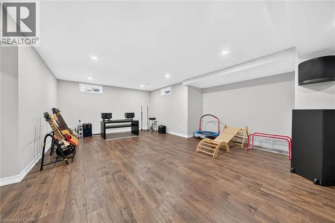
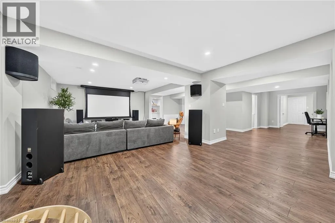
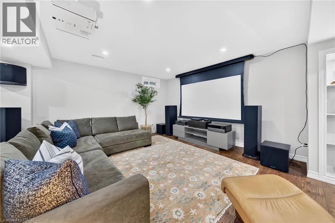
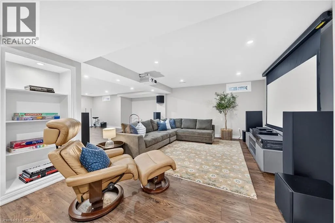
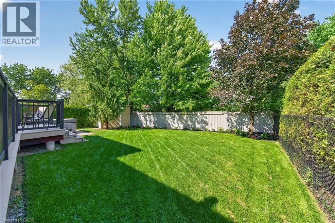
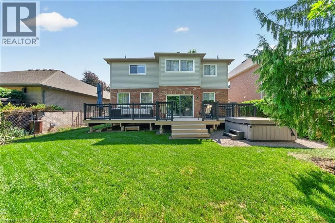
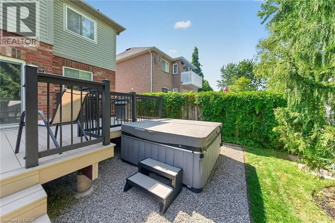
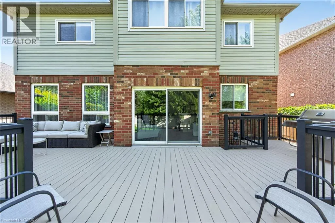
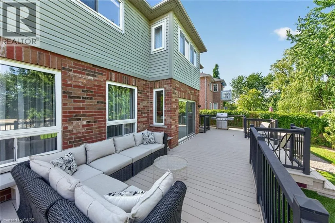
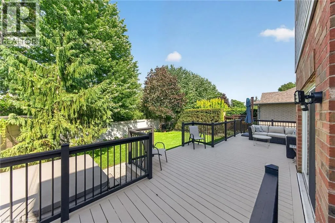
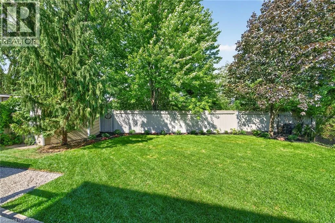
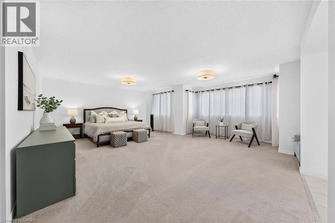
Millcroft Park Drive to Turnberry Rd This 4+1 bedroom Millcroft home features over 4,800 sq. ft. of total living space. From the moment you arrive, you are welcomed by excellent curb appeal featuring a new driveway, a new walkway, and fresh landscaping with new sod and gardens. Step inside to a bright formal living room with vaulted ceilings, a separate dining room, and a dedicated main-floor office. The main floor leads you into the updated chef's kitchen, featuring quartz countertops, a center island, and a spacious breakfast area. This space opens directly into a comfortable family room with a gas fireplace. From the family room, step outside into a mature, treed backyard that offers excellent privacy, a relaxing hot tub, and full summer foliage screening the pond setting behind the property. Back inside, the upper level features a primary retreat with a walk-in closet and a spa-like ensuite with a standalone tub. Three additional large bedrooms complete this level, including two connected by a Jack-and-Jill bathroom. The walkthrough finishes in the fully completed lower level, which expands your living space with an extra bedroom, a full 3-piece bath, and a rough-in for a future bar or kitchenette. This beautiful property is meticulously maintained and ready for you to just move in and enjoy. (id:27476)

Property Highlights

MLS® Number
40860883
Type
Single Family
Ownership Type
Freehold
Land Size
under 1/2 acre
Parking Space Total
4

Building

Building Type
House
Storeys
2.00
Square Footage
4829 sqft
Bathrooms Total
5
Bedrooms Above Ground
4
Bedrooms Total
5
Amenities
Golf Nearby, Park, Schools
Exterior Finish
Brick, Stone, Vinyl siding
Fireplace Present
Yes
Basement Type
Full (Finished)
Basement Features
Building Heating Type
Forced air
Heating Fuel
Natural gas
Building Cooling Type
Central air conditioning

Utilities

Water
Municipal water
Utility Sewer
Municipal sewage system

Room Layout

4pc Bathroom
Second level
Measurements not available
4pc Bathroom
Second level
Measurements not available
Bedroom
Second level
13'1'' x 15'1''
Bedroom
Second level
14'4'' x 12'1''
Bedroom
Second level
12'4'' x 12'0''
5pc Ensuite bath
Second level
14'4'' x 11'8''
Primary Bedroom
Second level
22'1'' x 19'0''
Storage
Basement
Measurements not available
Recreation room
Basement
35'5'' x 27'1''
Bedroom
Basement
17'7'' x 12'4''
3pc Bathroom
Basement
Measurements not available
Family room
Main level
15'0'' x 16'0''
Eat in kitchen
Main level
20'4'' x 18'0''
Dining room
Main level
13'1'' x 12'5''
Living room
Main level
12'1'' x 14'0''
Office
Main level
15'9'' x 11'1''
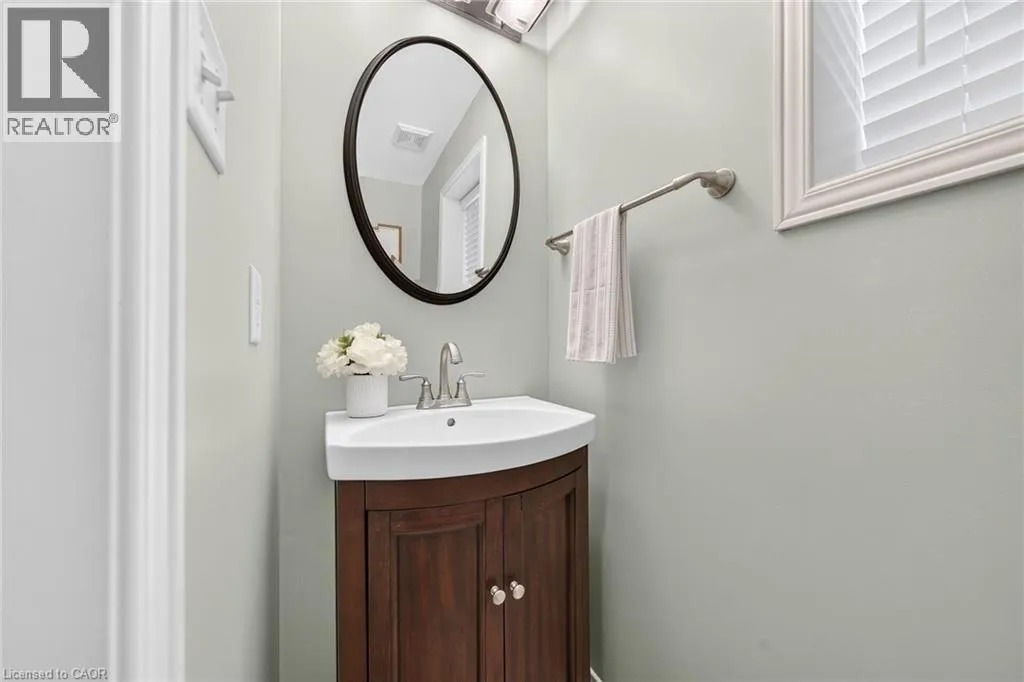
2pc Bathroom
Main level
Measurements not available

Location

Learn more about this property
Listing provided by:
Royal LePage Burloak Real Estate Services
MLS® number:
40860883
Agent:
Joy O'connor
*Indicates required field
Name is required
Email is required
Please enter a valid phone number (e.g., 416-111-1111).

Street Spotlight - For sale