3151 Lakeshore Road, Burlington, Ontario L7N 1A5

Listed for:
$2,595,000
5 beds
4 baths
Listed 20 days ago
House for rent: 3151 Lakeshore Road, Burlington, Ontario L7N 1A5

View all 47 photos

About

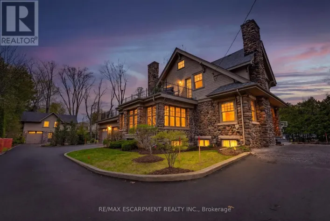
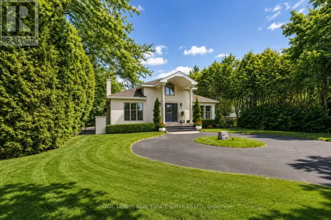
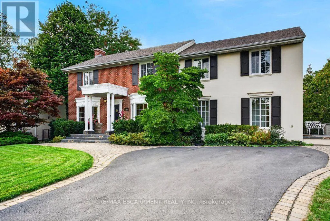
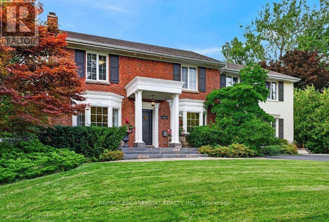
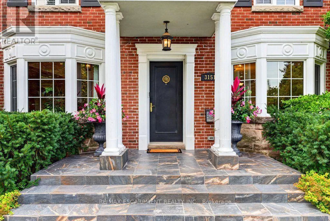
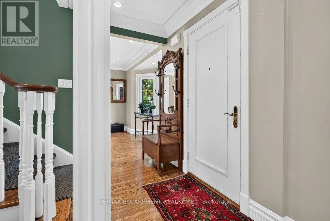
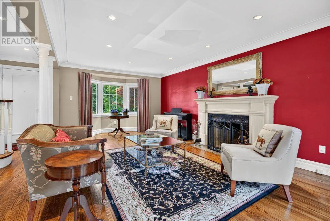
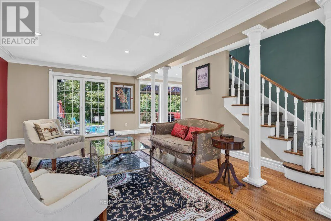
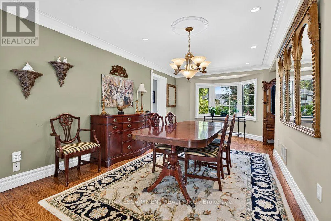
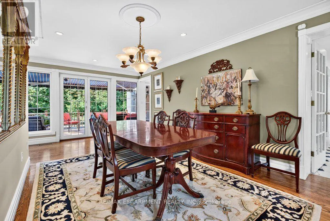
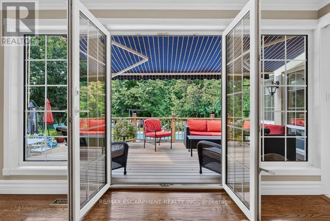
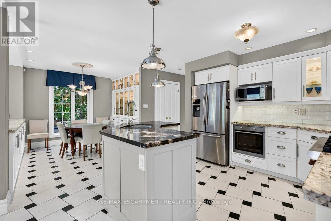
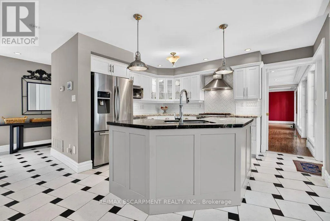
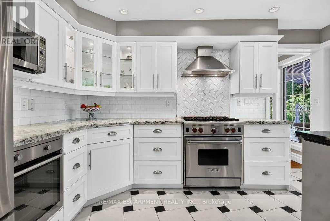
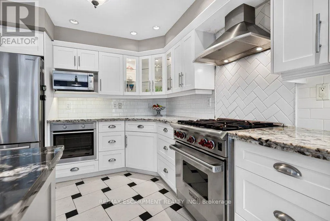
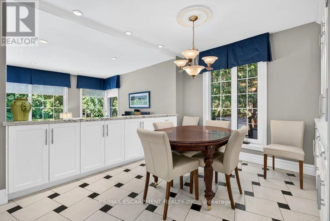
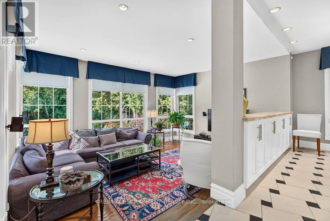
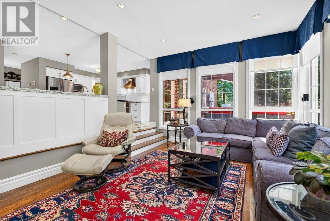
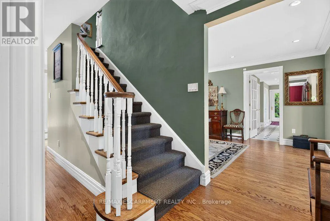
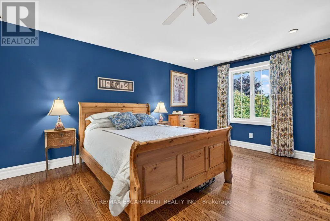
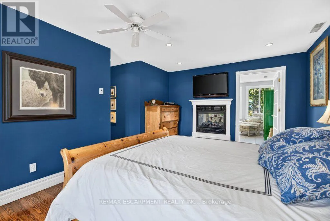
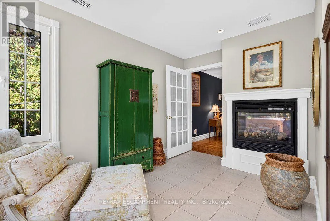
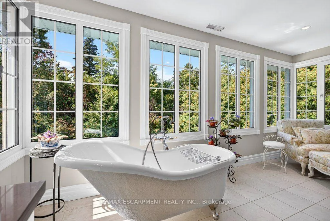
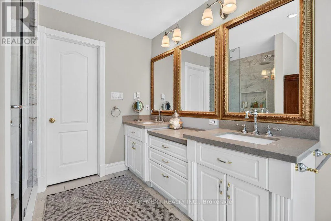
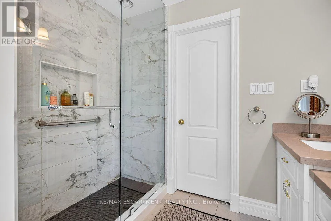
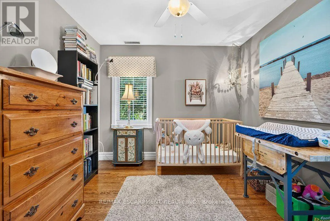
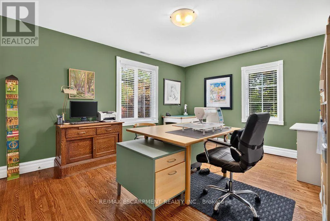
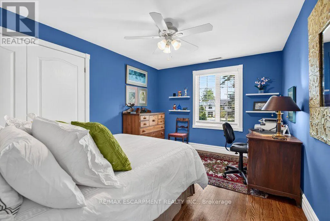
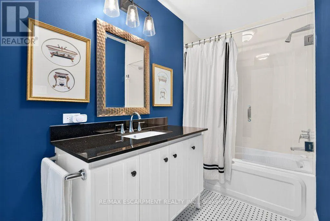
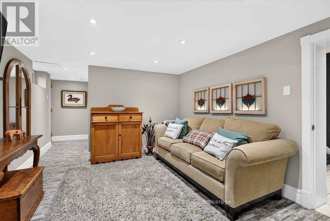
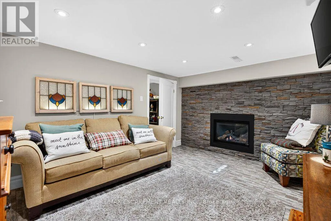
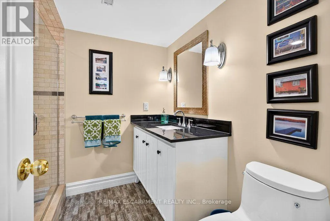
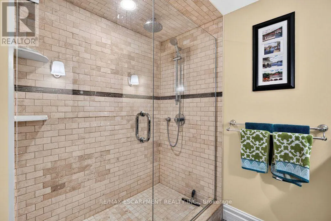
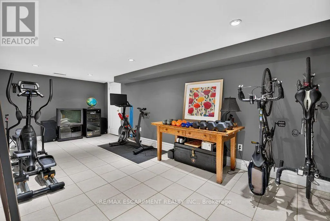
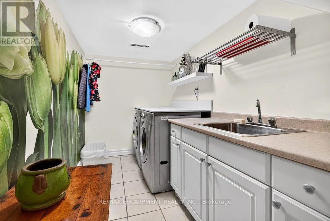
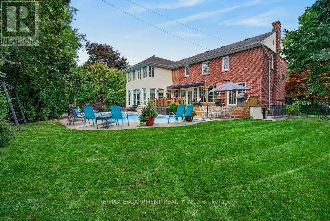
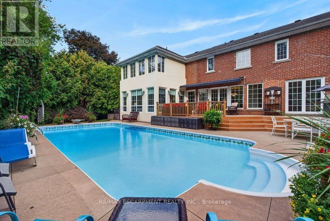
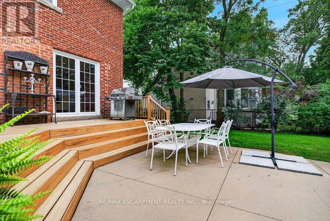
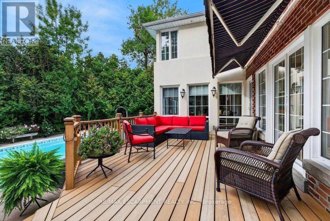
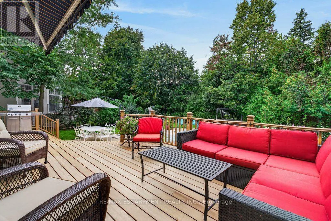
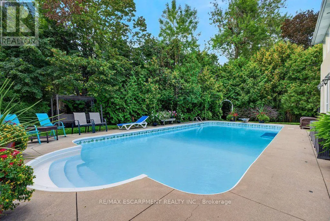
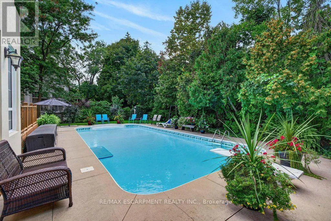
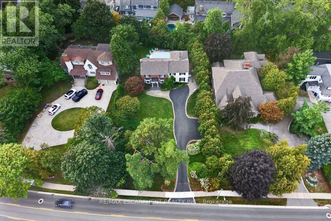
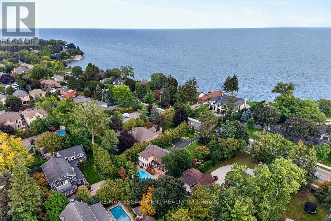
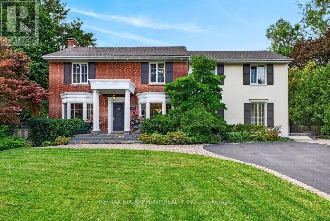
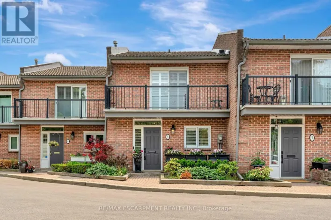
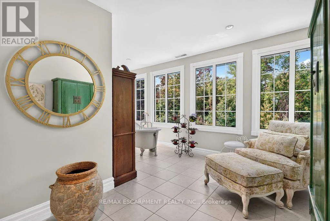
Cross Streets: Rossmore Blvd. ** Directions: Rossmore Blvd/Lakeshore Rd. Classic old Roseland family home completely upgraded and updated in 2000 on a 100' x 184' private lot! 3,053 sq.ft. (+ lower level) of upgraded living space melding modern convenience with traditional charm! Updated gourmet kitchen (2014) with thick granite countertops, stainless steel appliances (including a professional Wolf gas range and sleek built-in convection oven), subway tile backsplash, pantry and a premium built-in display unit with glass-front shaker cabinetry and integrated accent lighting. The kitchen opens to a gorgeous family room addition with large windows and loads of natural light! The main level also features a living room with a wood burning fireplace and an oversized separate dining room, both of which walk-out to the fully fenced, professionally landscaped yard with heated, inground saltwater pool, composite deck with awning, patio, BBQ gas line and irrigation! The upper level has 4 bedrooms including the luxurious primary suite with spacious walk-in closet and 5-piece ensuite retreat with cozy double-sided gas fireplace, double vanity and classic clawfoot bathtub! Additional features and finishes include hardwood floors, crown moulding, pot lighting, security system, upgraded insulation, 200-amp electrical service and a professionally finished lower level with gym, laundry and an additional bedroom/den with gas fireplace, 3-piece bathroom and separate entrance with walk-up! 4+1 bedrooms and 3.5 bathrooms. Luxury Certified. (id:27476)

Property Highlights

MLS® Number
W13766514
Type
Single Family
Community Name
Roseland
Ownership Type
Freehold
Land Size
100.5 x 184.5 FT|under 1/2 acre
Parking Space Total
8

Building

Building Type
House
Storeys
2.00
Square Footage
3000 - 3500 sqft
Bathrooms Total
4
Bedrooms Above Ground
4
Bedrooms Total
5
Amenities
Fireplace(s) Place of Worship, Public Transit, Park
Exterior Finish
Brick Veneer, Stucco
Fireplace Present
Yes
Basement Type
Full (Finished)
Basement Features
Building Heating Type
Forced air
Heating Fuel
Natural gas
Building Cooling Type
Central air conditioning

Utilities

Water
Municipal water
Utility Sewer
Sanitary sewer

Room Layout

Bedroom 3
Second level
3.68 m x 4.52 m
Bedroom 4
Second level
2.95 m x 3.35 m
Primary Bedroom
Second level
6.17 m x 3.58 m
Bathroom
Second level
1.5 m x 4.14 m
Bathroom
Second level
5.44 m x 5.11 m
Bedroom 2
Second level
4.17 m x 3.2 m
Bathroom
Basement
2.29 m x 2.11 m
Exercise room
Basement
7.09 m x 2.95 m
Laundry room
Basement
3.35 m x 1.8 m
Bedroom 5
Basement
6.5 m x 3.28 m
Utility room
Basement
6.12 m x 3.38 m
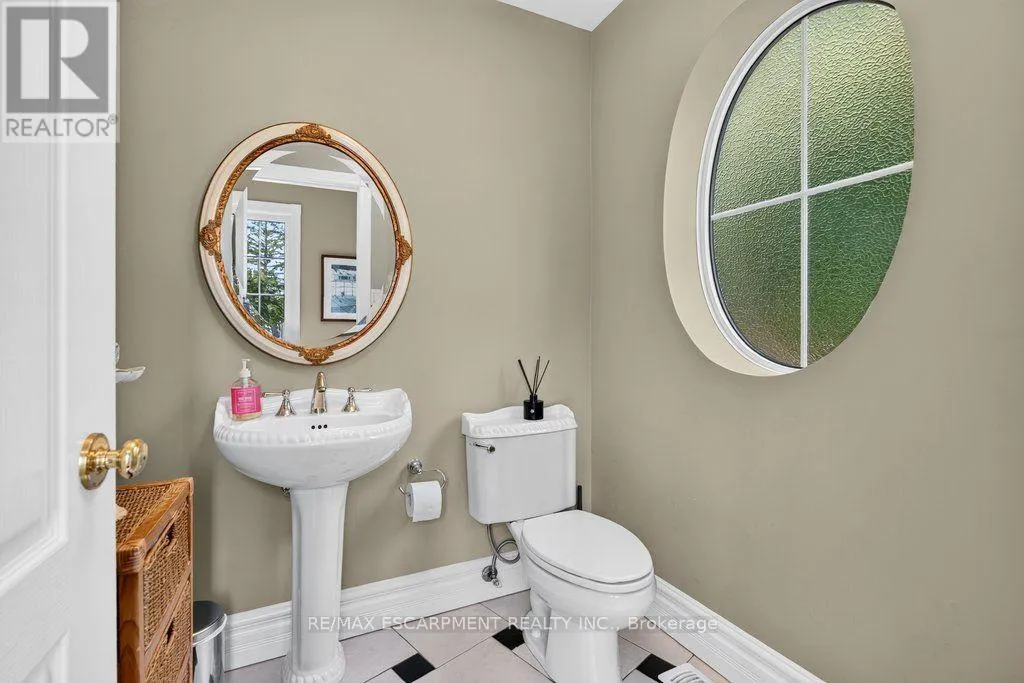
Partial bathroom
Main level
1.68 m x 1.7 m
Eating area
Main level
3.1 m x 2.39 m
Dining room
Main level
7.47 m x 3.2 m
Family room
Main level
3.84 m x 5.11 m
Kitchen
Main level
4.34 m x 4.37 m
Living room
Main level
7.44 m x 3.66 m
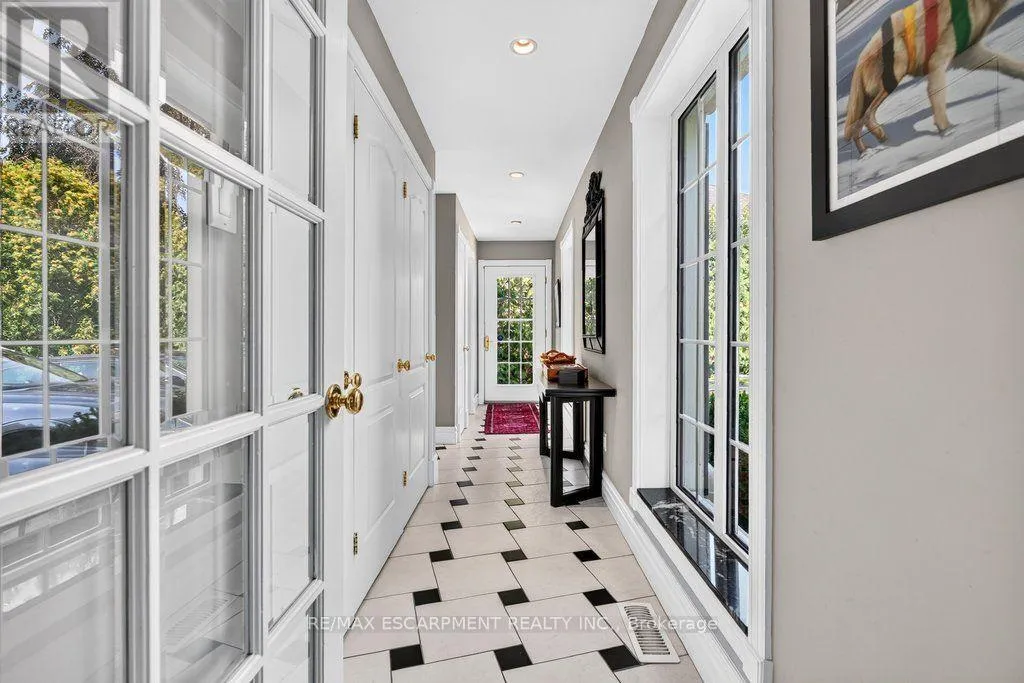
Mud room
Main level
1.17 m x 2.44 m

Location

Learn more about this property
Listing provided by:
RE/MAX ESCARPMENT REALTY INC.
MLS® number:
W13766514
Agent:
Michael O'sullivan
*Indicates required field
Name is required
Email is required
Please enter a valid phone number (e.g., 416-111-1111).

Street Spotlight - For sale