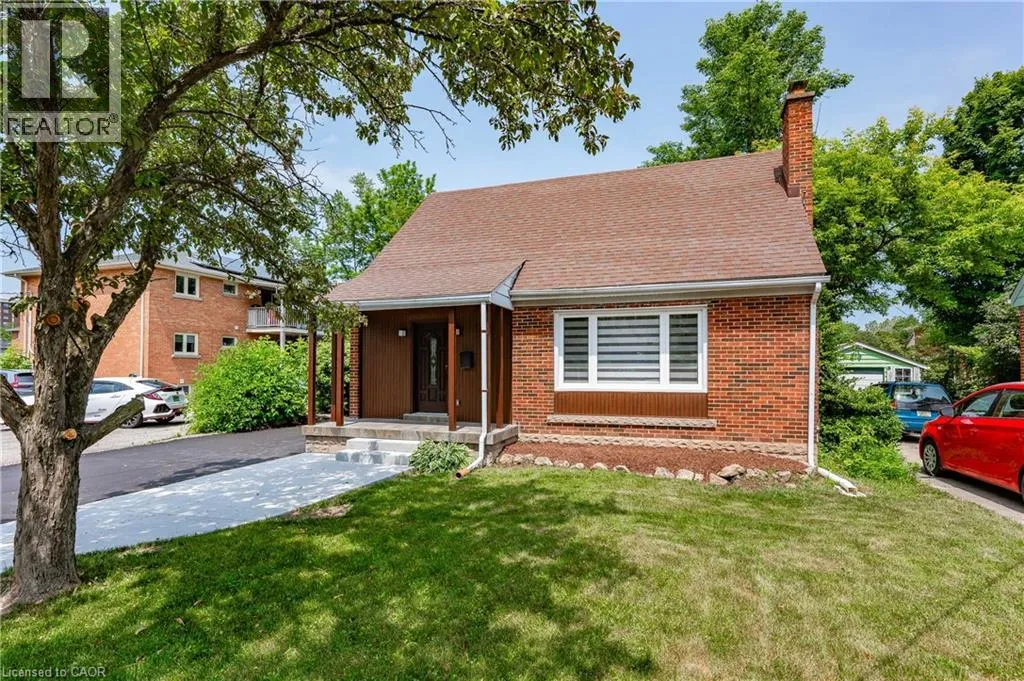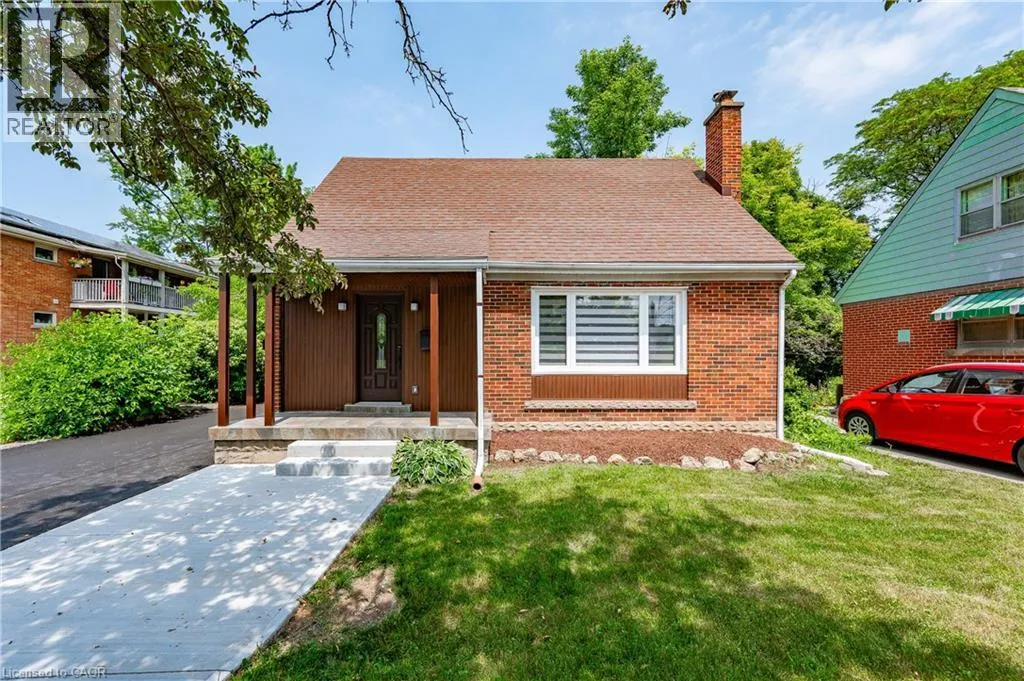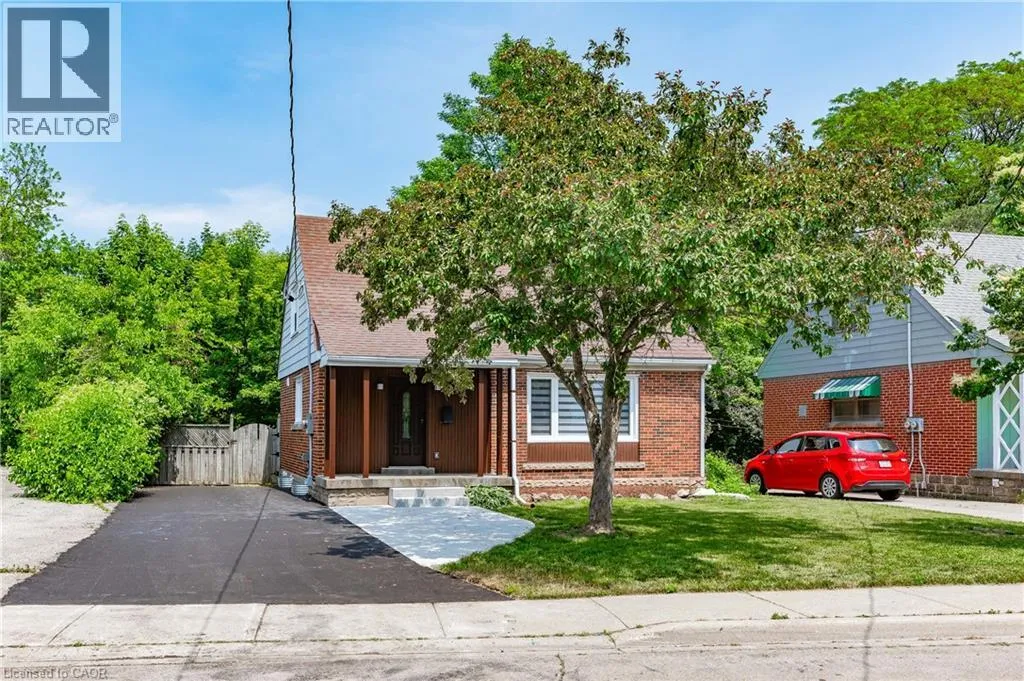
723 Hager Avenue, Burlington, Ontario L7S 1R2

Listed for:
$4,200
4 beds
3 baths
Listed 11 days ago
House for rent: 723 Hager Avenue, Burlington, Ontario L7S 1R2

View all 40 photos

About

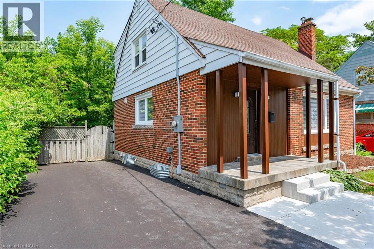
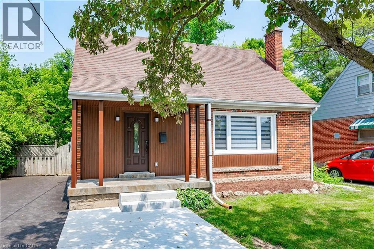
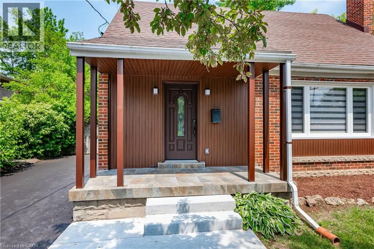
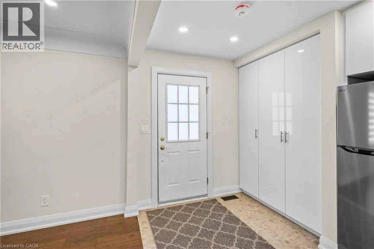
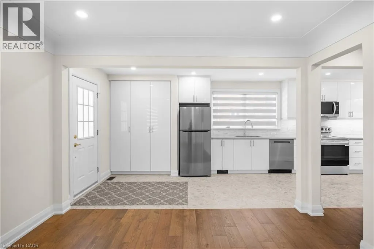
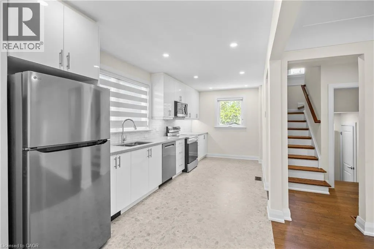
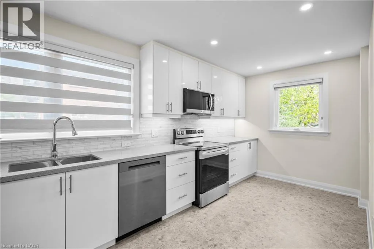
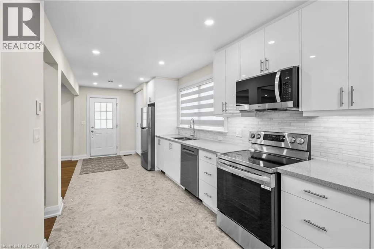
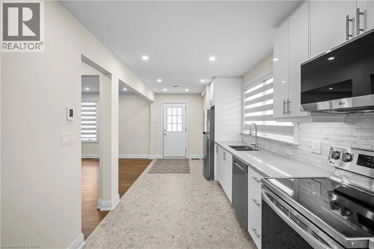
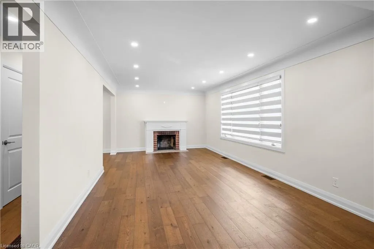
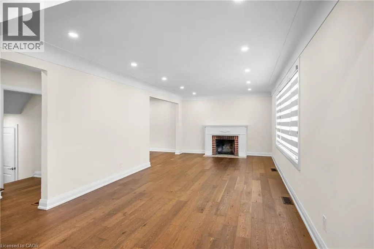
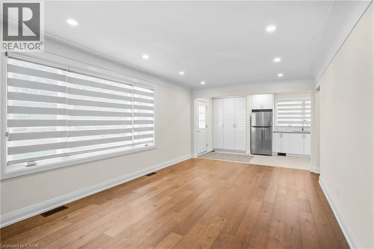
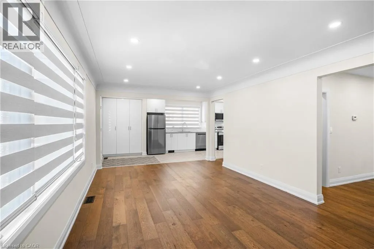
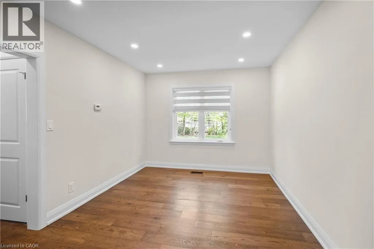
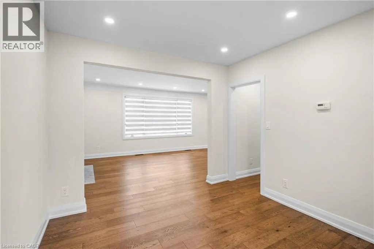
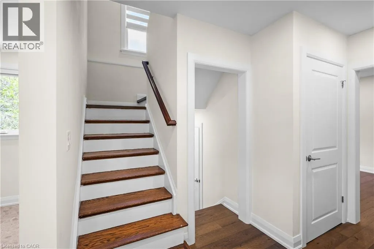
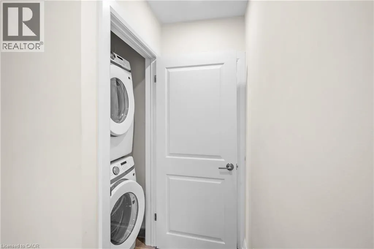
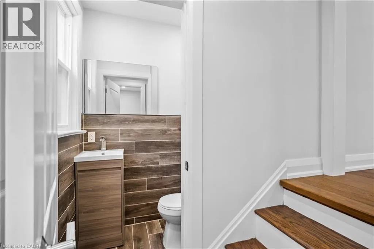
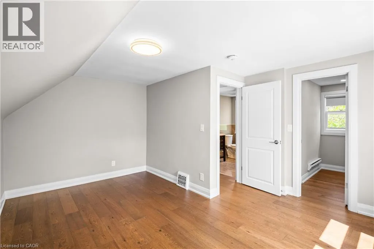
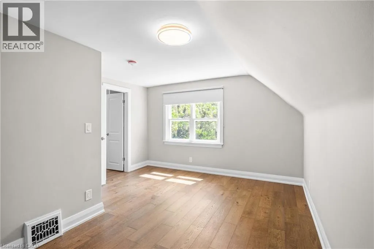
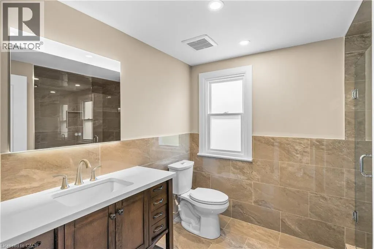
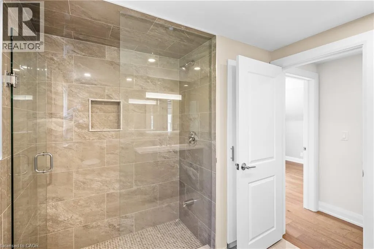
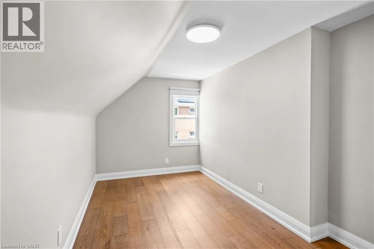
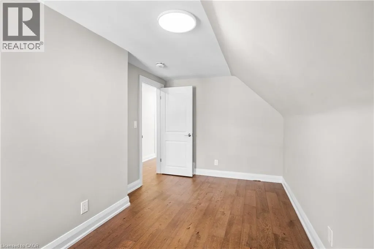
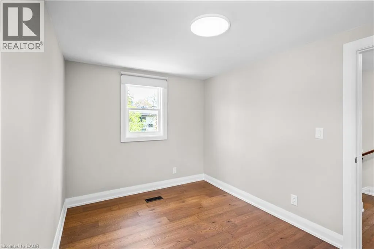
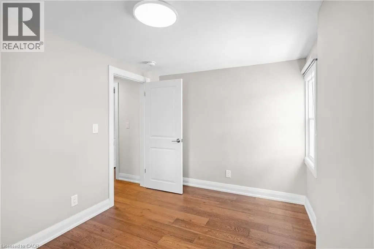
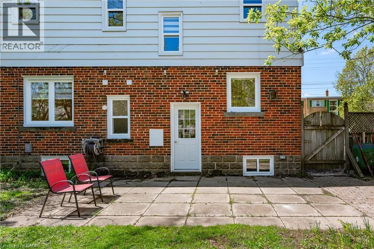
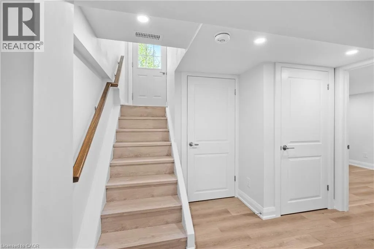
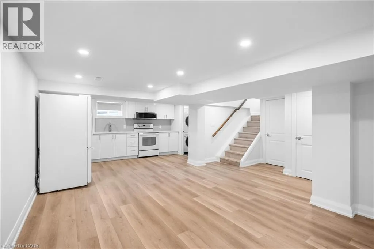
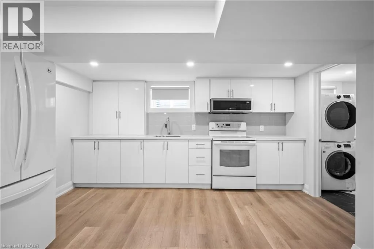
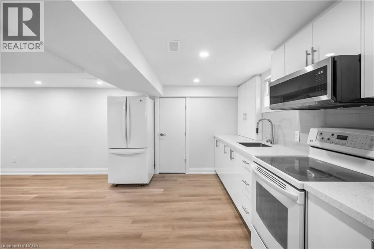
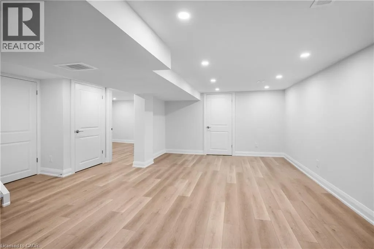
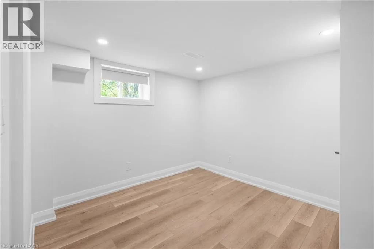
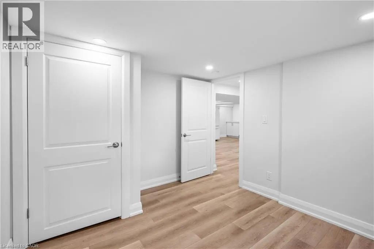
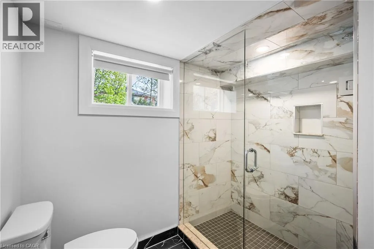
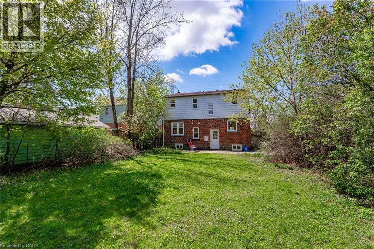
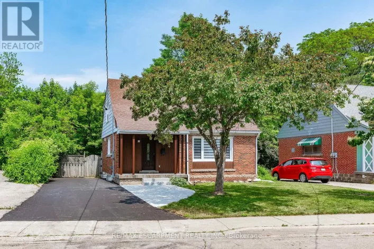
Brant St - West on Birch - North on Hager Downtown Burlington Detached with Finished Basement! Fully renovated detached home in the heart of downtown Burlington. Quick walk to Brant Street, shops, cafés, restaurants, the Lakefront Trail, and Spencer Smith Park. The main and upper levels feature a bright two-storey layout with a brand-new kitchen (heated floors, stainless appliances), updated bathrooms, new flooring, lighting, windows, in-suite laundry, three bedrooms and primary has walk-in closet. Full renovation completed in 2025. The newly Finished basement extends the living space with a full bedroom, bathroom, second laundry, multiple storage closets, a kitchen, and a walk-up to the backyard. Enjoy the rare combination of private outdoor space downtown with a big, sunny, backyard. parking for 3-4 cars included. Minutes to multiple highway access, Mapleview Mall, Hospital, Bus Routes, Burlington GO, and anything you need. (id:27476)

Property Highlights

MLS® Number
40861684
Type
Single Family
Ownership Type
Freehold
Land Size
under 1/2 acre
Parking Space Total
3

Building

Building Type
House
Storeys
1.50
Square Footage
2238 sqft
Bathrooms Total
3
Bedrooms Above Ground
3
Bedrooms Total
4
Amenities
Hospital, Park, Public Transit, Schools
Exterior Finish
Brick, Metal
Fireplace Present
No
Basement Type
Full (Finished)
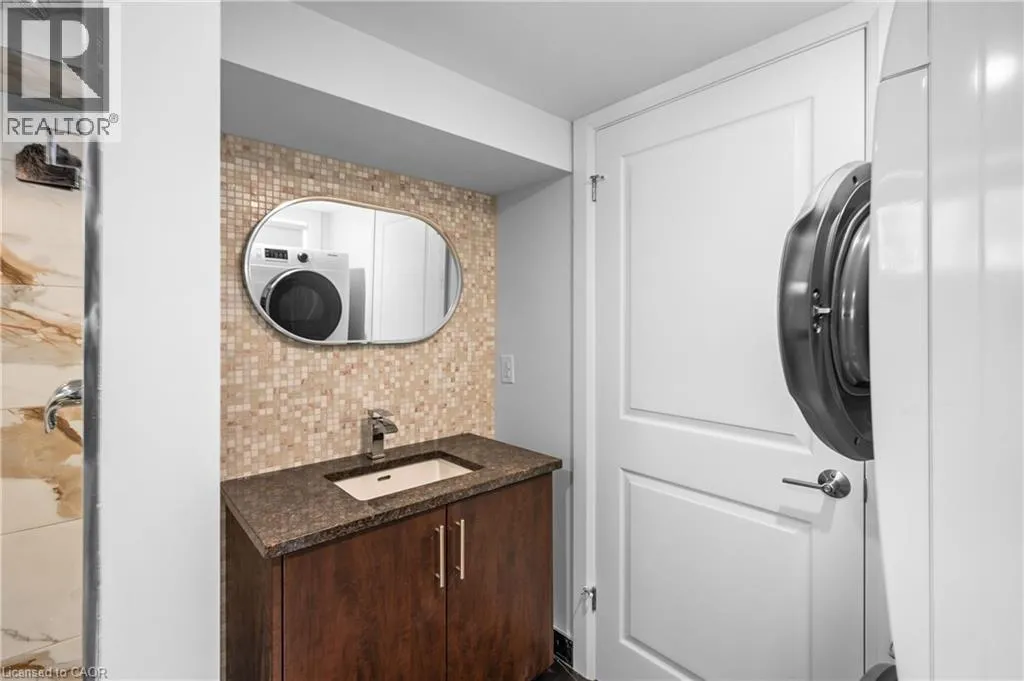
Basement Features
Building Heating Type
Forced air
Heating Fuel
Natural gas
Building Cooling Type
Central air conditioning

Utilities

Water
Municipal water
Utility Sewer
Municipal sewage system

Room Layout

3pc Bathroom
Second level
Measurements not available
Bedroom
Second level
12'3'' x 8'8''
Bedroom
Second level
7'7'' x 14'10''
Primary Bedroom
Second level
11'5'' x 14'10''
3pc Bathroom
Lower level
Measurements not available
Kitchen
Lower level
18'7'' x 23'5''
Bedroom
Lower level
11'4'' x 11'3''
2pc Bathroom
Main level
Measurements not available
Kitchen
Main level
18'8'' x 8'1''
Living room
Main level
11'10'' x 20'9''
Dining room
Main level
11'9'' x 9'11''

Location

Learn more about this property
Listing provided by:
RE/MAX Escarpment Realty Inc.
MLS® number:
40861684
Agent:
Andrew Mclellan
*Indicates required field
Name is required
Email is required
Please enter a valid phone number (e.g., 416-111-1111).