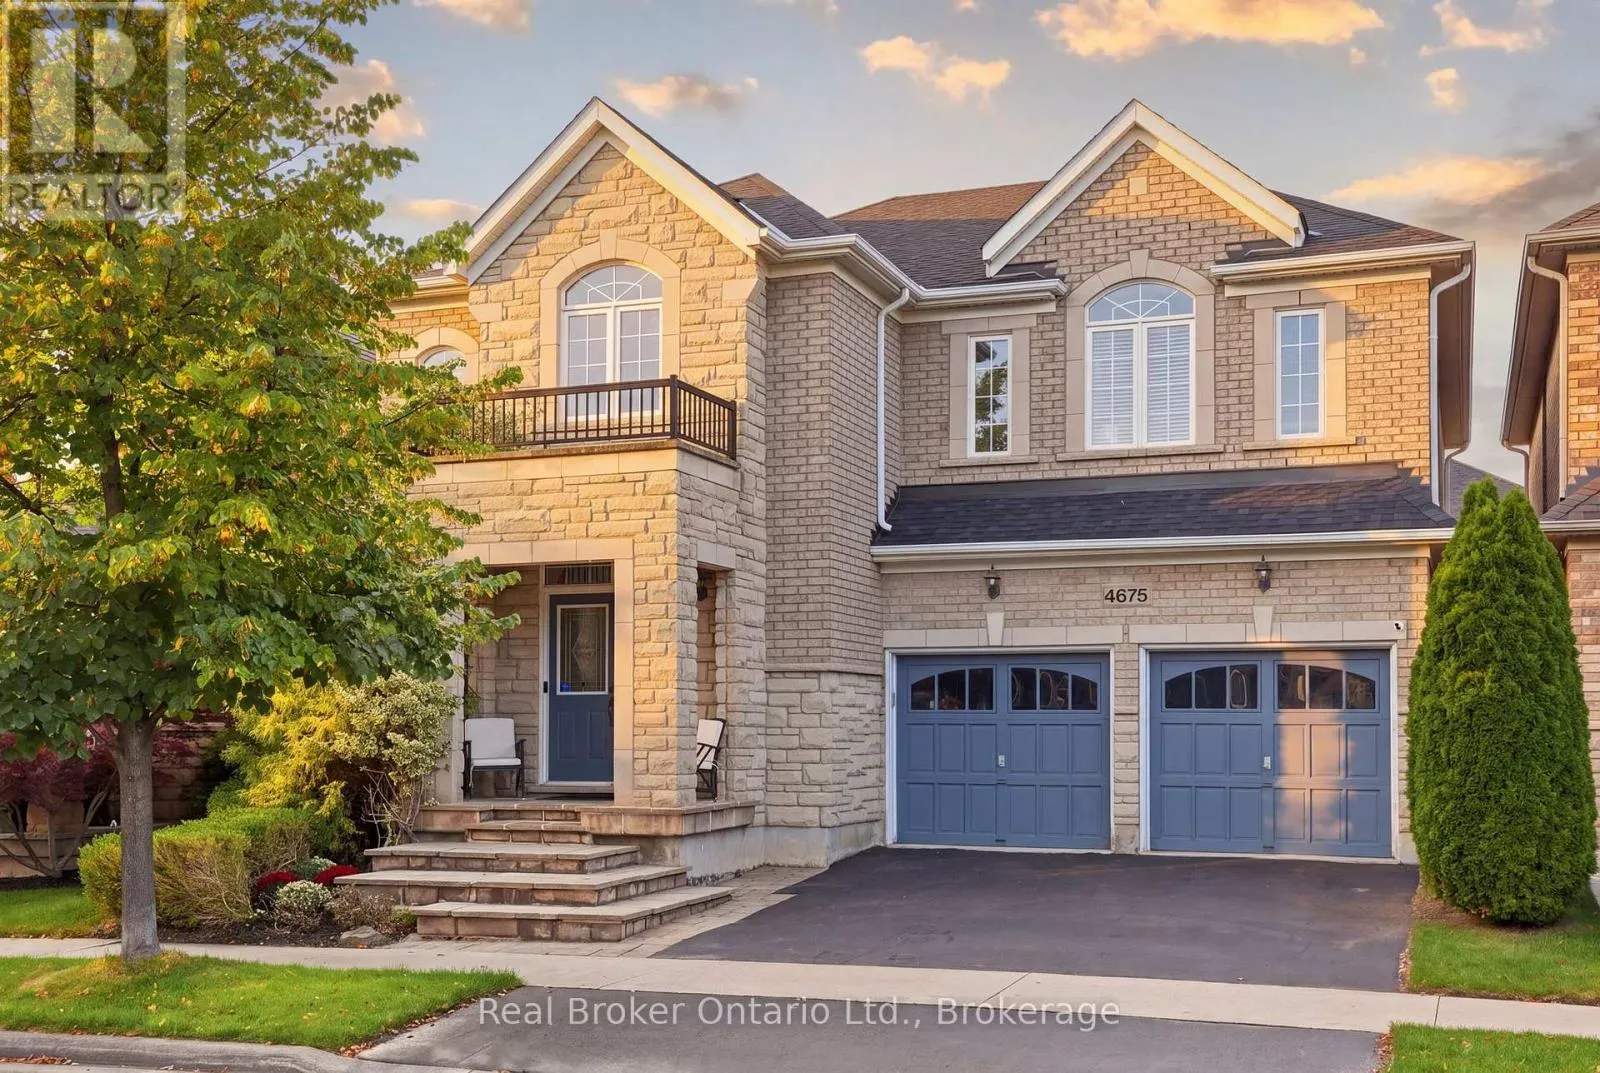
4675 Bracknell Road, Burlington, Ontario L7M 0E5

Listed for:
$1,525,000
4 beds
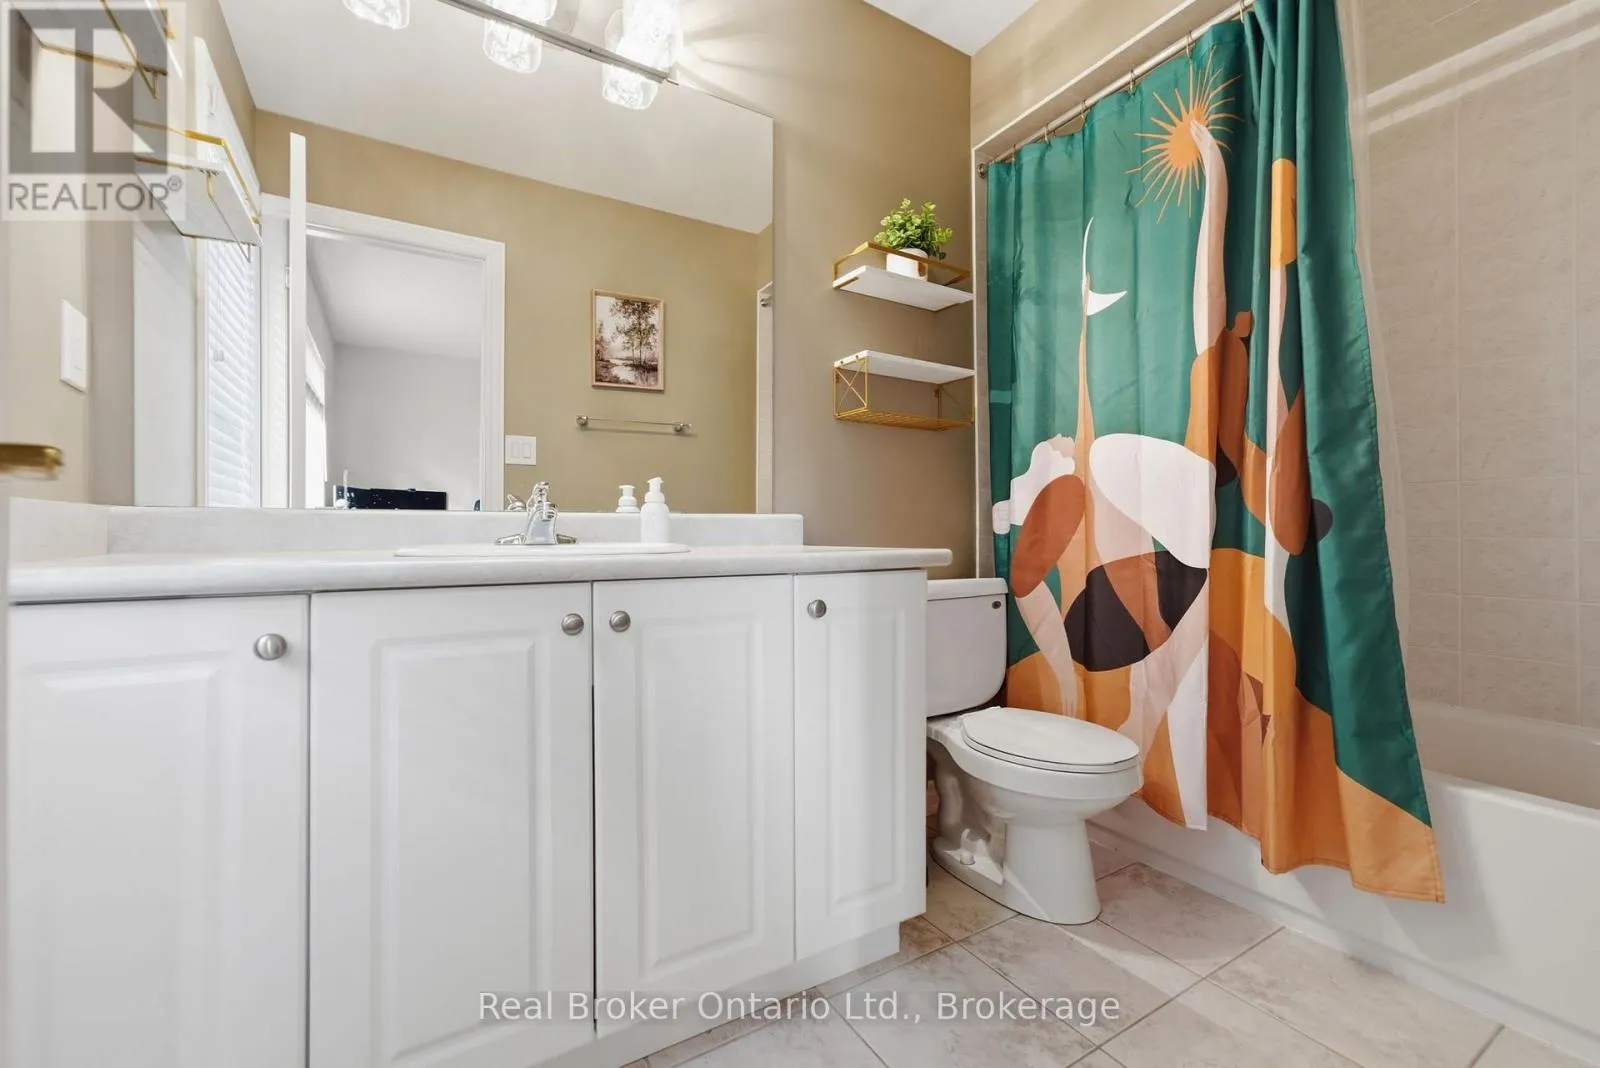
5 baths
Listed 8 days ago
House for rent: 4675 Bracknell Road, Burlington, Ontario L7M 0E5

View all 49 photos

About

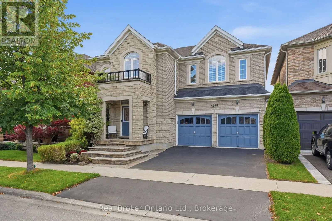
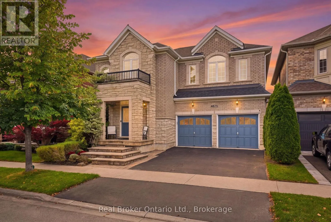
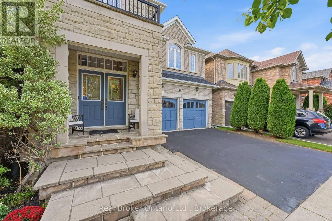
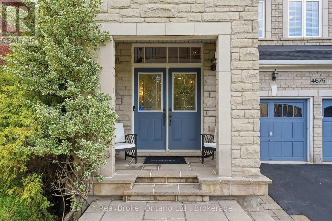
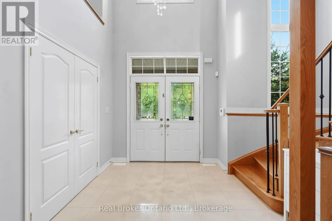
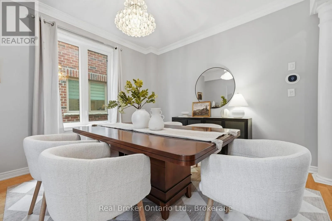
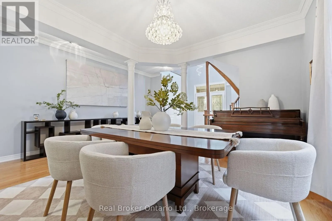
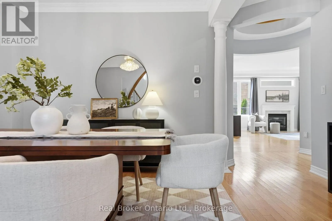
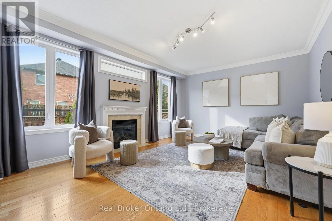
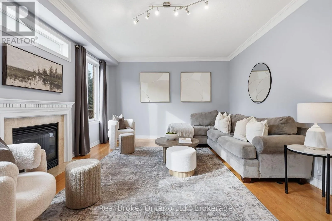
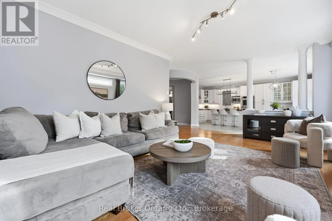
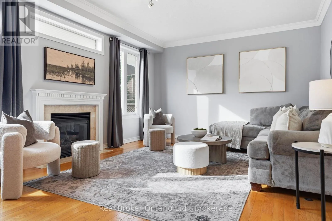
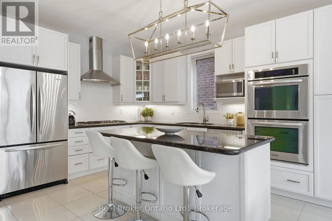
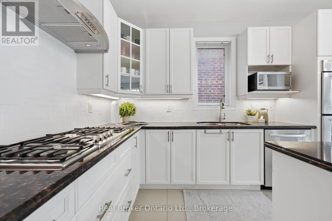
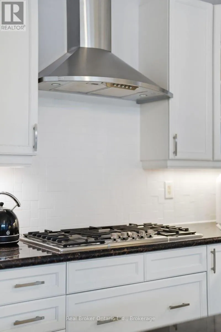
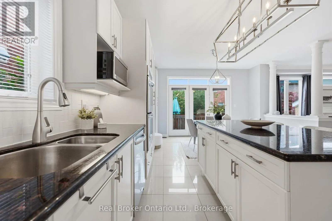
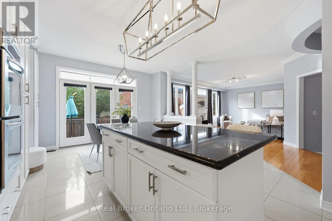
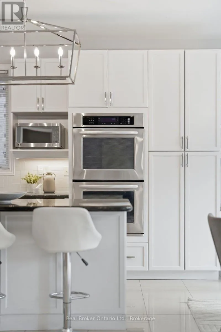
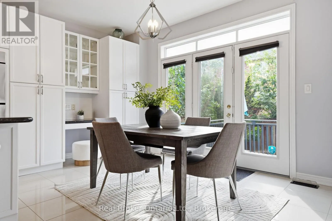
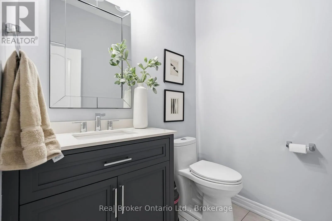
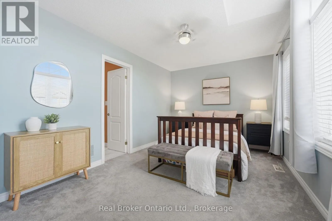
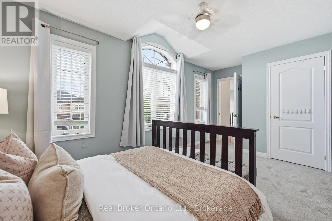
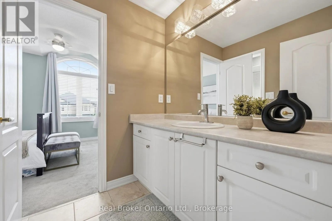
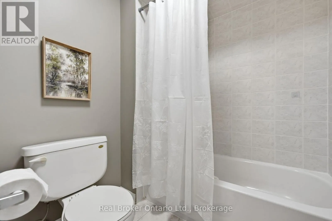
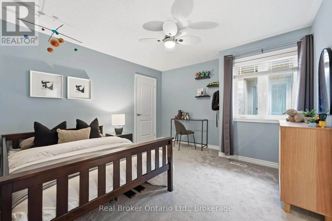
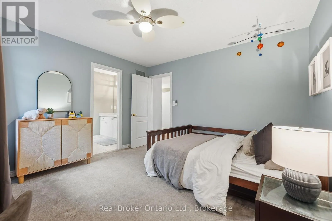
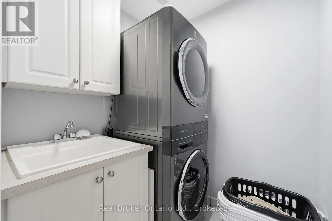
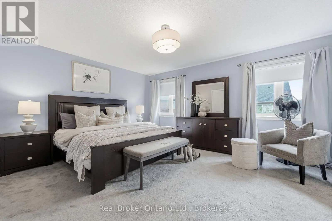
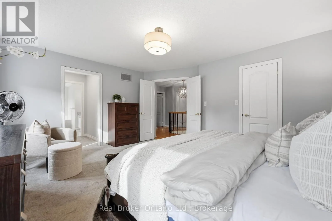
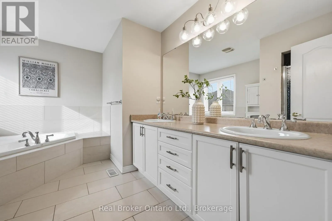
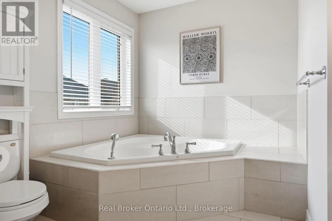
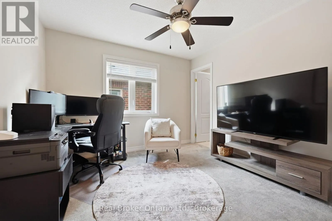
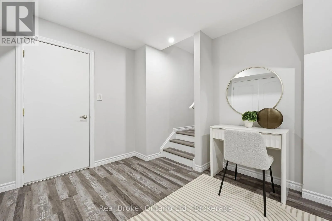
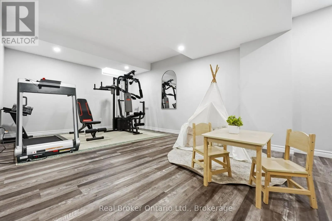
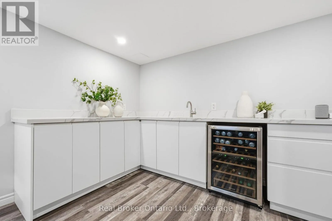
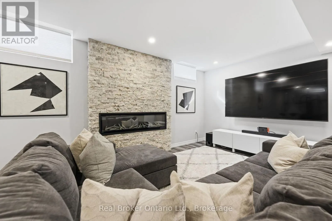
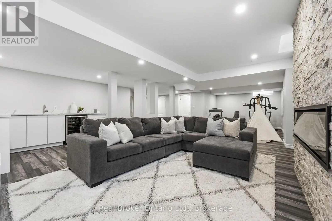
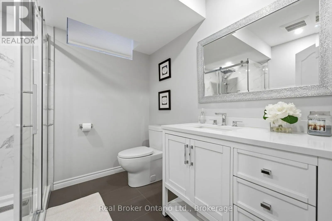
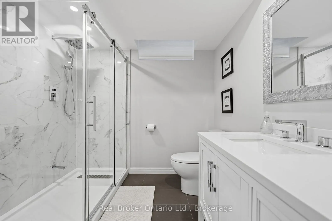
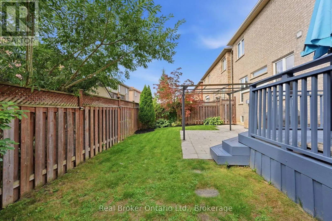
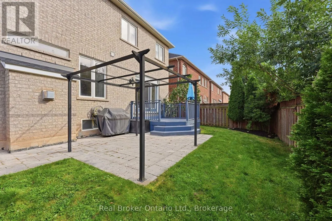
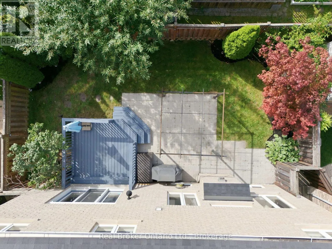
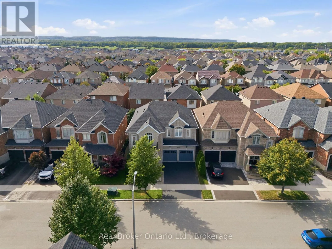
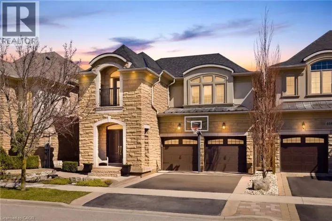
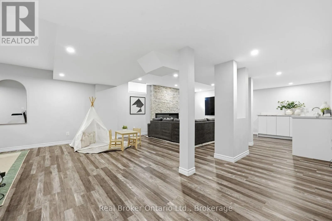
Cross Streets: Hopkins & Bracknell. ** Directions: Hopkins to Bracknell. Spacious, stylish and perfectly located. Welcome to this beautiful Fernbrook Homes Stonefield Model, offering an impressive amount of thoughtfully designed living space. With 4 spacious bedrooms and 5 bathrooms, there's room for everyone, and the best part? Every bedroom has its own ensuite! Perfect for a growing family or guests. The main floor features soaring 10-foot ceilings, 9-foot ceilings upstairs, gorgeous high-end light fixtures, and a stunning chef-inspired kitchen complete with stainless steel appliances, built-in double convection ovens, gas cooktop and granite countertops. With a beautifully finished basement offering even more versatile living space, complete with a stylish built-in bar and plenty of room for entertaining, a home gym, office, or movie nights. Located in the heart of sought-after Alton Village, just minutes from Fortinos, Farm Boy, Tim Hortons, parks, shopping, restaurants, major highways, and everyday amenities, making it an easy place to picture yourself calling home. (id:27476)

Property Highlights

MLS® Number
W13770472
Type
Single Family
Community Name
Alton
Ownership Type
Freehold
Land Size
43 x 85.3 FT|under 1/2 acre
Parking Space Total
4

Building

Building Type
House
Storeys
2.00
Square Footage
2500 - 3000 sqft
Bathrooms Total
5
Bedrooms Above Ground
4
Bedrooms Total
4
Amenities
Fireplace(s)
Exterior Finish
Brick
Fireplace Present
Yes
Basement Type
Full (Finished)
Basement Features
Building Heating Type
Forced air
Heating Fuel
Natural gas
Building Cooling Type
Central air conditioning

Utilities

Water
Municipal water
Utility Sewer
Sanitary sewer

Room Layout

Primary Bedroom
Second level
4.98 m x 4.34 m
Bedroom
Second level
3.99 m x 3.3 m
Bedroom
Second level
5.11 m x 3.02 m
Bedroom
Second level
3.53 m x 3.58 m
Recreational, Games room
Basement
10.46 m x 7.11 m
Utility room
Basement
2.31 m x 4.39 m
Kitchen
Main level
4.29 m x 4.17 m
Eating area
Main level
4.27 m x 2.24 m
Living room
Main level
6.38 m x 6.58 m
Dining room
Main level
4.62 m x 4.29 m

Location

Learn more about this property
Listing provided by:
Real Broker Ontario Ltd.
MLS® number:
W13770472
Agent:
Andrea Mcdonald
*Indicates required field
Name is required
Email is required
Please enter a valid phone number (e.g., 416-111-1111).