2181 Joyce Street, Burlington, Ontario L7R 2B6

Listed for:
$899,900
3 beds
3 baths
Listed 19 days ago
House for rent: 2181 Joyce Street, Burlington, Ontario L7R 2B6

View all 48 photos

About

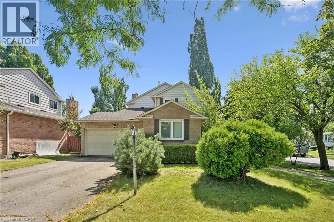
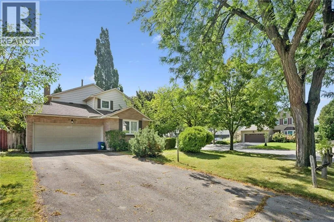
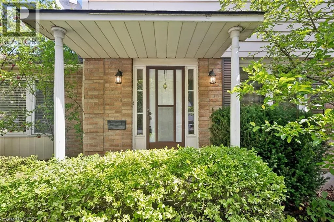
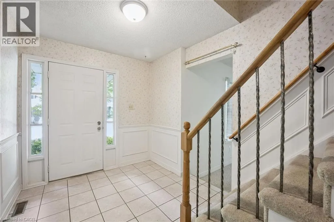
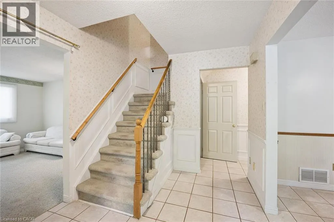
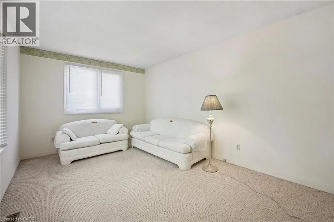
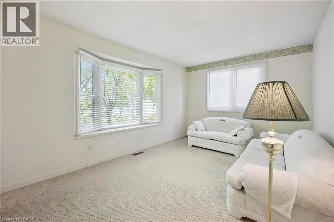
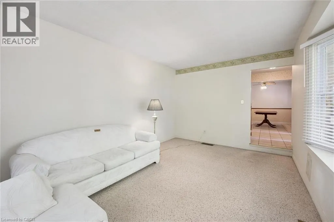
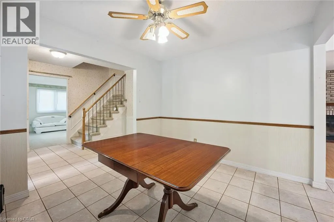
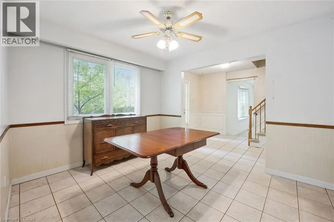
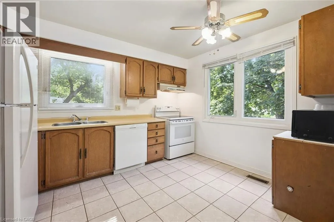
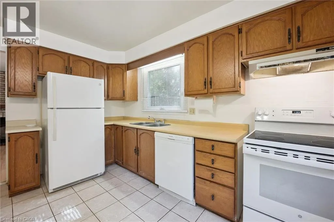
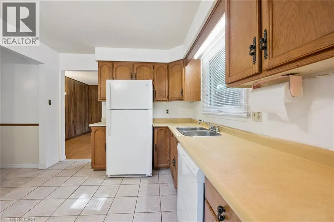
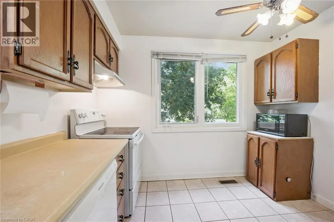
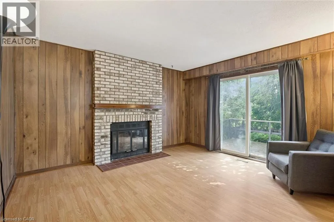
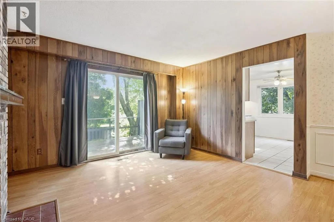
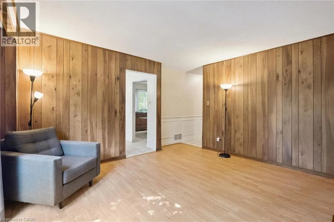
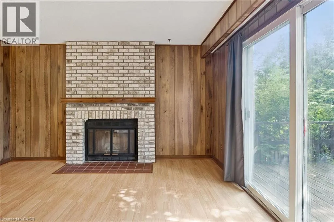
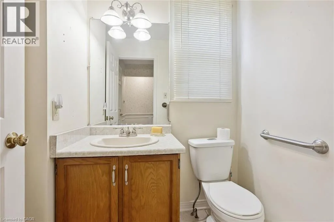
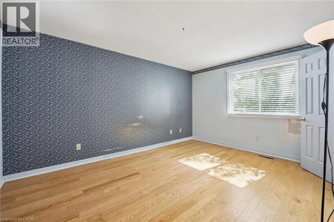
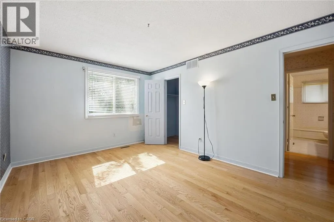
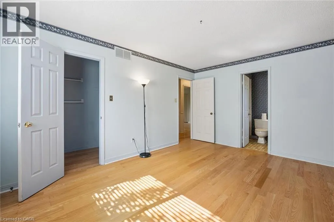
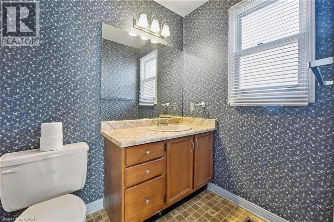
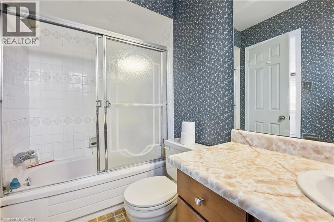
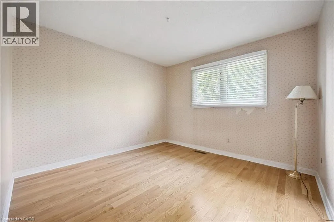
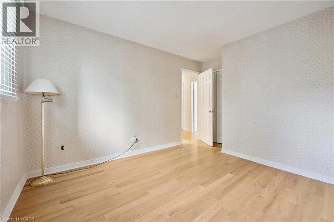
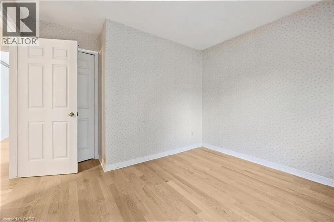
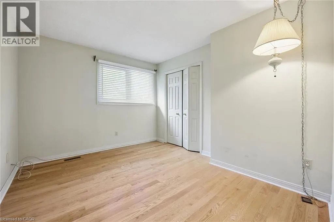
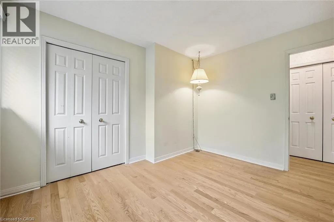
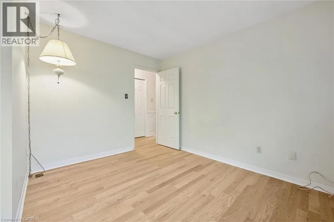
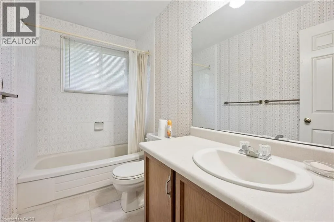
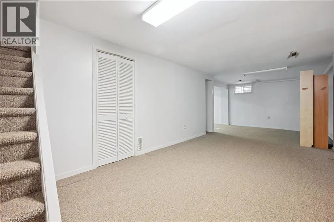
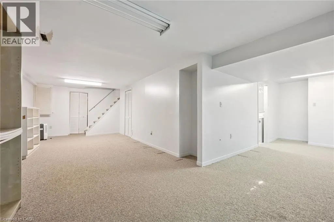
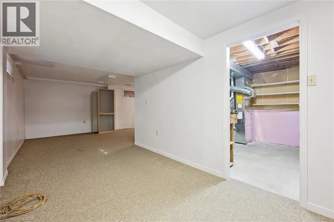
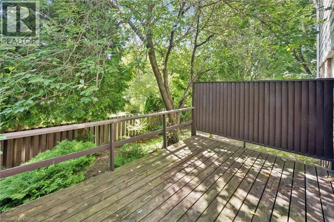
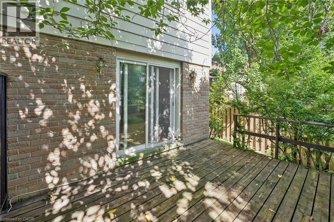
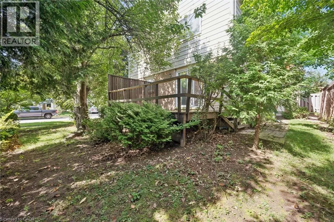
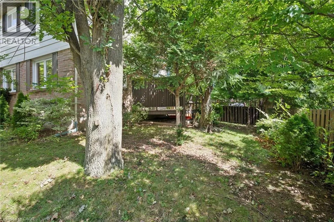
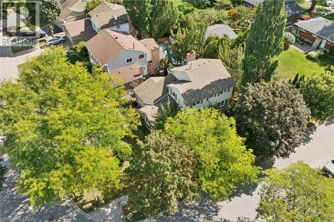
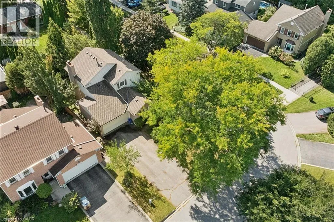
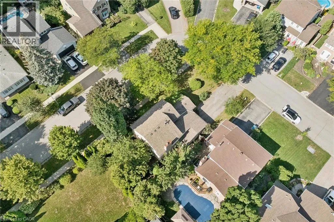
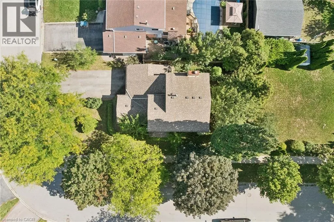
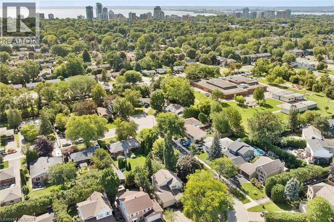
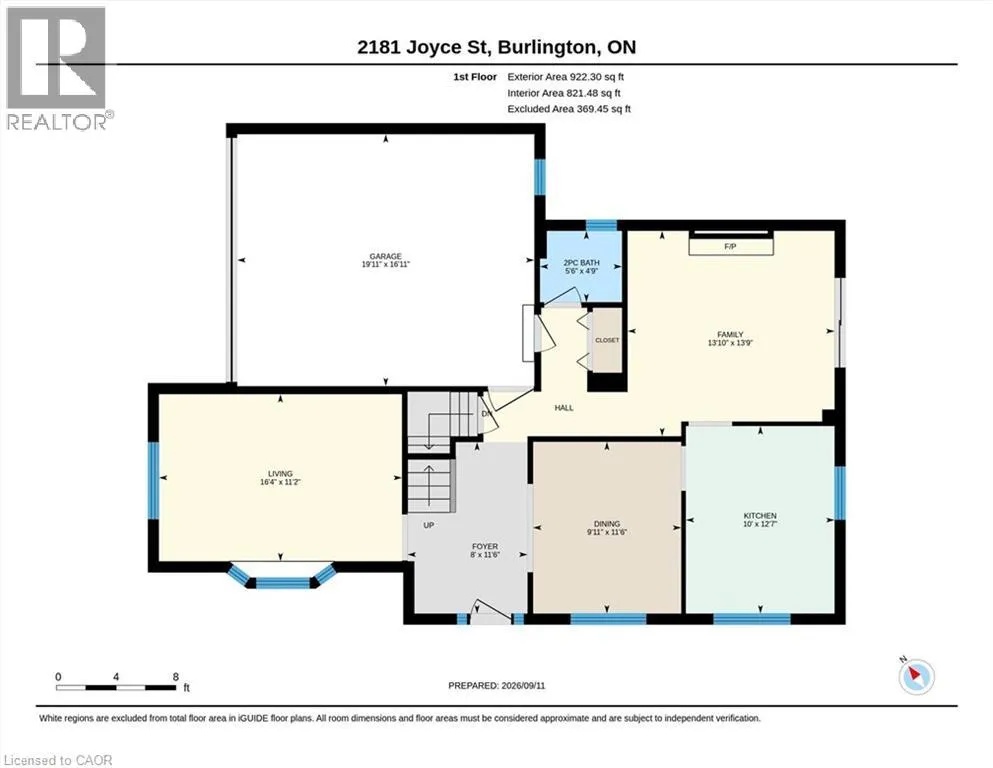
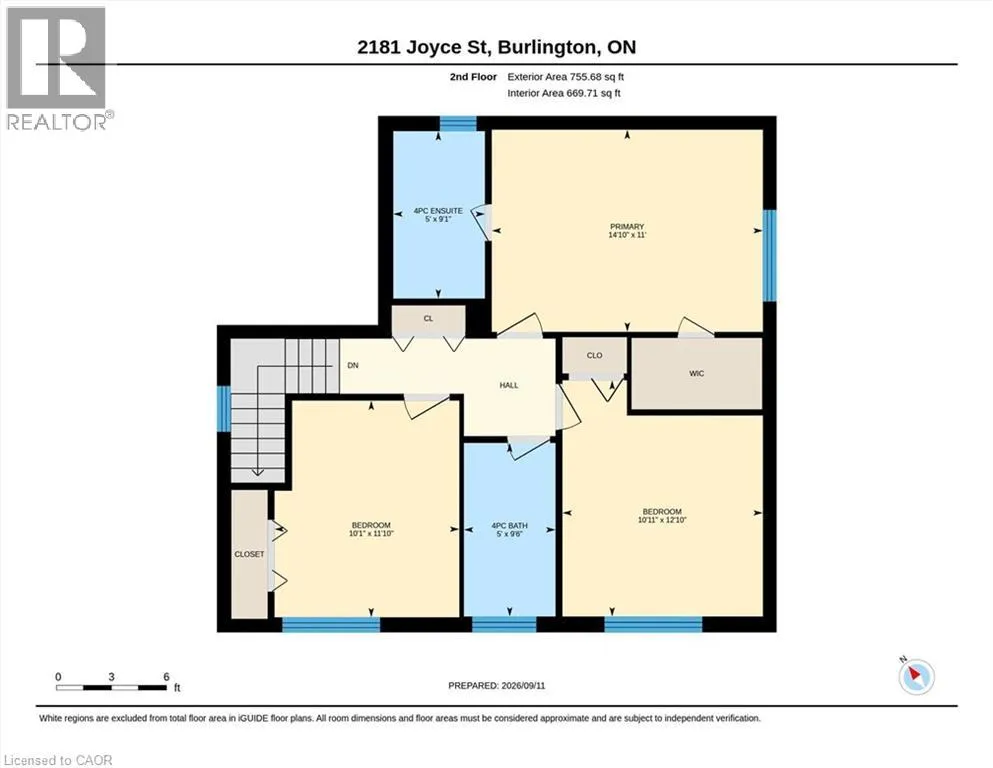
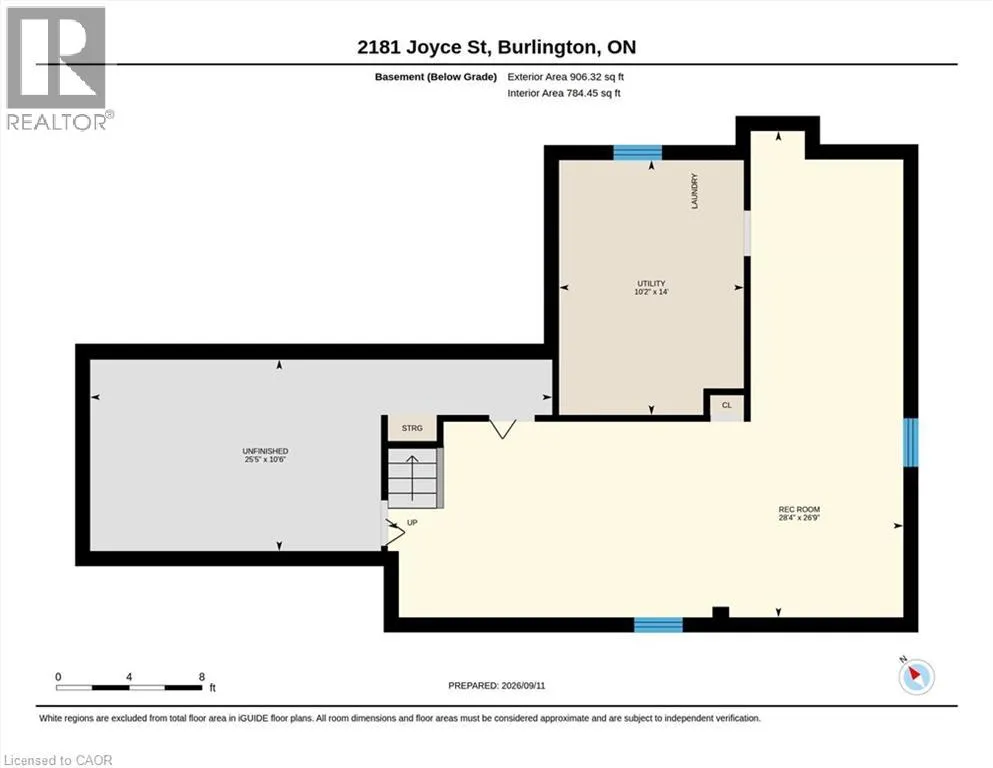
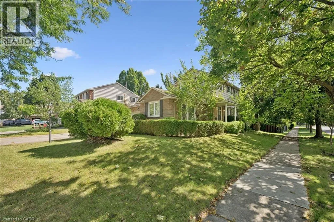
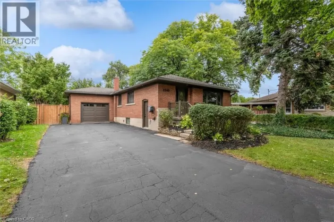
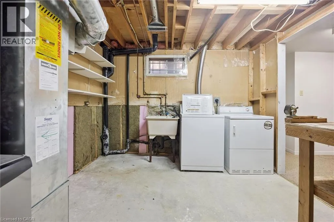
Drury Lane - west on Prospect St - right onto Joyce St Situated on a quiet, family-friendly cul-de-sac in a prime central neighbourhood, this 3-bedroom, 2.5-bathroom home offers a spacious foyer, separate dining room, versatile bay-window living room or play room, and a kitchen overlooking the front and side yards. The carpet-free family room includes a brick-surround wood-burning fireplace and a walkout to a deck overlooking the treed yard. Convenient 2-piece powder room on the main level and wainscoting in the main and upper hallways and stairs. Upstairs, the primary bedroom offers a walk-in closet and 4-piece ensuite, along with two additional bedrooms, a full bathroom, and a double-wide linen closet. Hardwood flooring throughout the bedrooms and hallway. The finished basement adds a large recreation room, a generous storage room with built-in shelves, and a laundry/workshop area. Complete with a double-car garage, driveway parking for up to four vehicles, and updates including the furnace (2022), owned hot water tank (2022), roof (2014), and vinyl-clad windows. Ideally located close to shopping, public transit, the GO Station, and within walking distance to school, park, and playground, with downtown just minutes away. A wonderful opportunity to own a spacious home with excellent everyday convenience. (id:27476)

Property Highlights

MLS® Number
40861408
Type
Single Family
Ownership Type
Freehold
Land Size
under 1/2 acre
Parking Space Total
6

Building

Building Type
House
Storeys
2.00
Square Footage
1678 sqft
Bathrooms Total
3
Bedrooms Above Ground
3
Bedrooms Total
3
Amenities
Park, Playground, Public Transit, Schools, Shopping
Exterior Finish
Brick, Other
Fireplace Present
Yes
Basement Type
Full (Partially finished)
Basement Features
Building Heating Type
Forced air
Heating Fuel
Natural gas
Building Cooling Type
Central air conditioning

Utilities

Water
Municipal water
Utility Sewer
Municipal sewage system

Room Layout

4pc Bathroom
Second level
9'6'' x 5'0''
Bedroom
Second level
11'10'' x 10'1''
Bedroom
Second level
12'10'' x 10'11''
4pc Ensuite bath
Second level
9'1'' x 5'0''
Primary Bedroom
Second level
14'10'' x 11'0''
Laundry room
Basement
14'0'' x 10'2''
Storage
Basement
25'5'' x 10'6''
Recreation room
Basement
28'4'' x 26'9''
Foyer
Main level
11'6'' x 8'0''
Kitchen
Main level
12'7'' x 10'0''
2pc Bathroom
Main level
5'6'' x 4'9''
Dining room
Main level
11'6'' x 9'11''
Family room
Main level
13'9'' x 13'10''
Living room
Main level
16'4'' x 11'2''

Location

Learn more about this property
Listing provided by:
Keller Williams Edge Realty
MLS® number:
40861408
Agent:
Ian Mcsporran
*Indicates required field
Name is required
Email is required
Please enter a valid phone number (e.g., 416-111-1111).