2390 Sinclair Circle, Burlington, Ontario L7P 3C3

Listed for:
$1,379,900
4 beds
3 baths
Listed 16 days ago
House for rent: 2390 Sinclair Circle, Burlington, Ontario L7P 3C3

View all 48 photos

About

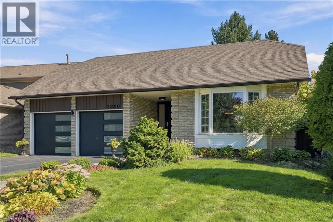
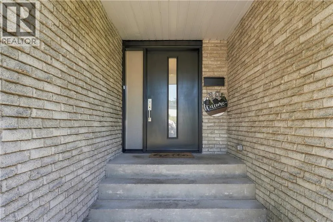
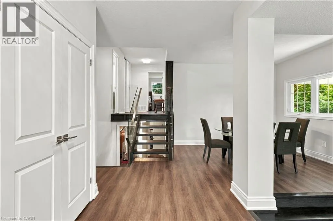
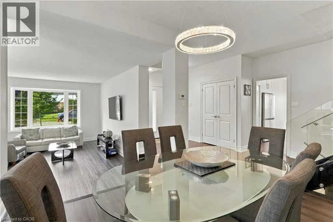
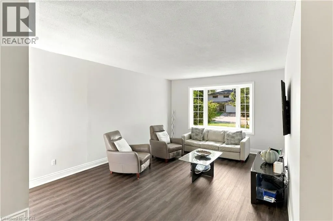
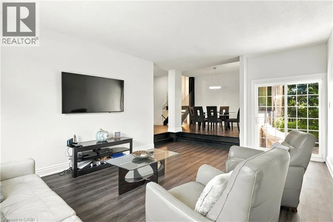
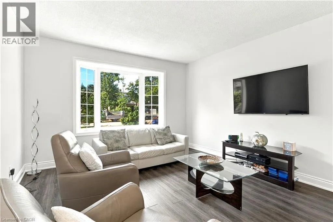
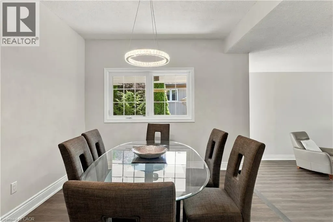
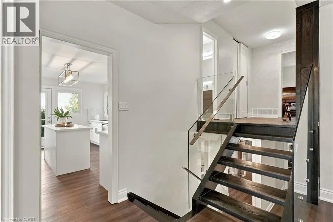
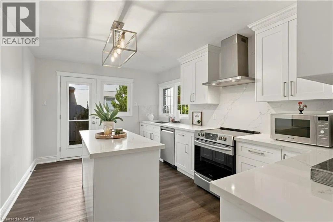
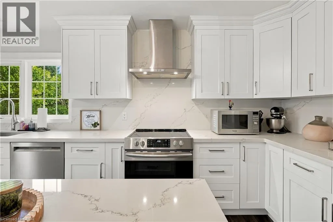
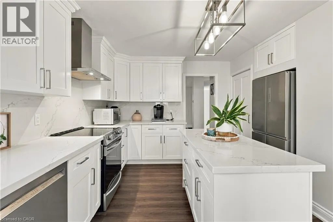
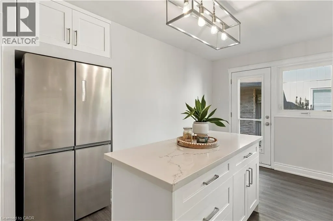
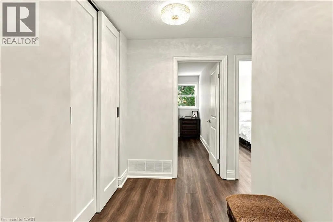
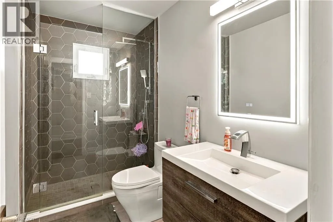
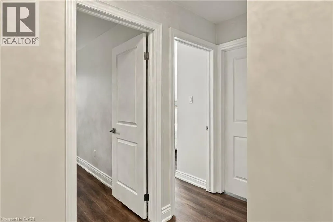
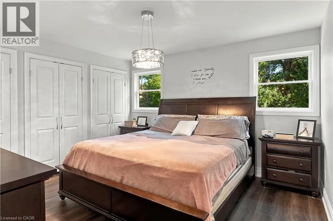
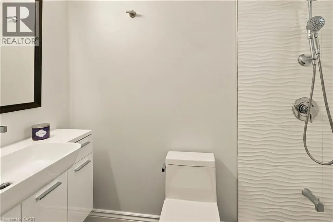
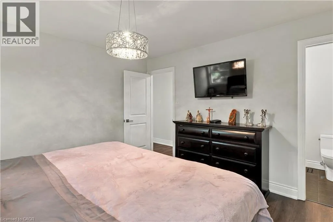
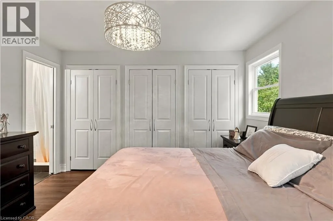
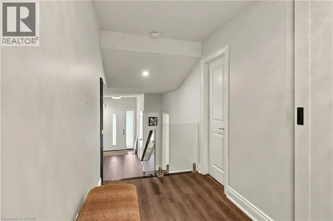
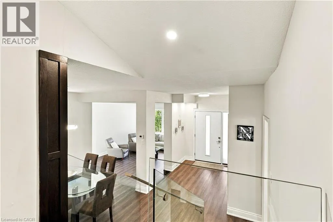
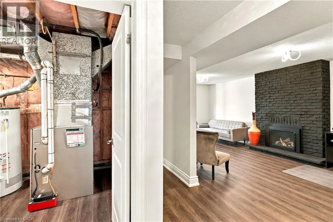
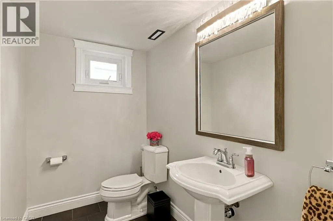
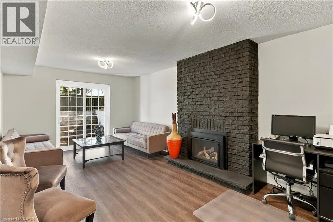
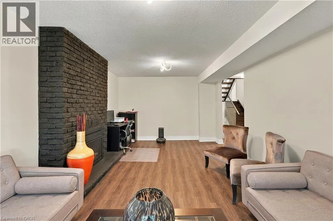
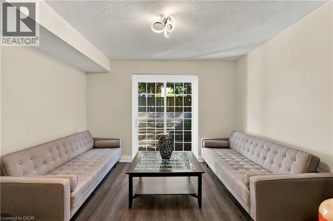
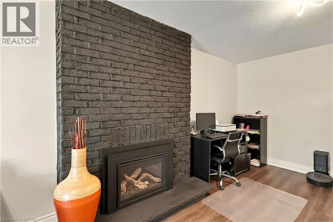
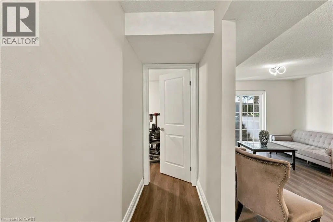
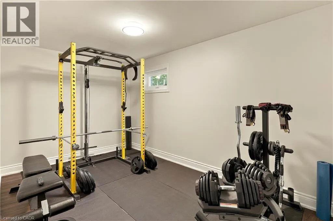
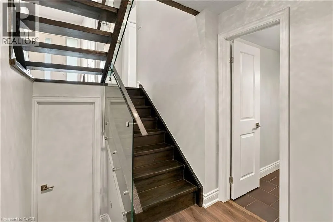
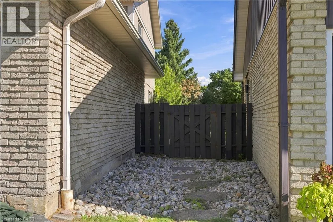
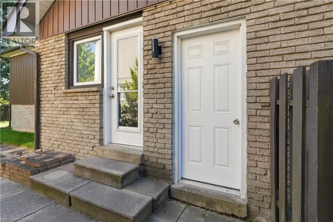
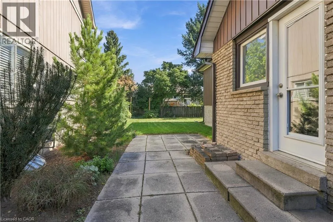
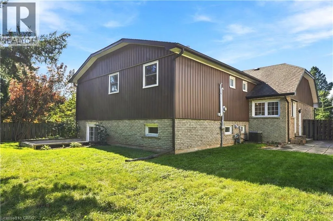
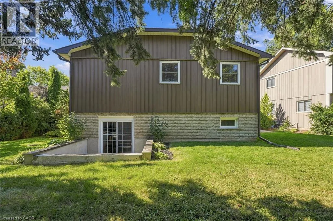
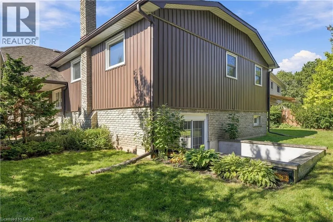
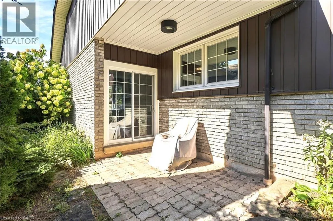
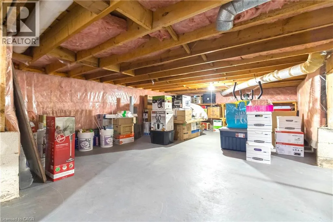
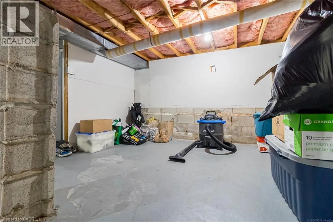
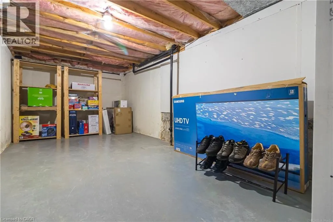
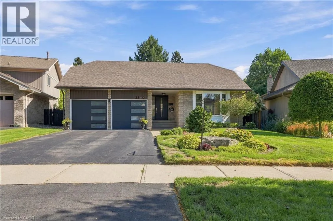
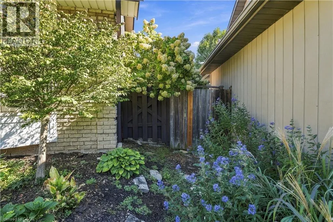
Cavendish to Millway to Sinclair EXECUTIVE LIVING IN BRANT HILLS | RENOVATED 3+1 BEDROOM | PRIMARY ENSUITE | DOUBLE GARAGE Welcome to 2390 Sinclair Circle — a beautifully renovated 3+1 bedroom, 3-bathroom detached backsplit offering space, sophistication and exceptional versatility on a generous 43' x 112' lot. Renovated in 2022, this impressive home features a custom designer kitchen with quartz countertops and backsplash, spacious living and dining areas, and a bright lower level with walk-out access to a professionally landscaped backyard. The private primary bedroom features its own ensuite bathroom, while the lower level offers a large family room, fourth bedroom and additional bathroom—ideal for guests or extended family. Complete with an attached double garage, parking for up to six vehicles and approximately 1,000 sq. ft. of standing storage/recreation space, this is a rare opportunity to own a truly exceptional Brant Hills property. Elegant. Spacious. Renovated. Exceptionally positioned. Come experience it for yourself. (id:27476)


Property Highlights

MLS® Number
40863224
Type
Single Family
Ownership Type
Freehold
Land Size
under 1/2 acre
Parking Space Total
6

Building

Building Type
House
Storeys
1.00
Square Footage
3023 sqft
Bathrooms Total
3
Bedrooms Above Ground
3
Bedrooms Total
4
Amenities
Golf Nearby, Park, Public Transit, Schools
Exterior Finish
Brick
Fireplace Present
Yes
Basement Type
Crawl space (Partially finished)
Basement Features
Building Heating Type
Forced air
Heating Fuel
Natural gas
Building Cooling Type
Central air conditioning

Utilities

Water
Municipal water
Utility Sewer
Municipal sewage system

Room Layout

3pc Bathroom
Second level
Measurements not available
3pc Bathroom
Second level
Measurements not available
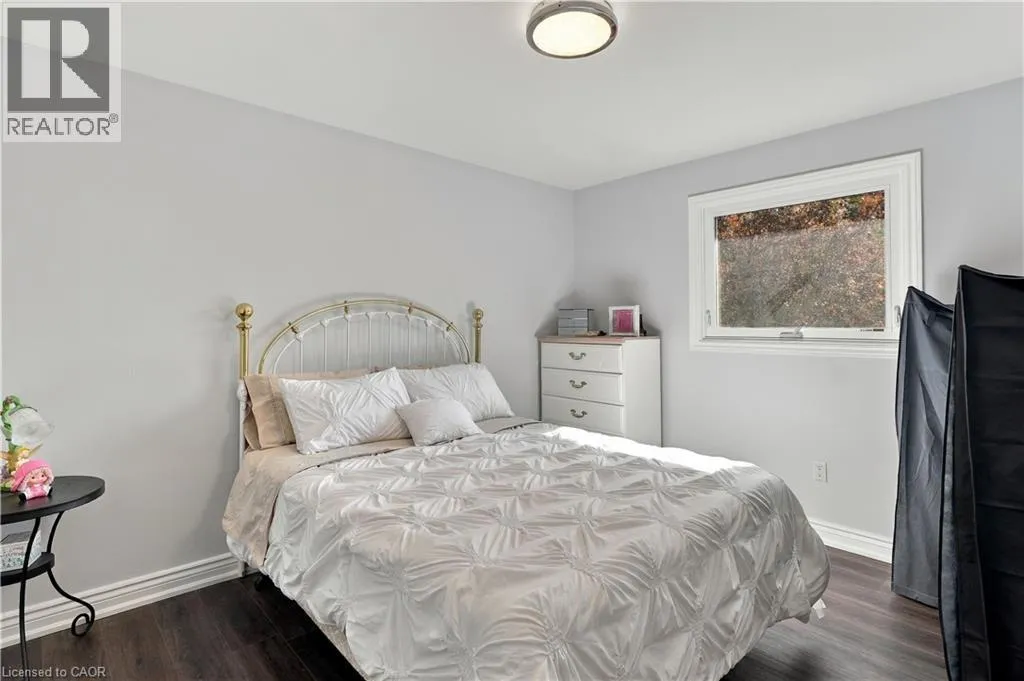
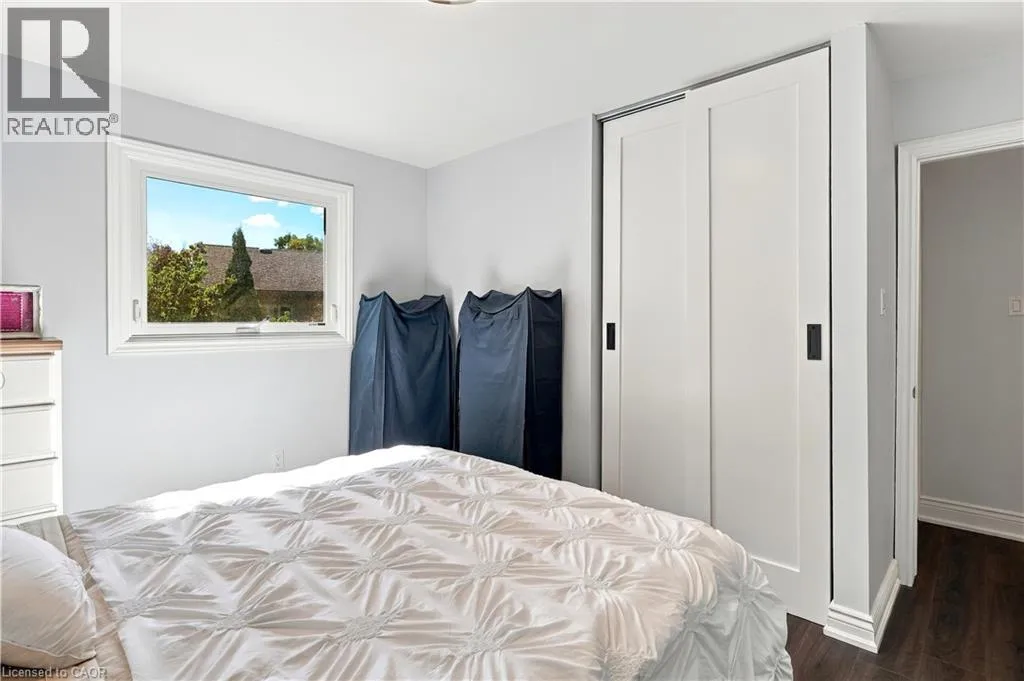
Bedroom
Second level
12'4'' x 9'11''
Bedroom
Second level
12'5'' x 10'1''
Primary Bedroom
Second level
13'1'' x 12'1''
Bedroom
Lower level
14'9'' x 8'8''
2pc Bathroom
Lower level
Measurements not available
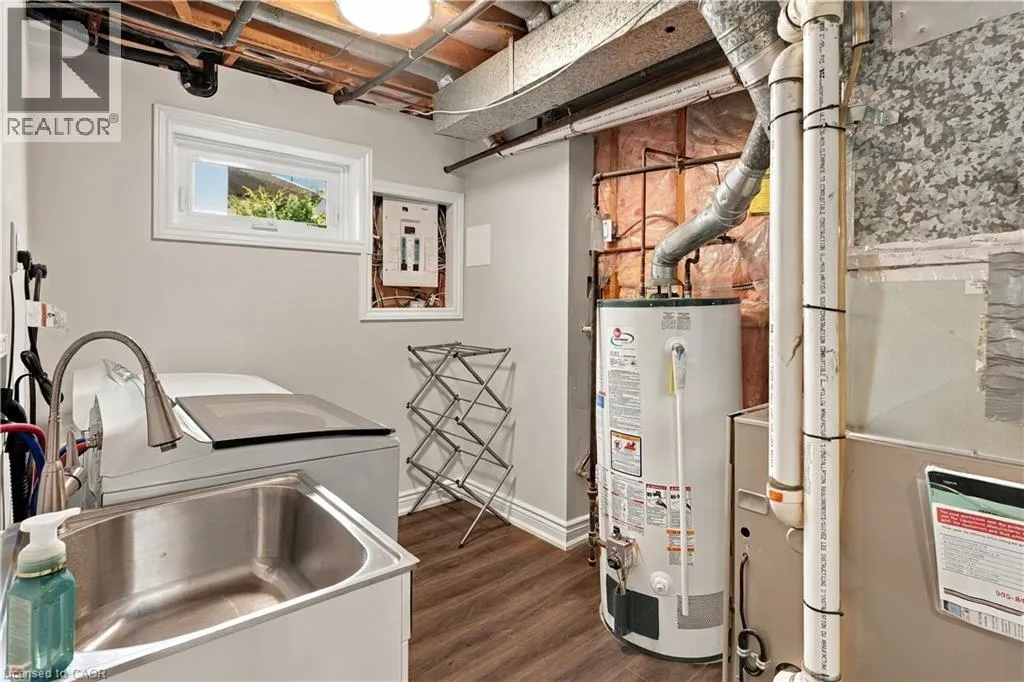
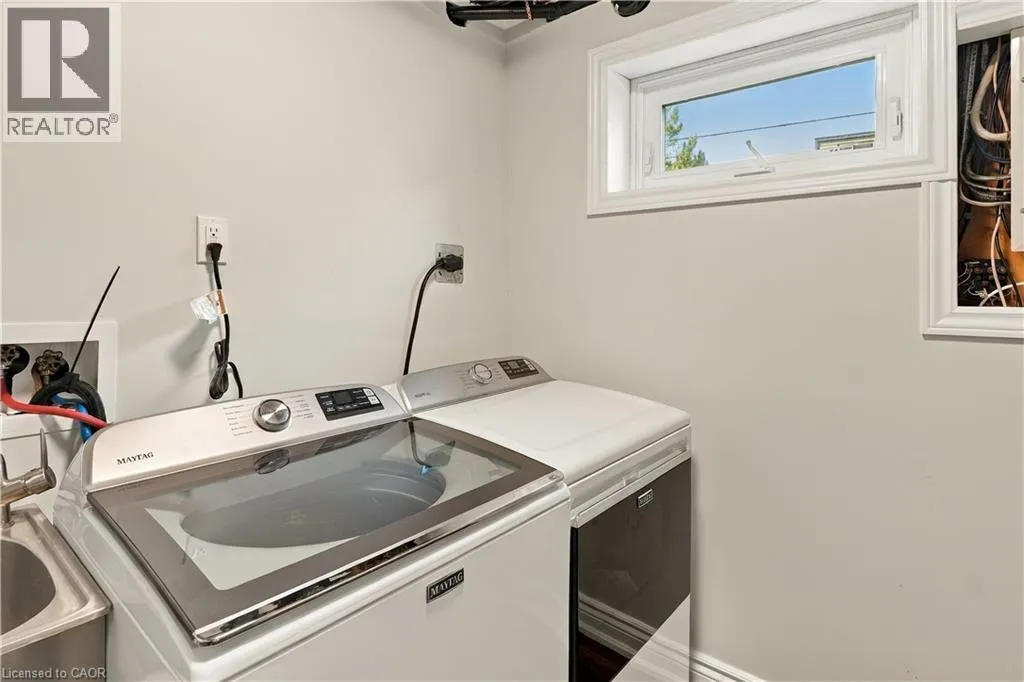
Laundry room
Lower level
12'0'' x 8'0''
Family room
Lower level
21'11'' x 11'9''
Kitchen
Main level
16'1'' x 10'4''
Dining room
Main level
11'2'' x 10'2''
Living room
Main level
18'11'' x 13'11''

Location

Learn more about this property
Listing provided by:
Realty Network
MLS® number:
40863224
Agent:
Fadi El-jnainati
*Indicates required field
Name is required
Email is required
Please enter a valid phone number (e.g., 416-111-1111).