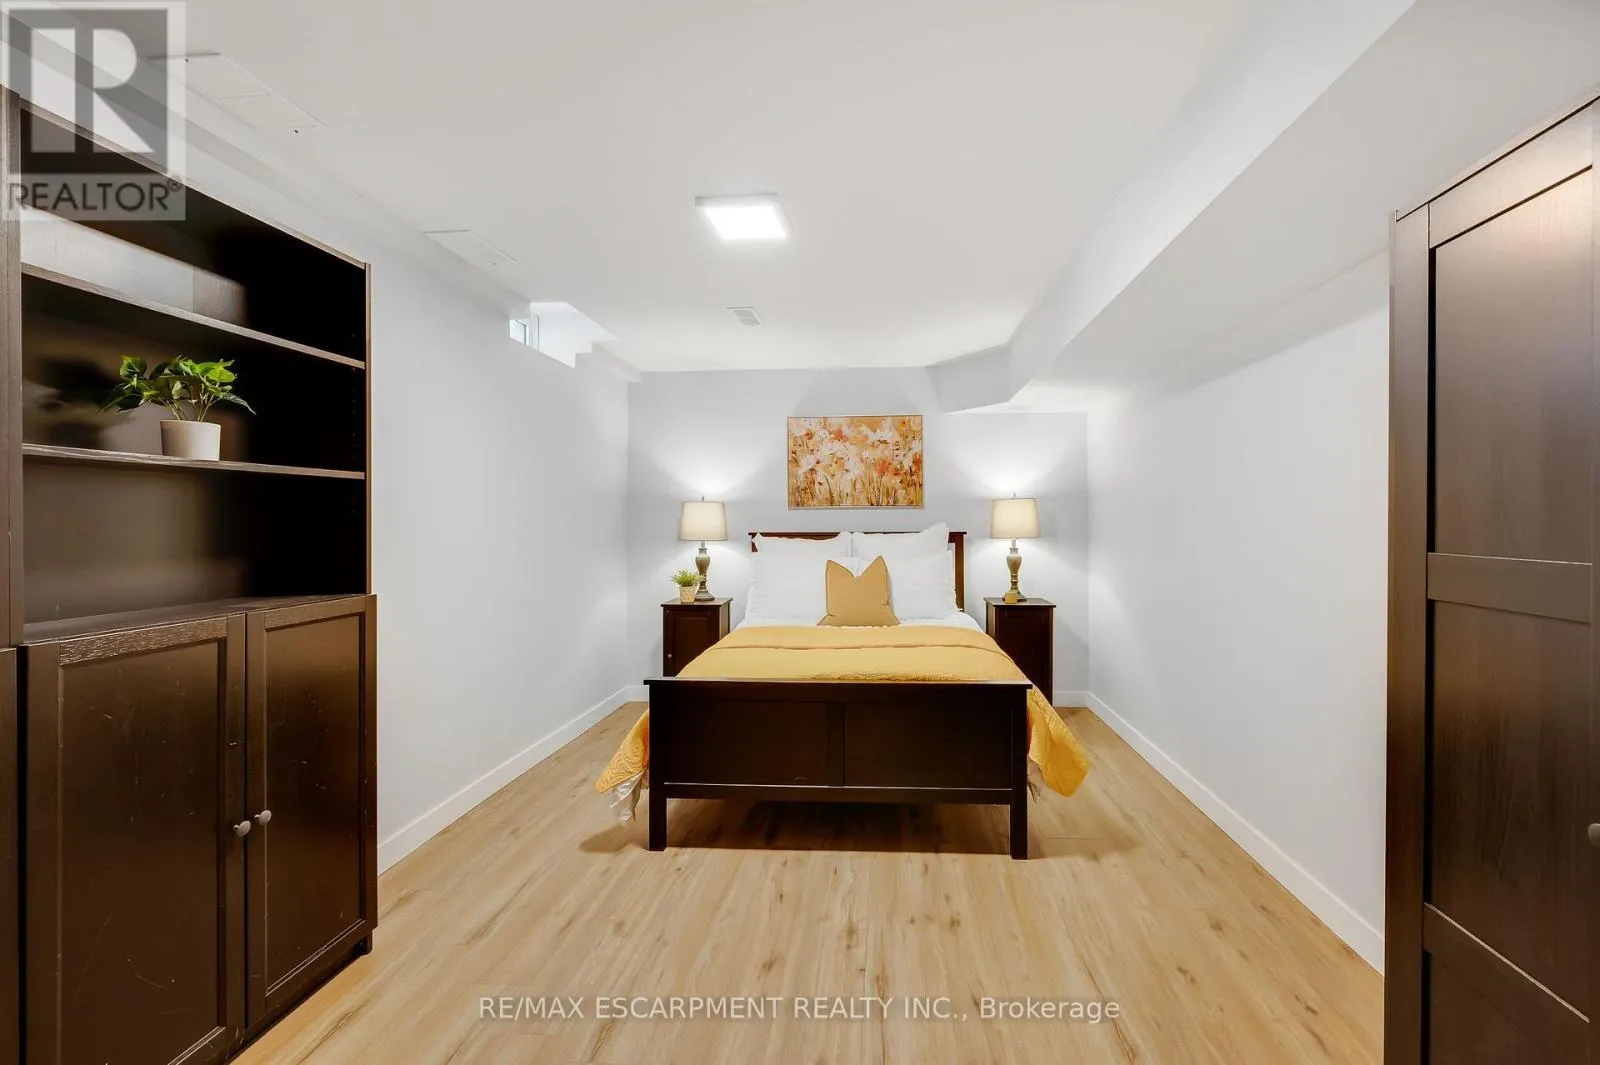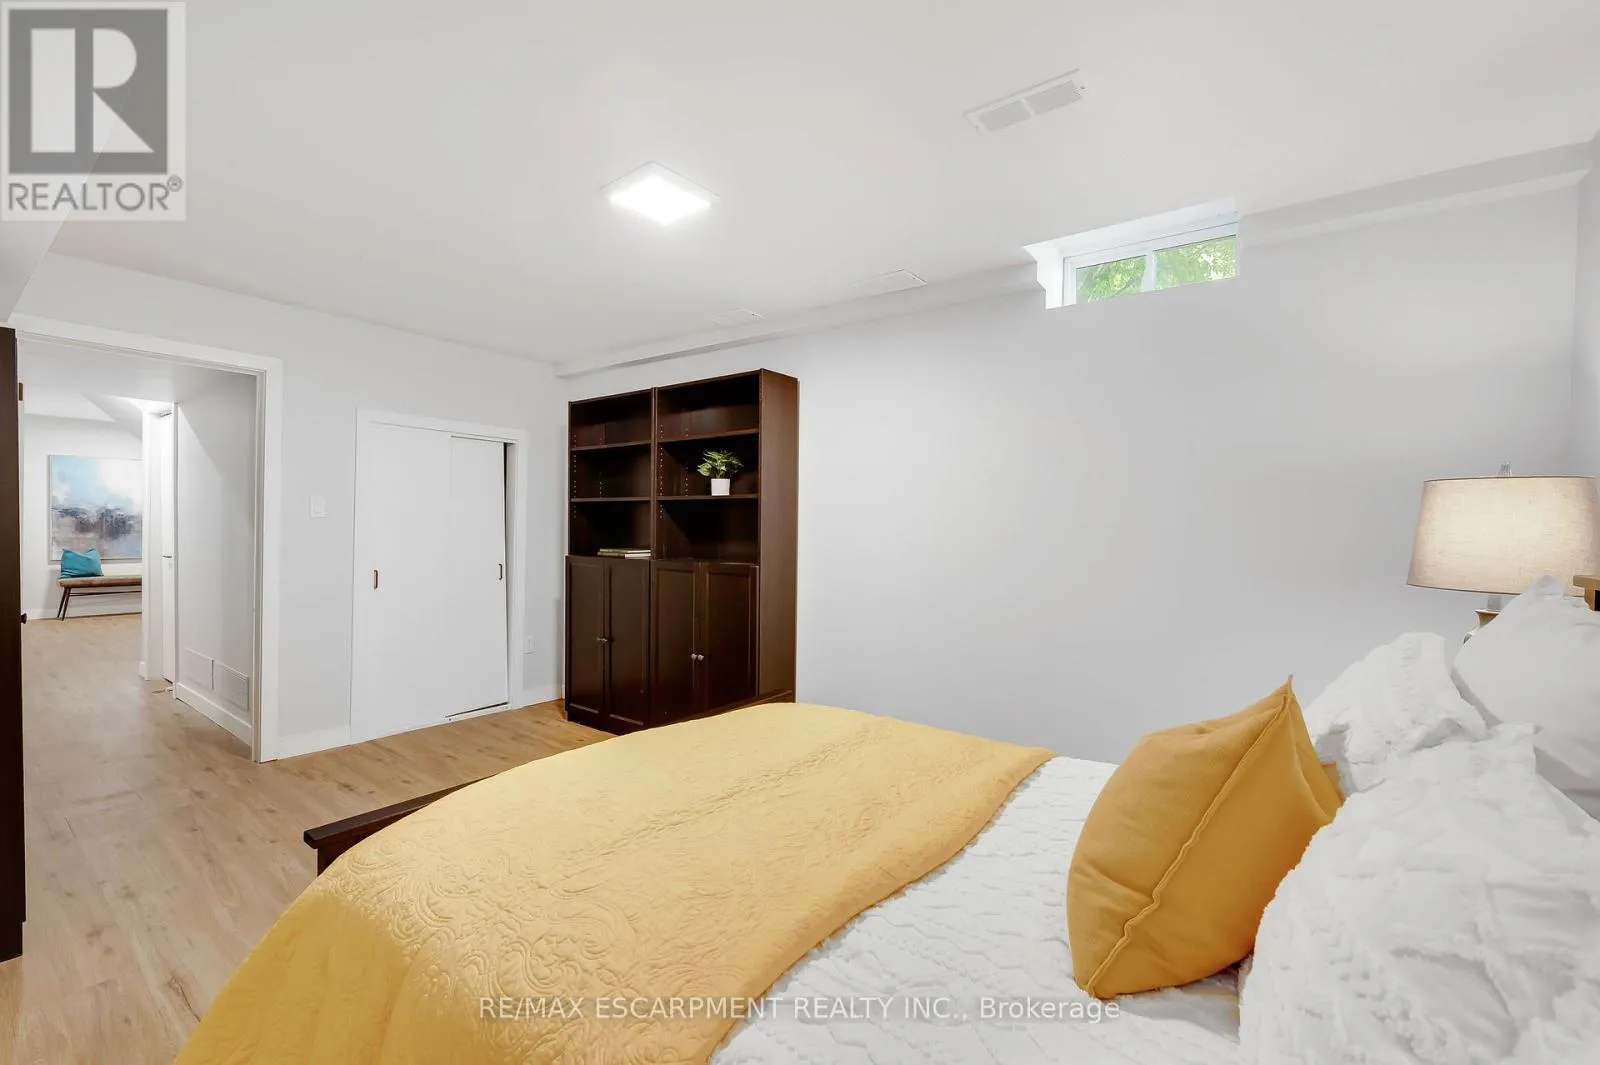
4014 Jarvis Crescent, Burlington, Ontario L7M 4K1

Listed for:
$1,399,900
4 beds
4 baths
Listed 15 days ago
House for rent: 4014 Jarvis Crescent, Burlington, Ontario L7M 4K1

View all 49 photos

About

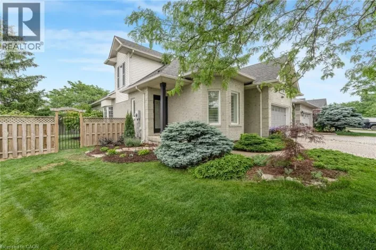
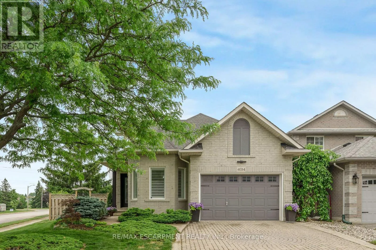
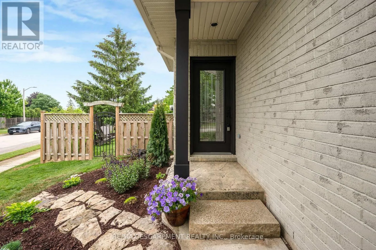
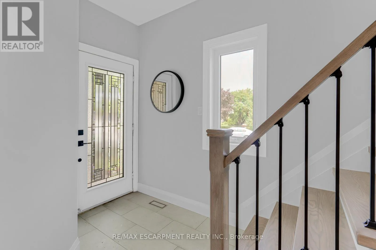
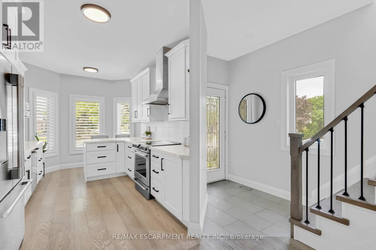
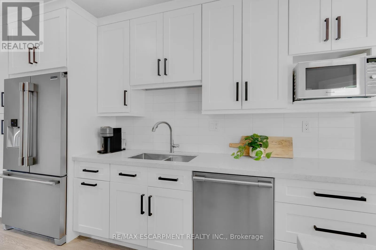
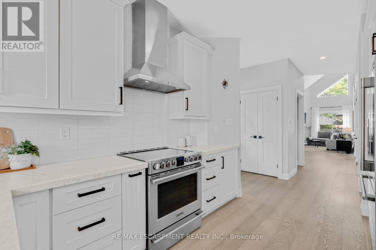
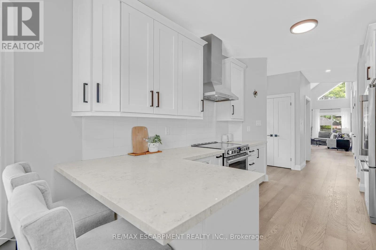
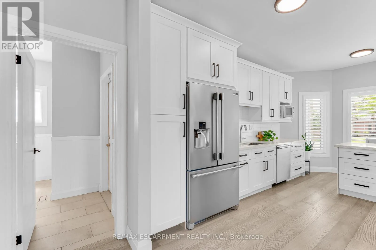
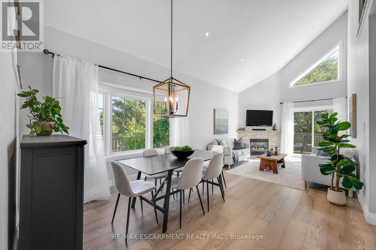
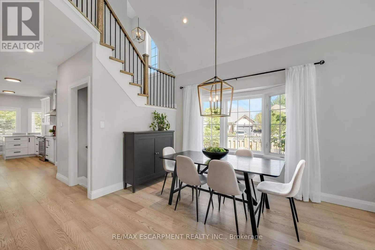
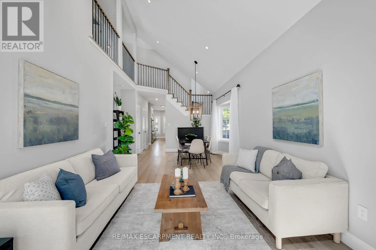
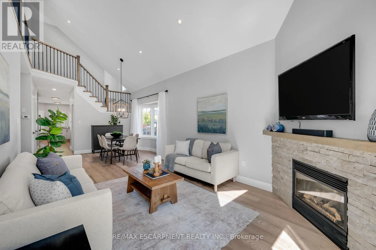
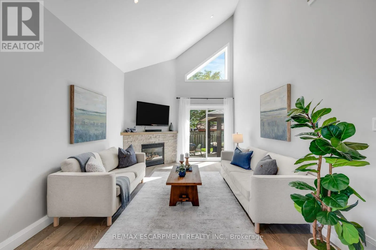
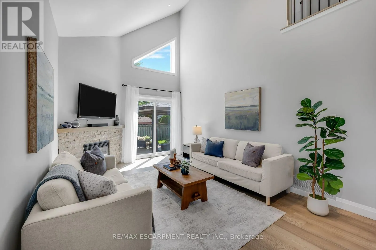
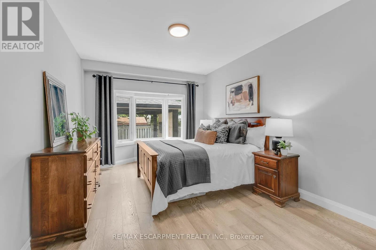
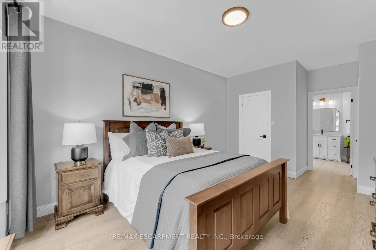
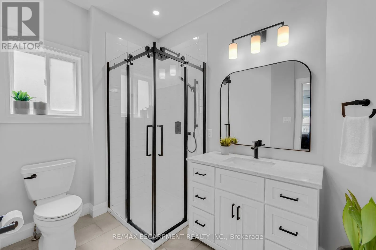
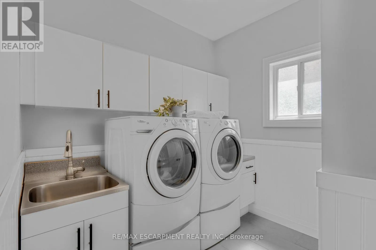
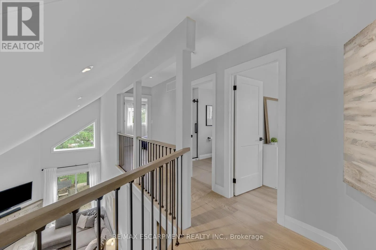
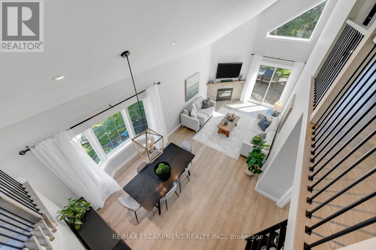
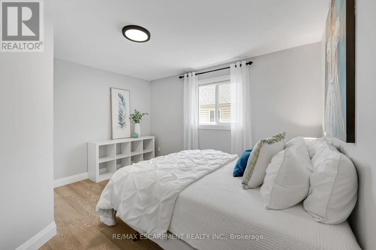
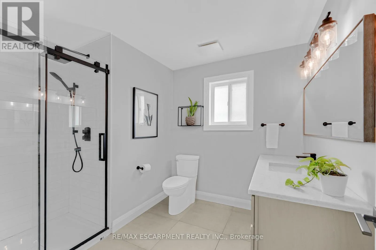
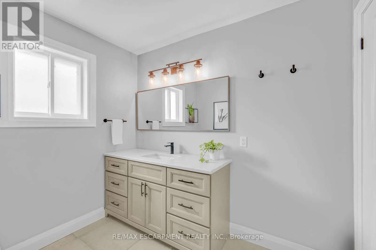
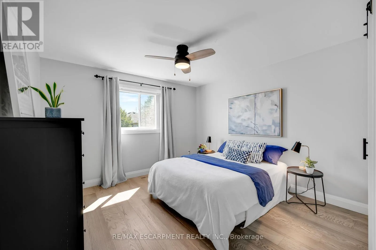
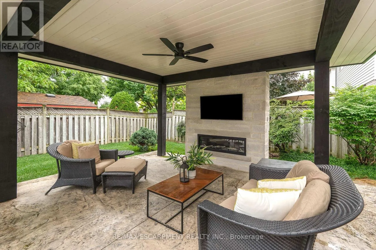
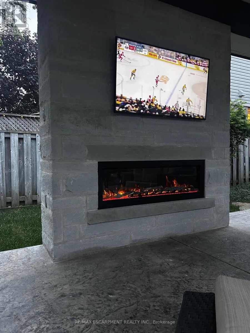
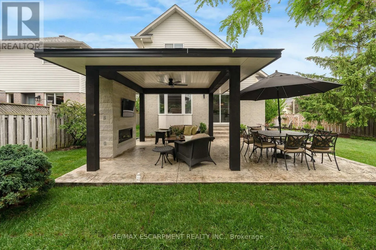
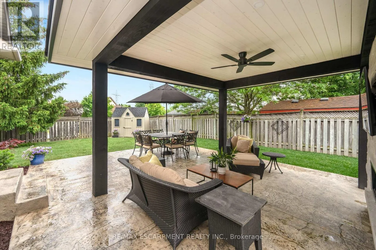
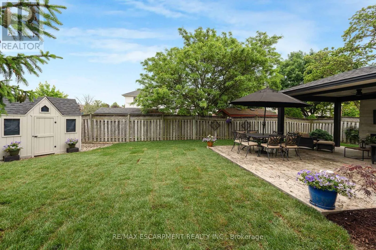
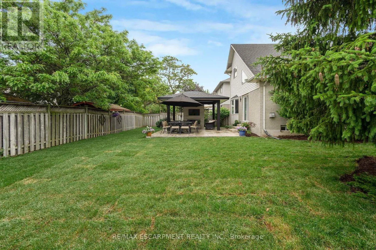
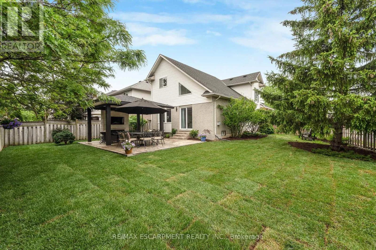
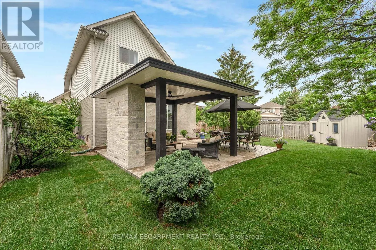
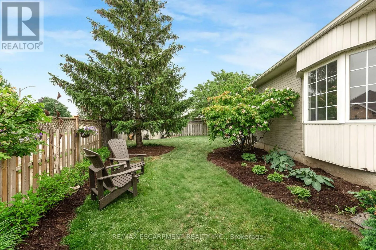
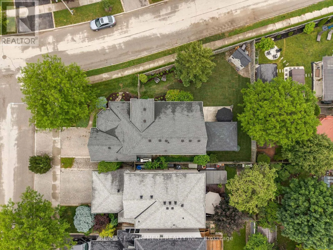
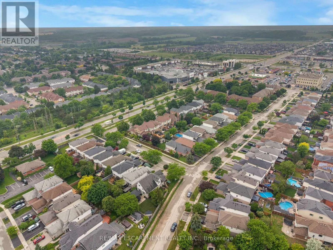
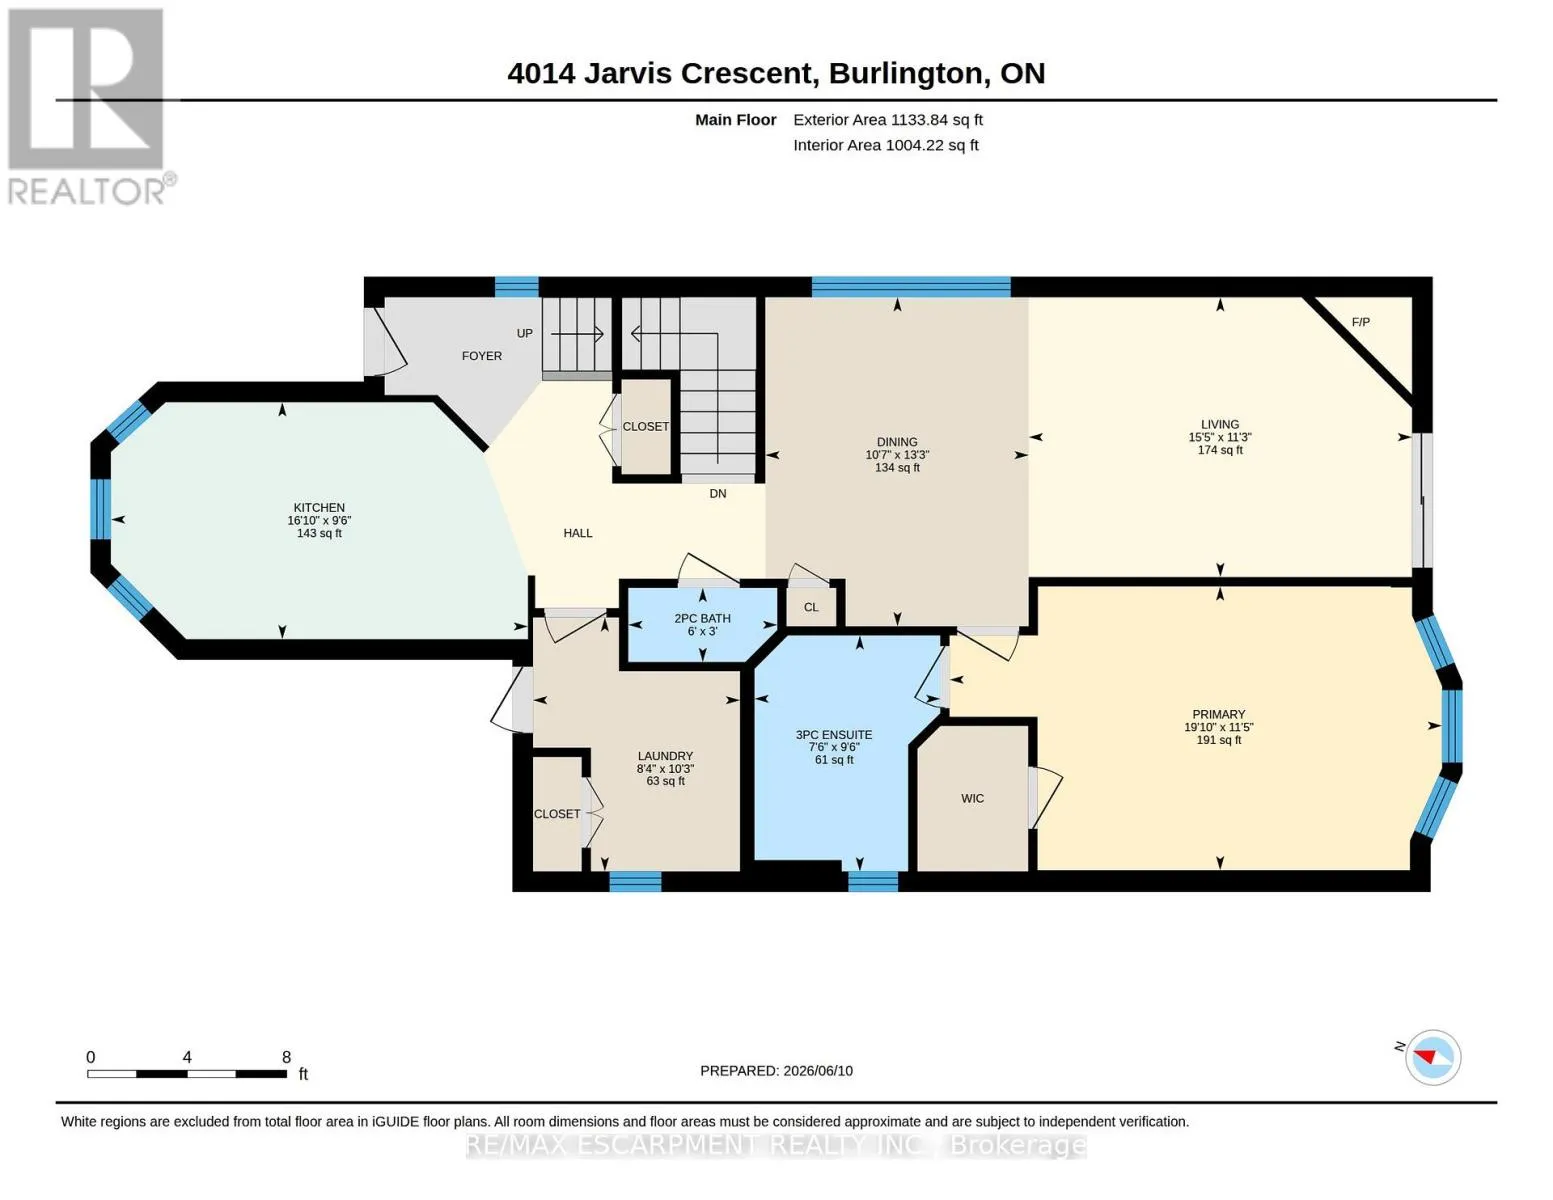
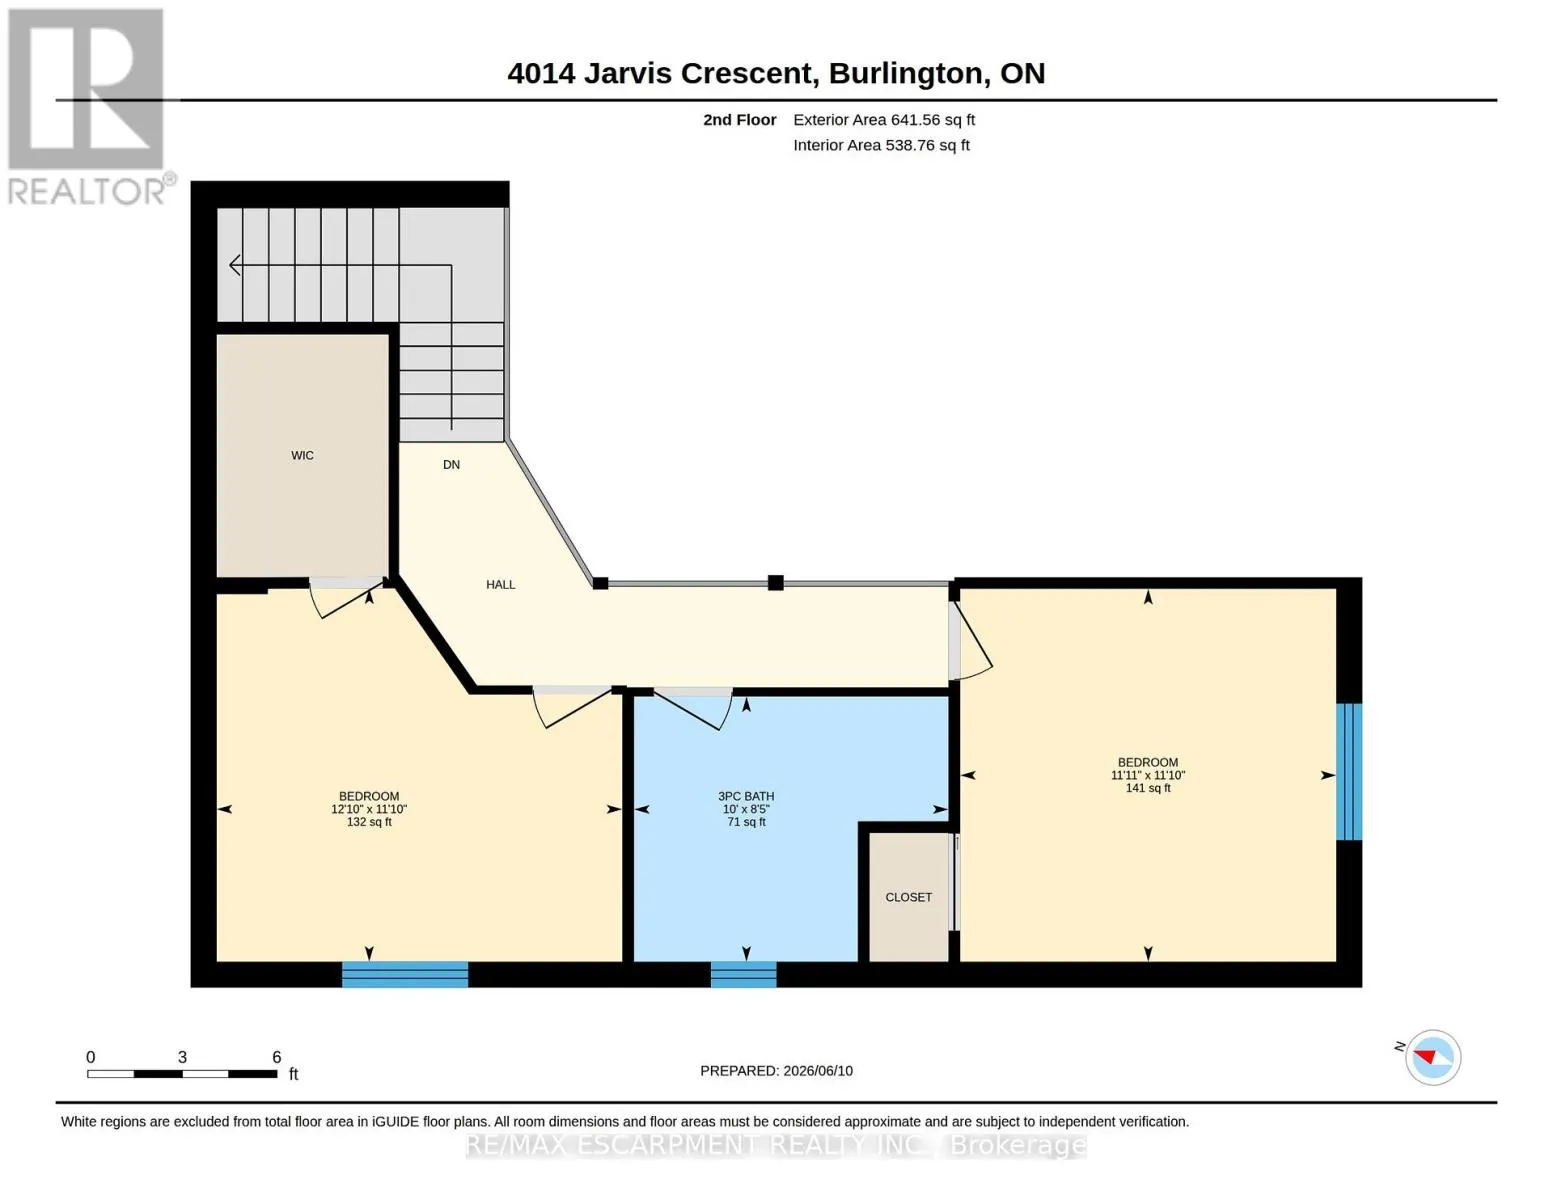
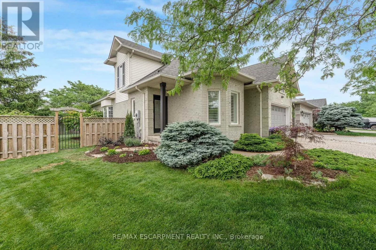
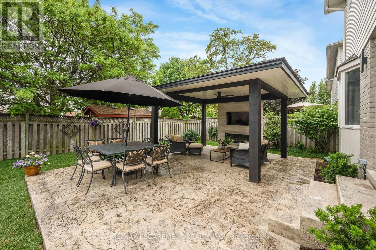
Cross Streets: Walker's 'line & Darien rd. ** Directions: Walker's Line to Darien Rd, Left on to Addison, Left on to Jarvis. Welcome to this extensively renovated Millcroft bungaloft-where the work has been done, the details have been considered, and all that's left is to move in and enjoy.The main floor features a spacious primary bedroom with a renovated ensuite and walk-in closet, along with a fully redesigned kitchen featuring custom cabinetry, contemporary finishes, and appliances replaced in 2023. Designed as a dedicated culinary space, the kitchen offers excellent functionality while maintaining the defined living areas and natural light that make this home so inviting. Convenient Main floor laundry room with garage access. Upstairs, the layout has been reconfigured to include a third bedroom, oversized walk-in closet, and full bathroom, providing flexibility for family, guests, or a home office.And then there's the backyard. Set on an oversized lot, this private outdoor retreat features a newly built poured concrete patio, covered gazebo, fireplace insert, and TV. Picture summer evenings gathered around the fire, dinner outdoors with friends, or a quiet morning enjoying your own private space. It's an extension of the home you'll look forward to using.Located in sought-after Millcroft, close to parks, shopping, dining, golf, everyday amenities, and some of Burlington's top-rated schools.**A home that's been renovated throughout, offers space to live and entertain, and is ready for you to move in and make it your own.** (id:27476)

Property Highlights

MLS® Number
W13784546
Type
Single Family
Community Name
Rose
Ownership Type
Freehold
Land Size
40.9 x 110.1 FT ; 62.48x52.14x40.87x110.12x72.30 in ft
Parking Space Total
3

Building

Building Type
House
Storeys
1.50
Square Footage
1500 - 2000 sqft
Bathrooms Total
4
Bedrooms Above Ground
3
Bedrooms Total
4
Amenities
Fireplace(s) Golf Nearby, Schools, Public Transit, Park
Exterior Finish
Brick, Vinyl siding
Fireplace Present
Yes
Basement Type
Full (Finished)
Basement Features
Building Heating Type
Forced air
Heating Fuel
Natural gas
Building Cooling Type
Central air conditioning

Utilities

Water
Municipal water
Utility Sewer
Sanitary sewer

Room Layout

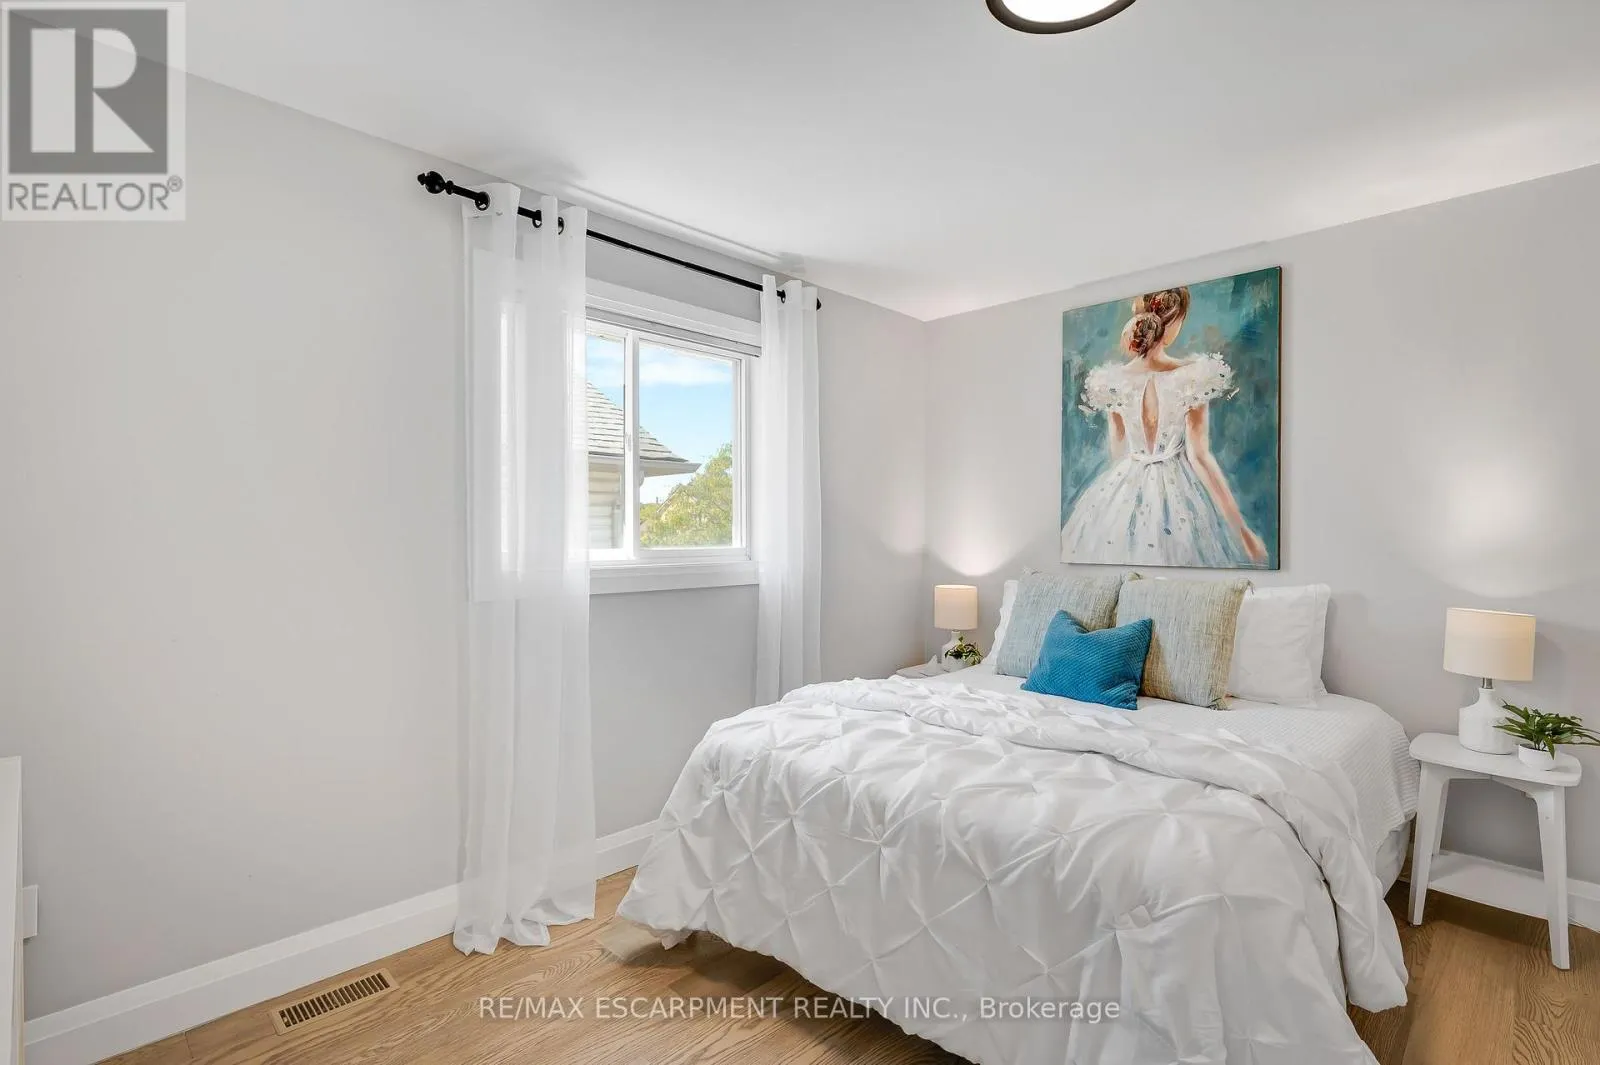
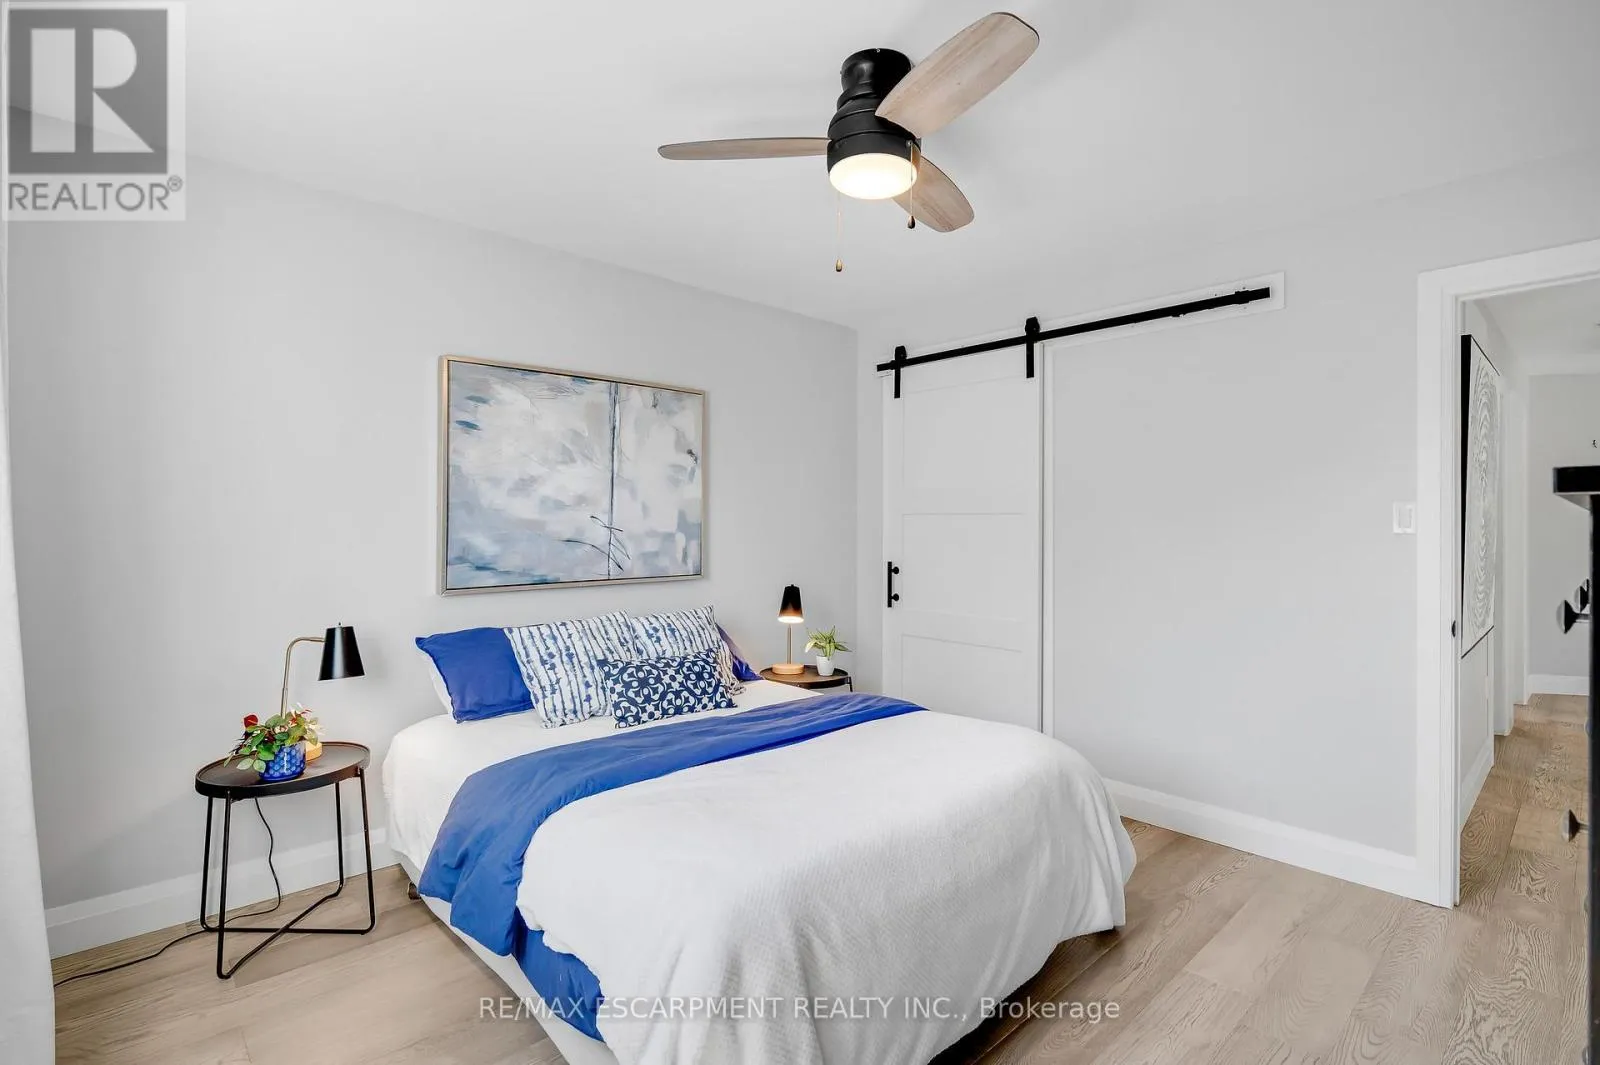
Bedroom 2
Second level
3.92 m x 3.61 m
Bedroom 3
Second level
3.64 m x 3.61 m
Bathroom
Second level
3.04 m x 2.57 m
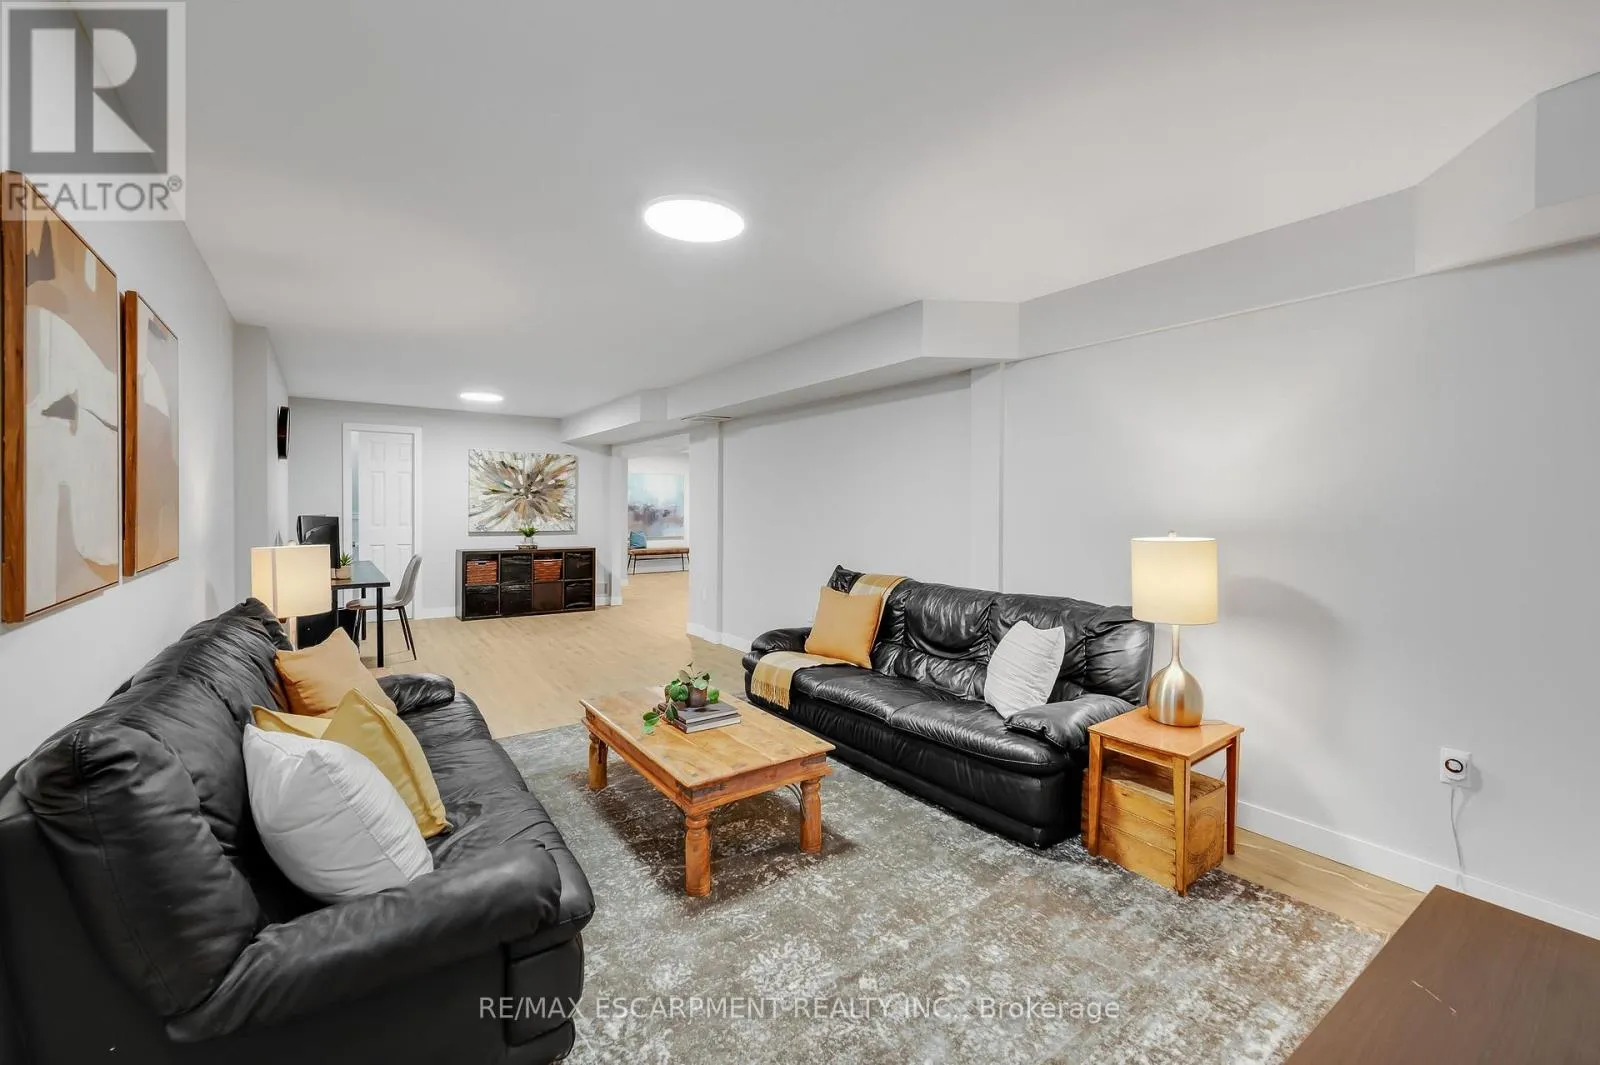
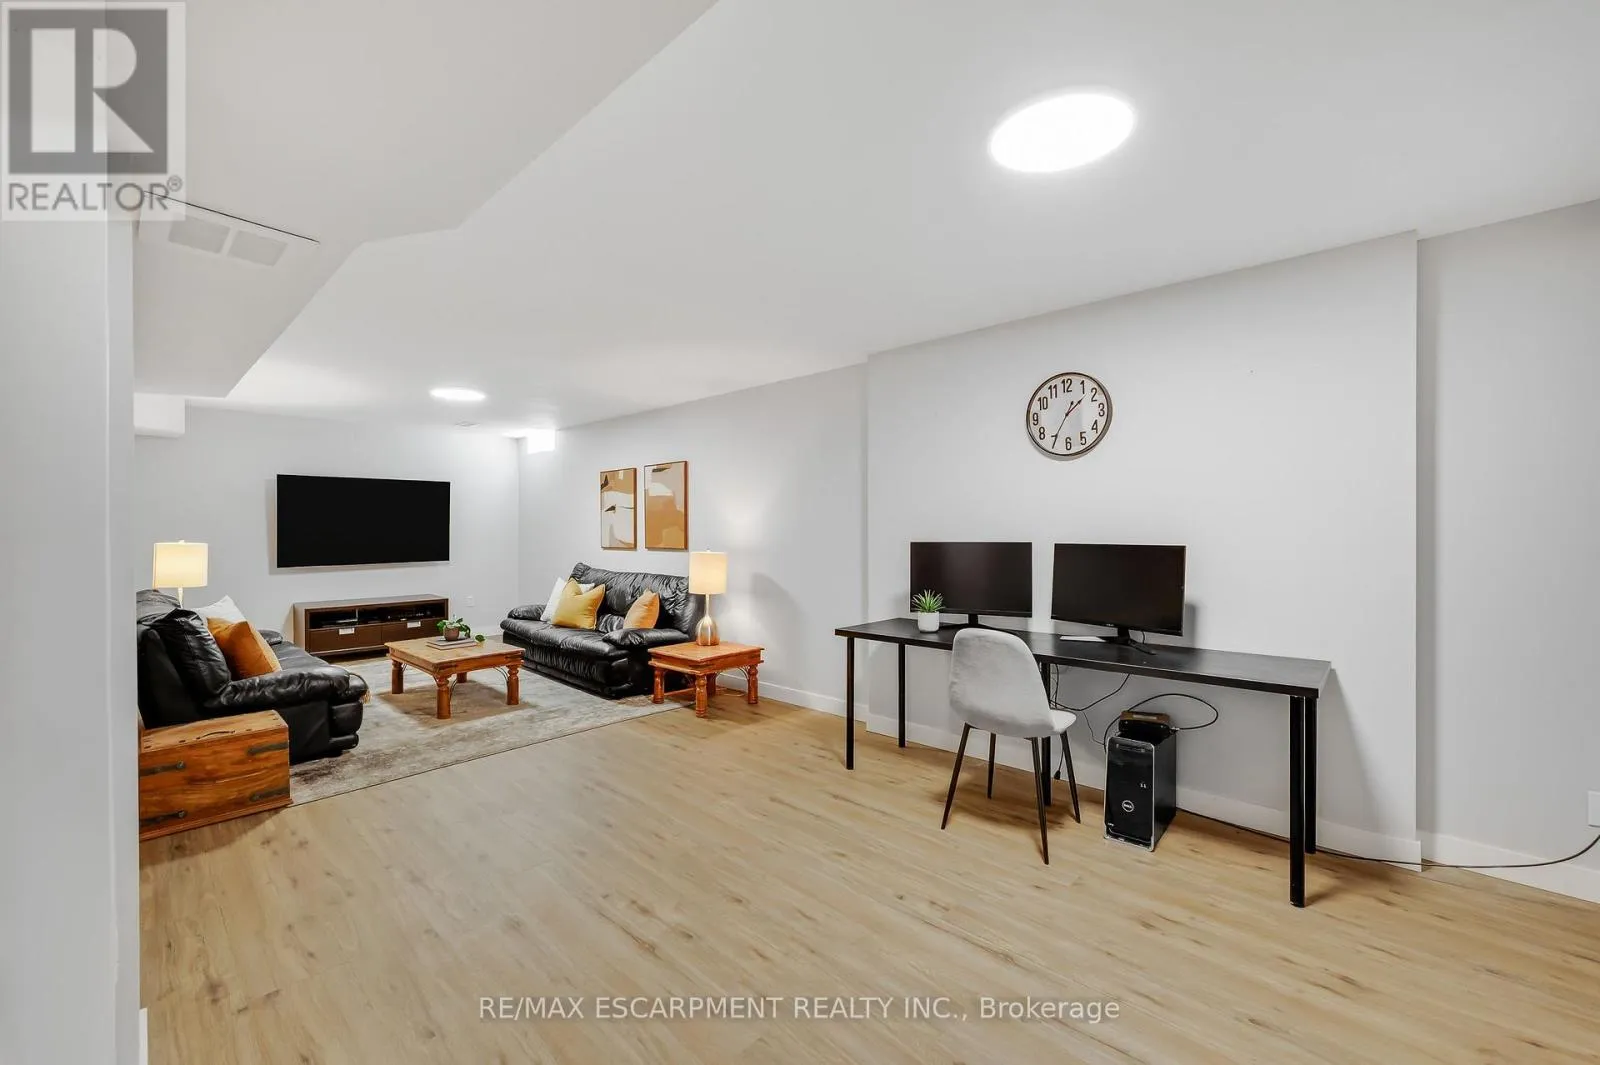
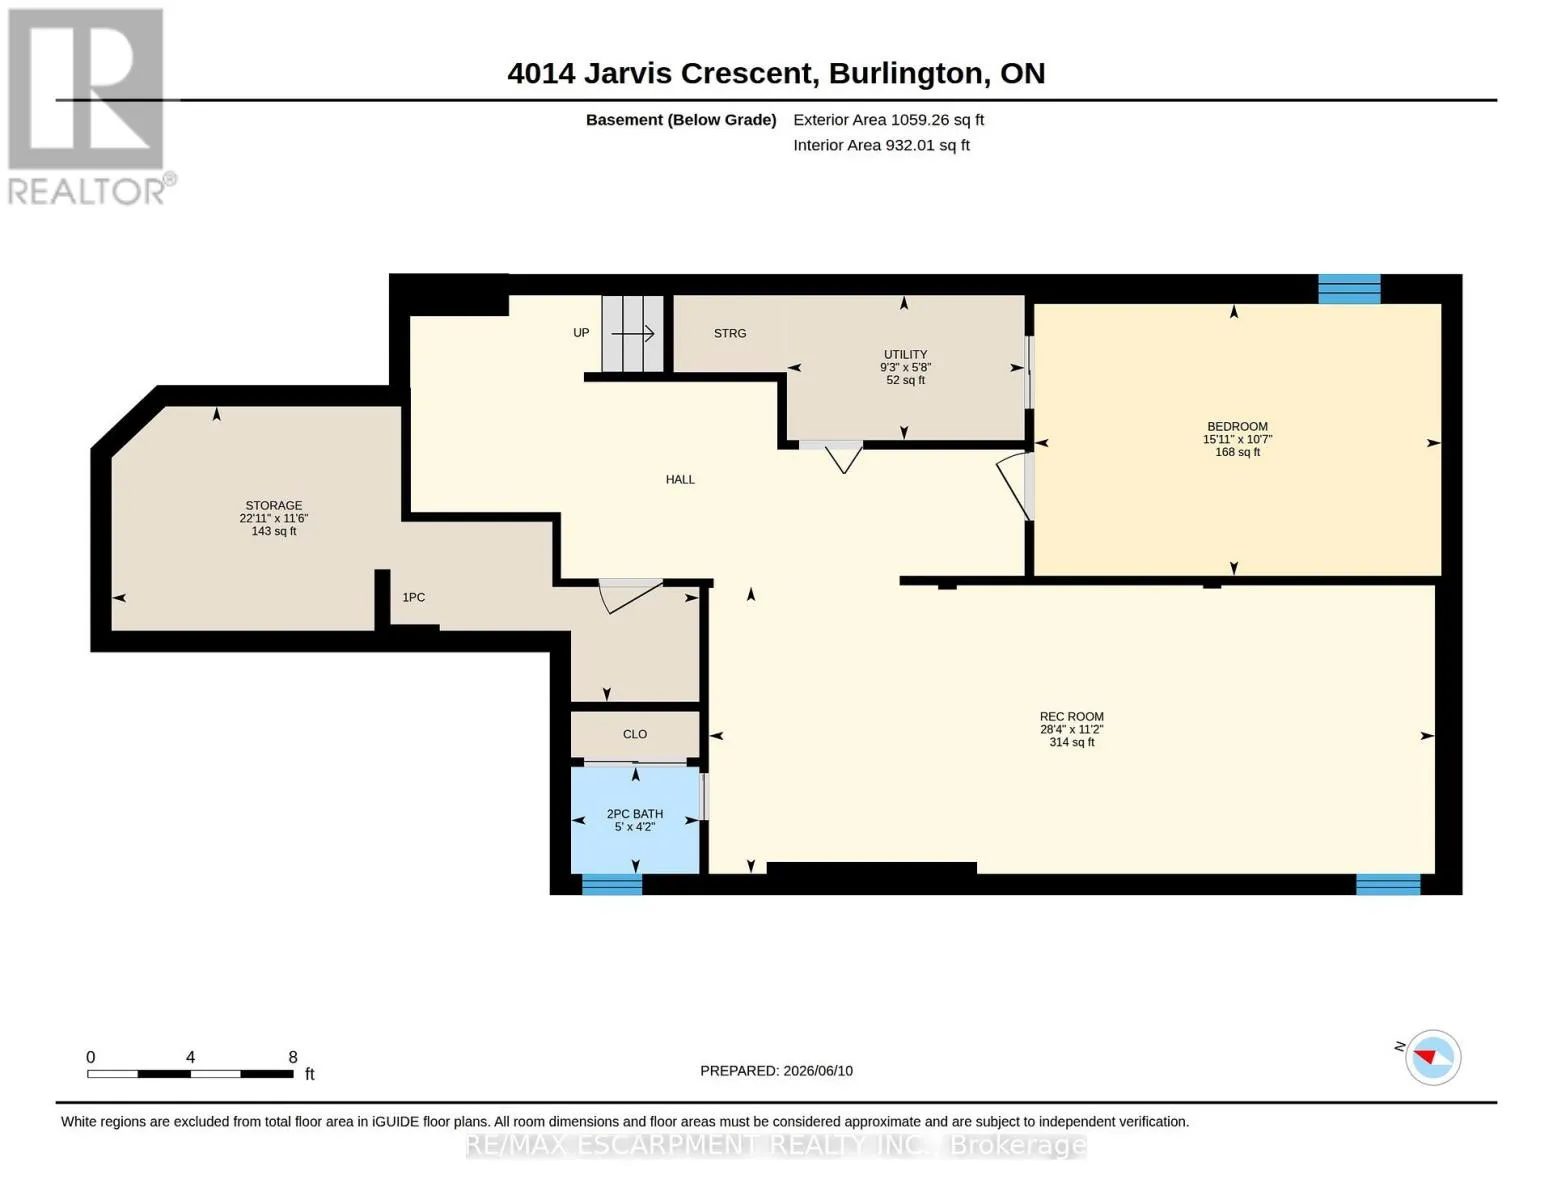
Recreational, Games room
Basement
8.64 m x 3.46 m
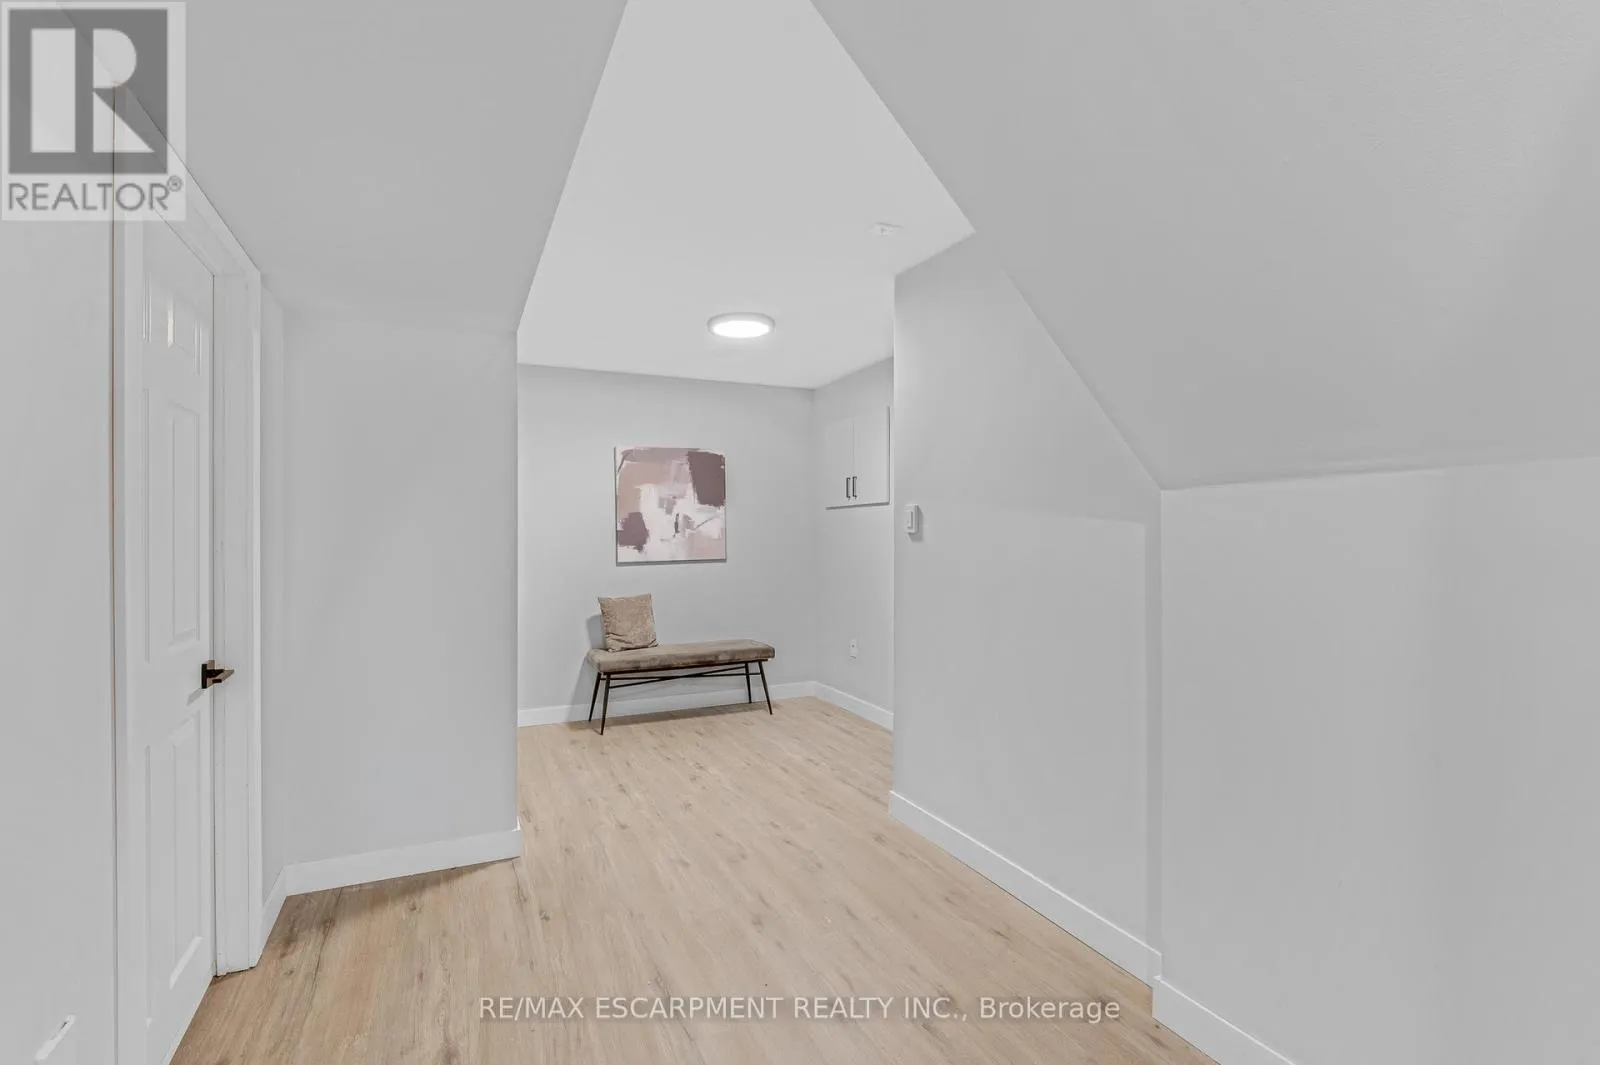
Bedroom 4
Basement
4.83 m x 3.21 m
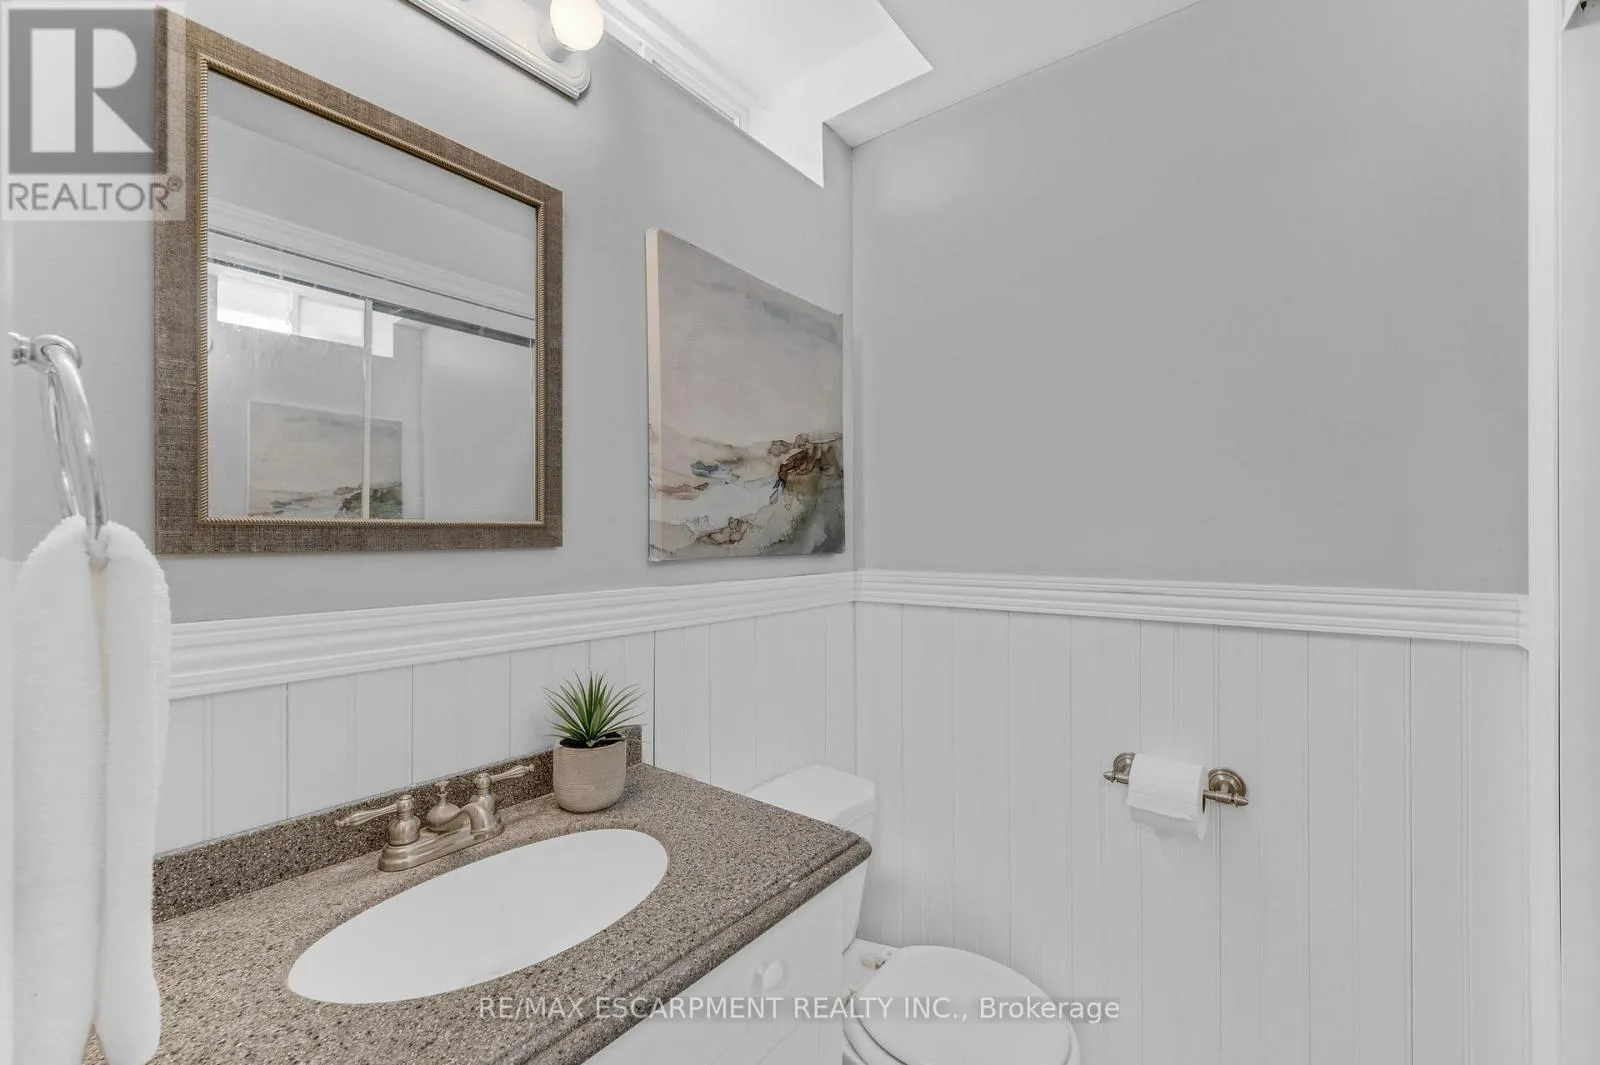
Bathroom
Basement
1.54 m x 1.27 m
Other
Basement
7 m x 3.51 m
Utility room
Basement
2.79 m x 1.72 m
Kitchen
Main level
5.12 m x 2.9 m
Living room
Main level
4.71 m x 3.44 m
Dining room
Main level
4.04 m x 3.23 m
Primary Bedroom
Main level
6.05 m x 3.49 m
Bathroom
Main level
2.9 m x 2.28 m
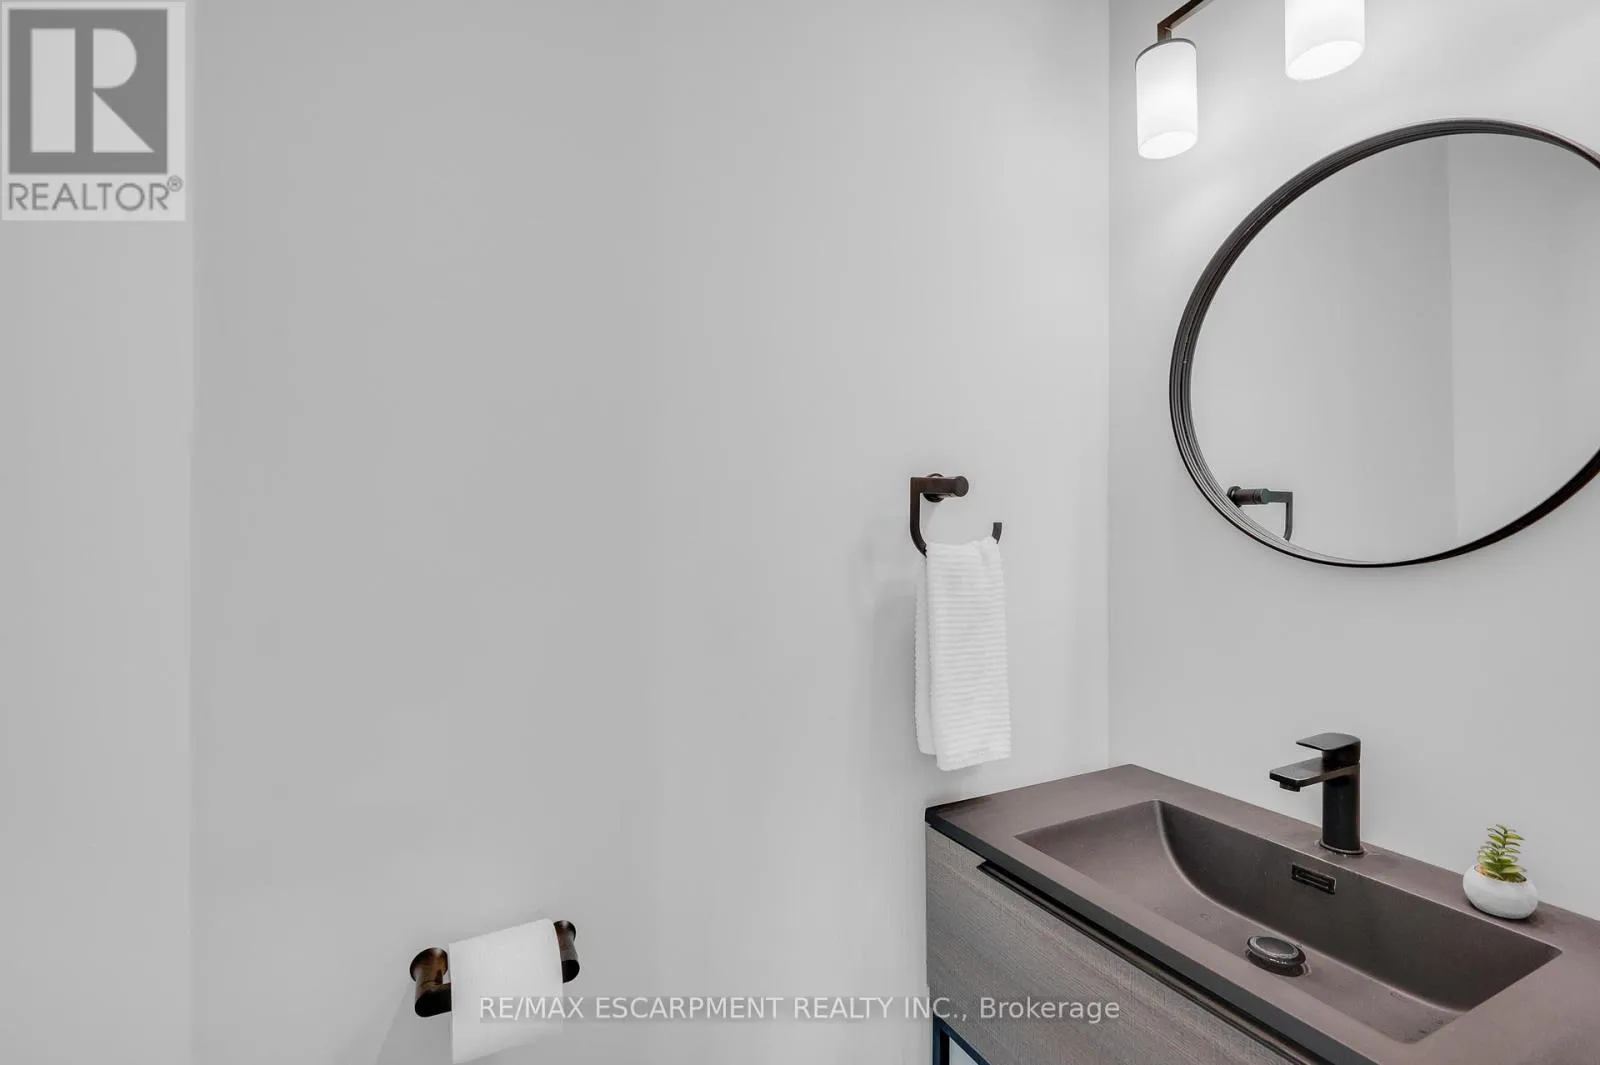
Partial bathroom
Main level
1.83 m x 0.91 m
Laundry room
Main level
4.71 m x 3.44 m

Location

Learn more about this property
Listing provided by:
RE/MAX ESCARPMENT REALTY INC.
MLS® number:
W13784546
Agent:
Melissa Uba
*Indicates required field
Name is required
Email is required
Please enter a valid phone number (e.g., 416-111-1111).