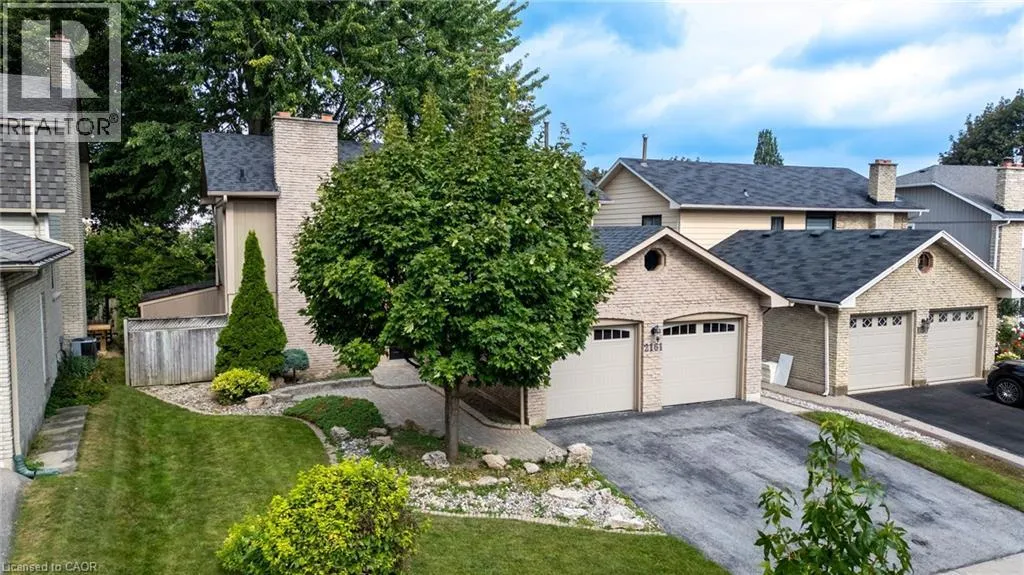
2161 Devlin Drive, Burlington, Ontario L7P 3C6

Listed for:
$1,199,000
4 beds
3 baths
Listed 15 days ago
House for rent: 2161 Devlin Drive, Burlington, Ontario L7P 3C6

View all 42 photos

About

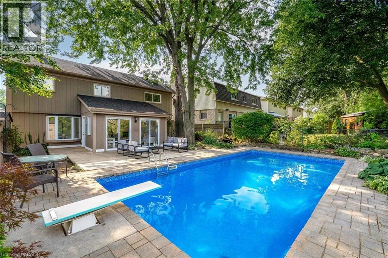
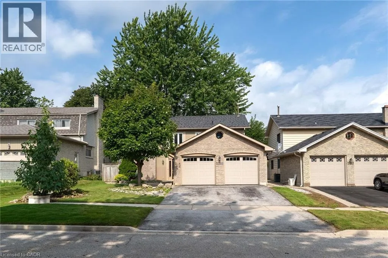
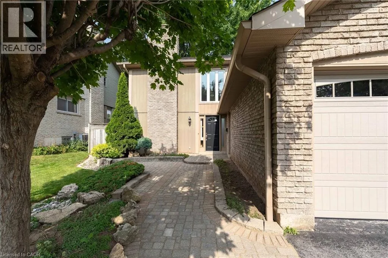
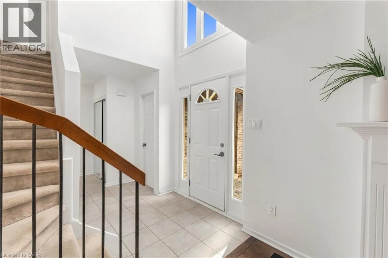
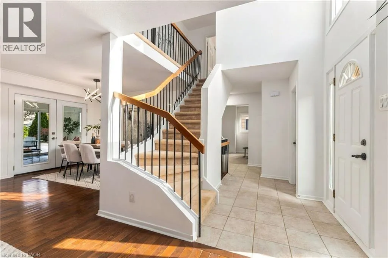
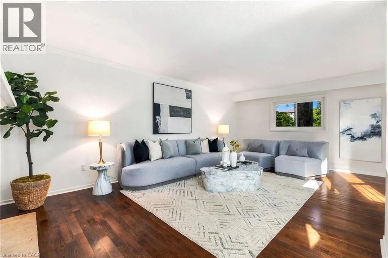
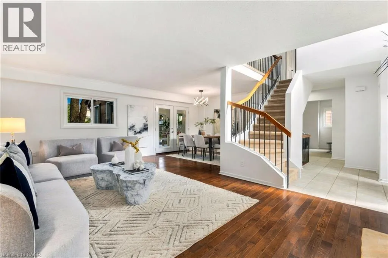
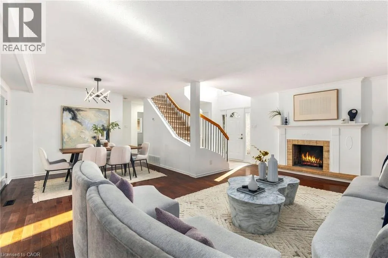
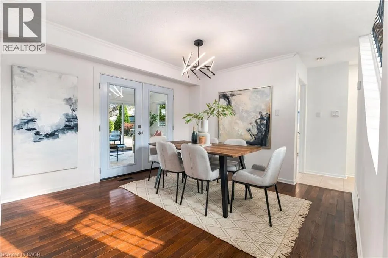
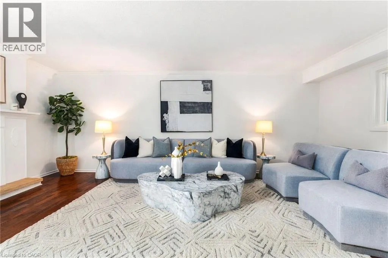
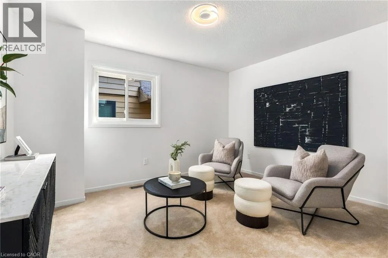
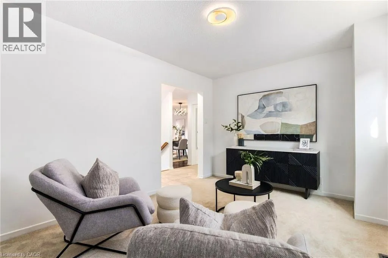
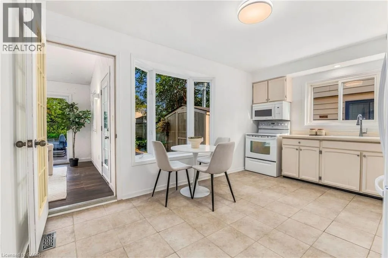
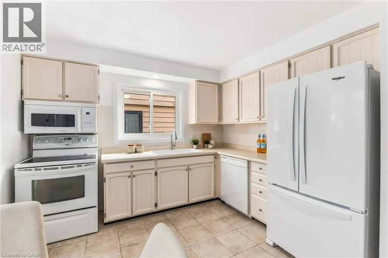
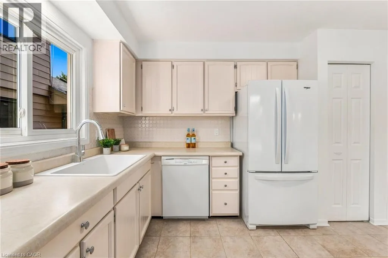
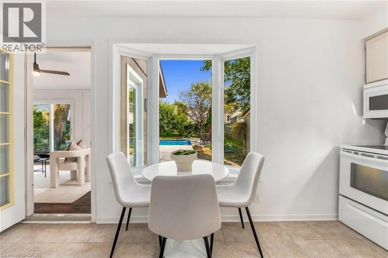
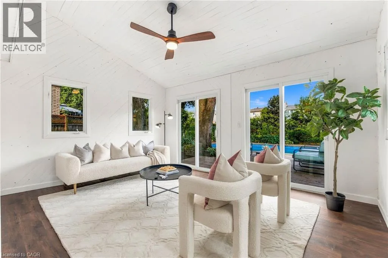
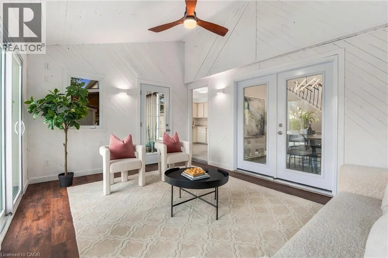
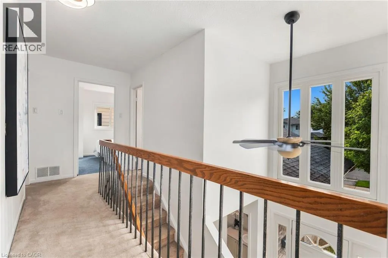
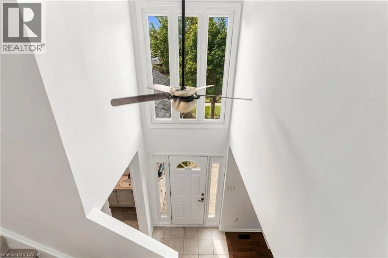
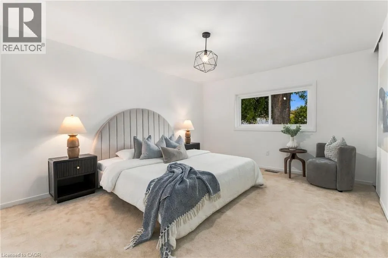
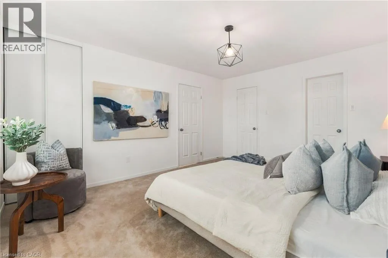
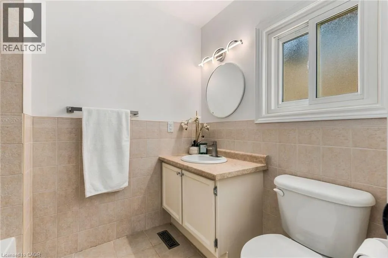
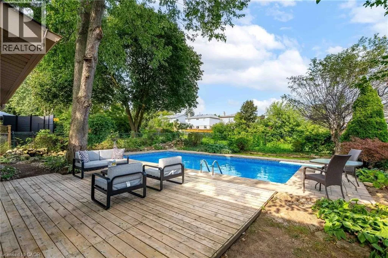
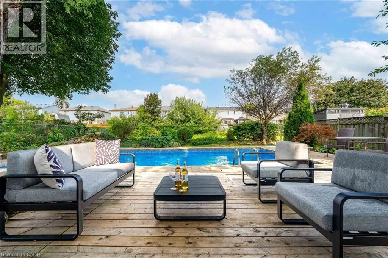
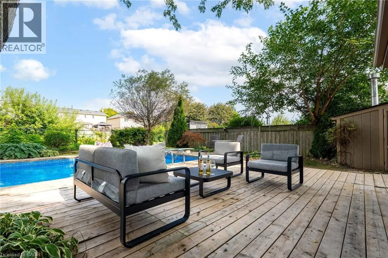
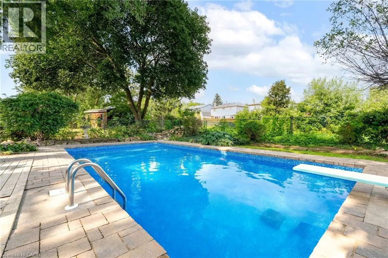
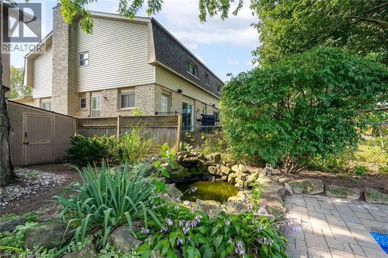
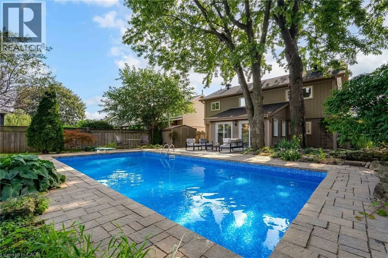
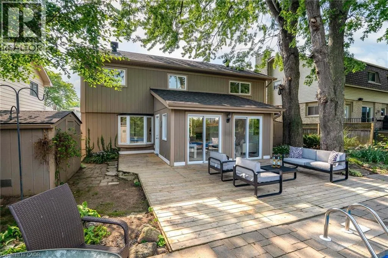
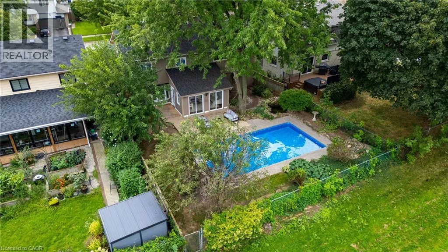
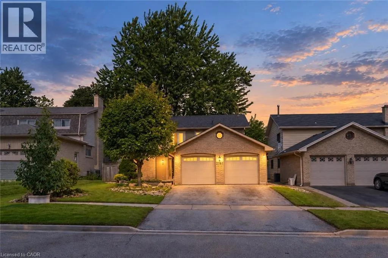
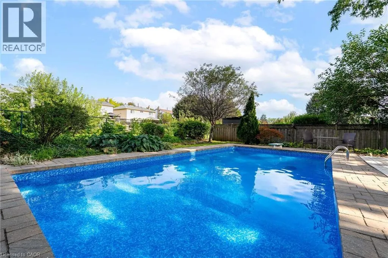
Sheffield to Devlin Rarely offered home backing onto green space in Brant Hills. This spacious 4-bedroom, 2.5 bathroom home offers the perfect blend of family-friendly living and outdoor enjoyment. Ideally positioned on a great street and private lot backing onto green space, this property features an inviting inground pool and a generous 2 car garage. The main level boasts beautiful hardwood flooring, a comfortable family room, separate living room, and a bright sunroom that provides the perfect connection between the home and backyard oasis. The second level features 4 spacious bedrooms, with the primary bedroom offering a 4-piece ensuite, walk-in closet, and an additional closet. Step outside to enjoy your private pool, an ideal setting for summer entertaining, relaxing, and making memories. A fantastic opportunity to own a rarely available home in Brant Hills. (id:27476)


Property Highlights

MLS® Number
40863094
Type
Single Family
Ownership Type
Freehold
Land Size
under 1/2 acre
Parking Space Total
5

Building

Building Type
House
Storeys
2.00
Square Footage
2370 sqft
Bathrooms Total
3
Bedrooms Above Ground
4
Bedrooms Total
4
Amenities
Park, Schools
Exterior Finish
Brick Veneer, Wood
Fireplace Present
Yes
Basement Type
Full (Partially finished)
Basement Features
Building Heating Type
Forced air
Heating Fuel
Natural gas
Building Cooling Type
Central air conditioning

Utilities

Water
Municipal water
Utility Sewer
Municipal sewage system

Room Layout

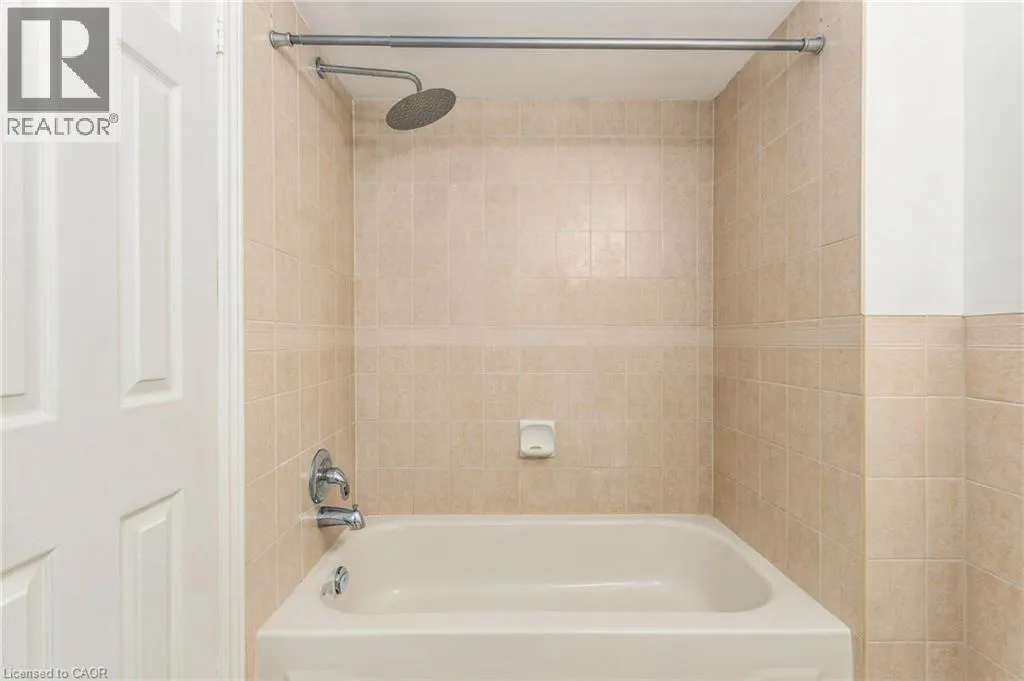
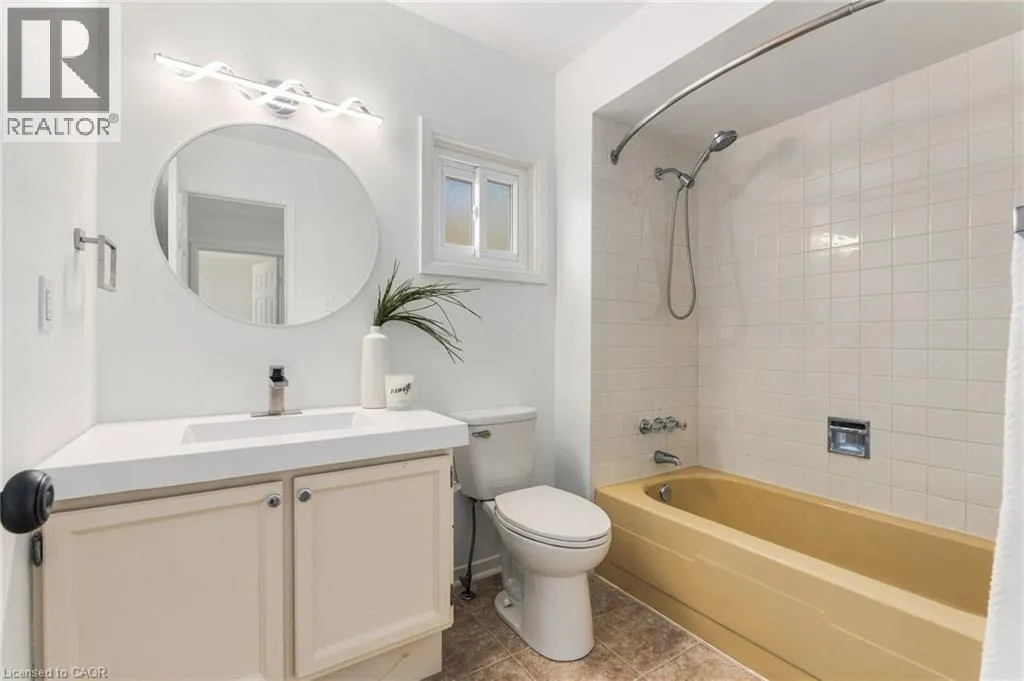
4pc Bathroom
Second level
7'10'' x 5'8''
4pc Bathroom
Second level
8'6'' x 5'9''
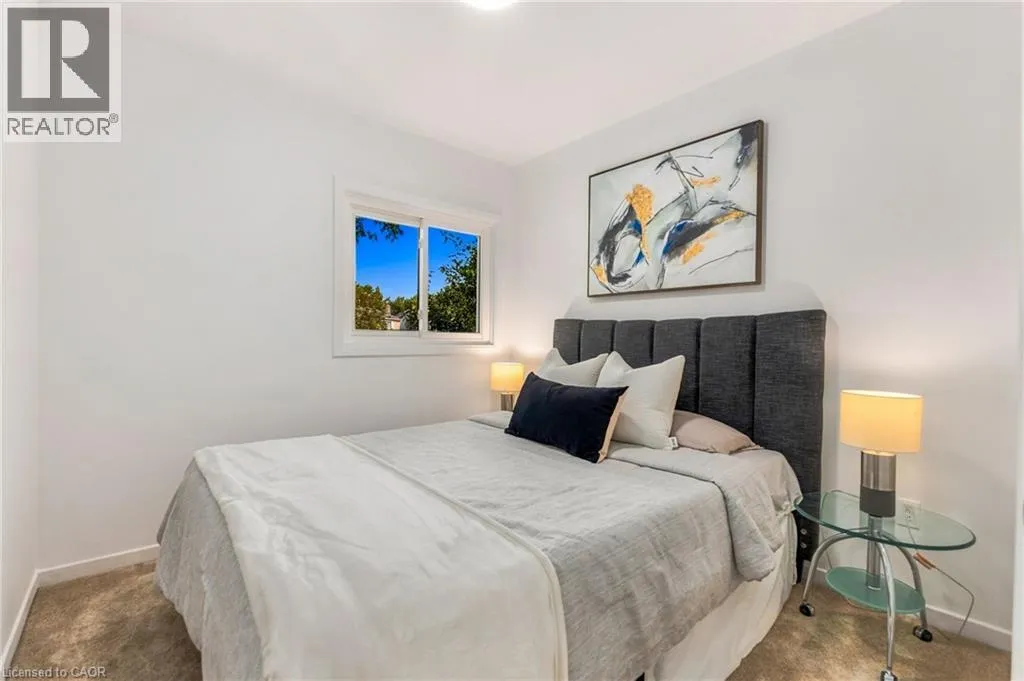
Bedroom
Second level
9'2'' x 9'9''
Bedroom
Second level
12'9'' x 8'4''
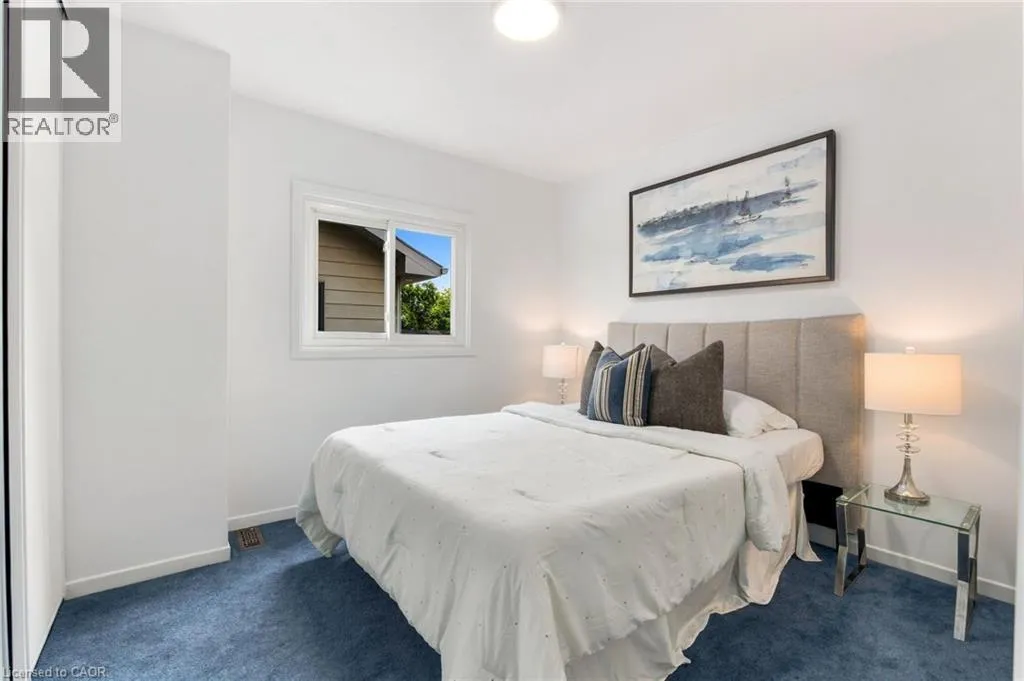
Bedroom
Second level
8'6'' x 8'4''
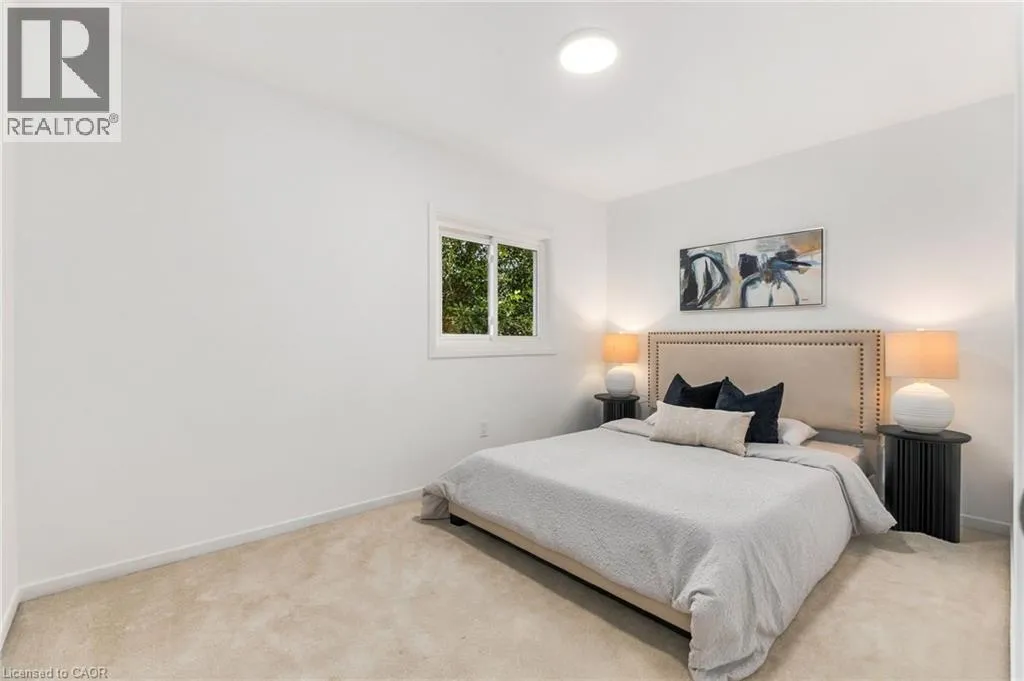
Primary Bedroom
Second level
12'4'' x 12'9''
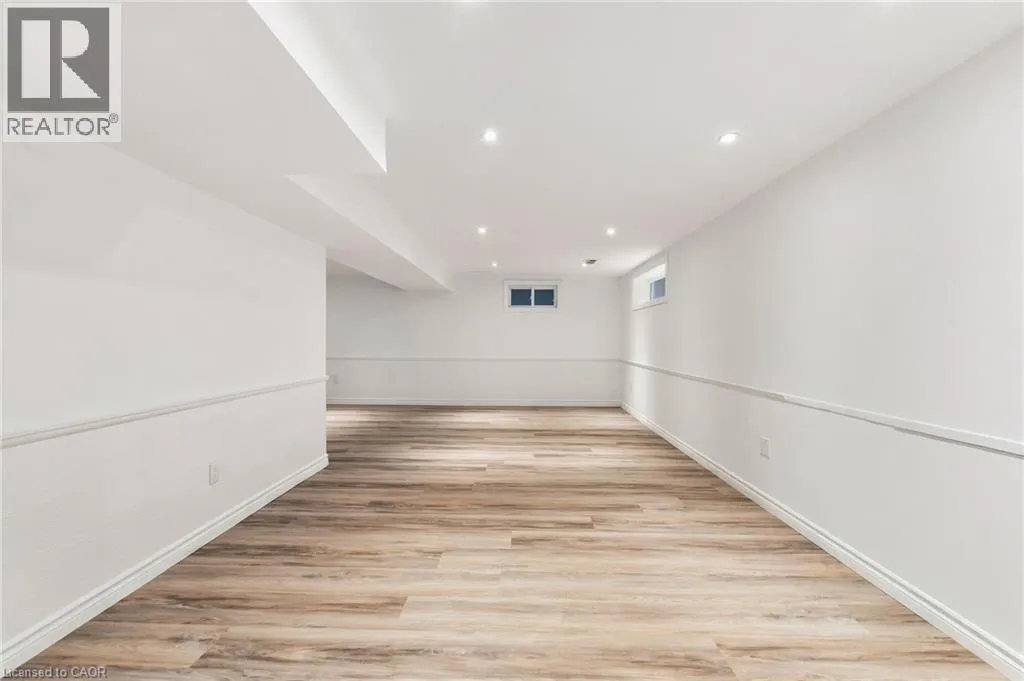
Other
Basement
18'1'' x 24'3''
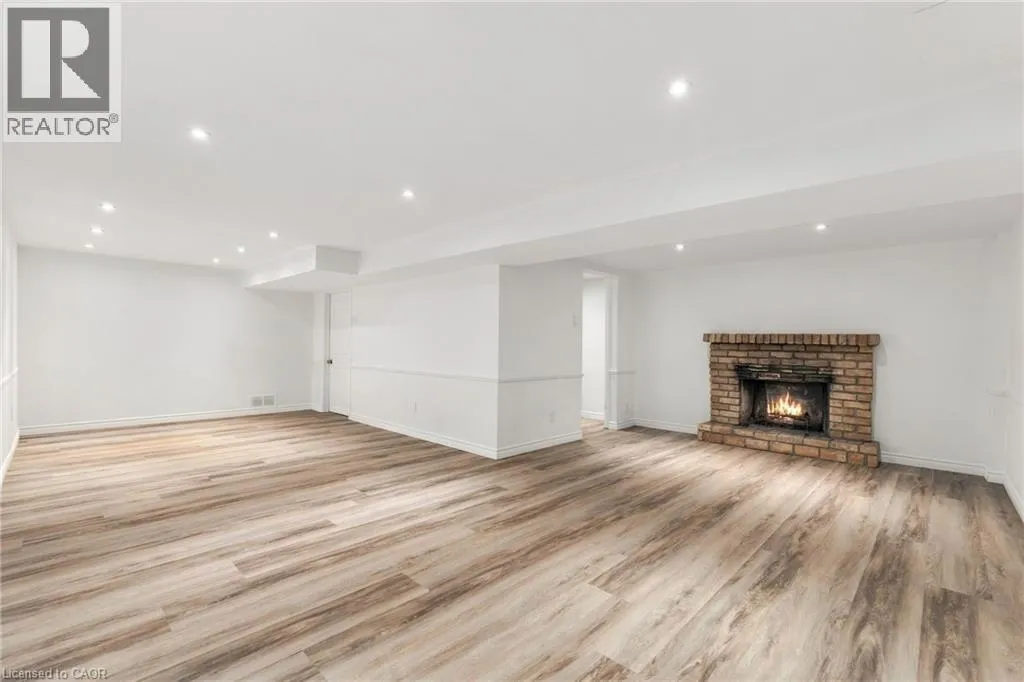
Recreation room
Basement
26'1'' x 20'9''
Sunroom
Main level
15'5'' x 11'8''
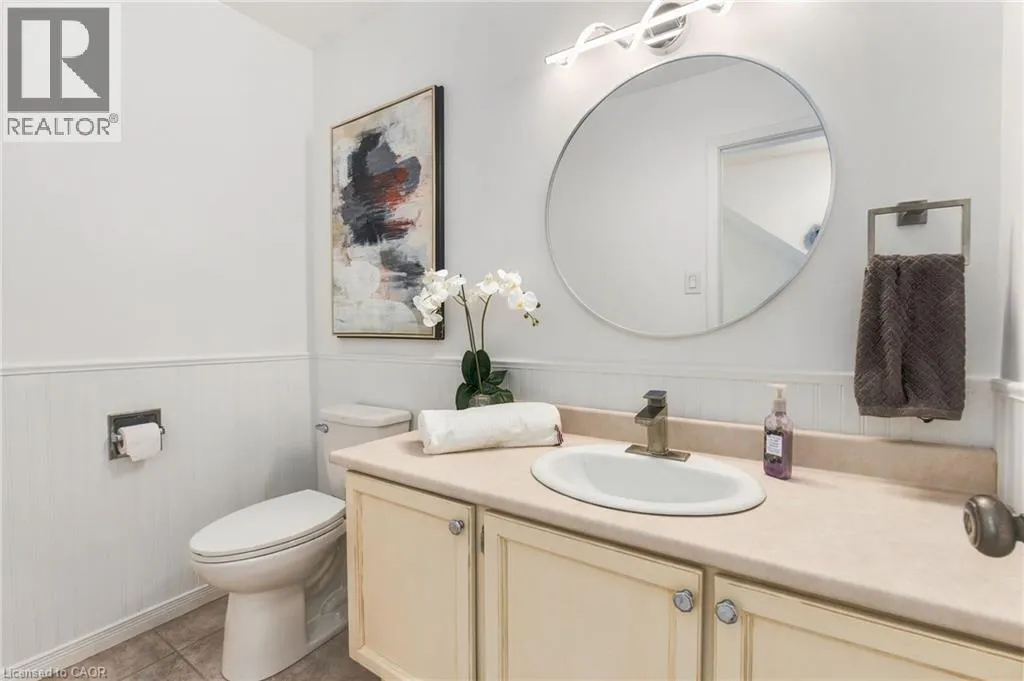
2pc Bathroom
Main level
7'8'' x 4'5''
Family room
Main level
10'1'' x 13'3''
Kitchen
Main level
14'7'' x 10'8''
Dining room
Main level
9'2'' x 11'5''
Living room
Main level
12'4'' x 20'9''

Location

Learn more about this property
Listing provided by:
Royal LePage Burloak Real Estate Services
MLS® number:
40863094
Agent:
Alex Zijlstra
*Indicates required field
Name is required
Email is required
Please enter a valid phone number (e.g., 416-111-1111).