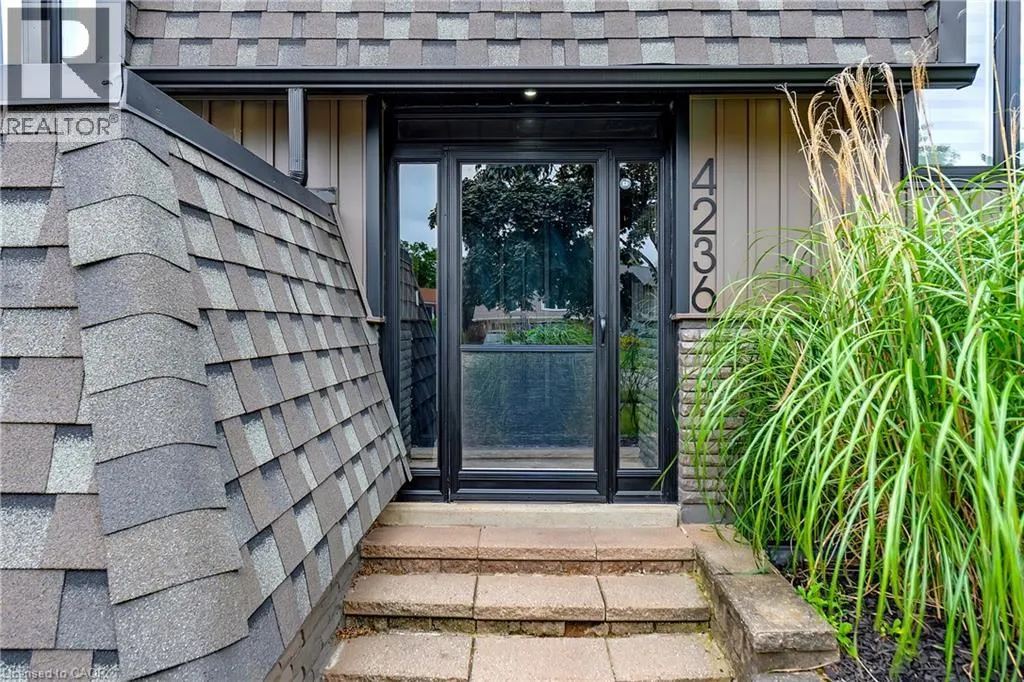
4236 Longmoor Drive, Burlington, Ontario L7L 4Z9

Listed for:
$1,165,000
4 beds
2 baths
Listed 15 days ago
House for rent: 4236 Longmoor Drive, Burlington, Ontario L7L 4Z9

View all 40 photos

About

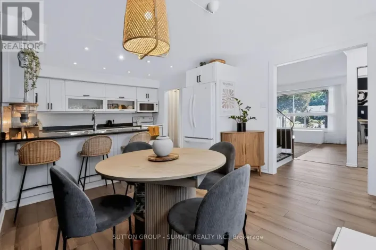
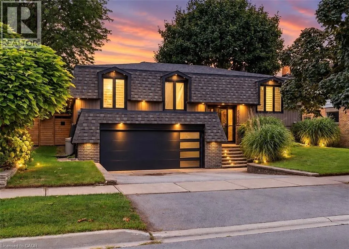
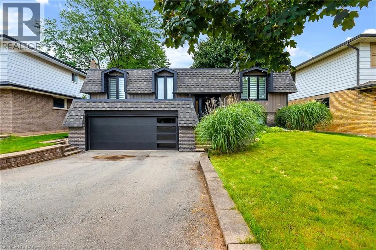
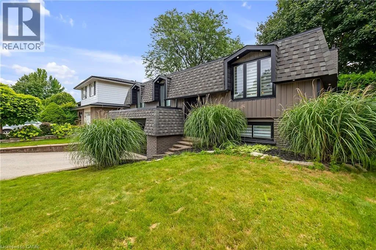
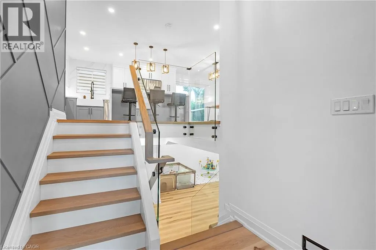
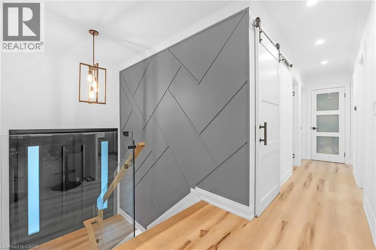
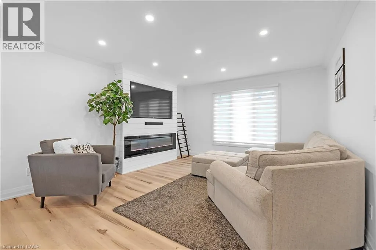
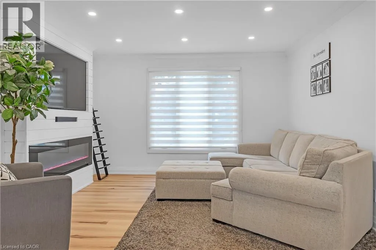
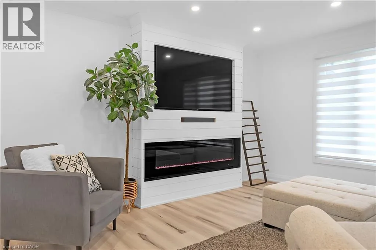
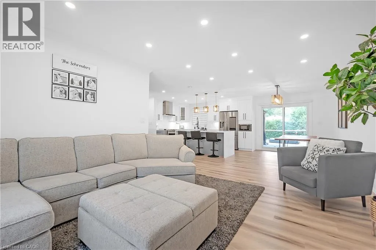
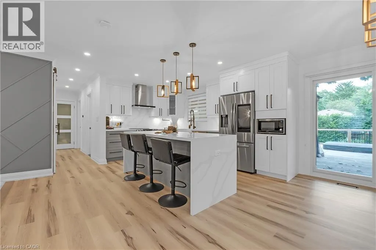
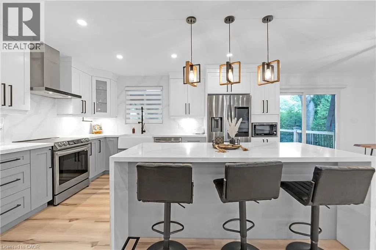
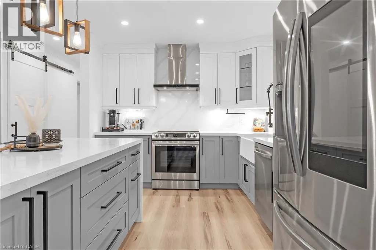
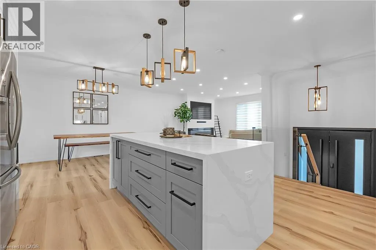
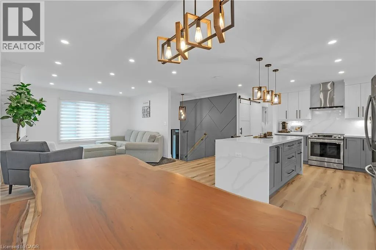
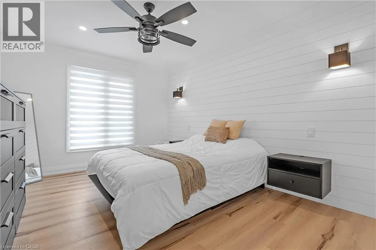
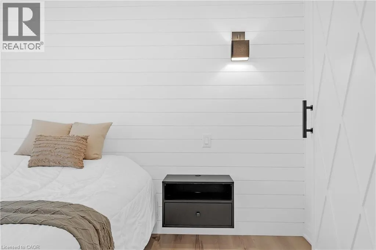
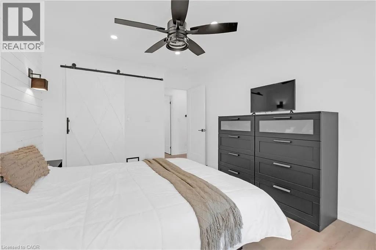
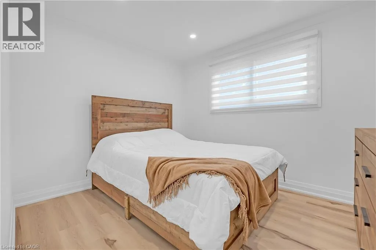
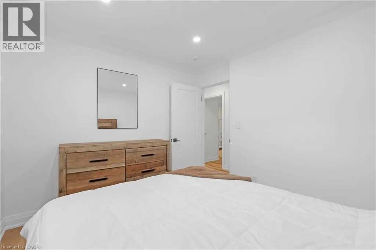
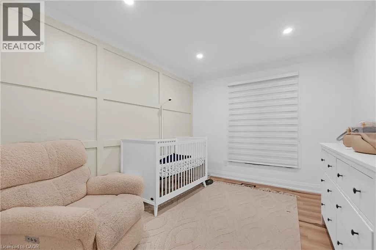
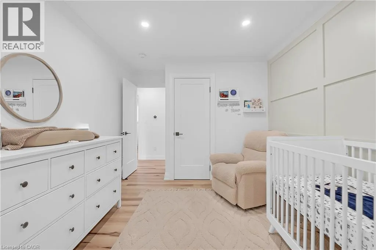
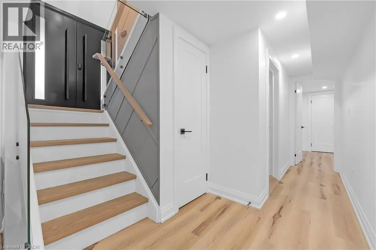
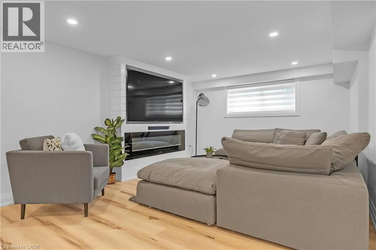
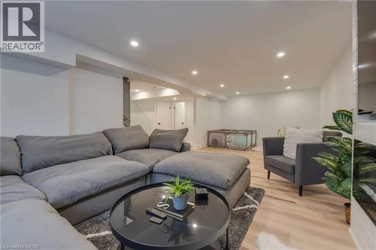
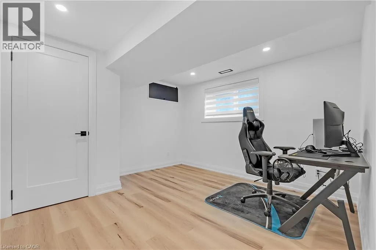
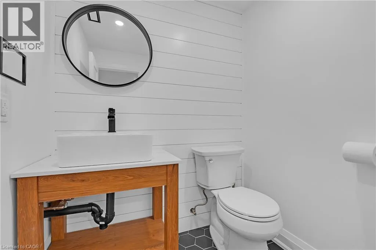
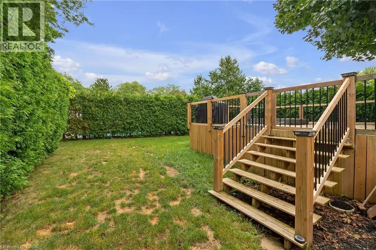
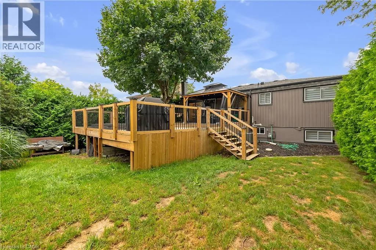
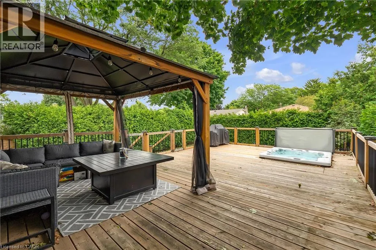
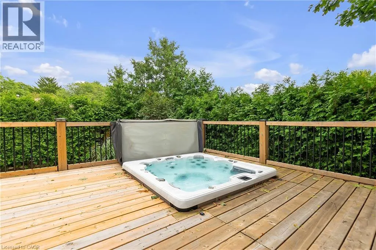
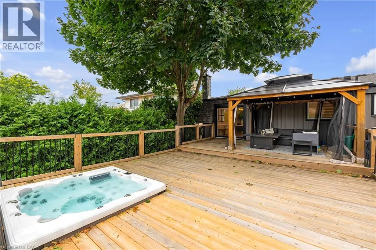
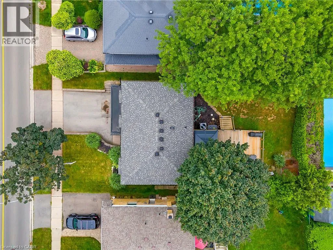
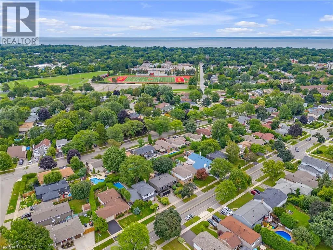
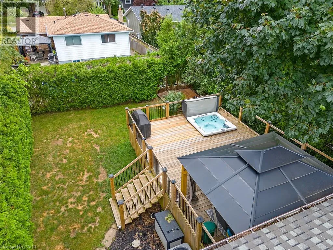
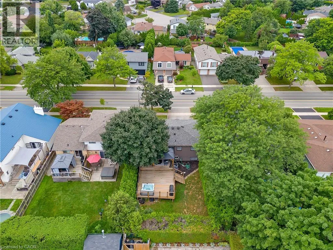
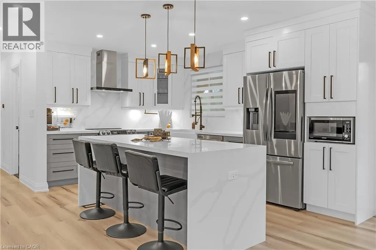
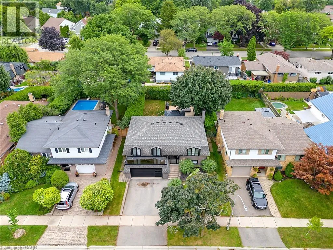
Flemmish to Longmoor Drive TURNKEY BURLINGTON LIVING. Offering over 2,100 sq. ft. of beautifully finished living space on a mature 50 x 110 ft. lot. This 3+1 bedroom home has been thoughtfully transformed with a bright open-concept design, stylish finishes and spaces made for everyday living and entertaining. At the heart of the home is a show-stopping kitchen featuring an oversized waterfall quartz island, quartz backsplash, farmhouse sink, stainless steel smart appliances and plenty of storage. Enjoy two inviting living spaces with feature fireplaces, a finished lower level with a spacious rec room, additional bedroom and 2-piece bath, plus a double garage and generous driveway. Step outside to your private backyard retreat surrounded by mature hedges, complete with deck, gazebo and hot tub. Close to parks, schools, shopping, transit and Appleby GO. Move in and enjoy the work has already been done. (id:27476)

Property Highlights

MLS® Number
40863503
Type
Single Family
Ownership Type
Freehold
Land Size
under 1/2 acre
Parking Space Total
4

Building

Building Type
House
Storeys
1.00
Square Footage
2108 sqft
Bathrooms Total
2
Bedrooms Above Ground
3
Bedrooms Total
4
Amenities
Hospital, Park, Place of Worship, Playground, Public Transit, Schools, Shopping
Exterior Finish
Brick, Vinyl siding
Fireplace Present
No
Basement Type
Full (Finished)
Basement Features
Building Heating Type
Forced air
Heating Fuel
Natural gas
Building Cooling Type
Central air conditioning

Utilities

Water
Municipal water
Utility Sewer
Municipal sewage system

Room Layout

Utility room
Basement
Measurements not available
2pc Bathroom
Basement
Measurements not available
Bedroom
Basement
11'8'' x 11'5''
Recreation room
Basement
26'7'' x 11'11''
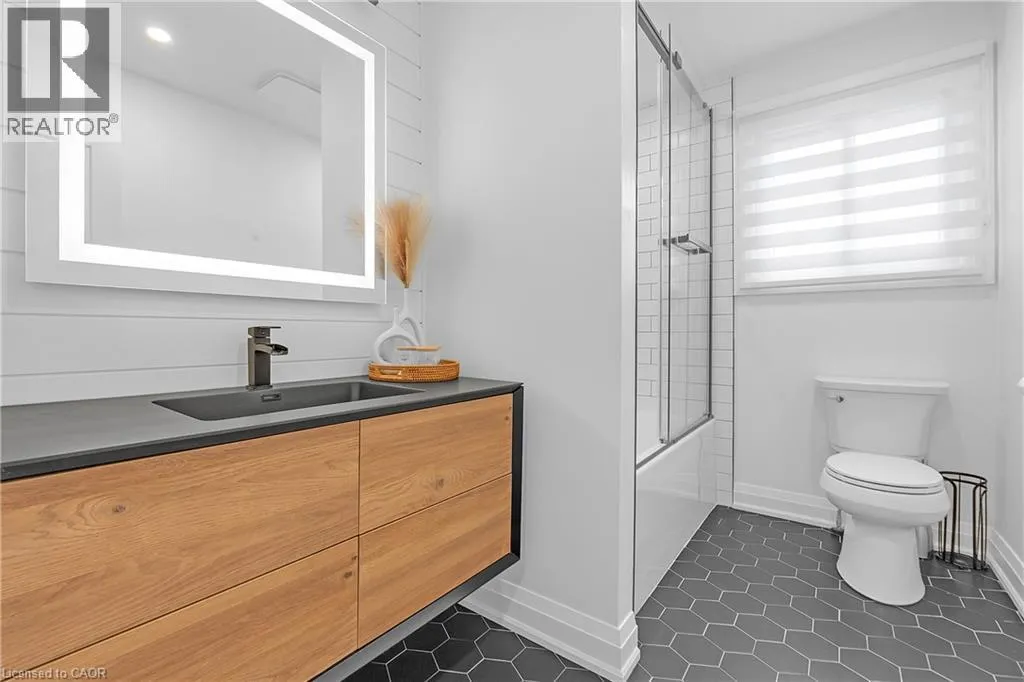
4pc Bathroom
Main level
Measurements not available
Bedroom
Main level
14'6'' x 9'8''
Bedroom
Main level
10'7'' x 9'7''
Bedroom
Main level
14'5'' x 10'7''
Kitchen
Main level
15'2'' x 13'8''
Dining room
Main level
19'3'' x 10'0''
Living room
Main level
12'5'' x 12'8''
Foyer
Main level
4'9'' x 6'5''

Location

Learn more about this property
Listing provided by:
RE/MAX Escarpment Golfi Realty Inc.
MLS® number:
40863503
Agent:
Jennifer Melo
*Indicates required field
Name is required
Email is required
Please enter a valid phone number (e.g., 416-111-1111).