433 Belvenia Road, Burlington, Ontario L7L 1T2

Listed for:
$1,065,000
4 beds
2 baths
Listed 14 days ago
House for rent: 433 Belvenia Road, Burlington, Ontario L7L 1T2

View all 12 photos

About

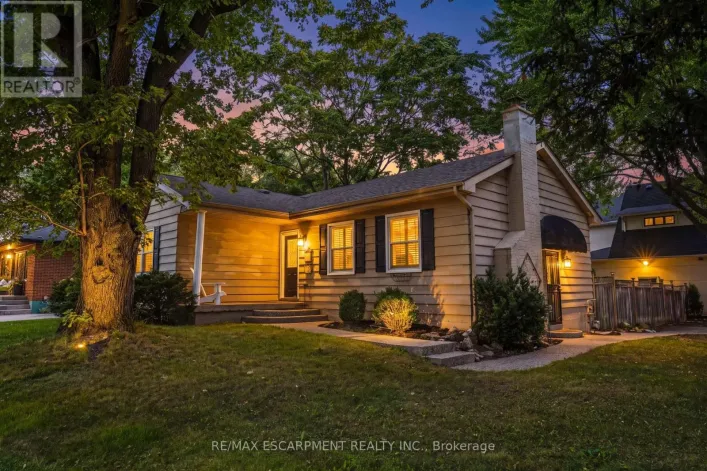
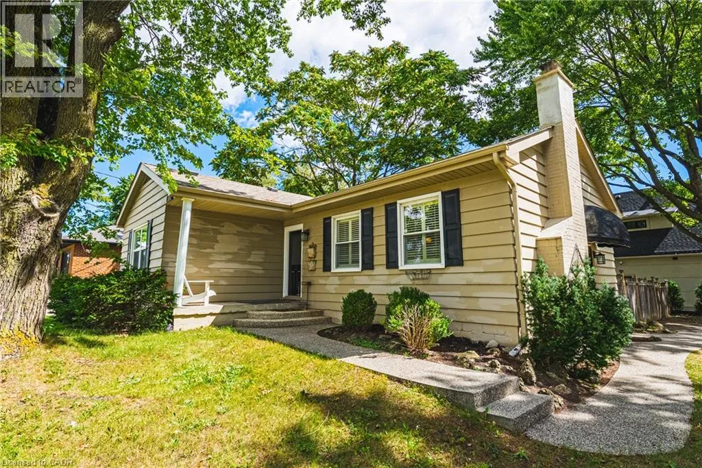
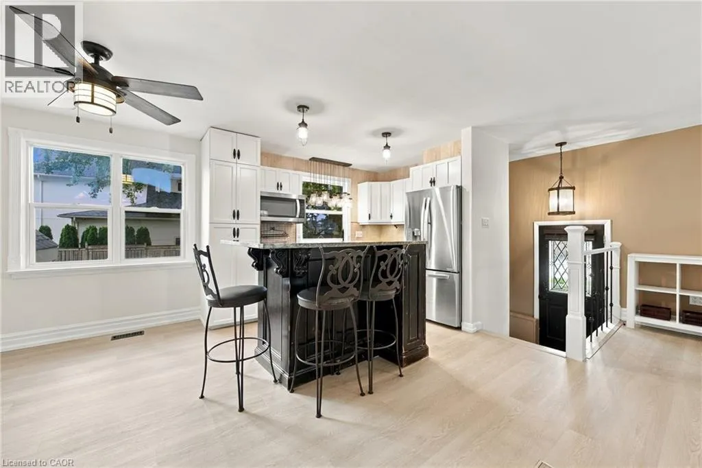
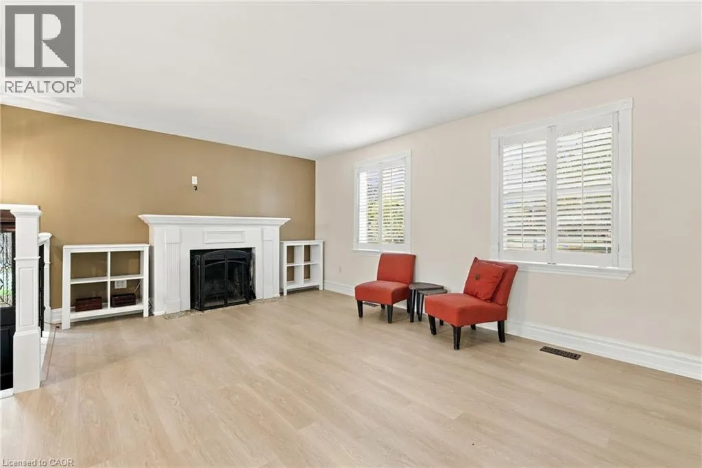
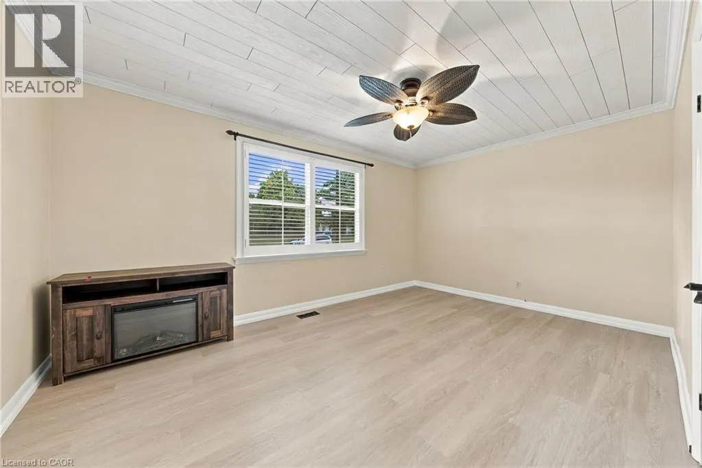
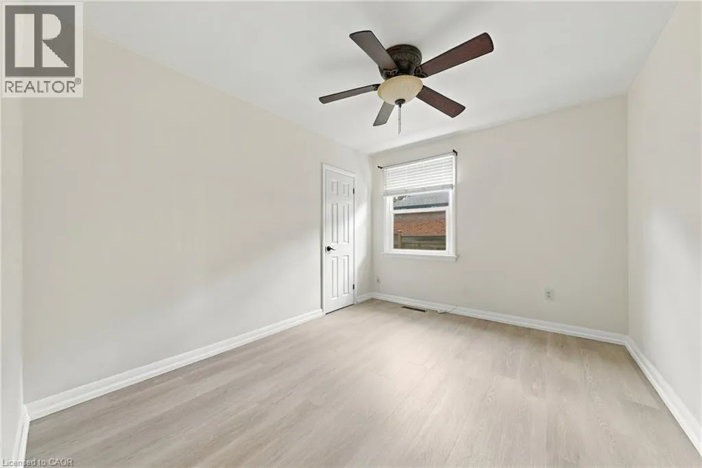
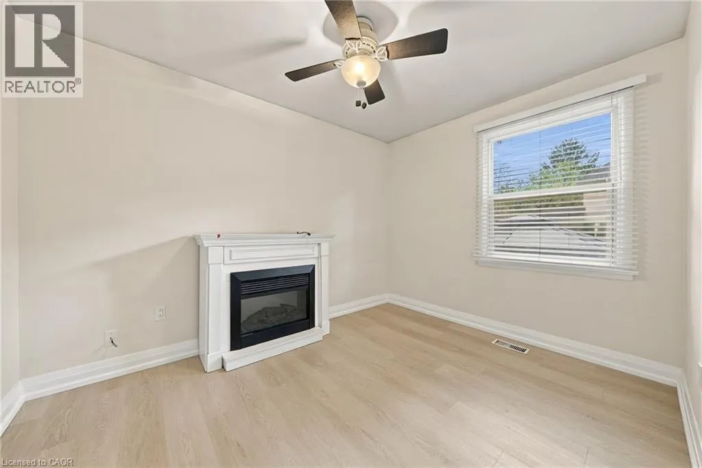
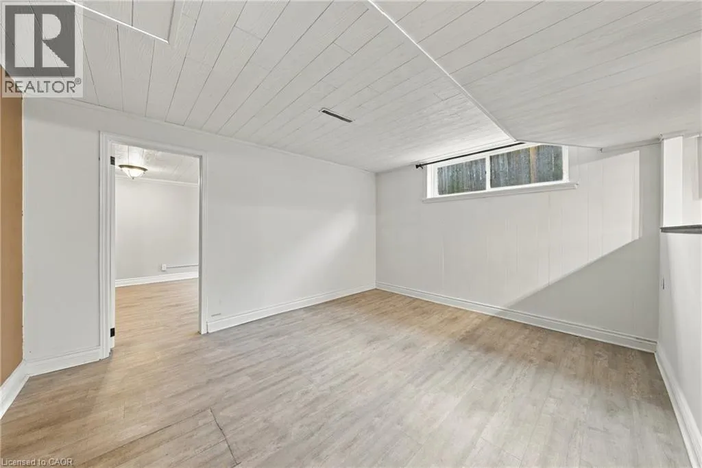
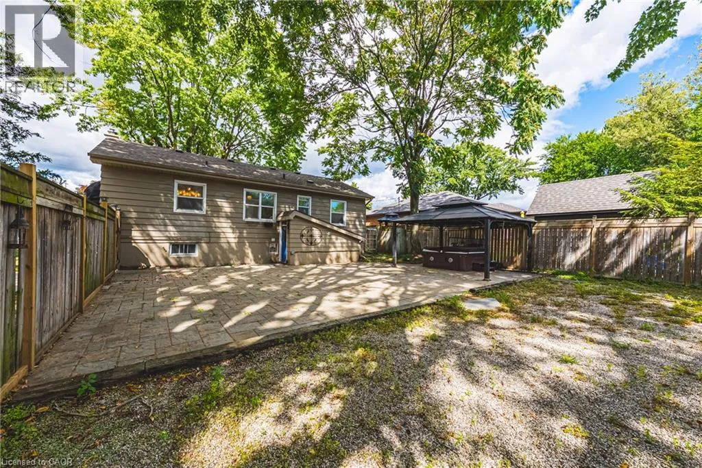
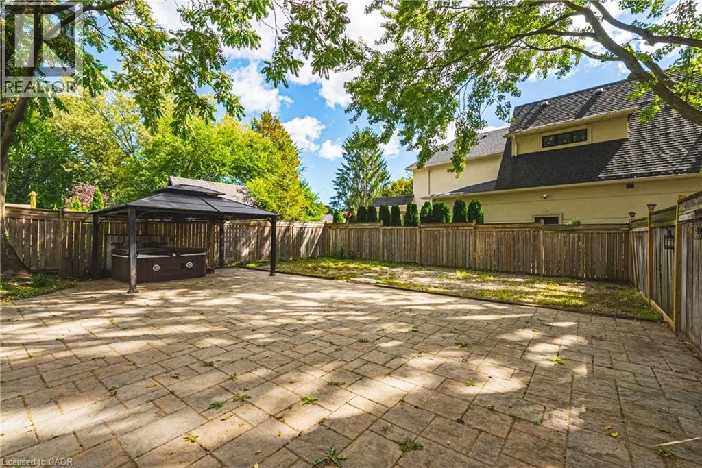
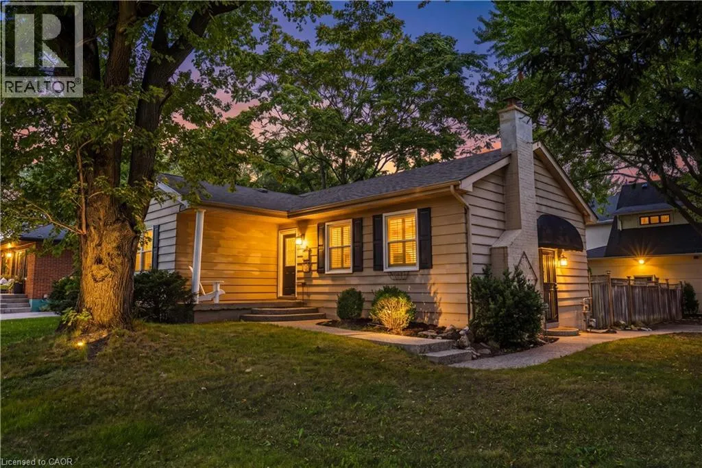
New St to Belvenia Rd Unique opportunity on Belvenia Rd - one of South Burlington's most desirable addresses. This valuable lot offers endless potential to meet many needs, whether you're looking to renovate, invest or take advantage of the development potential to build a family estate, or build a multi-plex, this lot offers value for every type of buyer. This move-in ready house has had many updates including; new vinyl floors throughout, updated washrooms, fresh paint and major drainage and sewer repairs. The lower level features a kitchen and walk up to the backyard. Located close to top rated schools, public transit, and shops. Take advantage of the value this South Burlington home has to offer and make this property your next project, investment or family home. (id:27476)

Property Highlights

MLS® Number
40863234
Type
Single Family
Ownership Type
Freehold
Land Size
under 1/2 acre
Parking Space Total
6

Building

Building Type
House
Storeys
1.00
Square Footage
2488 sqft
Bathrooms Total
2
Bedrooms Above Ground
3
Bedrooms Total
4
Amenities
Park, Playground, Public Transit, Schools, Shopping
Exterior Finish
Vinyl siding
Fireplace Present
Yes
Basement Type
Full (Finished)
Basement Features
Building Heating Type
Forced air
Heating Fuel
Natural gas
Building Cooling Type
Central air conditioning

Utilities

Water
Municipal water
Utility Sewer
Municipal sewage system

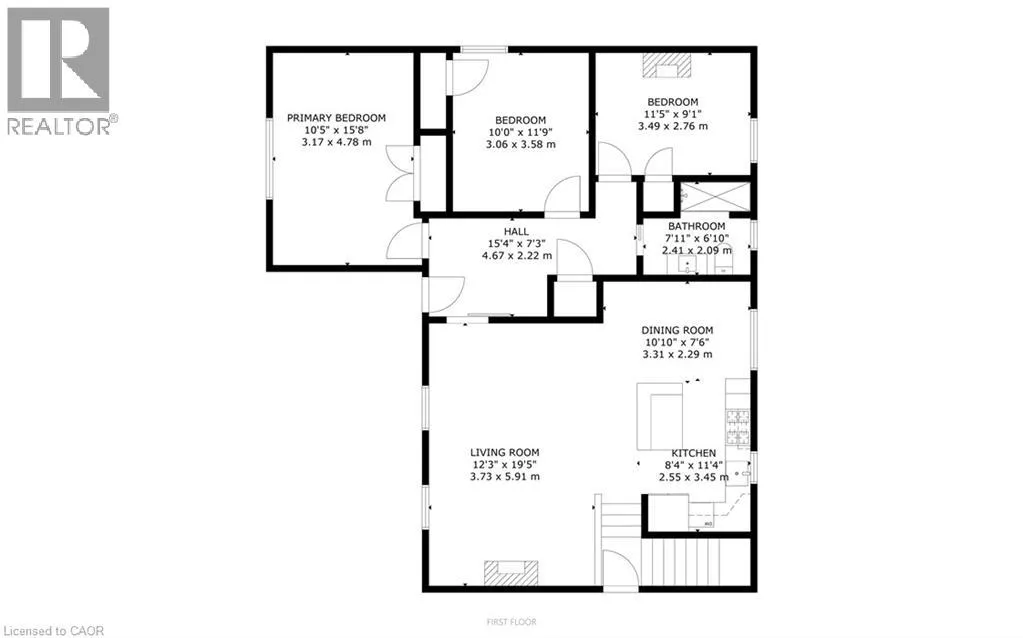
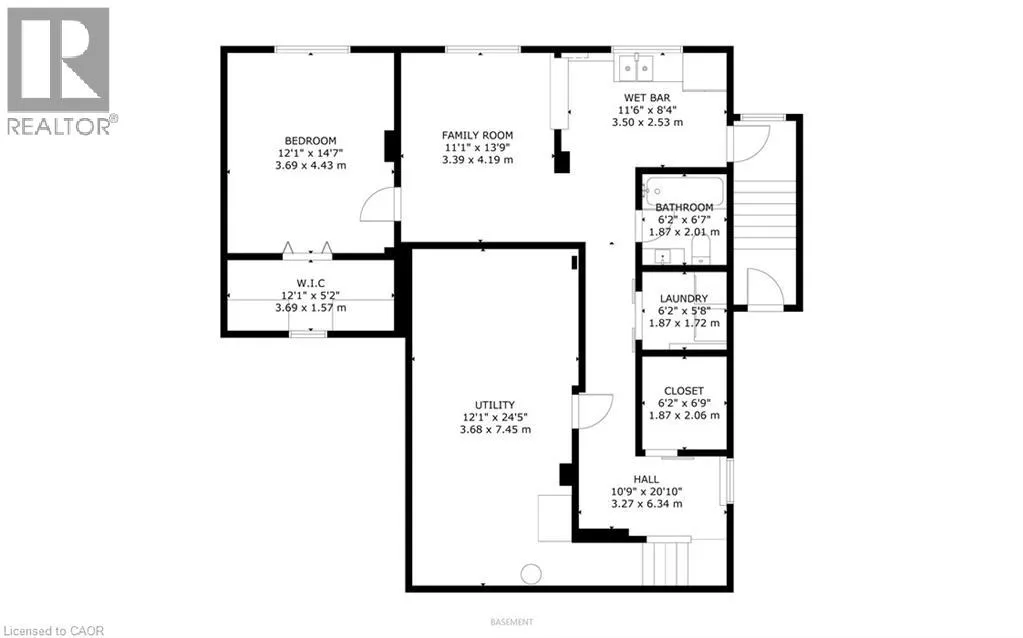
Room Layout

Laundry room
Lower level
6'2'' x 5'8''
4pc Bathroom
Lower level
6'2'' x 6'7''
Other
Lower level
12'1'' x 5'3''
Bedroom
Lower level
12'1'' x 14'7''
Recreation room
Lower level
11'1'' x 13'9''
Kitchen
Lower level
11'6'' x 8'4''
Mud room
Lower level
6'2'' x 6'9''
Foyer
Main level
15'4'' x 7'3''
3pc Bathroom
Main level
7'11'' x 6'10''
Bedroom
Main level
11'5'' x 9'1''
Bedroom
Main level
10'0'' x 11'9''
Primary Bedroom
Main level
15'8'' x 10'5''
Kitchen
Main level
11'4'' x 8'4''
Dining room
Main level
10'10'' x 7'6''
Living room
Main level
12'3'' x 19'5''

Location

Learn more about this property
Listing provided by:
RE/MAX Escarpment Realty Inc.
MLS® number:
40863234
Agent:
Chris Maynard
*Indicates required field
Name is required
Email is required
Please enter a valid phone number (e.g., 416-111-1111).

Street Spotlight - For sale