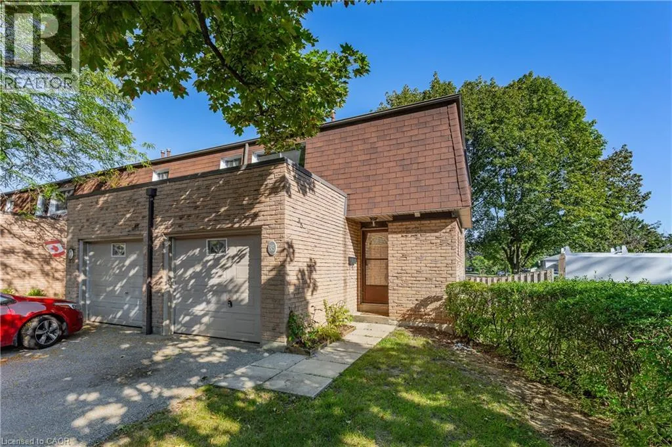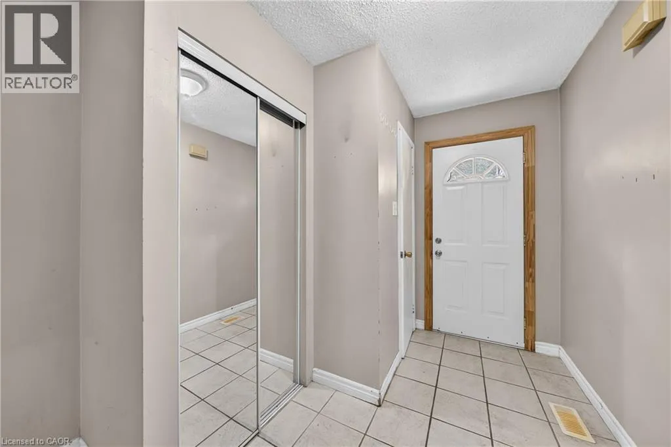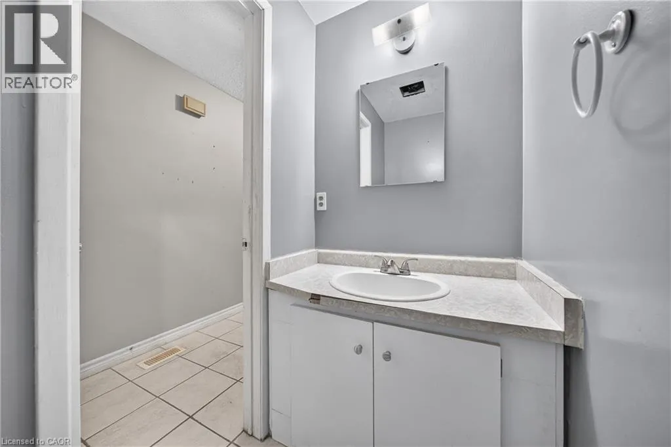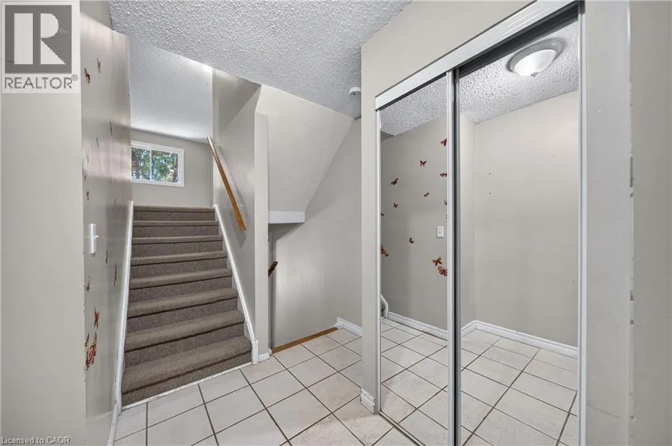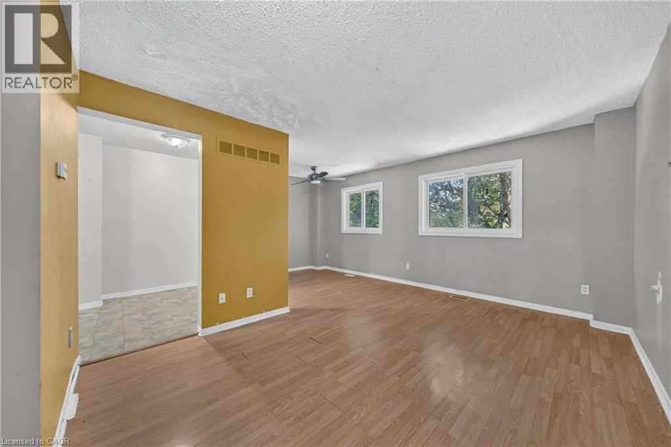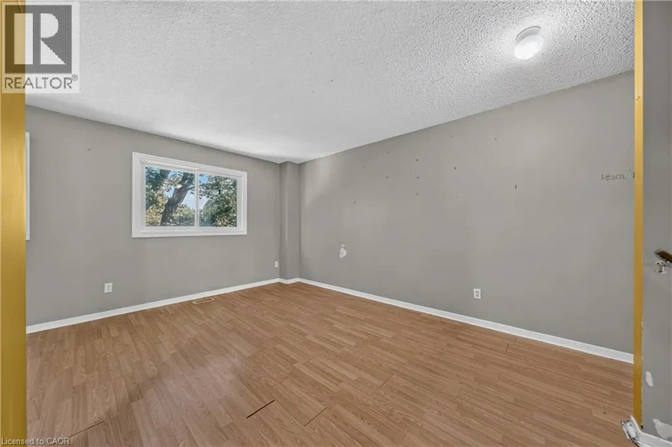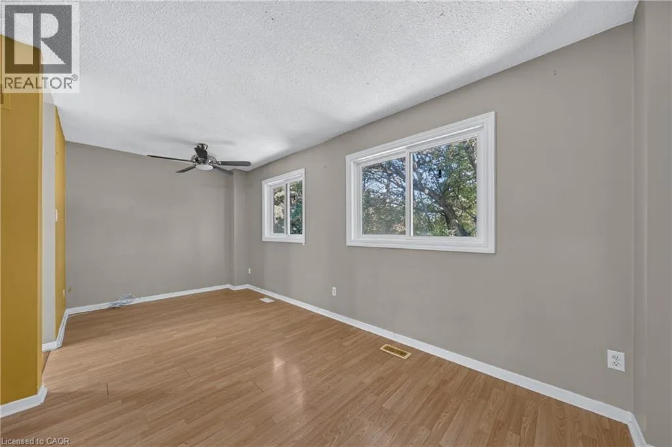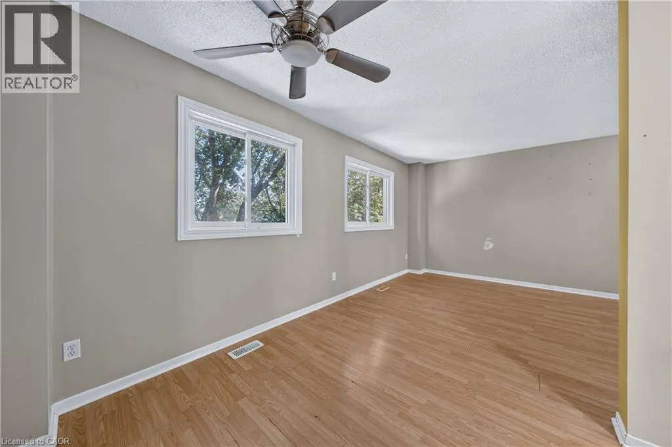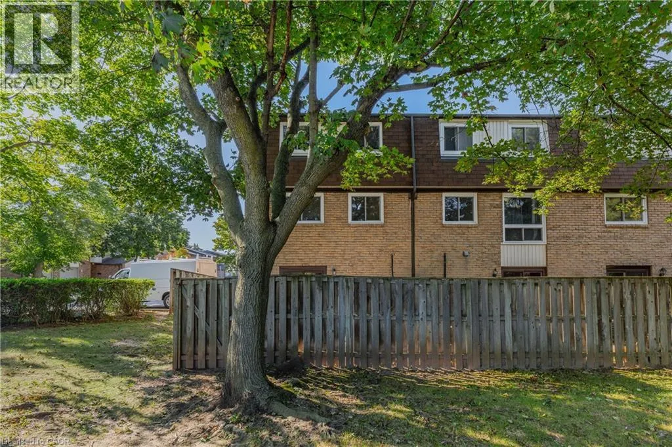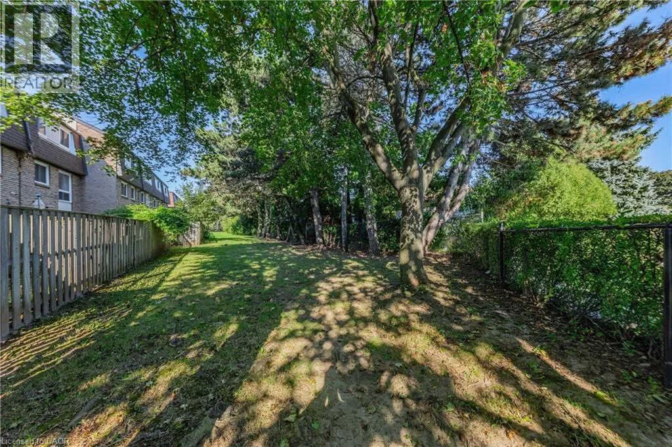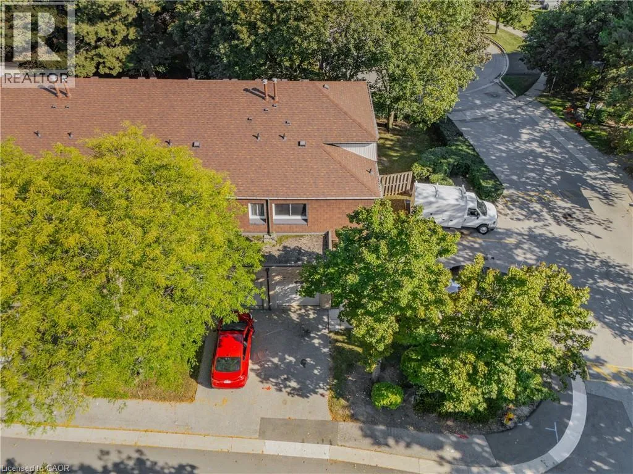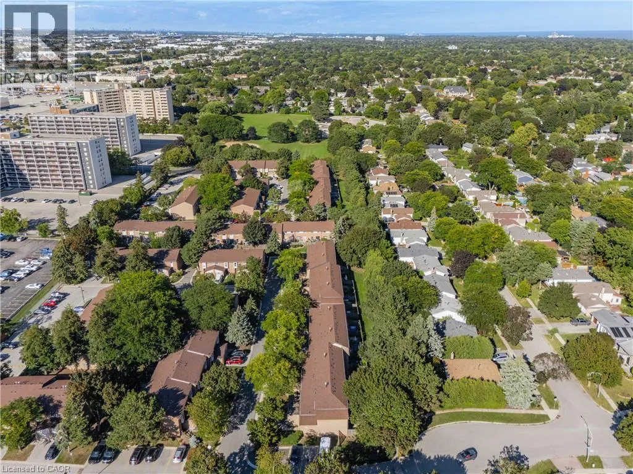
660 Oxford Road Unit# 35, Burlington, Ontario L7N 3M1

Listed for:
$499,900
3 beds
2 baths
Listed 6 days ago
Row / Townhouse for rent: 660 Oxford Road Unit# 35, Burlington, Ontario L7N 3M1

View all 41 photos

About

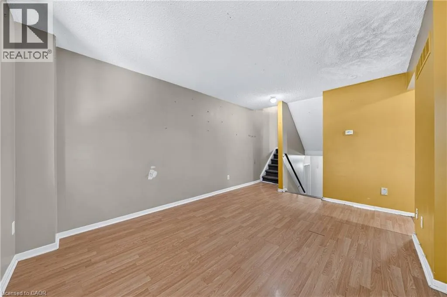
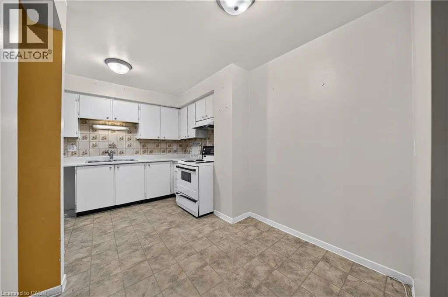
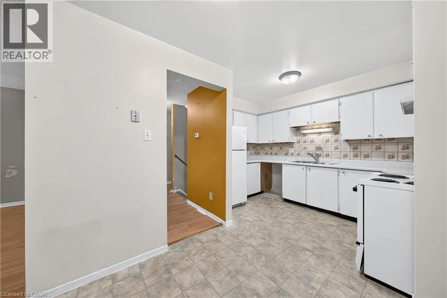
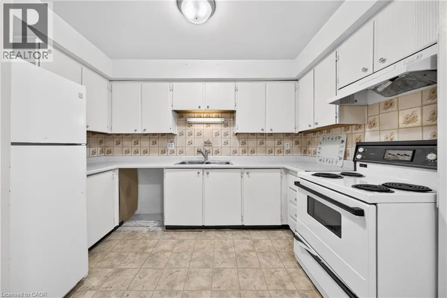
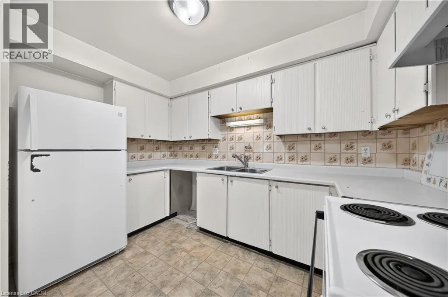
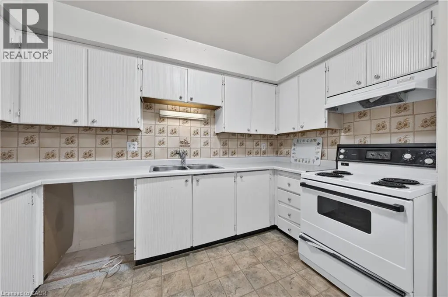
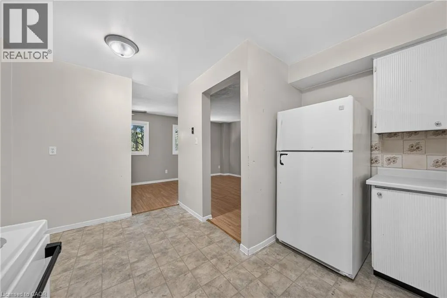
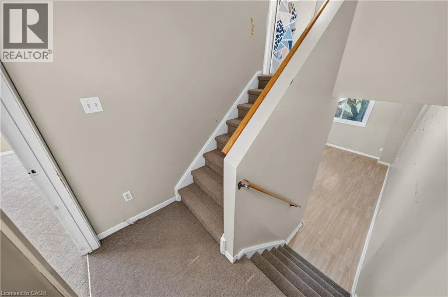
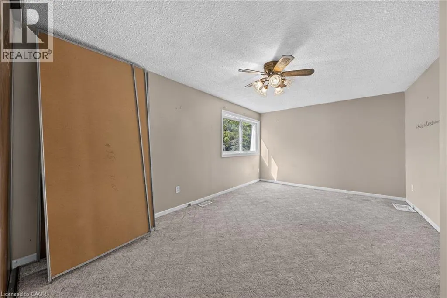
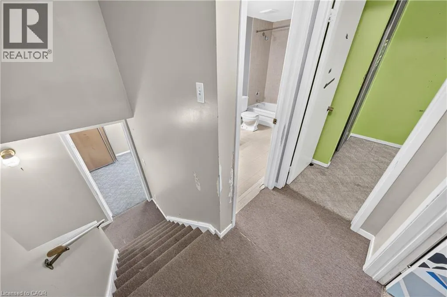
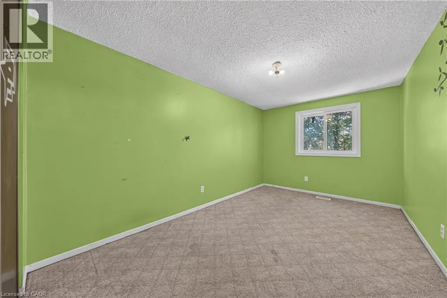
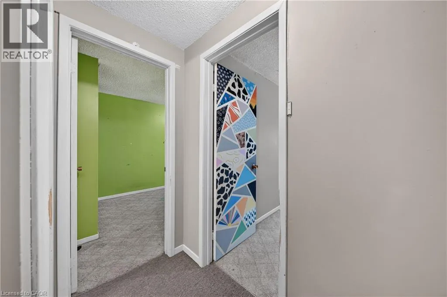
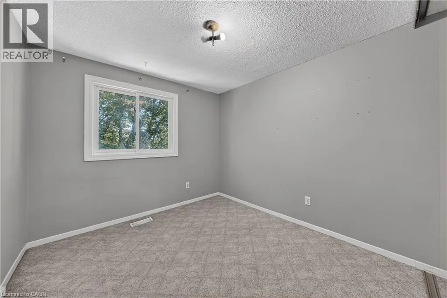
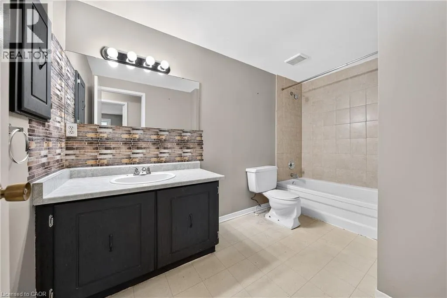
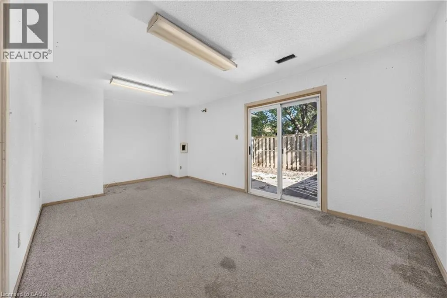
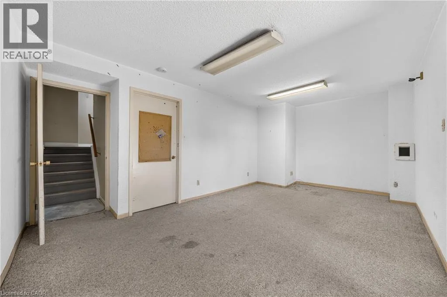
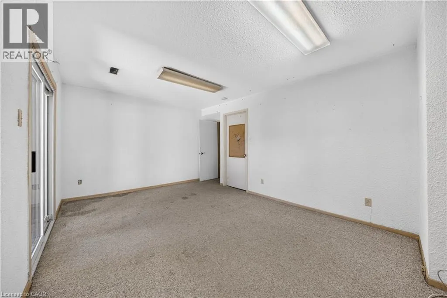
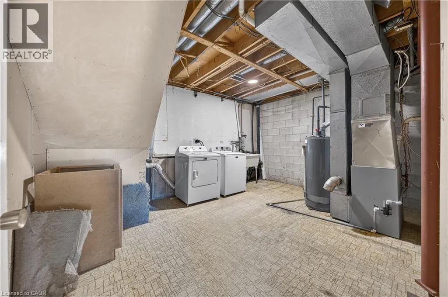
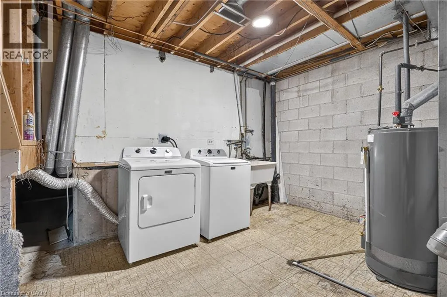
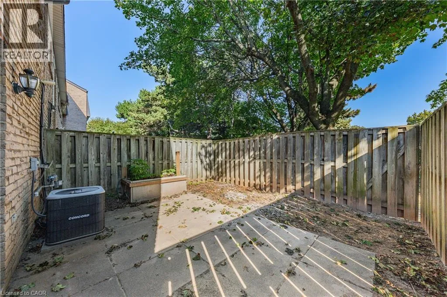
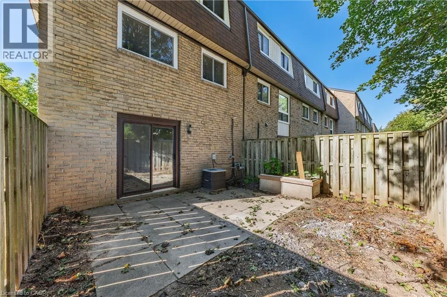
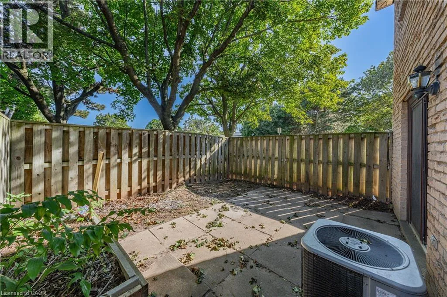
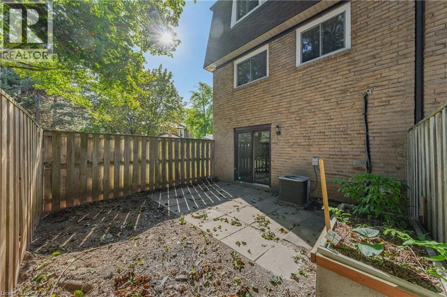
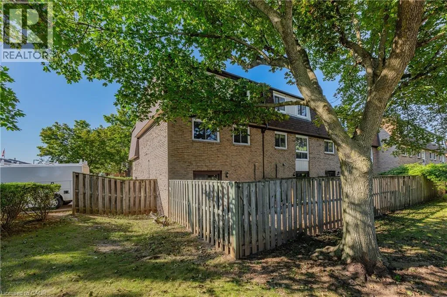
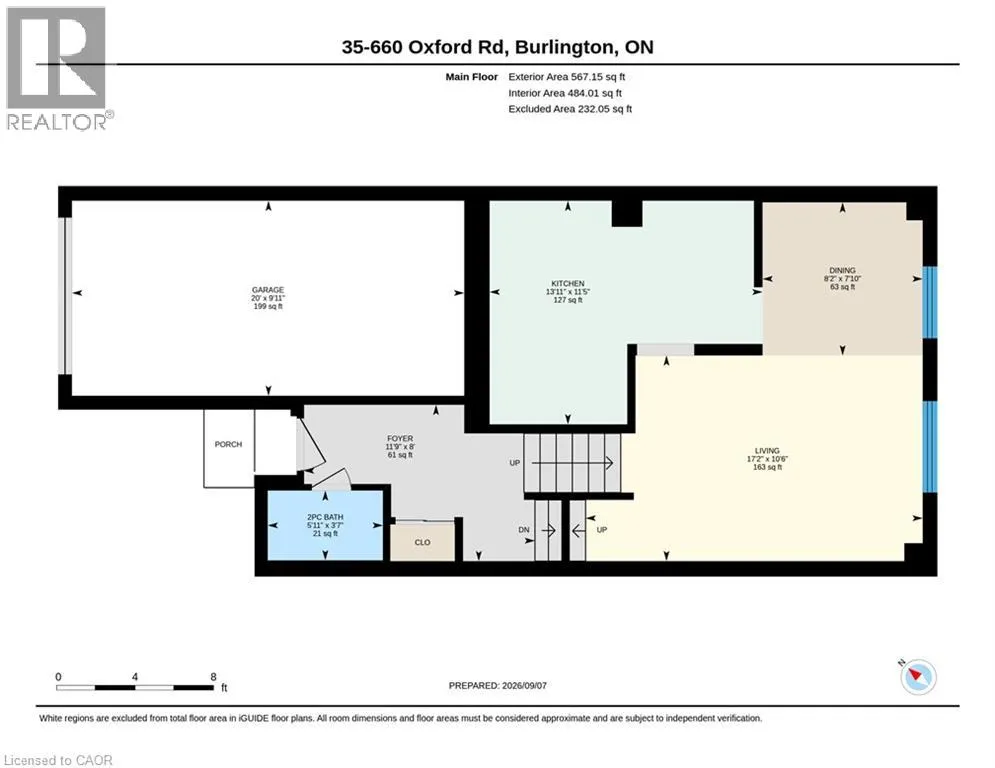
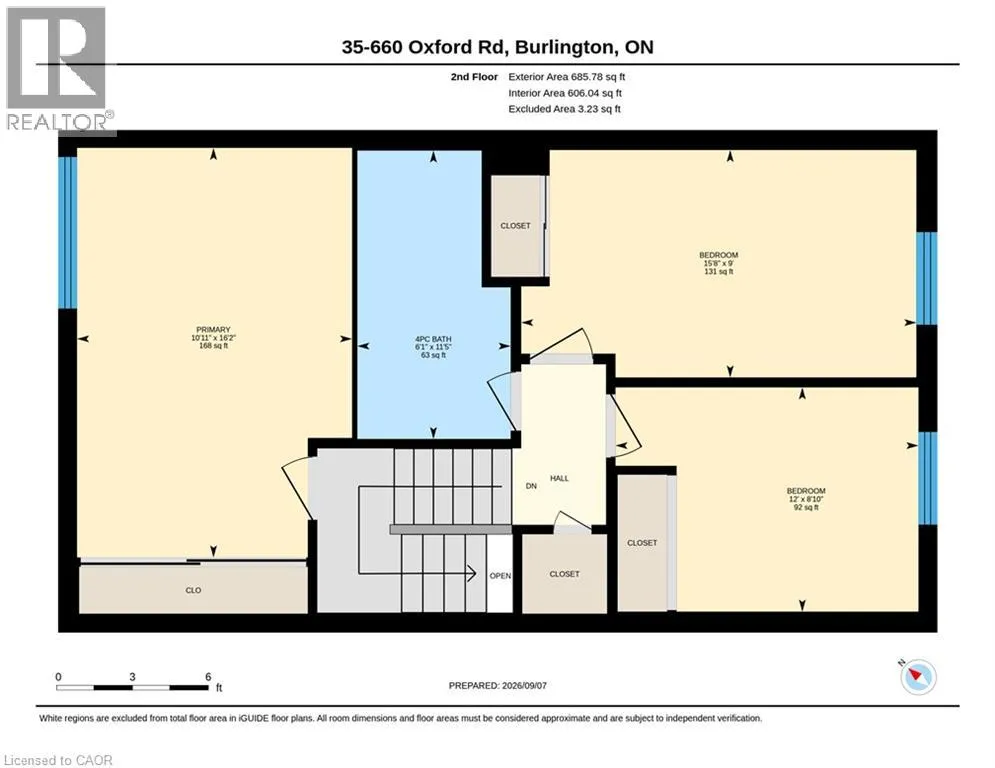
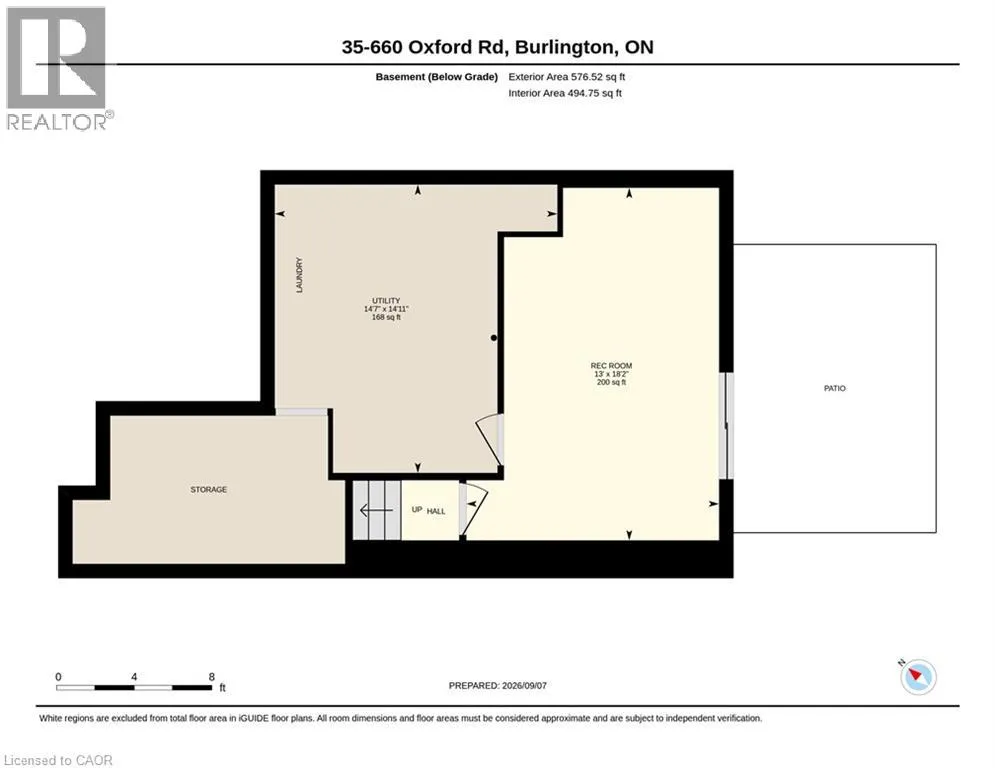
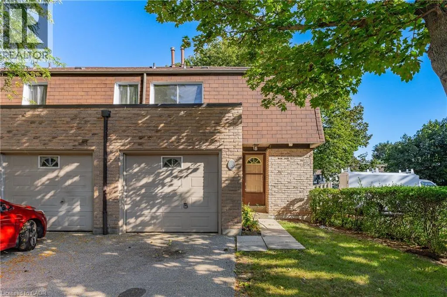
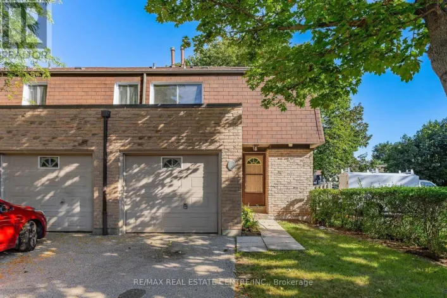
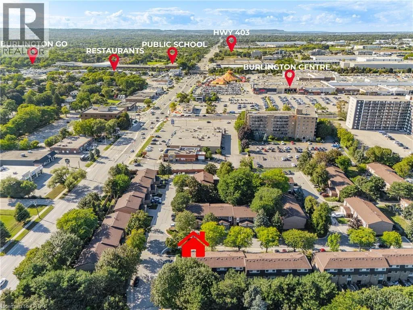
GUELPH LINE TO WOODWARD AVE.- LEFT ON OXFORD RD. Bring your vision to this three-bedroom, 1.5-bathroom end-unit townhome in a highly convenient central Burlington location. Offering a practical main-floor layout with separate living and dining areas, an eat-in kitchen and a two-piece powder room, this home provides an excellent foundation for a complete transformation. Upstairs are three well-proportioned bedrooms and a four-piece bathroom, while the walkout basement offers additional space and exciting possibilities. An attached garage, private driveway, reasonable condo fees and the added privacy of an end unit complete the package. Ready for renovation, this property is an ideal opportunity for contractors, investors or buyers looking to customize a home and build value. Located close to Burlington Centre, schools, parks, restaurants, Burlington GO, highways, downtown Burlington and the waterfront. A smart opportunity in a location that will continue to reward your investment. (id:27476)

Property Highlights

MLS® Number
40863035
Type
Single Family
Maintenance Fee
485.00
Ownership Type
Condominium
Land Size
Unknown
Parking Space Total
2

Building

Building Type
Row / Townhouse
Storeys
2.00
Square Footage
1254 sqft
Bathrooms Total
2
Bedrooms Above Ground
3
Bedrooms Total
3
Amenities
Hospital, Park, Place of Worship, Playground, Public Transit, Schools, Shopping
Exterior Finish
Brick, Other
Fireplace Present
No
Basement Type
Full (Partially finished)
Basement Features
Building Heating Type
Forced air
Heating Fuel
Natural gas
Building Cooling Type
Central air conditioning

Utilities

Water
Municipal water
Utility Sewer
Municipal sewage system

Room Layout

4pc Bathroom
Second level
Measurements not available
Bedroom
Second level
12'0'' x 8'10''
Bedroom
Second level
15'8'' x 9'0''
Primary Bedroom
Second level
10'11'' x 16'2''
Utility room
Lower level
14'7'' x 14'11''
Recreation room
Lower level
13'0'' x 18'2''
2pc Bathroom
Main level
Measurements not available
Foyer
Main level
11'9'' x 8'0''
Living room
Main level
17'2'' x 10'6''
Dining room
Main level
8'2'' x 7'10''
Kitchen
Main level
13'11'' x 11'5''

Location

Learn more about this property
Listing provided by:
RE/MAX Real Estate Centre Inc.
MLS® number:
40863035
Agent:
Leanne Giles
*Indicates required field
Name is required
Email is required
Please enter a valid phone number (e.g., 416-111-1111).