1393 Hazelton Boulevard, Burlington, Ontario L7P 4V3

Listed for:
$2,890,000
6 beds
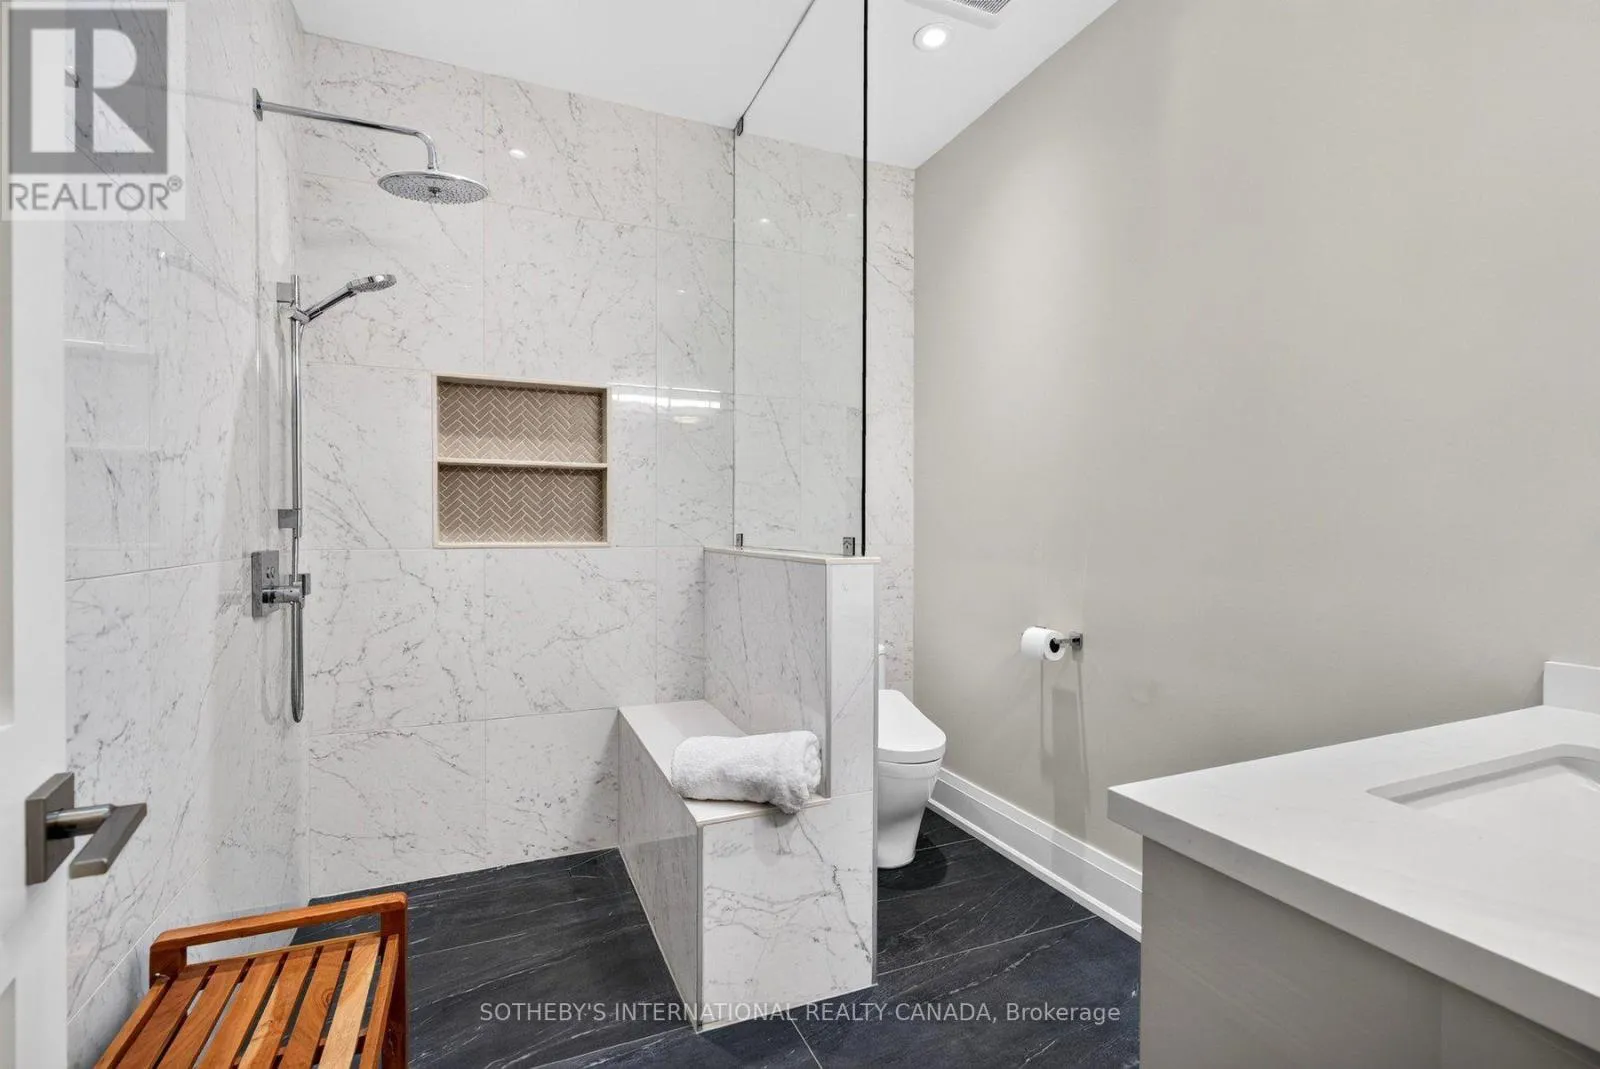
5 baths
Listed 14 days ago
House for rent: 1393 Hazelton Boulevard, Burlington, Ontario L7P 4V3

View all 50 photos

About

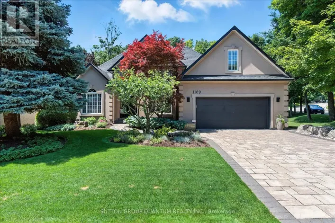
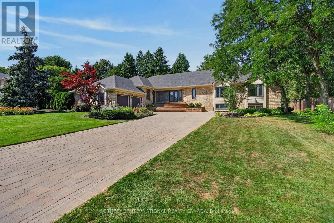
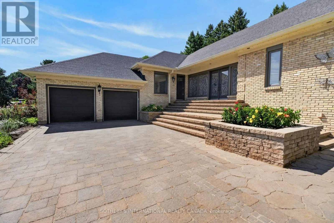
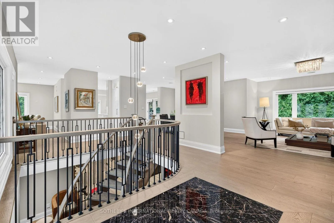
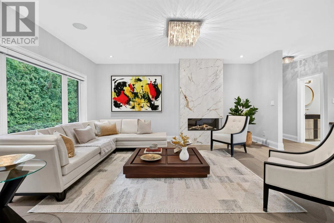
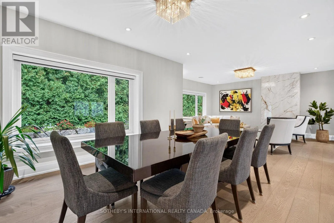
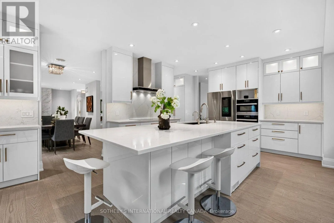
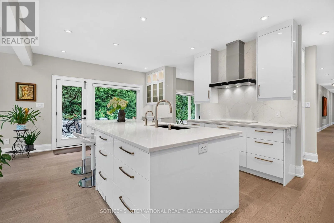
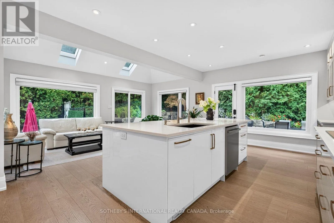
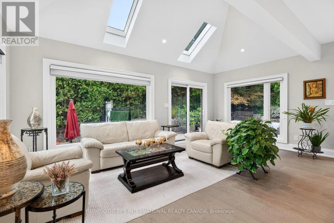
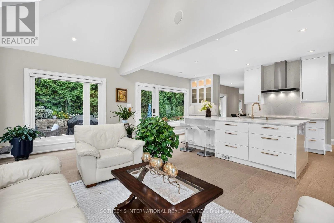
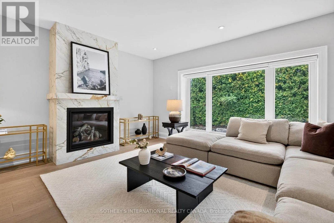
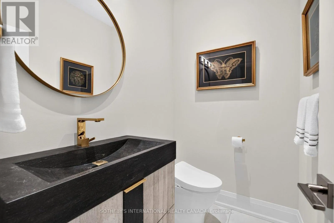
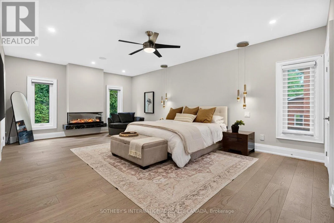
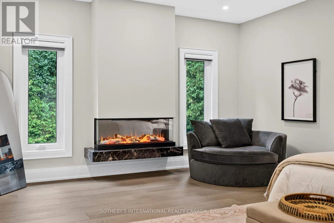
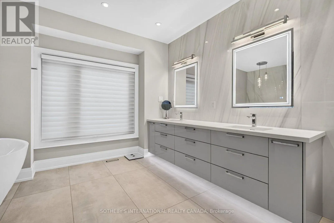
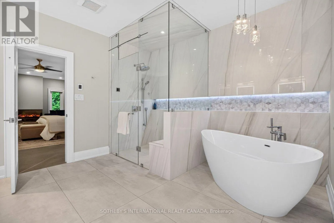
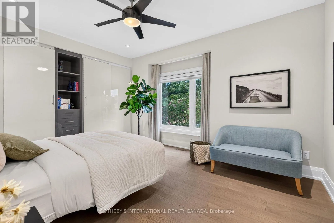
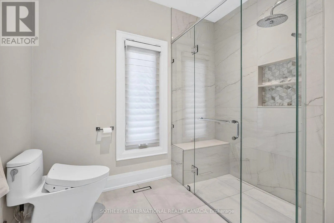
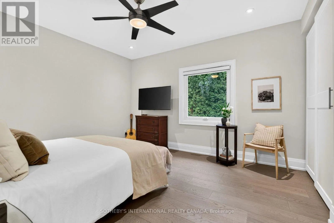
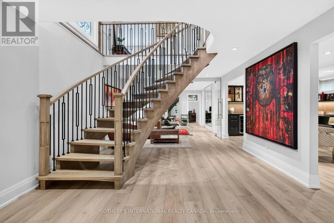
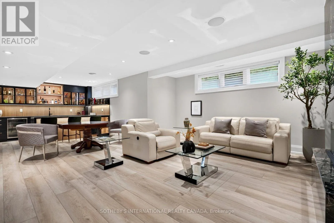
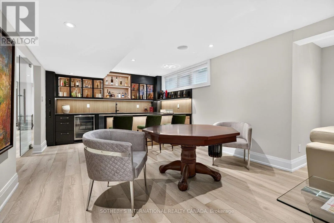
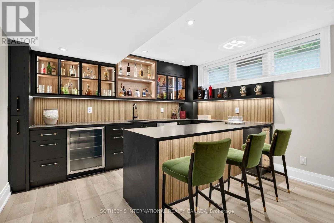
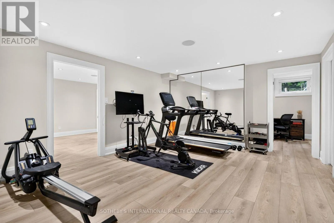
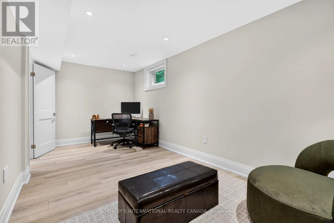
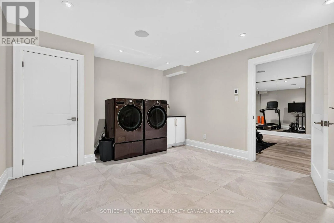
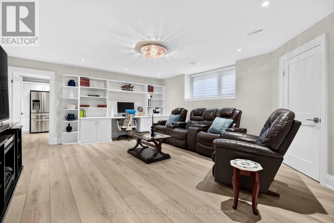
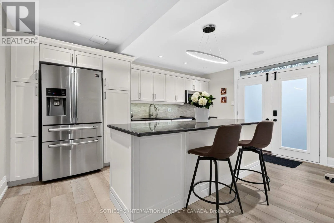
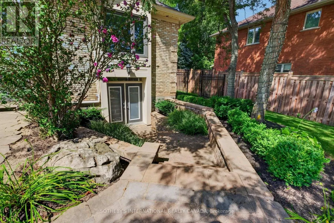
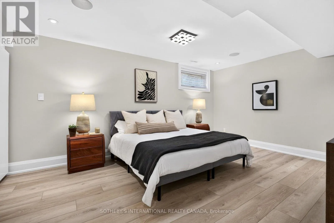
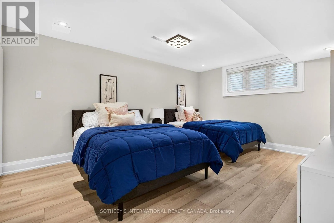
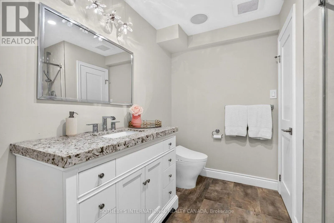
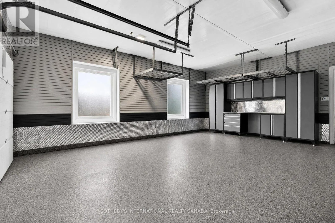
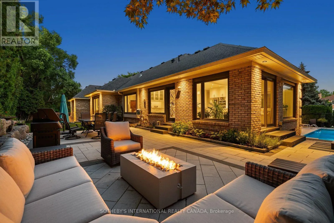
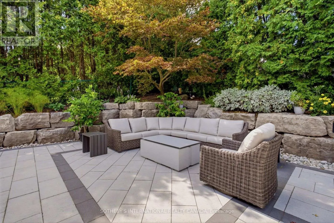
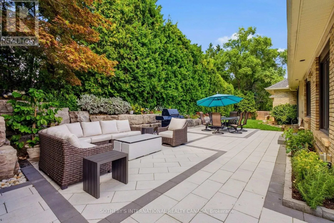
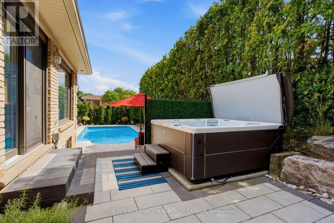
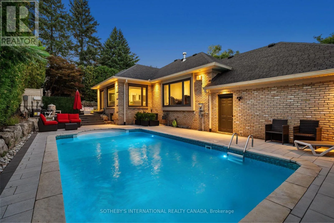
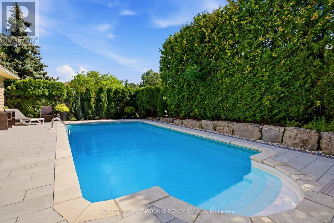
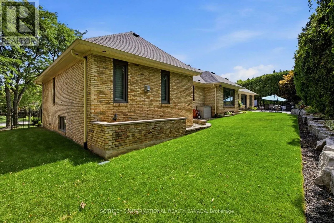
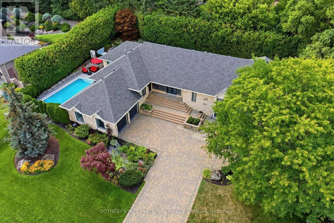
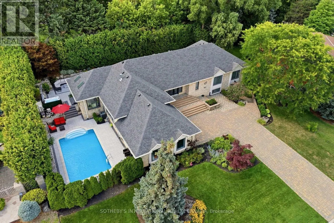
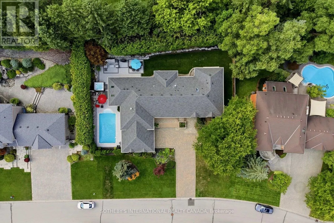
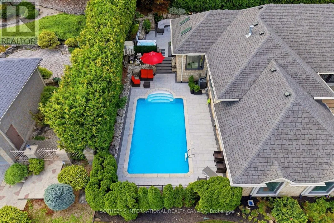
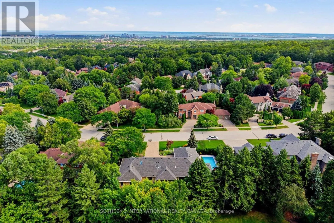
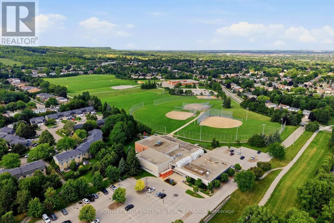
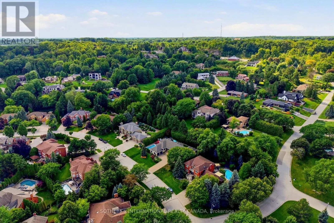
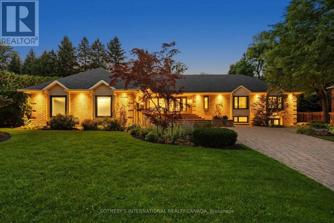
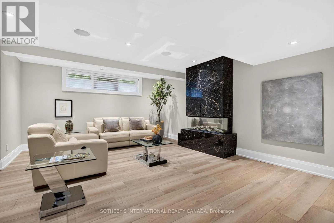
Hazelton & Brant An extraordinary offering in Burlington's prestigious Tyandaga Highlands, this extensively reimagined luxury bungalow represents a rare combination of exceptional craftsmanship, timeless design and remarkable versatility. Offering over 5,500 sq. ft. of beautifully finished living space, this is a home designed to evolve with your family while never compromising on luxury. The elegant main level features soaring ceilings, refined finishes, three spacious bedrooms, beautifully appointed principal rooms and seamless access to impeccably landscaped grounds with an inground pool and exceptional outdoor entertaining spaces. What truly distinguishes this residence is its private lower-level residence. Thoughtfully designed with its own separate entrance, two bedrooms, expansive living spaces, a beautifully crafted wet bar, fitness area and entertainment spaces, it offers exceptional flexibility for multigenerational living, extended family, live-in caregivers or long-term guests-while functioning as a seamless extension of the home rather than a secondary suite. Complete with six bedrooms, multiple fireplaces and a two-car garage, this is a residence where every detail has been thoughtfully curated and every finish carefully considered. Located in one of Burlington's most coveted neighbourhoods, just moments from Tyandaga Golf Course, the Bruce Trail, top-rated schools and major commuter routes. A truly exceptional home offering luxury without compromise and a lifestyle that is exceptionally difficult to replicate. (id:27476)

Property Highlights

MLS® Number
W13793430
Type
Single Family
Community Name
Tyandaga
Ownership Type
Freehold
Land Size
127.9 x 124 FT
Parking Space Total
8

Building

Building Type
House
Storeys
1.00
Square Footage
3000 - 3500 sqft
Bathrooms Total
5
Bedrooms Above Ground
3
Bedrooms Total
6
Amenities
Fireplace(s) Golf Nearby, Park
Exterior Finish
Brick
Fireplace Present
Yes
Basement Type
N/A, N/A (Finished), N/A, Full
Basement Features
Apartment in basement, Walk out, Separate entrance
Building Heating Type
Forced air
Heating Fuel
Natural gas
Building Cooling Type
Central air conditioning

Utilities

Water
Municipal water
Utility Sewer
Sanitary sewer

Room Layout

Exercise room
Basement
4.12 m x 4.74 m
Laundry room
Basement
3.97 m x 6.94 m
Bedroom
Basement
5.69 m x 2.77 m
Kitchen
Basement
4.93 m x 3.83 m
Living room
Basement
4.93 m x 8.1 m
Bedroom 2
Basement
3.82 m x 5.1 m
Bedroom 3
Basement
3.82 m x 5.17 m
Recreational, Games room
Basement
5.35 m x 6.2 m
Other
Basement
3.83 m x 3.29 m
Kitchen
Main level
6.7 m x 4.22 m
Family room
Main level
5.93 m x 2.89 m
Great room
Main level
5.55 m x 4.73 m
Living room
Main level
5.46 m x 4.65 m
Dining room
Main level
4.06 m x 4.93 m
Primary Bedroom
Main level
7.65 m x 5.19 m
Bedroom 2
Main level
3.94 m x 4.25 m
Bedroom 3
Main level
3.65 m x 4.5 m

Location

Learn more about this property
Listing provided by:
SOTHEBY'S INTERNATIONAL REALTY CANADA
MLS® number:
W13793430
Agent:
Amy Bray
*Indicates required field
Name is required
Email is required
Please enter a valid phone number (e.g., 416-111-1111).

Community Spotlight: Homes For sale in Your Neighborhood