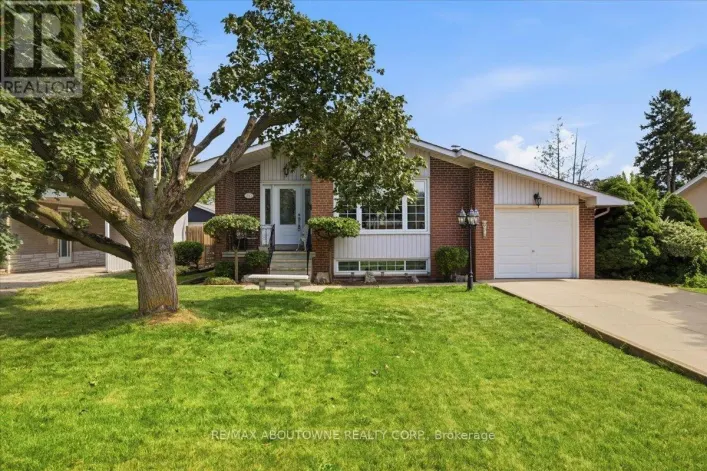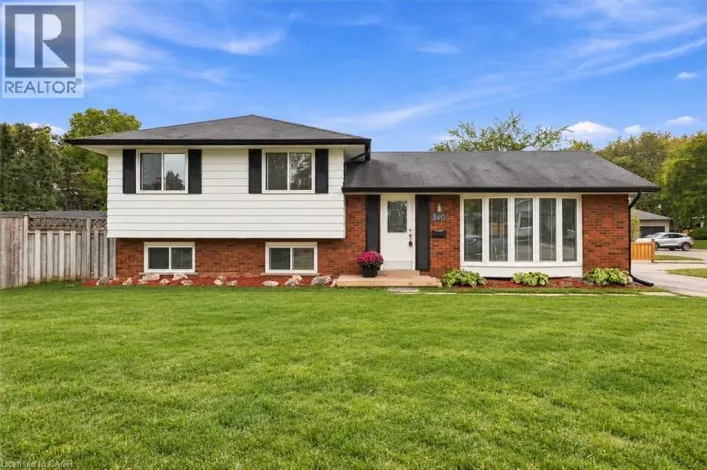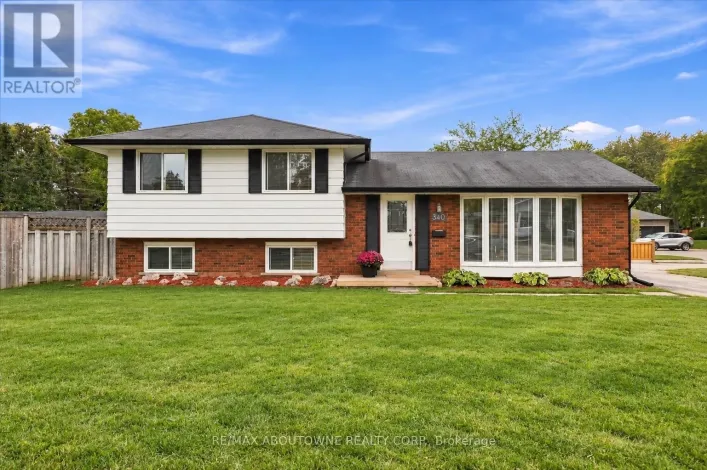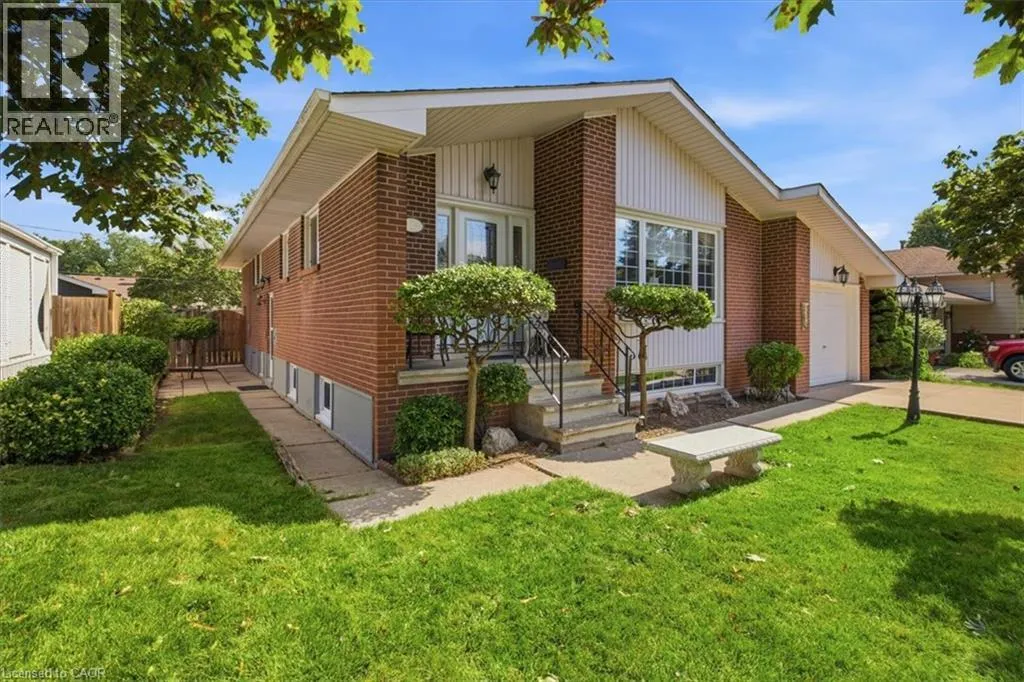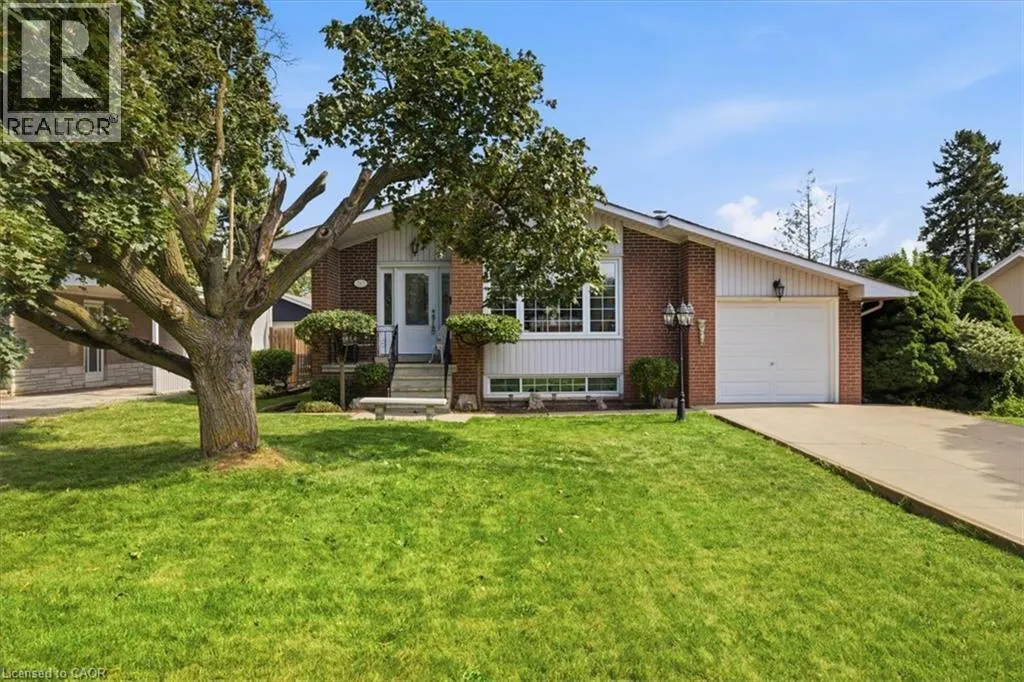
343 Duncombe Drive, Burlington, Ontario L7L 4M2

Listed for:
$949,000
3 beds
3 baths
Listed 13 days ago
House for rent: 343 Duncombe Drive, Burlington, Ontario L7L 4M2

View all 35 photos

About

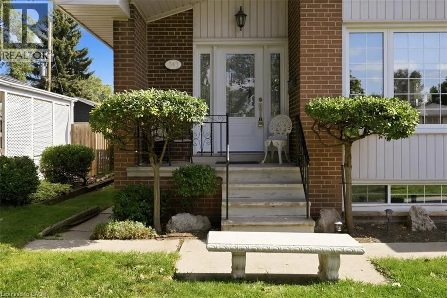
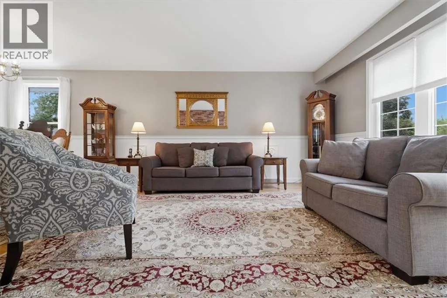
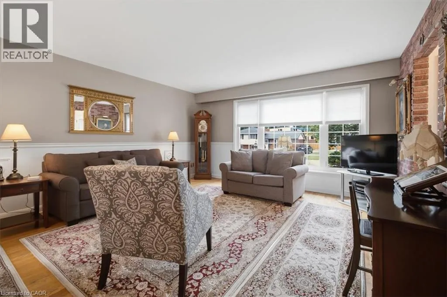
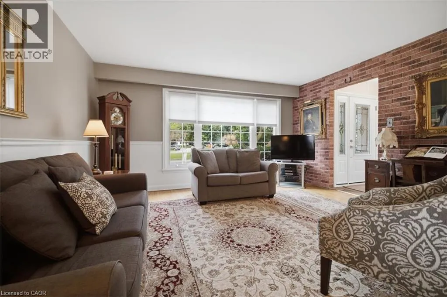
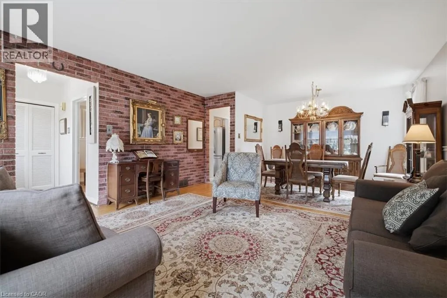
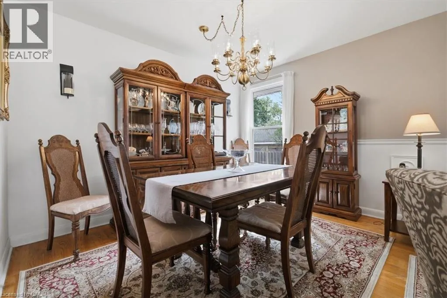
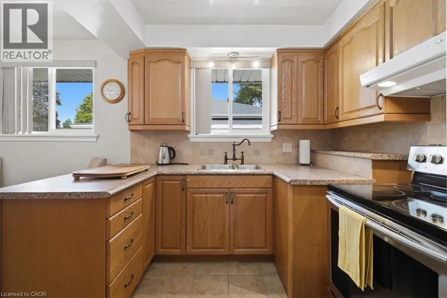
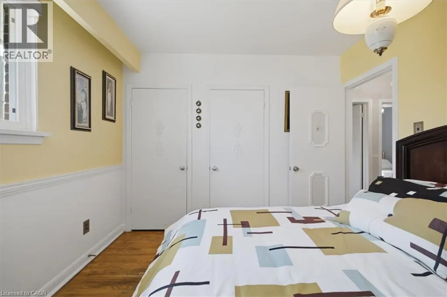
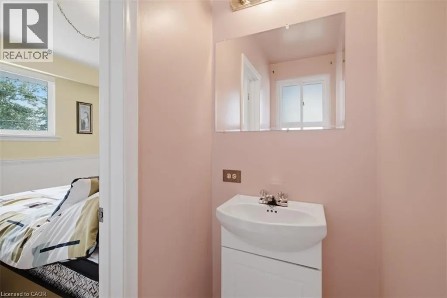
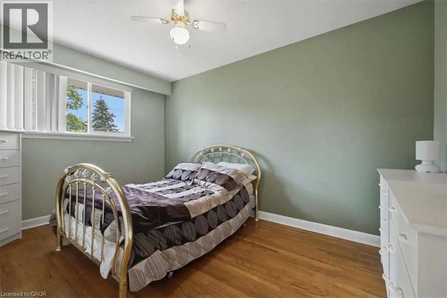
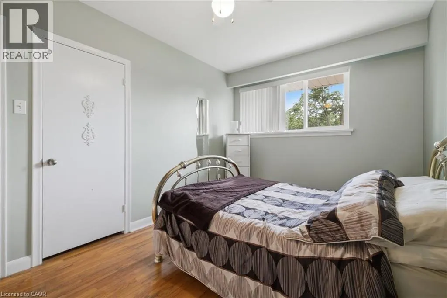
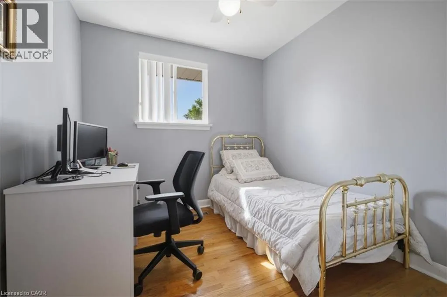
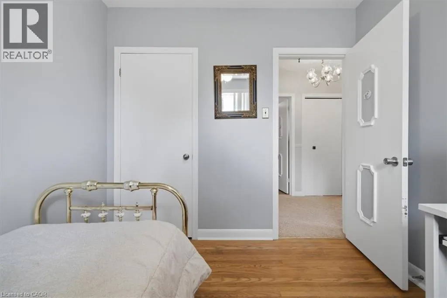
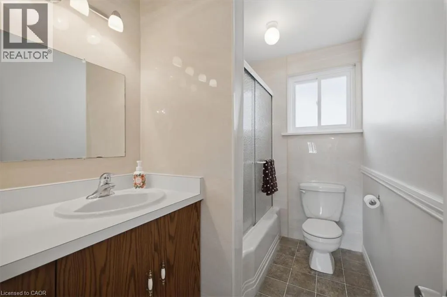
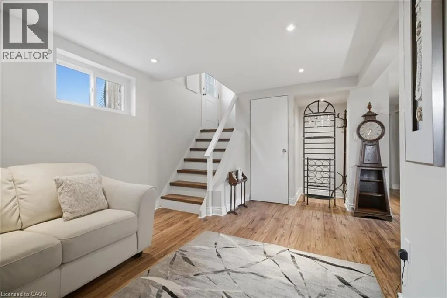
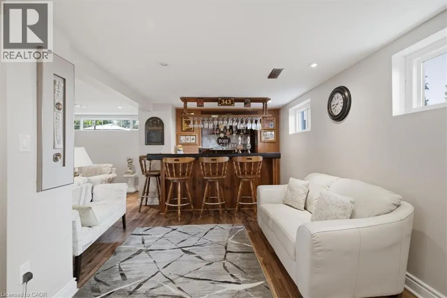
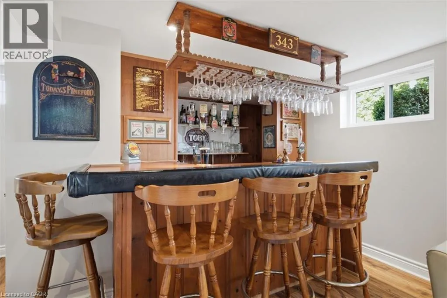
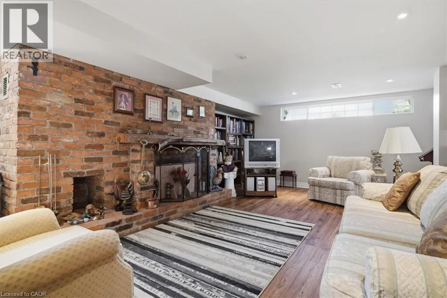
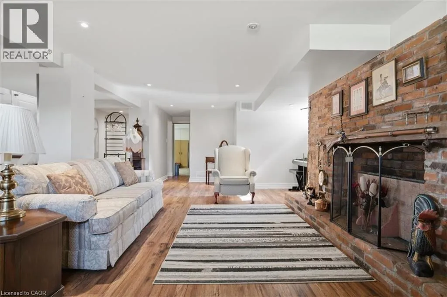
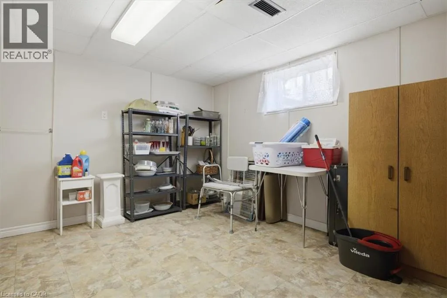
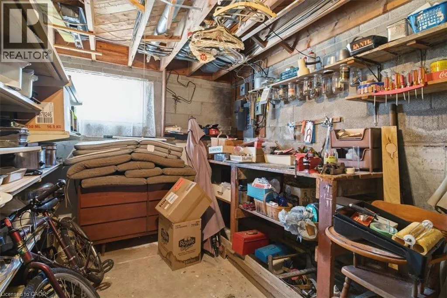
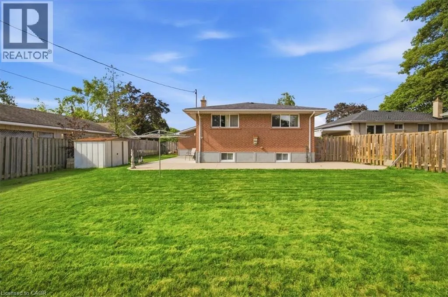
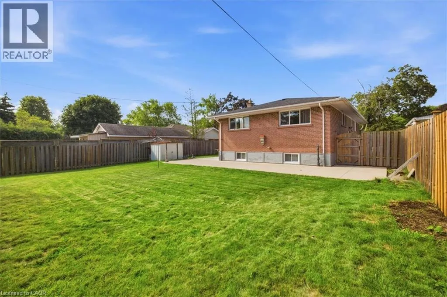
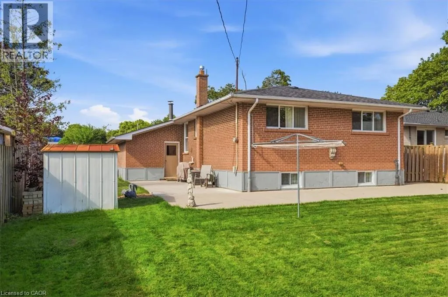
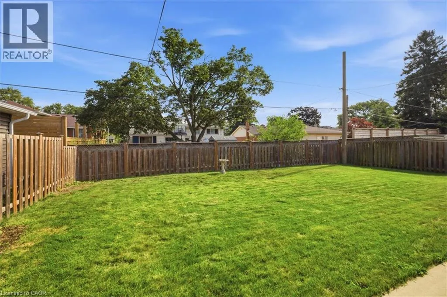
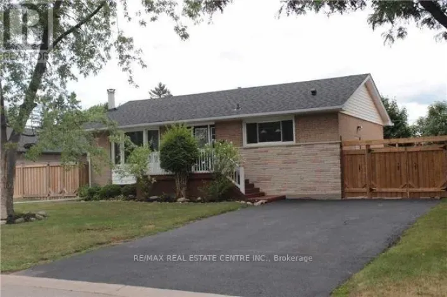
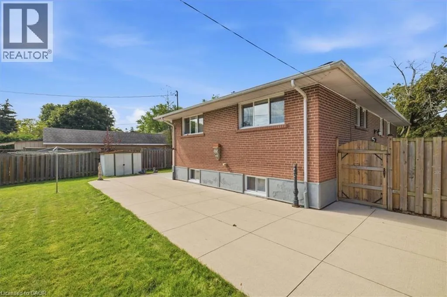
Welcome to a fantastic opportunity in South Burlington! Lovingly owned by the same family since it was built in 1961, this 3-bedroom bungalow is ready for its next chapter. Set on a generous 60 x 120 ft lot on a quiet street south of New Street, the home offers plenty of potential for first-time buyers, downsizers, renovators or anyone looking to make a home their own.Inside, you'll find 3 bedrooms and 1 full + 2 half bathrooms, with a functional layout, comfortable living spaces and a great foundation for its next owner. Downstairs, the spacious finished basement adds even more living space with a large recreation room and custom-built bar, perfect for entertaining family and friends. There's also plenty of storage and a dedicated workshop for hobbies, projects or additional workspace.Outside, the large backyard provides plenty of room to relax, entertain or create your dream outdoor space, while the 1-car garage adds everyday convenience.Enjoy an established neighbourhood in one of Burlington's most desirable south-end locations, where you can walk to the waterfront while still being conveniently close to shopping, trails, amenities and highway access. A well-loved home, a great-sized lot and an opportunity to put your own stamp on a property in a location that's hard to beat. (id:27476)

Property Highlights

MLS® Number
40864149
Type
Single Family
Ownership Type
Freehold
Land Size
under 1/2 acre
Parking Space Total
3

Building

Building Type
House
Storeys
1.00
Square Footage
2598 sqft
Bathrooms Total
3
Bedrooms Above Ground
3
Bedrooms Total
3
Amenities
Park, Public Transit, Schools
Exterior Finish
Brick
Fireplace Present
Yes
Basement Type
Full (Finished)
Basement Features
Building Heating Type
Forced air
Heating Fuel
Building Cooling Type
Central air conditioning

Utilities

Water
Municipal water
Utility Sewer
Municipal sewage system

Room Layout

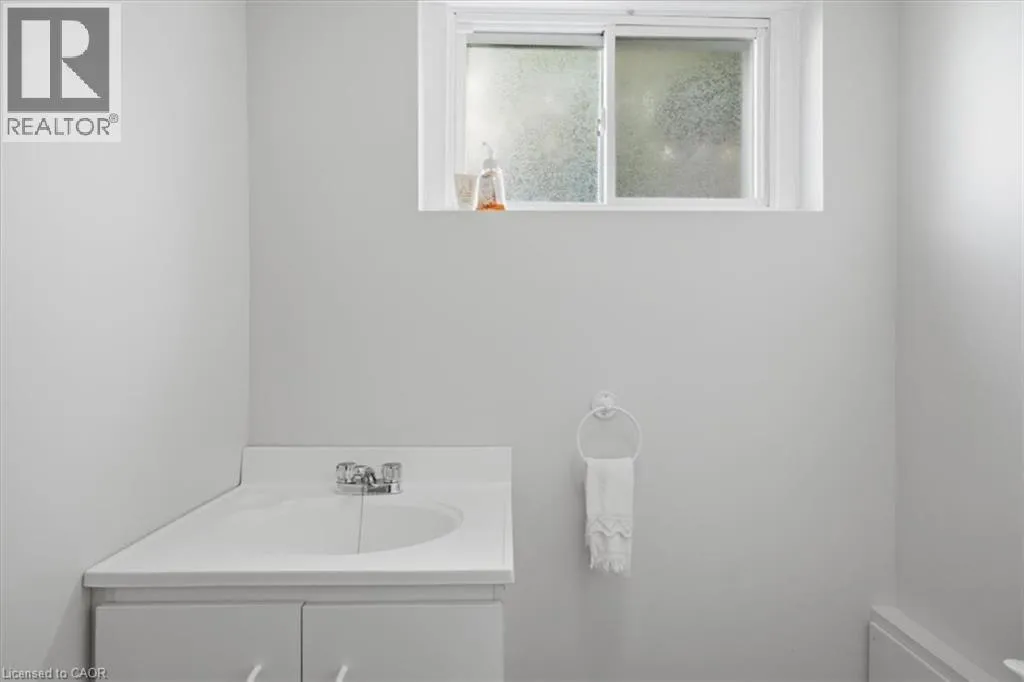
2pc Bathroom
Basement
Measurements not available
Workshop
Basement
9'6'' x 13'2''
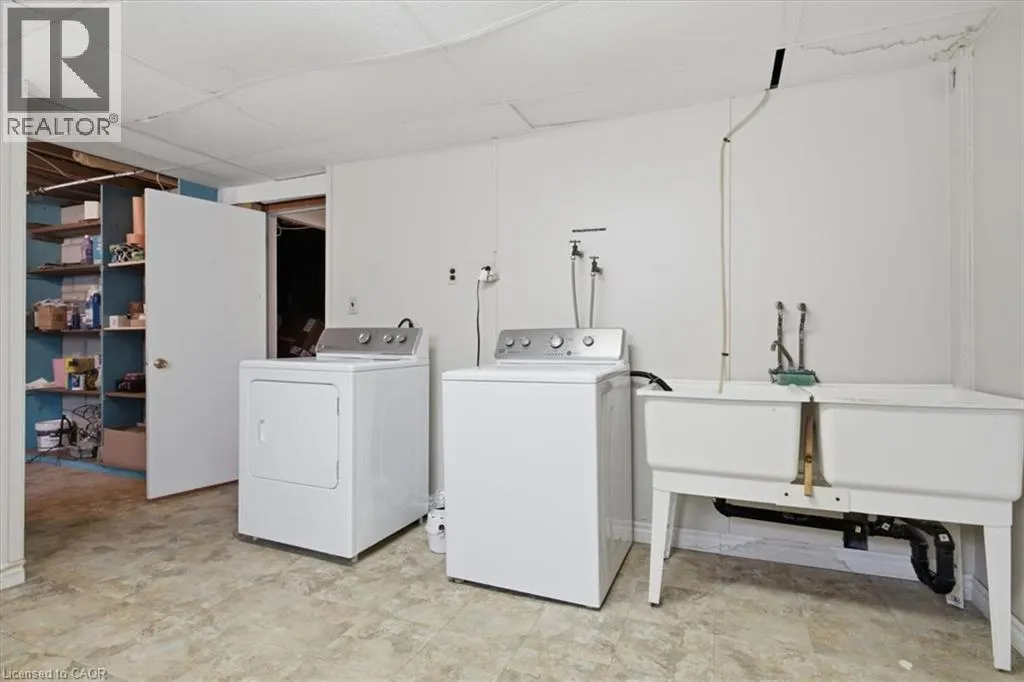
Laundry room
Basement
15'3'' x 12'6''
Recreation room
Basement
24'9'' x 26'6''
Bedroom
Main level
9'3'' x 8'8''
Bedroom
Main level
9'3'' x 13'6''
2pc Ensuite bath
Main level
Measurements not available
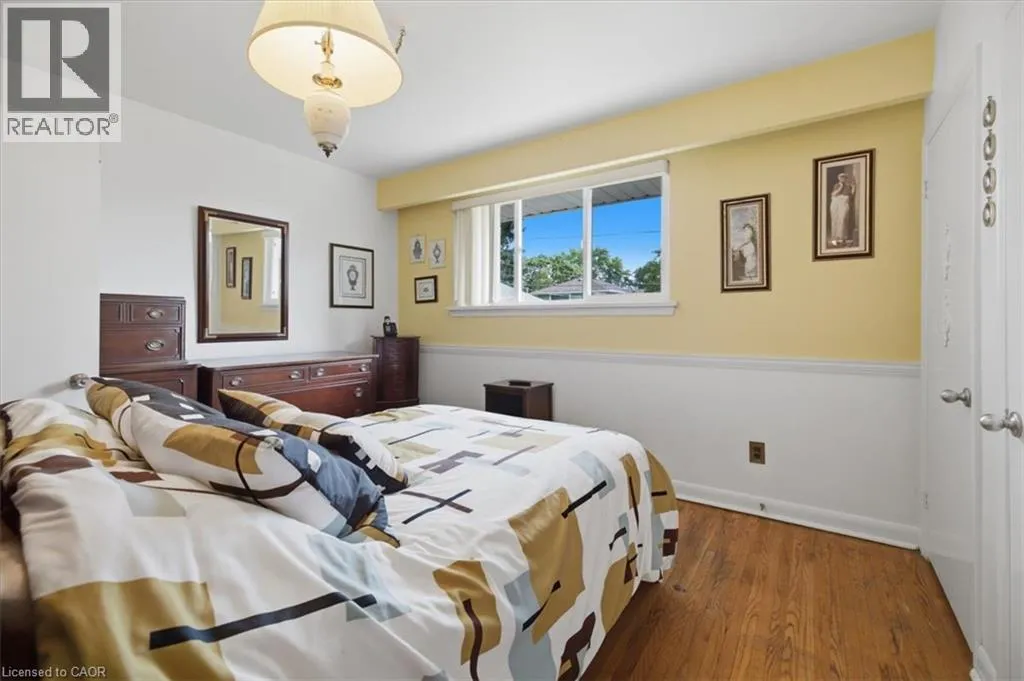
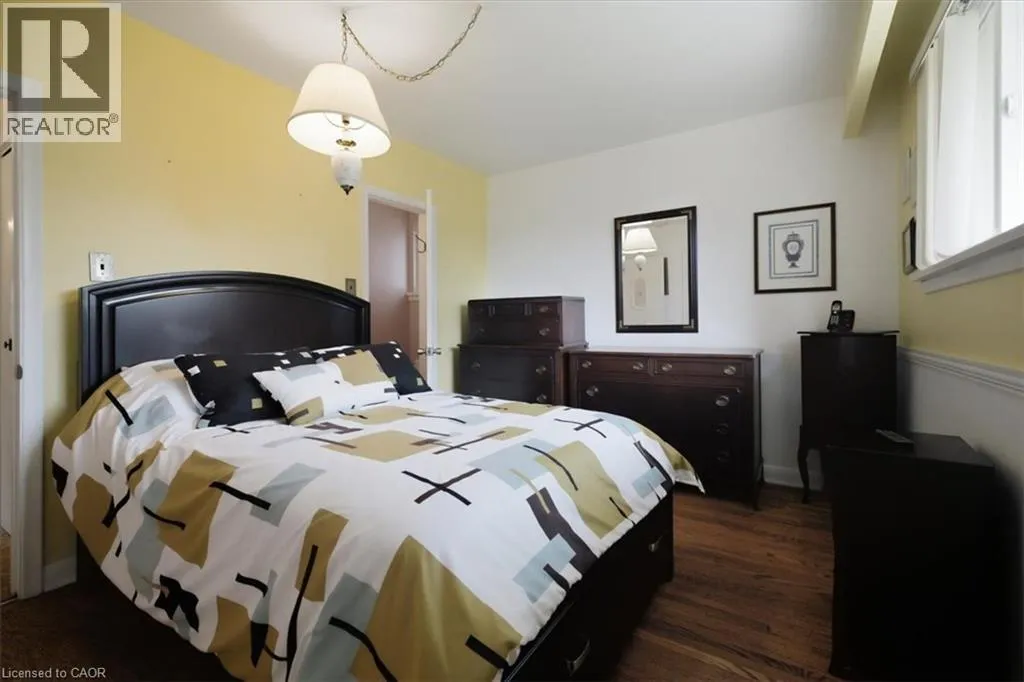
Primary Bedroom
Main level
10'5'' x 12'9''
4pc Bathroom
Main level
Measurements not available
Dining room
Main level
9'0'' x 16'11''
Living room
Main level
15'3'' x 13'3''
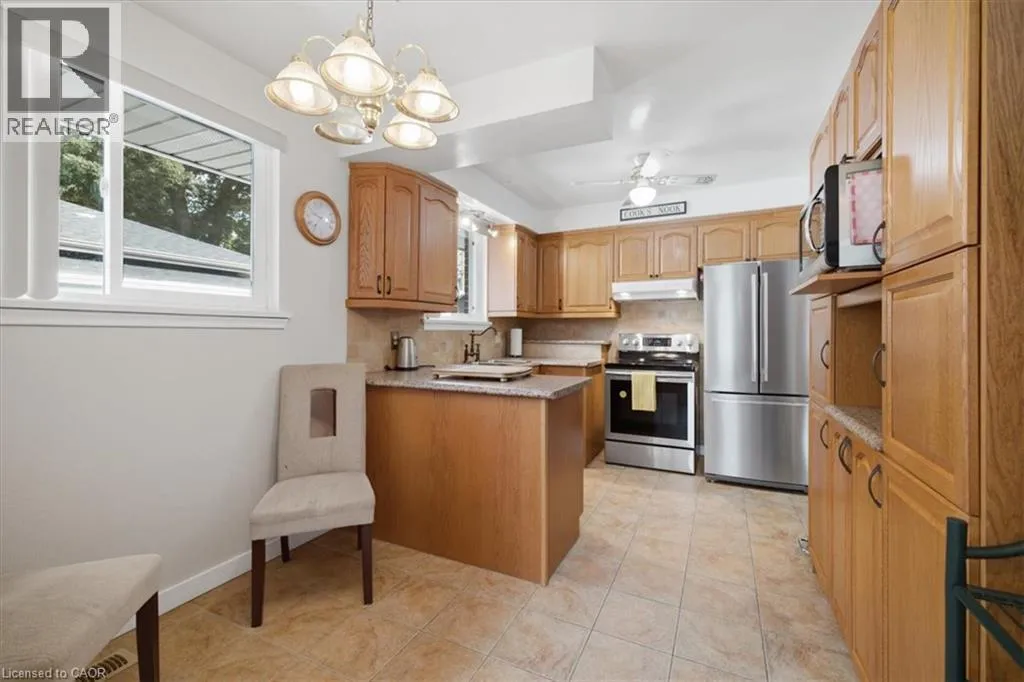
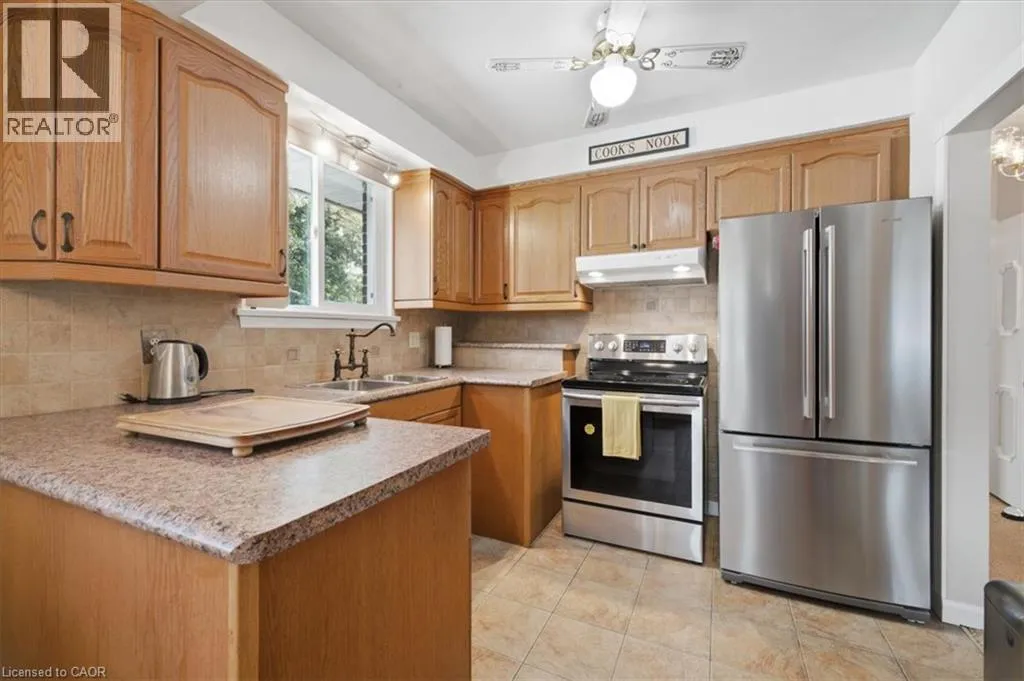
Kitchen
Main level
9'3'' x 14'10''

Location

Learn more about this property
Listing provided by:
RE/MAX Aboutowne Realty Corp.
MLS® number:
40864149
Agent:
Lauren Jamieson
*Indicates required field
Name is required
Email is required
Please enter a valid phone number (e.g., 416-111-1111).

Street Spotlight - For sale