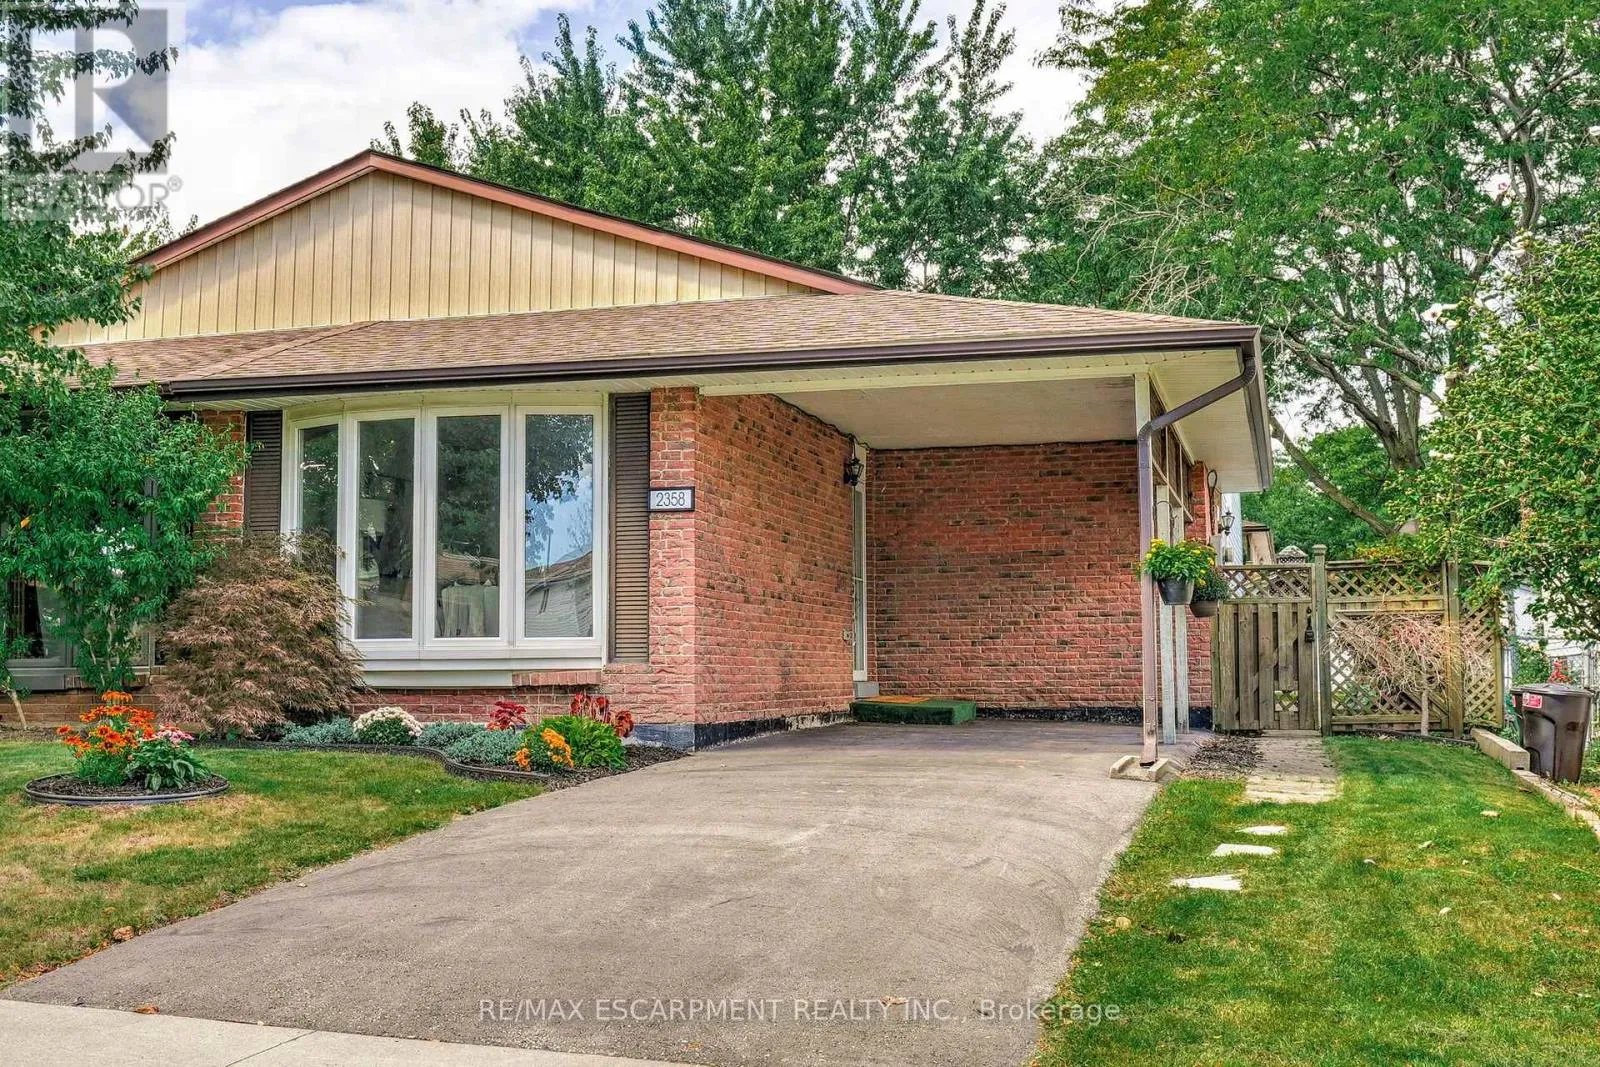
2358 Greenbank Trail, Burlington, Ontario L7P 3S8

Listed for:
$729,000
3 beds
2 baths
Listed 5 days ago
House for rent: 2358 Greenbank Trail, Burlington, Ontario L7P 3S8

View all 25 photos

About

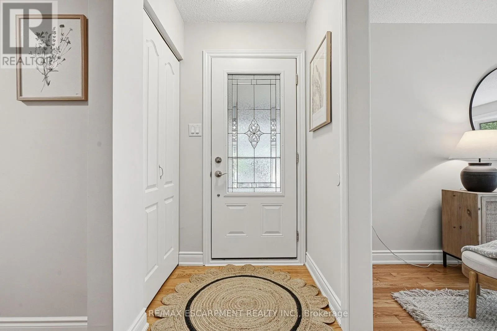
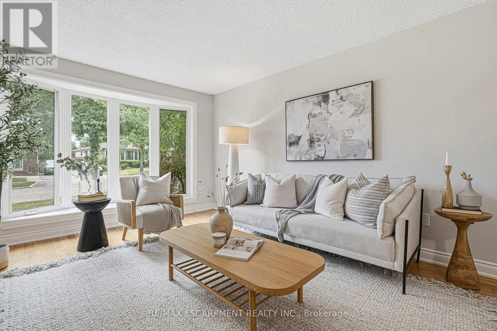
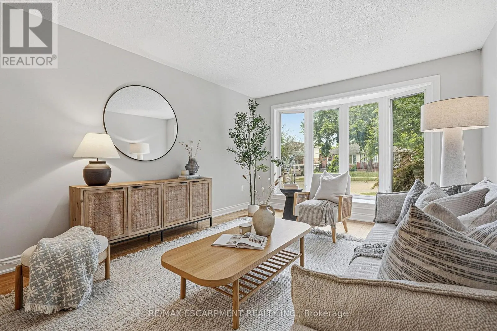
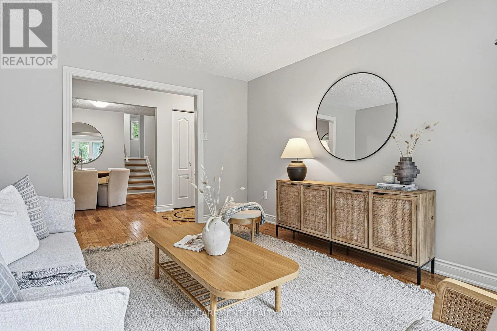
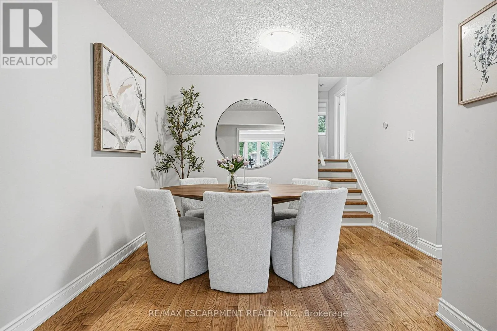
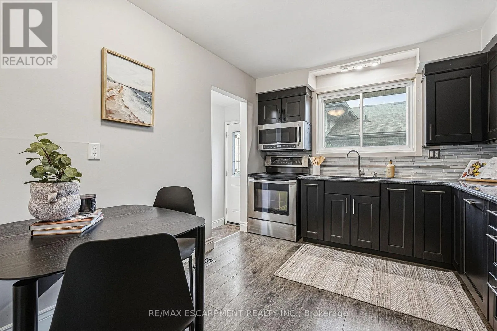
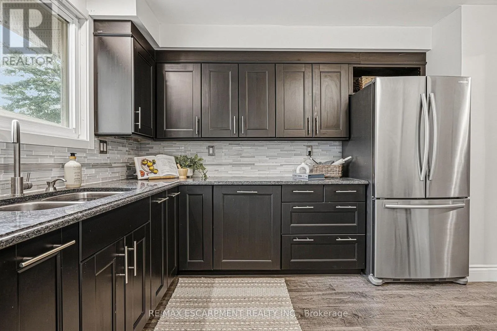
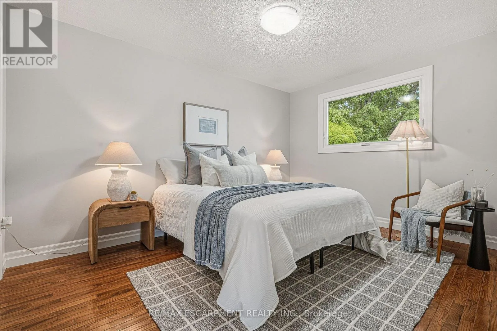
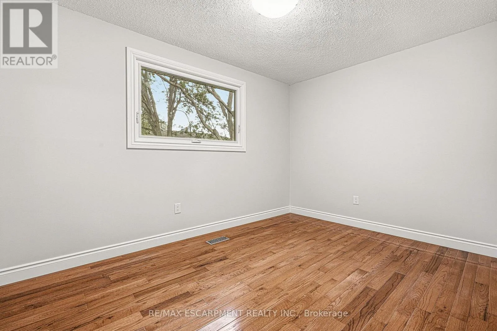
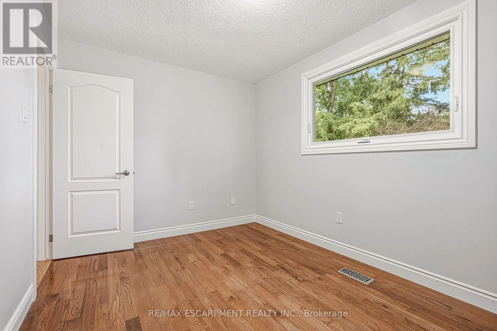
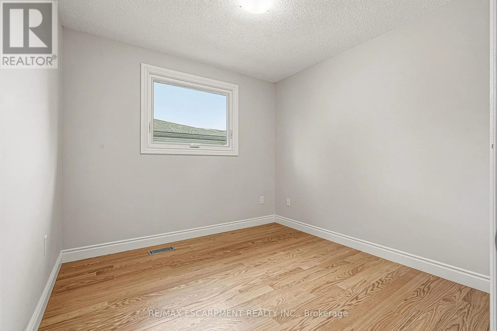
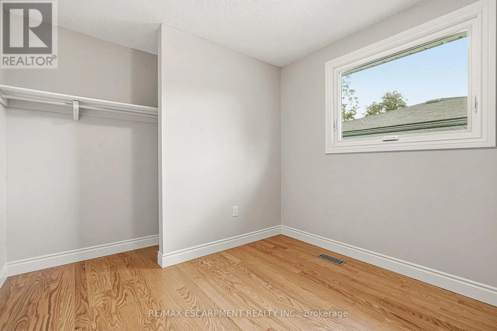
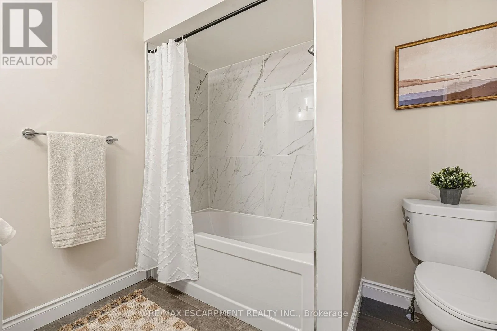
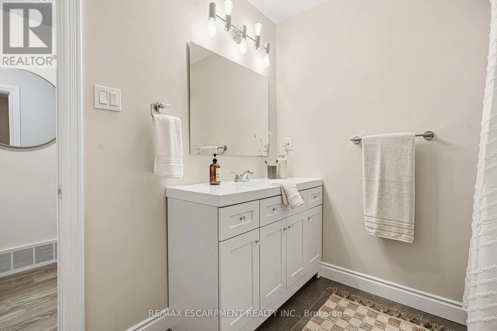
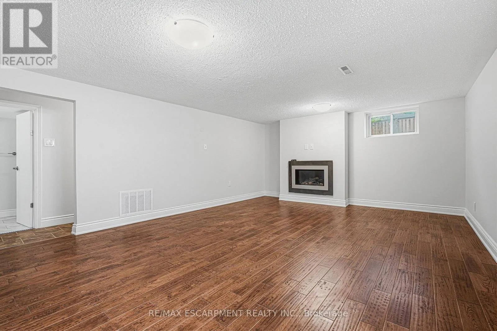
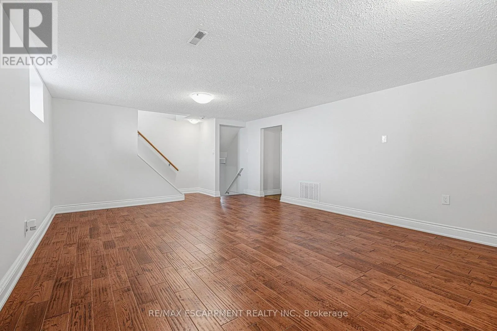
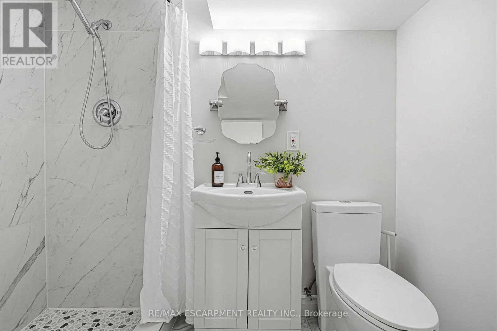
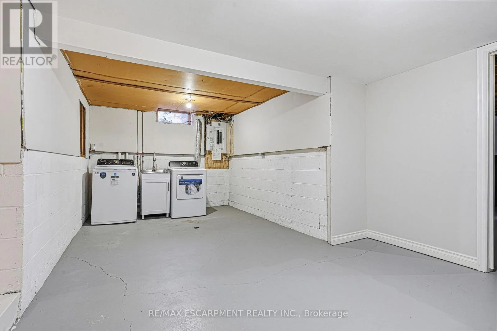
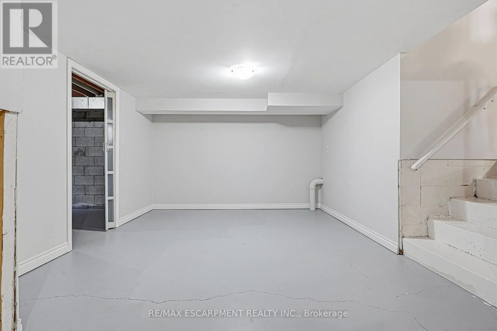
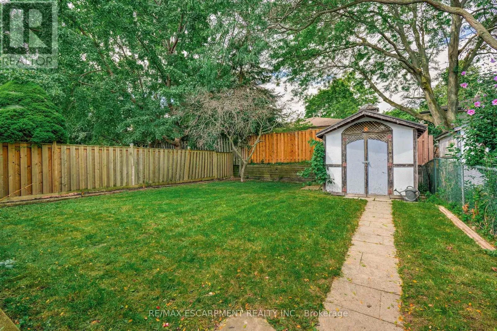
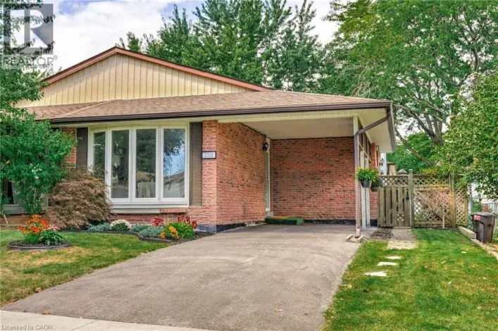
Cross Streets: Brant Street and Dundas Street. ** Directions: Brant Street & Dundas. Bright, spacious and thoughtfully updated, this 3-bedroom, 2-bathroom semi-detached home is in Burlington's Brant Hills community. The main level opens with a generous, light-filled living and dining area, grounded by beautifully refinished original hardwood floors. Upstairs, three bedrooms offer a comfortable retreat for family members, guests or a home office. Both bathrooms have been updated with new tile, vanities, fans and fixtures, with a new tub in the main bathroom. The lower level adds valuable living space with a large rec room, perfect for movie nights, play space, a home gym or entertaining, complete with a gas fireplace. Freshly painted throughout, the home also comes with several major updates already taken care of, including a new electrical panel (2025), furnace (2023), and brand-new, never-used laundry appliances (2025).Outside, mature trees create a private, established setting. The location is especially convenient, with the path to Brant Hills Public School and park just steps away, plus quick highway access and easy connections to everything the area has to offer. A well-maintained home with meaningful updates, flexible living space and a location that makes it easy to settle in and enjoy. (id:27476)

Property Highlights

MLS® Number
W13797324
Type
Single Family
Community Name
Brant Hills
Ownership Type
Freehold
Land Size
32.3 x 115 FT
Parking Space Total
2

Building

Building Type
House
Square Footage
1100 - 1500 sqft
Bathrooms Total
2
Bedrooms Above Ground
3
Bedrooms Total
3
Exterior Finish
Brick, Vinyl siding
Fireplace Present
Yes
Basement Type
Partial
Basement Features
Building Heating Type
Forced air
Heating Fuel
Natural gas
Building Cooling Type
Central air conditioning

Utilities

Water
Municipal water
Utility Sewer
Sanitary sewer

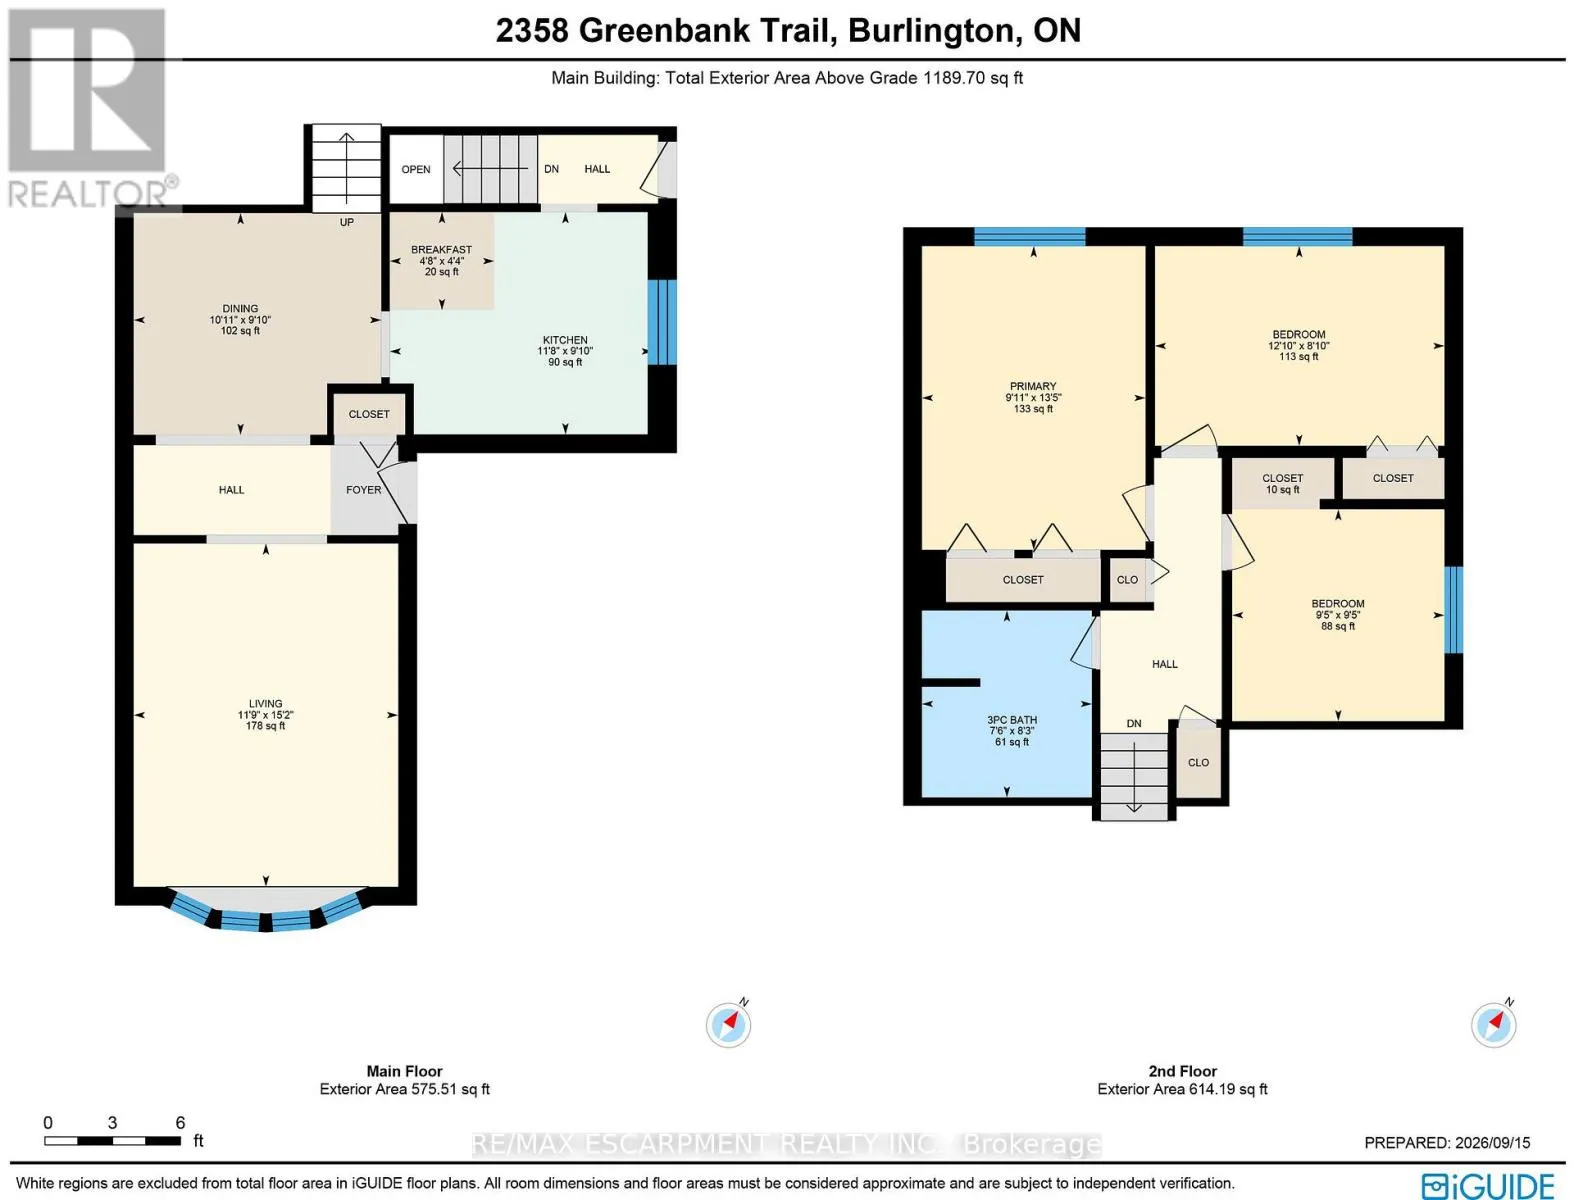
Room Layout

Bathroom
Second level
2.51 m x 2.29 m
Primary Bedroom
Second level
4 m x 3.02 m
Bedroom
Second level
2.87 m x 2.87 m
Bedroom
Second level
2.69 m x 3.91 m
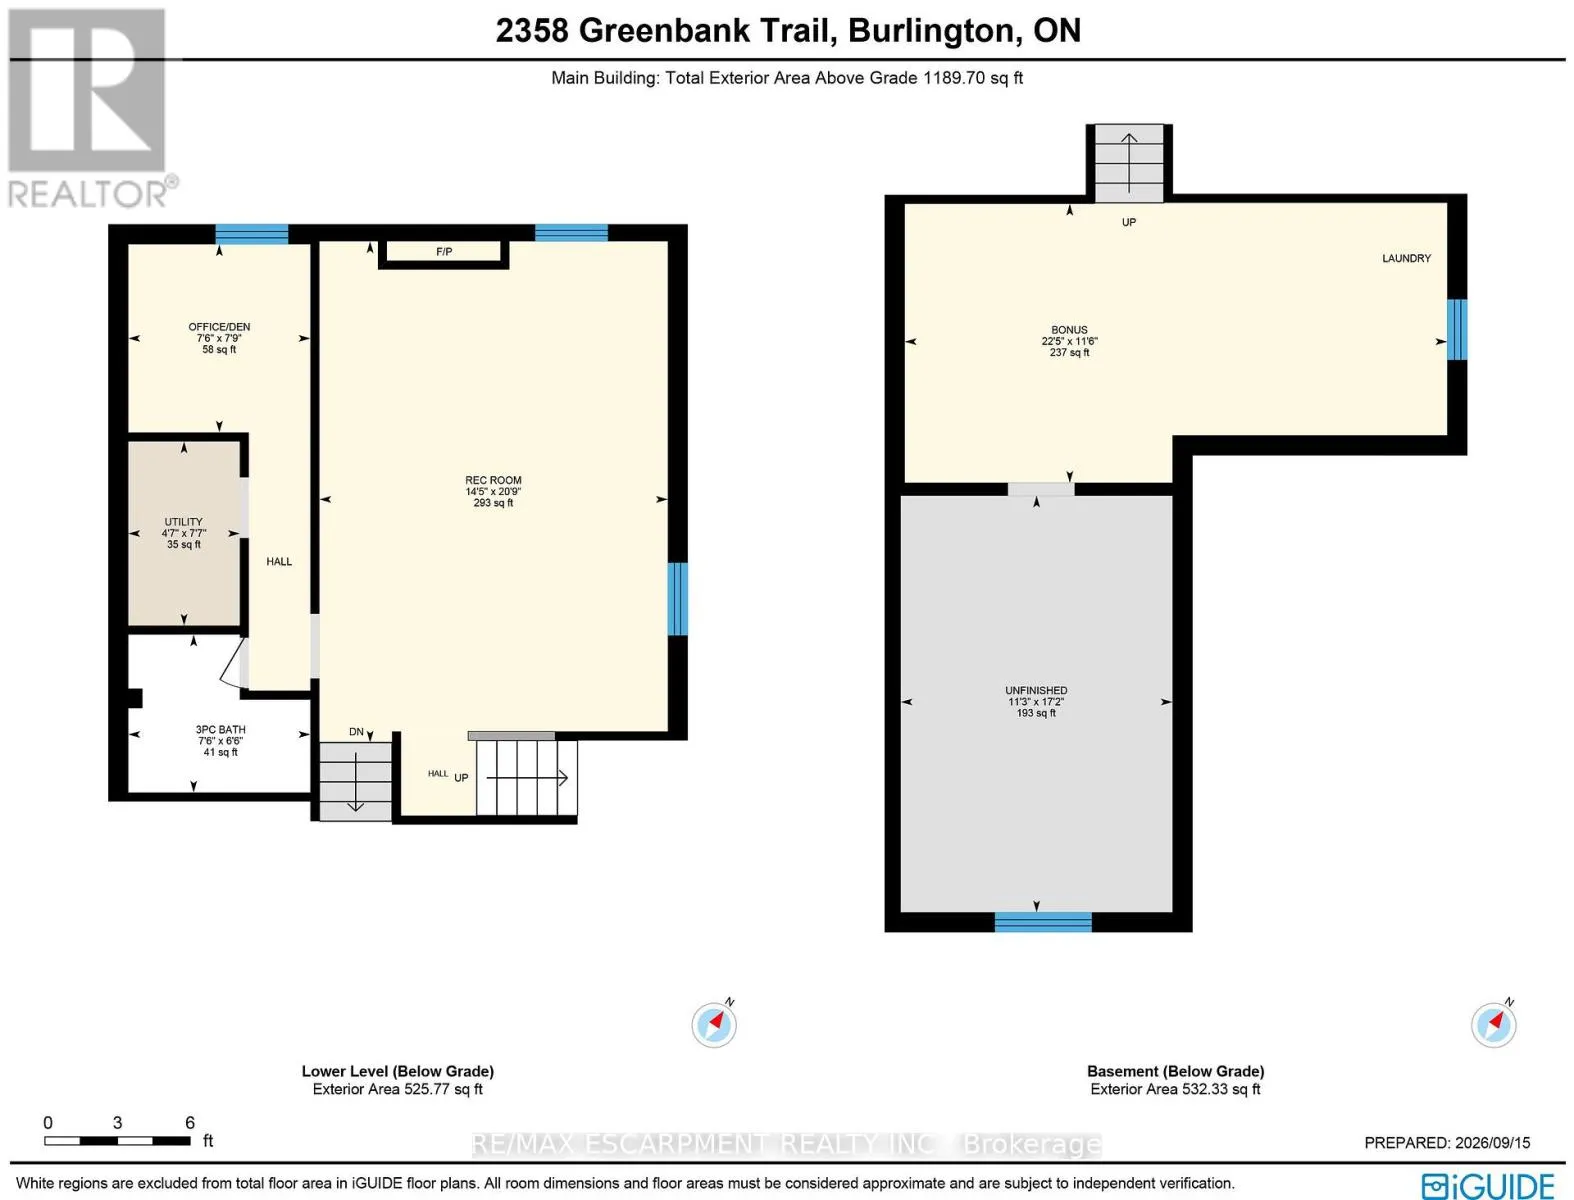
Other
Basement
5.23 m x 3.43 m
Other
Basement
3.51 m x 6.83 m
Laundry room
Basement
Measurements not available
Recreational, Games room
Lower level
4.39 m x 6.32 m
Bathroom
Lower level
2.29 m x 1.98 m
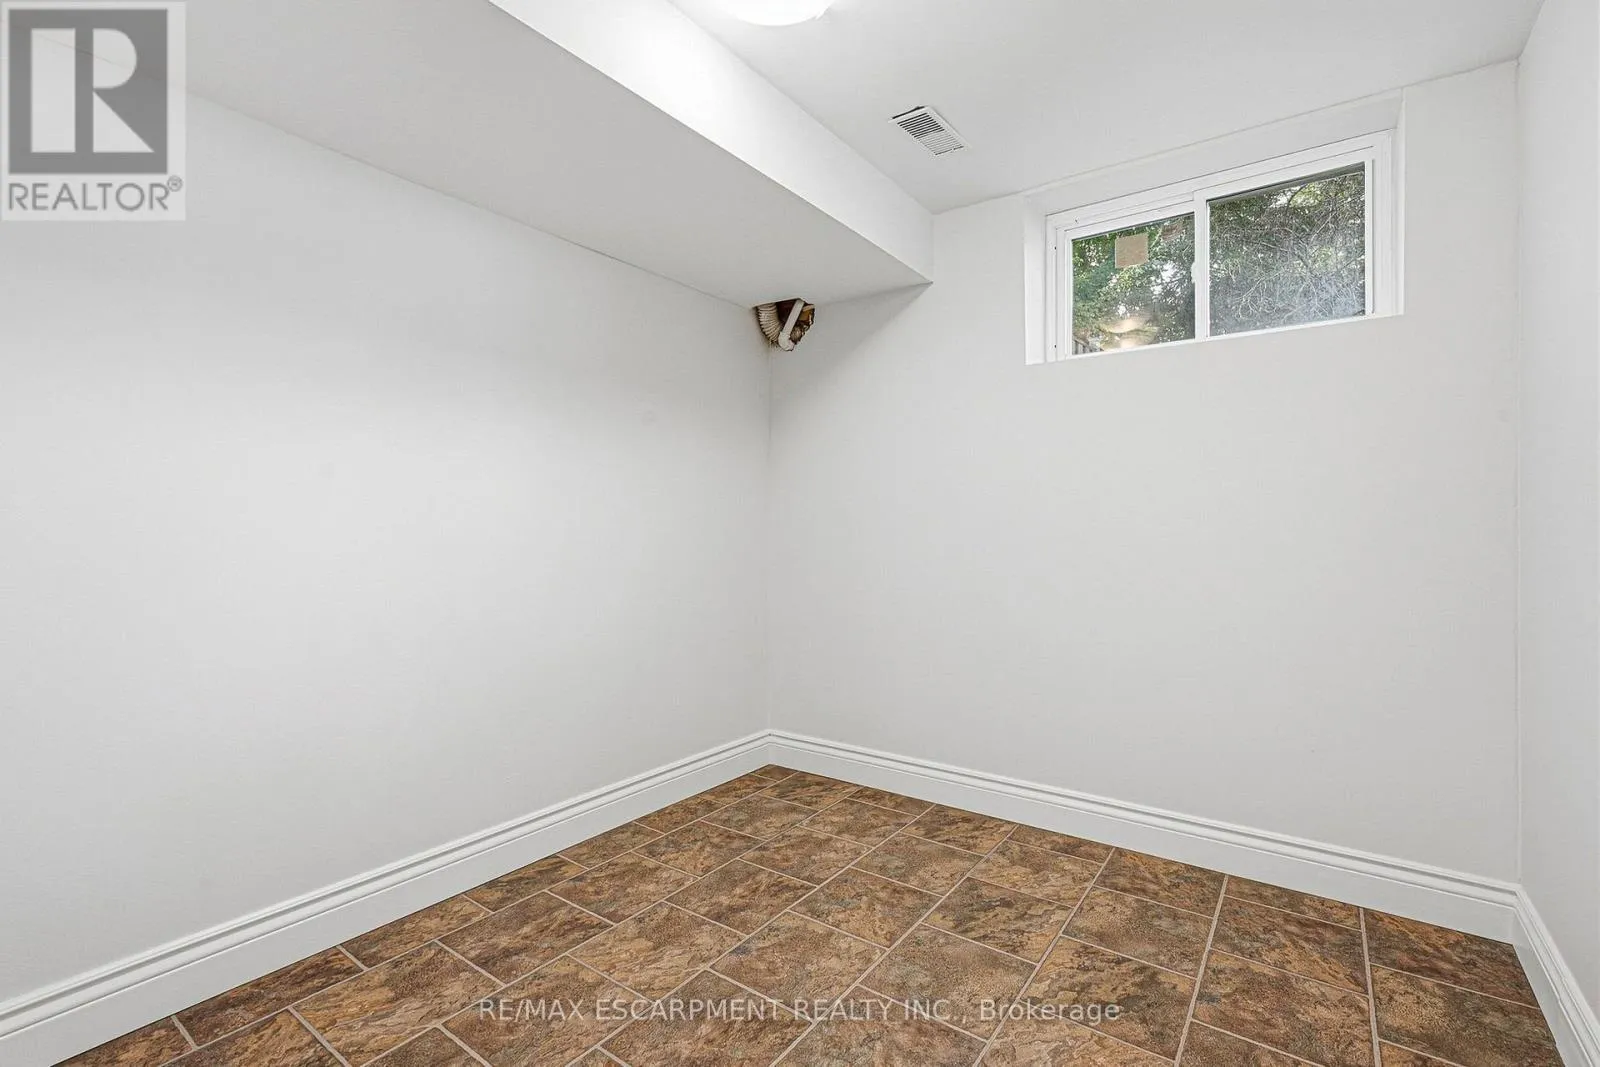
Office
Lower level
2.29 m x 2.36 m
Utility room
Lower level
1.4 m x 2.31 m
Living room
Main level
4.62 m x 3.58 m
Dining room
Main level
3 m x 3.33 m
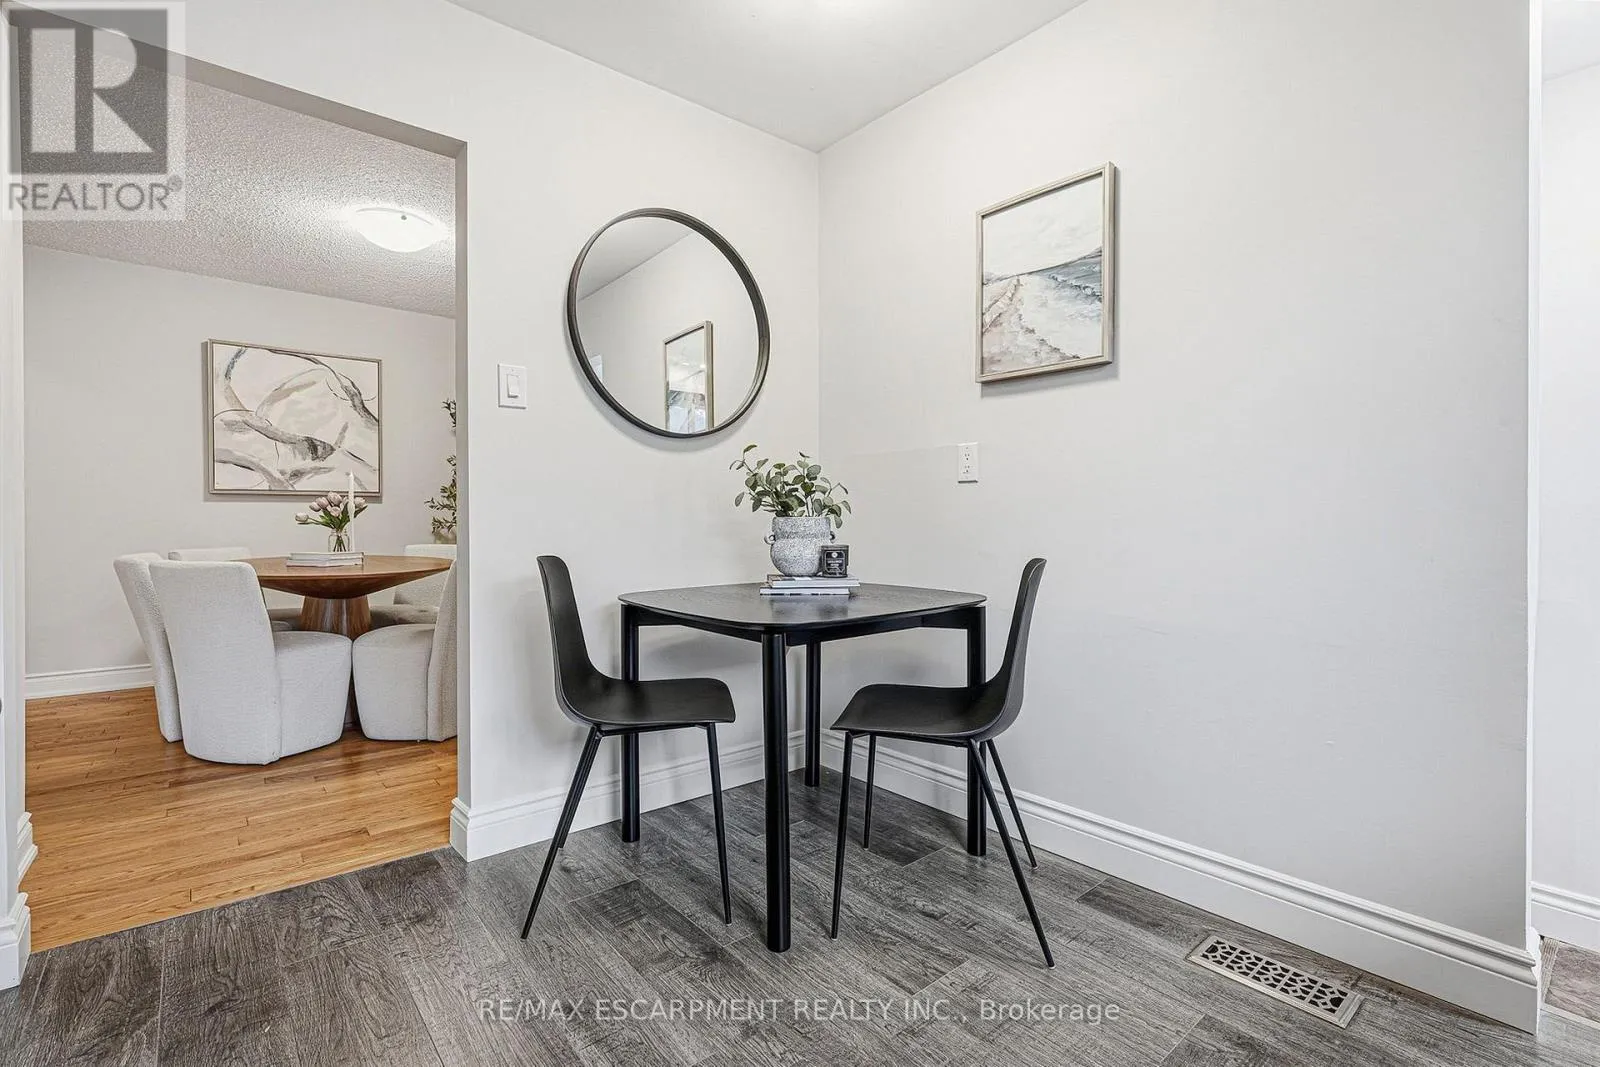
Eating area
Main level
1.32 m x 1.42 m
Kitchen
Main level
3 m x 3.56 m

Location

Learn more about this property
Listing provided by:
RE/MAX ESCARPMENT REALTY INC.
MLS® number:
W13797324
Agent:
Sarah Ann Donnelly
*Indicates required field
Name is required
Email is required
Please enter a valid phone number (e.g., 416-111-1111).