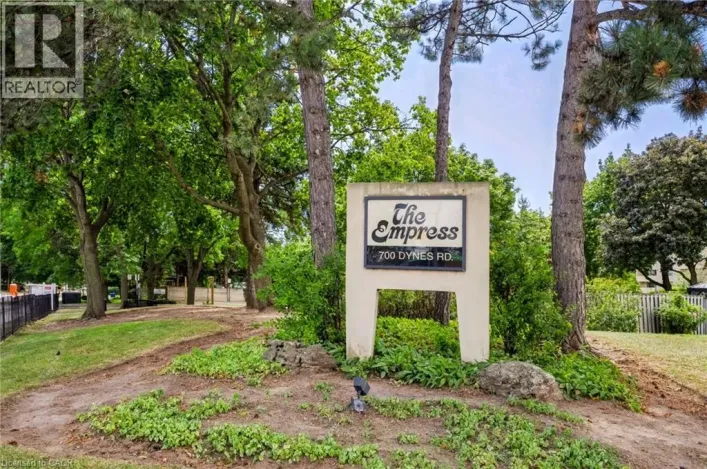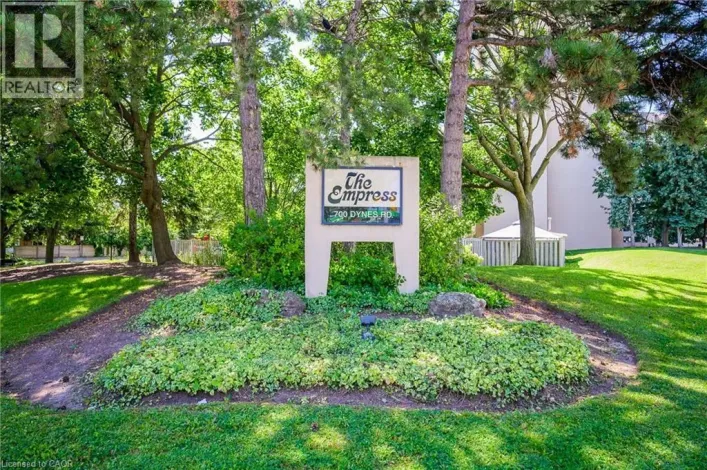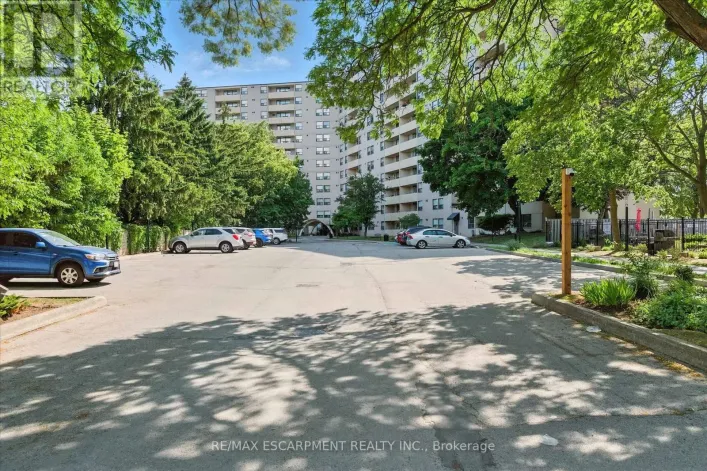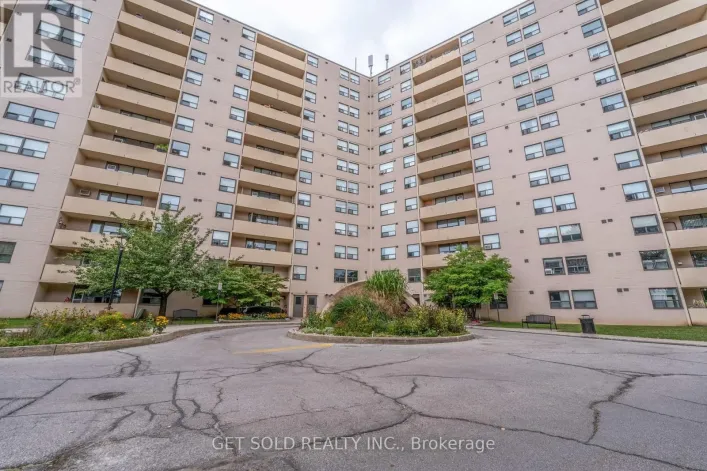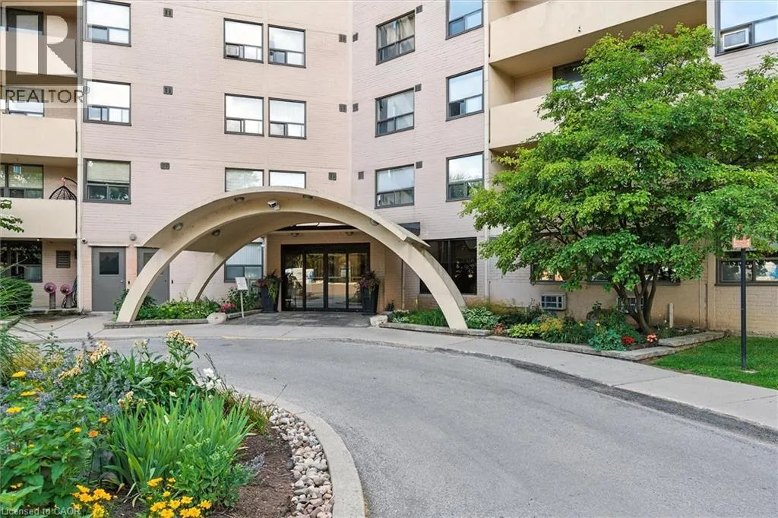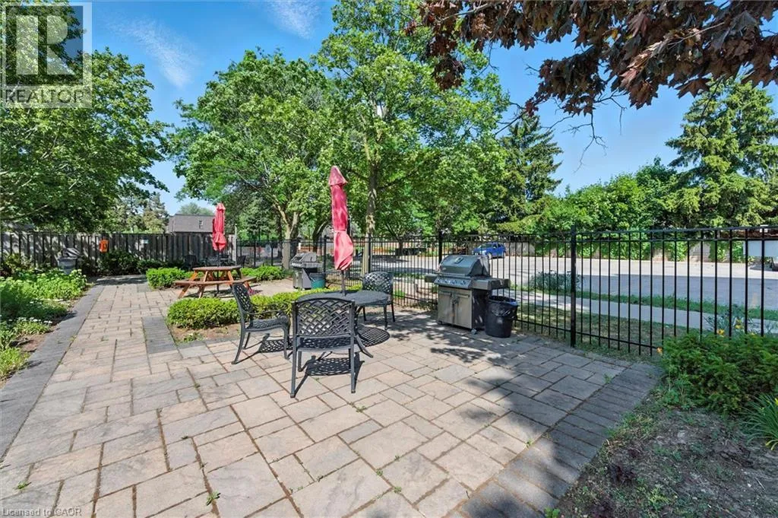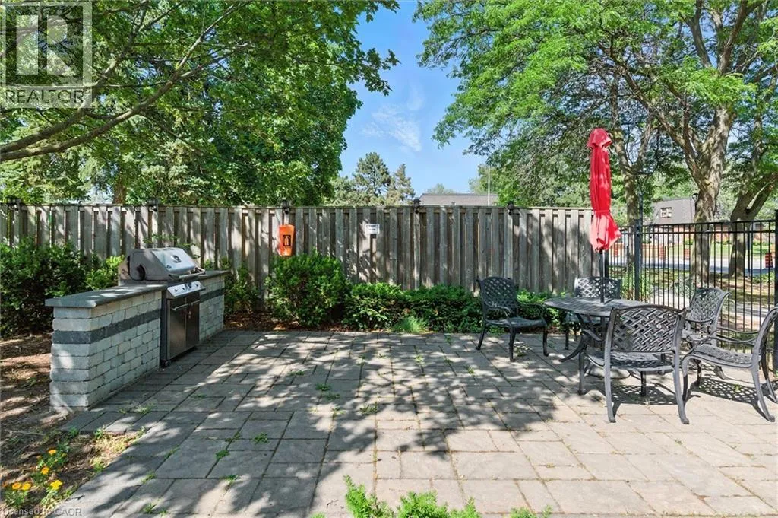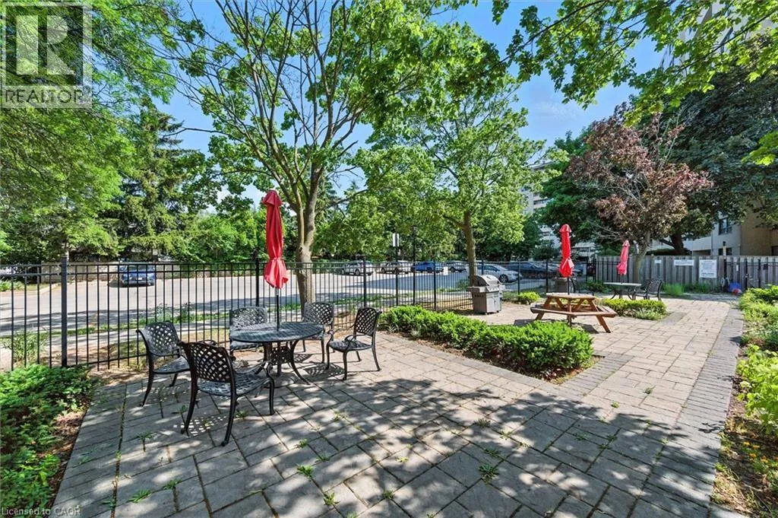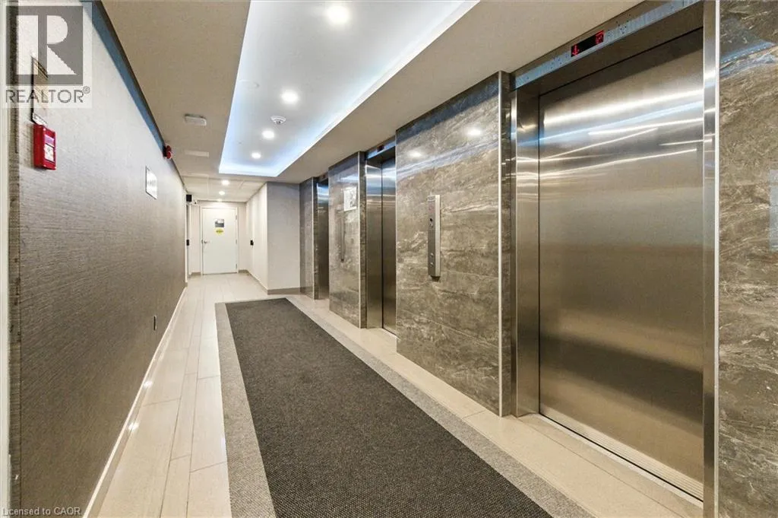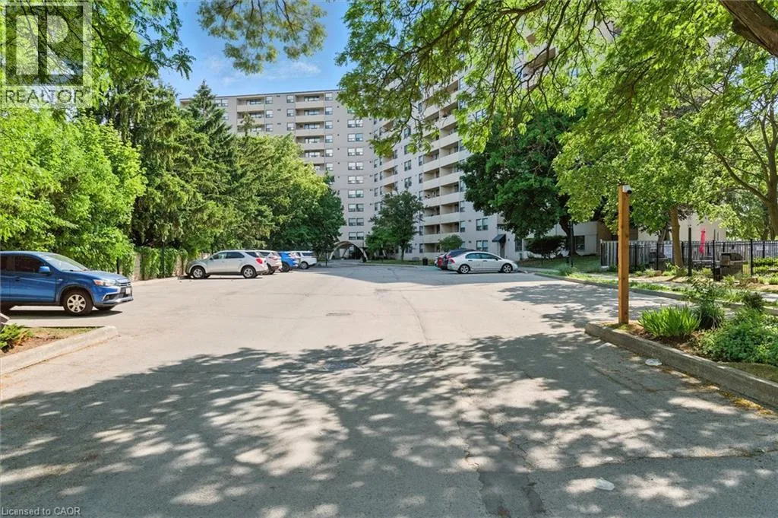
700 Dynes Road Unit# 909, Burlington, Ontario L7M 3N2

Listed for:
$579,000
2 beds
2 baths
Listed 4 days ago
Apartment for rent: 700 Dynes Road Unit# 909, Burlington, Ontario L7M 3N2

View all 37 photos

About

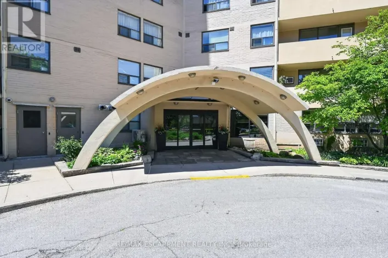
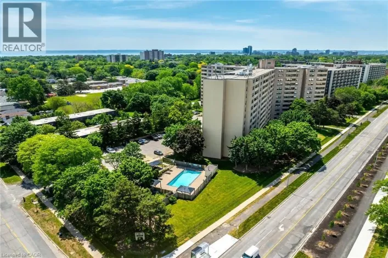
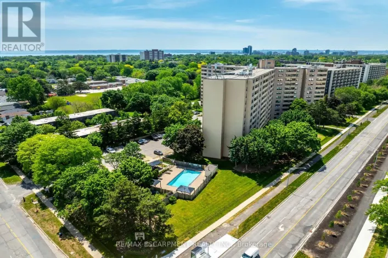
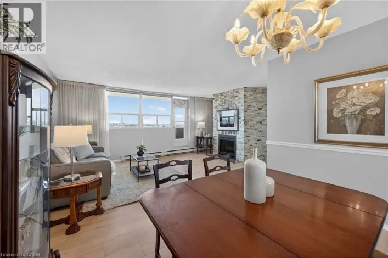
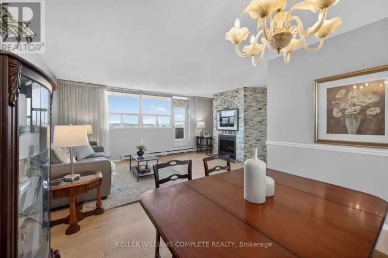
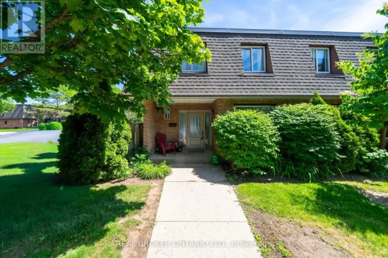
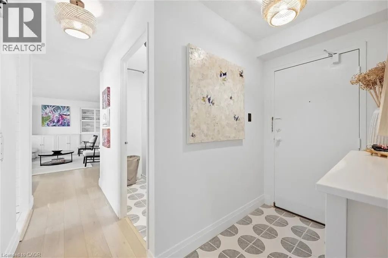
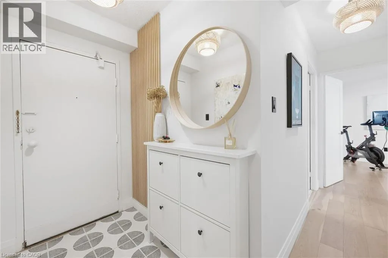
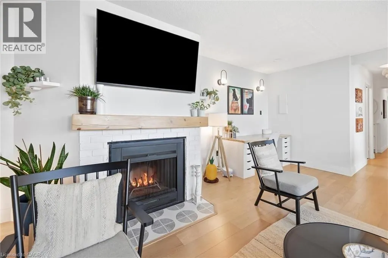
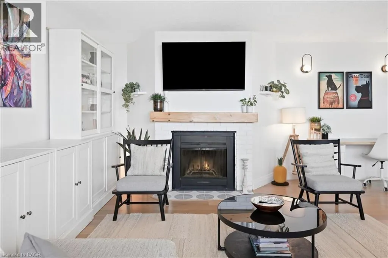
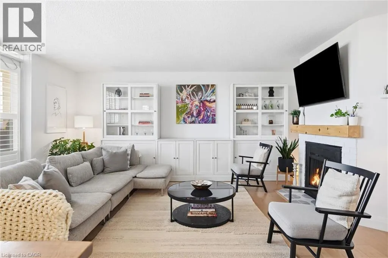
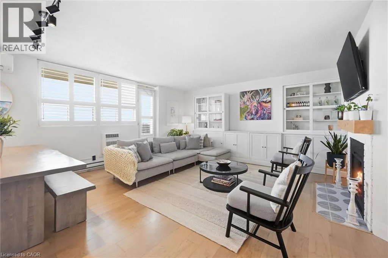
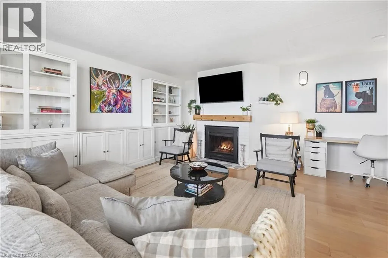
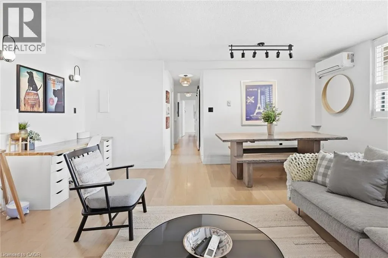
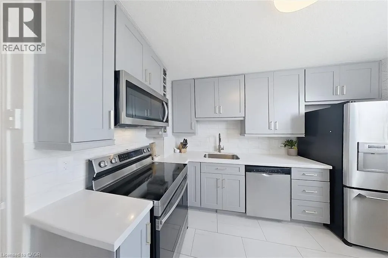
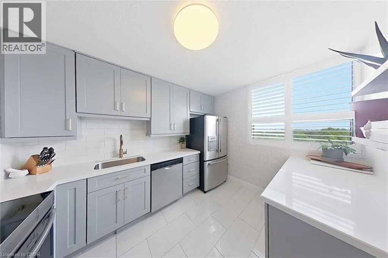
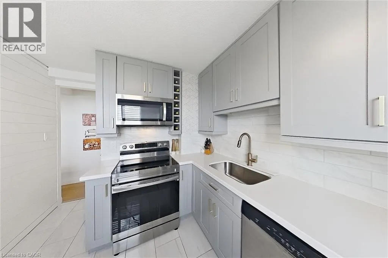
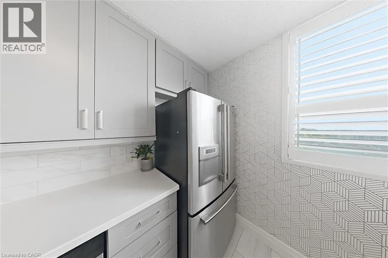
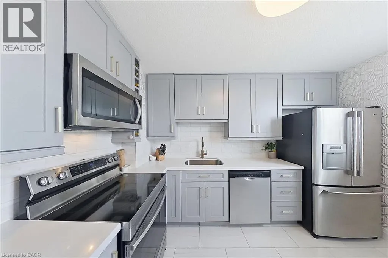
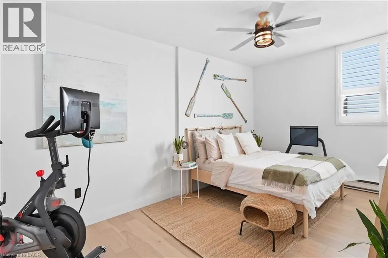
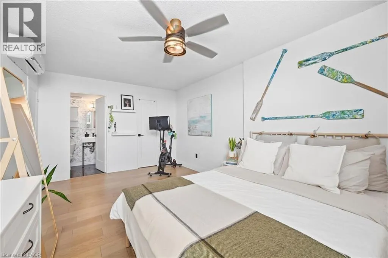
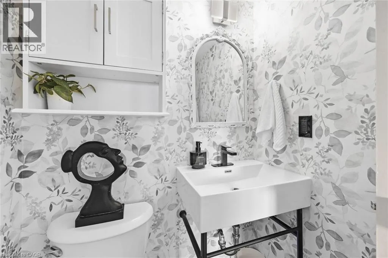
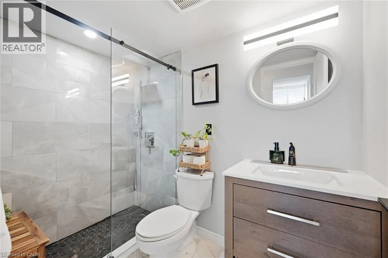
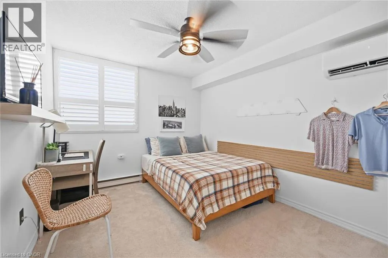
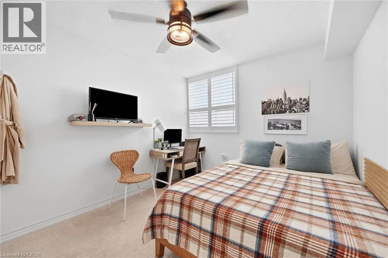
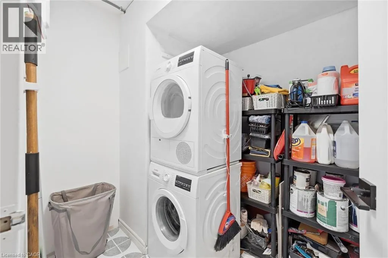
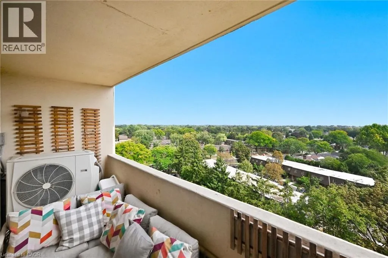
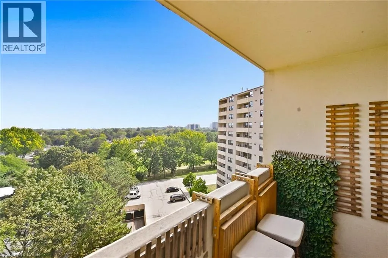
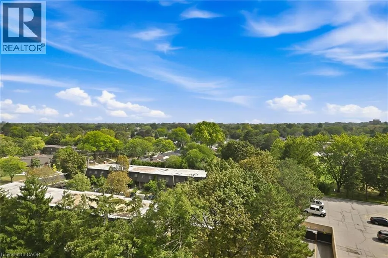
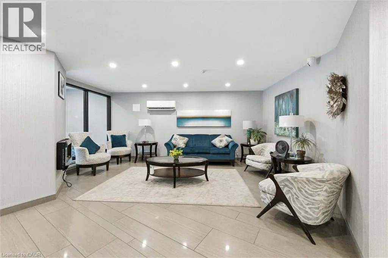
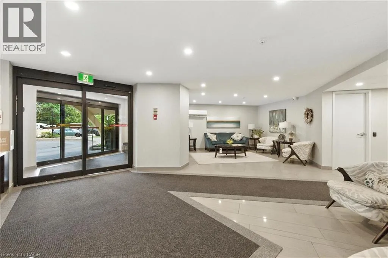
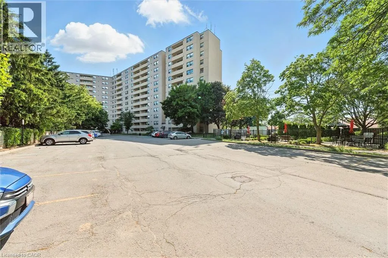
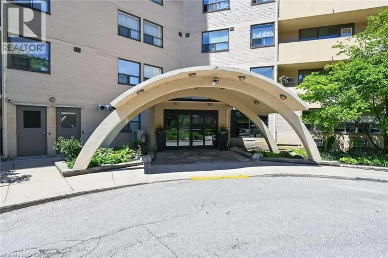
Guelph Line to Prospect to Dynes; New to Dynes Welcome Home! Fully renovated over the past 3 years, including new electrical, new kitchen with quartz countertops and plenty of storage, updated bathrooms, engineered hardwood, removal of a wall in the living room to create extra space, addition of a solid pine mantle, California shutters, modern light fixtures, elevated trim, doors and hardware, and freshly painted throughout, this suite is beautifully designed to maximize style and space. Featuring a large primary with walk in closet and modern ensuite, a 2nd spacious bedroom with cozy new broadloom, 3-piece primary bath, in suite laundry with extra storage, and a generous balcony with unobstructed south facing views over quiet treed neighbourhoods. Imagine yourself stopping at the Farmer’s market across the street or taking a walk along the nearby trail to downtown and the lake and then coming home to your beautiful home in a quiet, friendly building. 700 Dynes is the perfect place for First time buyers or downsizers! (id:27476)

Property Highlights

MLS® Number
40864615
Type
Single Family
Maintenance Fee
744.47
Ownership Type
Condominium
Land Size
Unknown
Parking Space Total
1

Building

Building Type
Apartment
Storeys
1.00
Square Footage
1151 sqft
Bathrooms Total
2
Bedrooms Above Ground
2
Bedrooms Total
2
Amenities
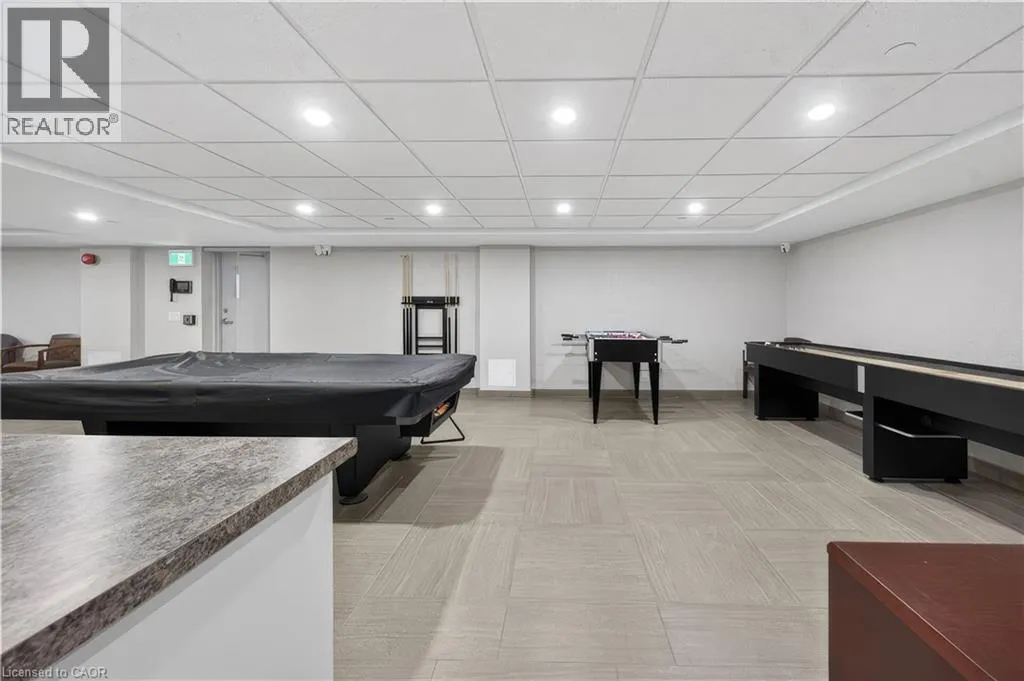
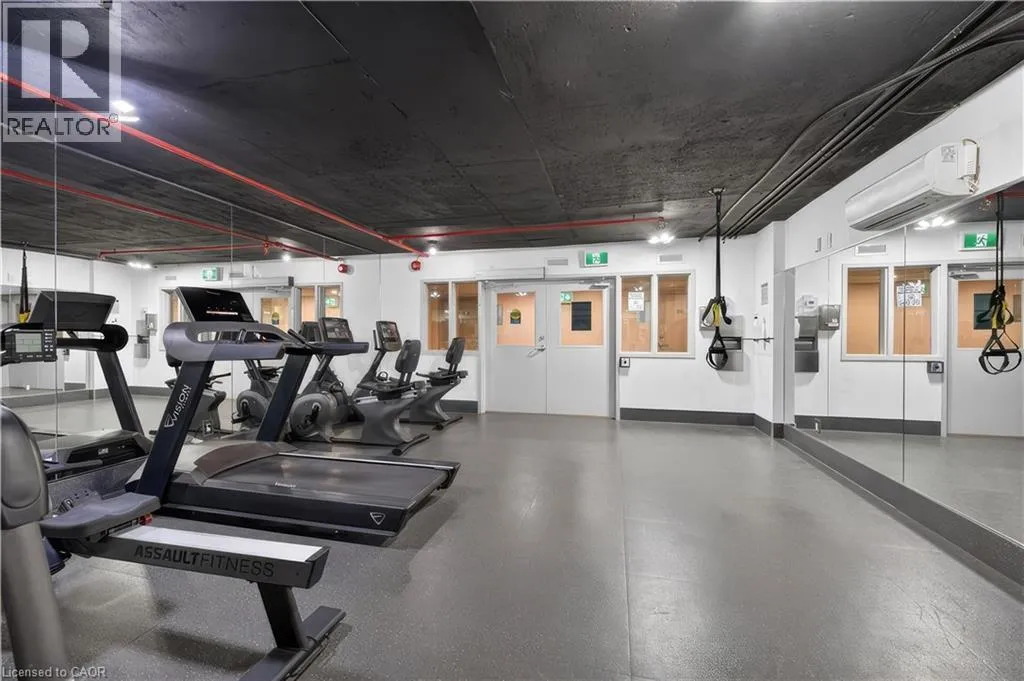
Exercise Centre Park, Playground, Public Transit, Schools, Shopping
Exterior Finish
Brick, Concrete
Fireplace Present
Yes
Basement Type
None
Basement Features
Building Heating Type
Baseboard heaters, Heat Pump
Heating Fuel
Electric
Building Cooling Type
Central air conditioning

Utilities

Water
Municipal water
Utility Sewer
Municipal sewage system

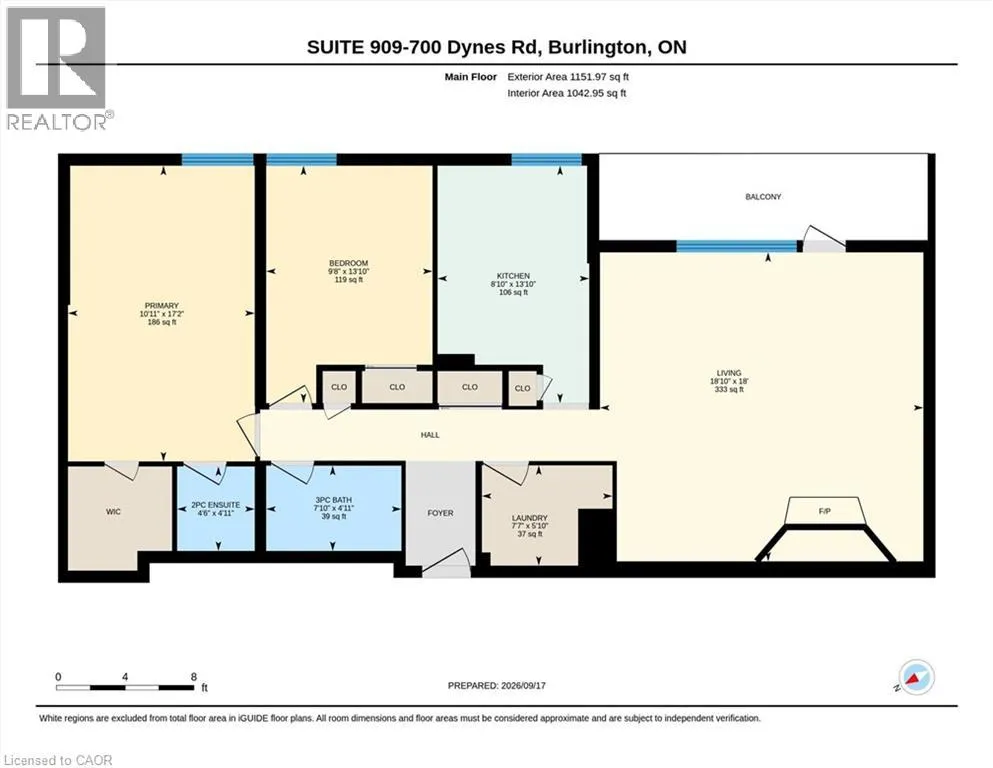
Room Layout

Laundry room
Main level
5'10'' x 7'7''
Kitchen
Main level
13'10'' x 8'10''
Living room/Dining room
Main level
18'0'' x 18'10''
Bedroom
Main level
13'10'' x 9'8''
Primary Bedroom
Main level
17'2'' x 10'11''
3pc Ensuite bath
Main level
Measurements not available
2pc Bathroom
Main level
Measurements not available

Location

Learn more about this property
Listing provided by:
RE/MAX Escarpment Realty Inc.
MLS® number:
40864615
Agent:
Maureen Galivan
*Indicates required field
Name is required
Email is required
Please enter a valid phone number (e.g., 416-111-1111).

Street Spotlight - For sale