1083 Manorwood Drive, Burlington, Ontario L7T 2L9

Listed for:
$899,900
3 beds
2 baths
Listed 12 days ago
House for rent: 1083 Manorwood Drive, Burlington, Ontario L7T 2L9

View all 30 photos

About

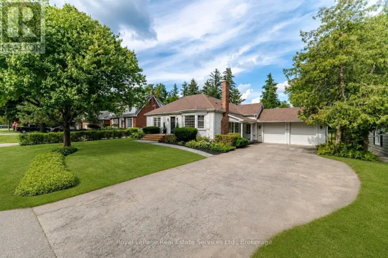
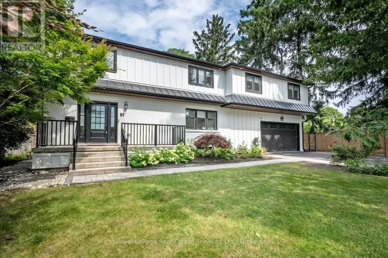
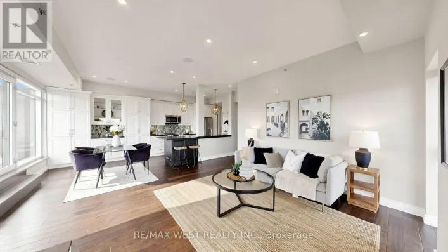
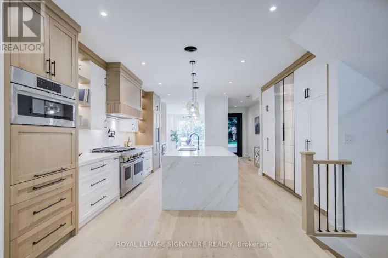
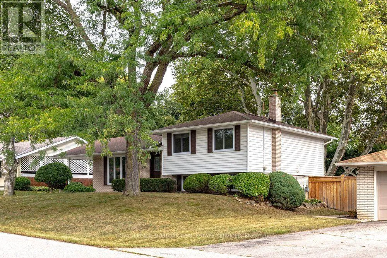
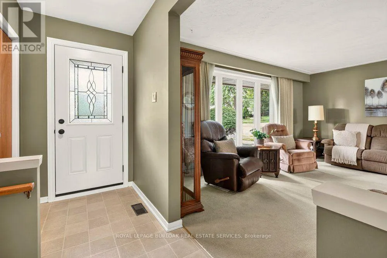
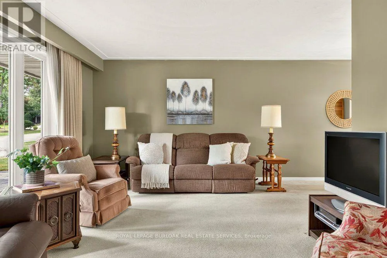
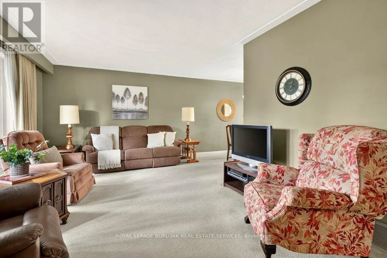
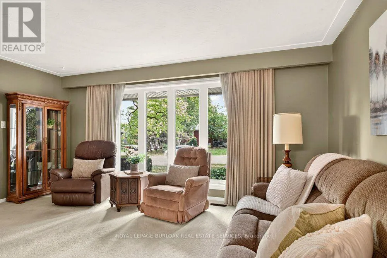
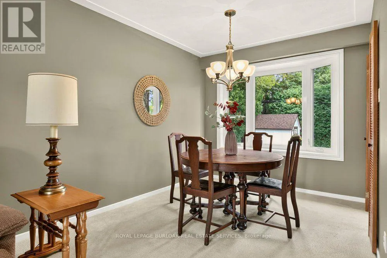
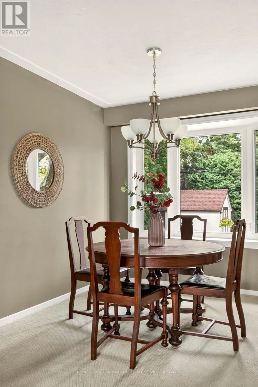
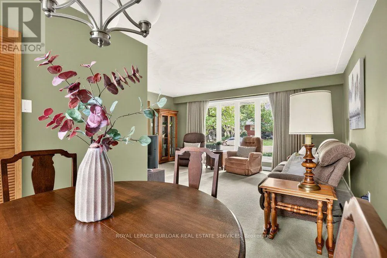
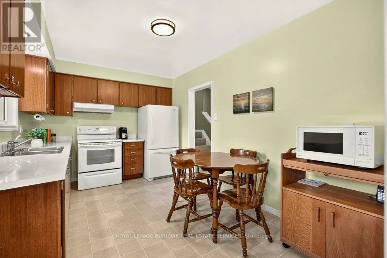
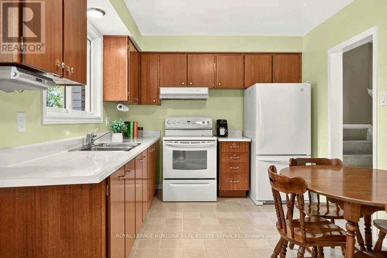
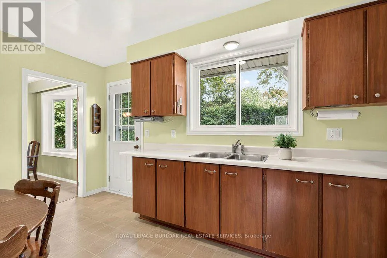
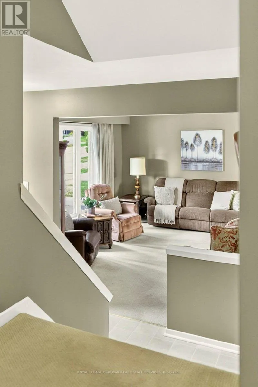
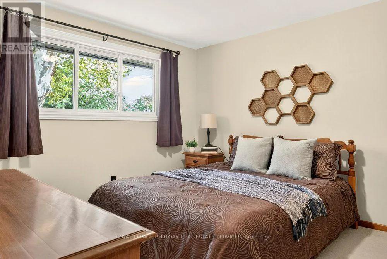
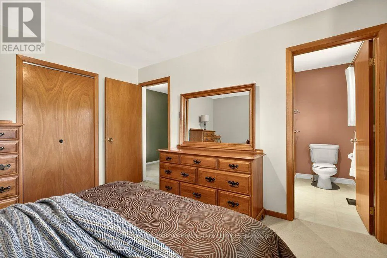
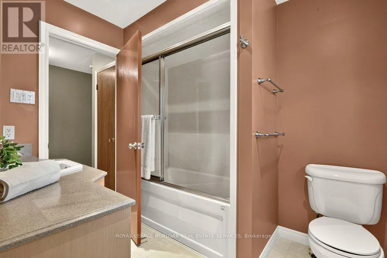
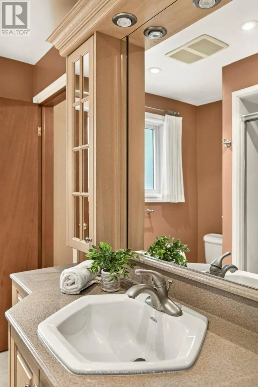
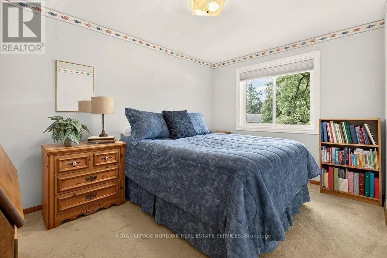
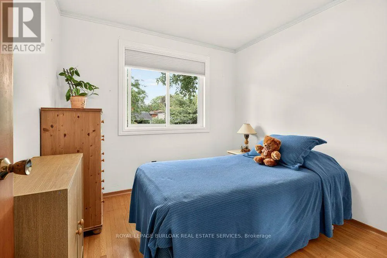
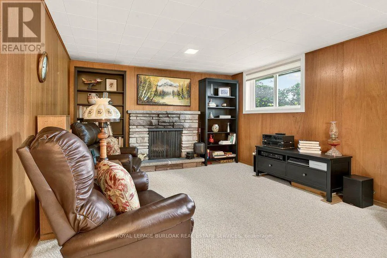
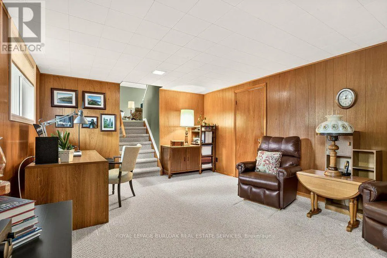
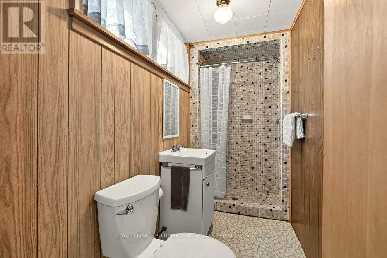
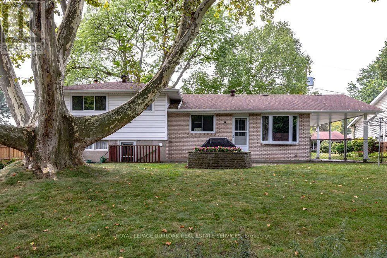
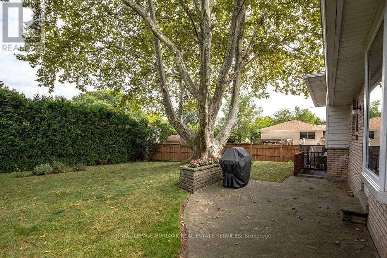
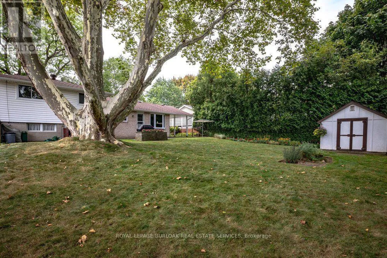
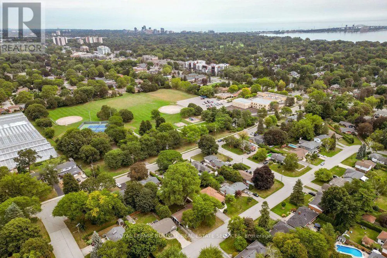
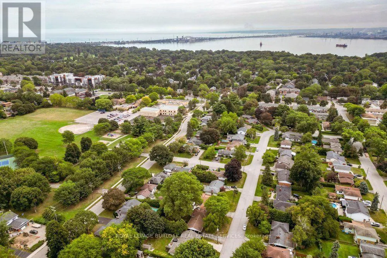
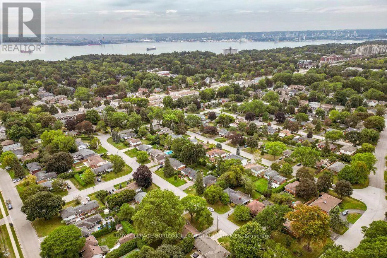
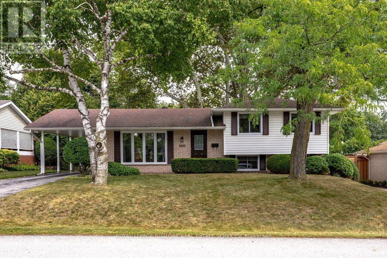
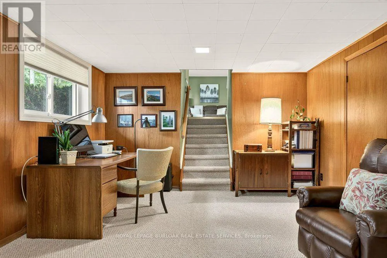
White Oak Drive and Manoorwood Drive Welcome to 1083 Manorwood Drive, nestled in the heart of family-friendly Aldershot! This beautifully maintained three-level side split boasts the loving care of its long-time owners. Set on a generous 67 'x 112' lot, the home offers an ideal blend of privacy and charm. As you enter, you'll be greeted by a warm and inviting atmosphere, with meticulous attention to detail evident throughout. The light-filled living and dining rooms feature original hardwood floors beneath the carpet, adding a touch of classic elegance. The bright and cheery eat-in kitchen provides a delightful view of the private backyard, complete with lush grass for play and a charming flagstone patio. Upstairs, three well-appointed bedrooms and a 4-piece bathroom offer comfortable accommodations. The lower level is perfect for relaxation, featuring a spacious rec room with large above-grade windows and a conveniently located bathroom. Ample storage can be found in the utility room and crawlspace. Recent updates include a new furnace/AC, replacement of most windows, and all-new exterior siding. Situated on a quiet street, this home is close to schools, parks, the GO station, highway access, and amenities. Don't miss out on this fantastic opportunity! (id:27476)

Property Highlights

MLS® Number
W13802340
Type
Single Family
Community Name
LaSalle
Ownership Type
Freehold
Land Size
67 x 112 FT|under 1/2 acre
Parking Space Total
3

Building

Building Type
House
Square Footage
700 - 1100 sqft
Bathrooms Total
2
Bedrooms Above Ground
3
Bedrooms Total
3
Amenities
Fireplace(s)
Exterior Finish
Brick, Vinyl siding
Fireplace Present
Yes
Basement Type
Full (Finished)
Basement Features
Building Heating Type
Forced air
Heating Fuel
Natural gas
Building Cooling Type
Central air conditioning

Utilities

Water
Municipal water
Utility Sewer
Sanitary sewer

Room Layout

Recreational, Games room
Lower level
6.45 m x 3.73 m
Bathroom
Lower level
2.87 m x 1.17 m
Living room
Main level
5.08 m x 3.58 m
Dining room
Main level
2.69 m x 2.9 m
Kitchen
Main level
4.52 m x 2.9 m
Primary Bedroom
Upper Level
3.45 m x 3.66 m
Bedroom
Upper Level
2.82 m x 3.89 m
Bedroom
Upper Level
2.82 m x 2.49 m
Bathroom
Upper Level
2.16 m x 2.54 m

Location

Learn more about this property
Listing provided by:
ROYAL LEPAGE BURLOAK REAL ESTATE SERVICES
MLS® number:
W13802340
Agent:
David Edward Cole
*Indicates required field
Name is required
Email is required
Please enter a valid phone number (e.g., 416-111-1111).

Community Spotlight: Homes For sale in Your Neighborhood