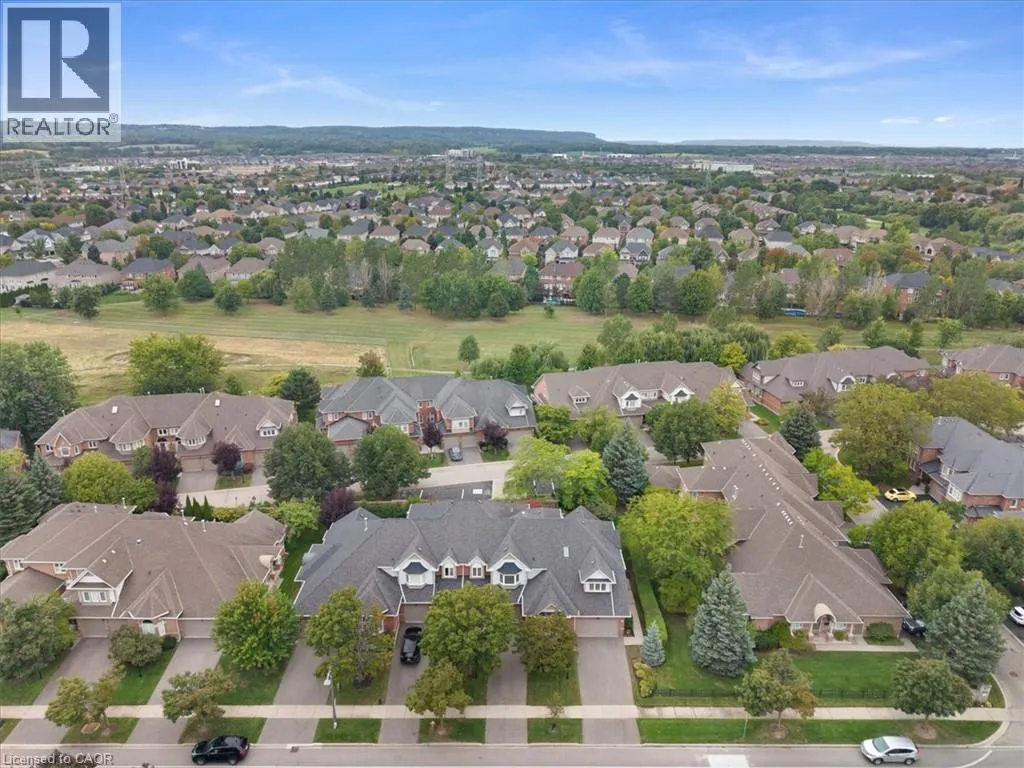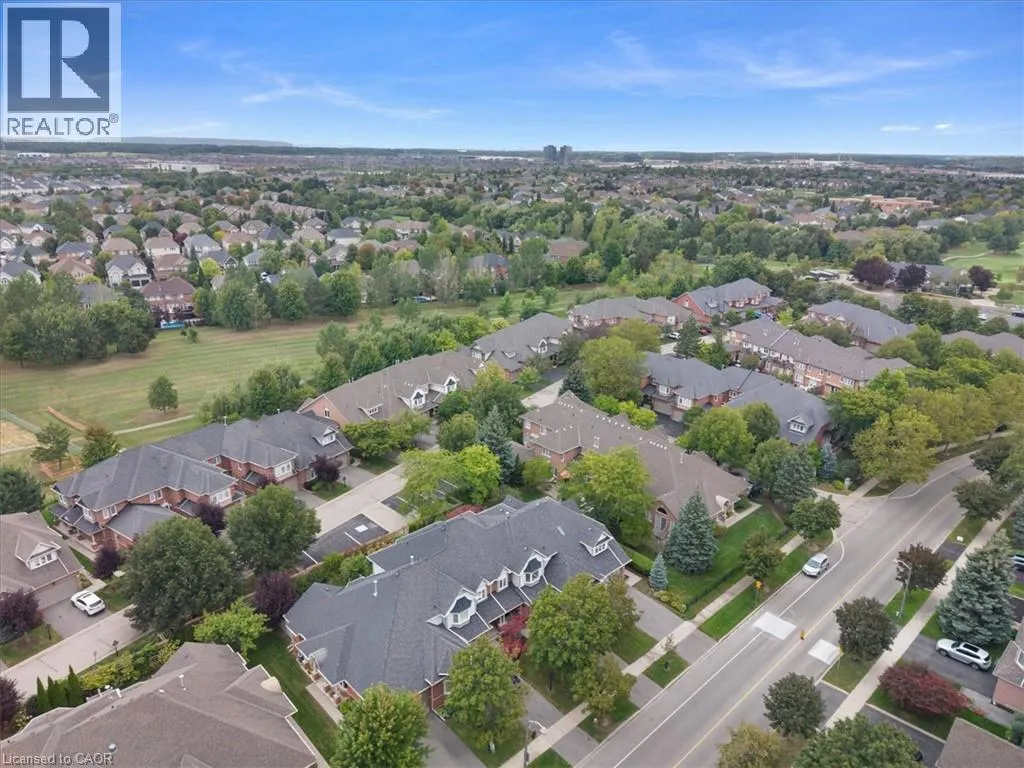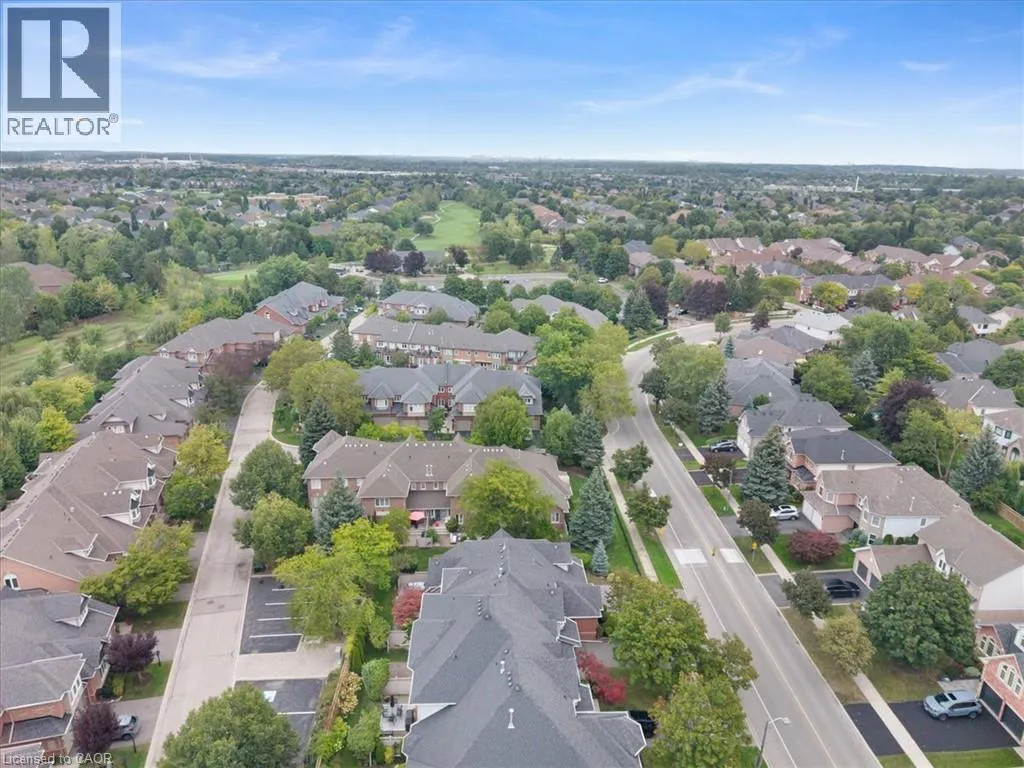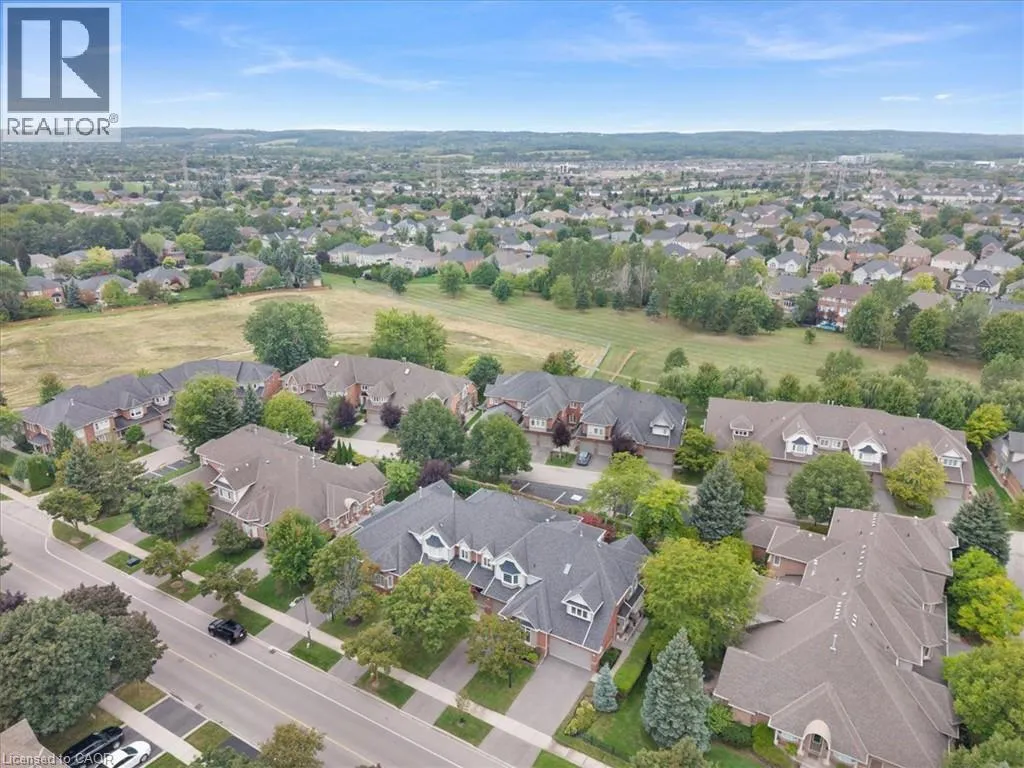
2175 Country Club Drive Unit# 2, Burlington, Ontario L7M 4H9

Listed for:
$899,999
3 beds
3 baths
Listed 4 days ago
Row / Townhouse for rent: 2175 Country Club Drive Unit# 2, Burlington, Ontario L7M 4H9

View all 48 photos

About

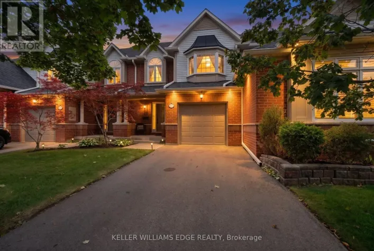
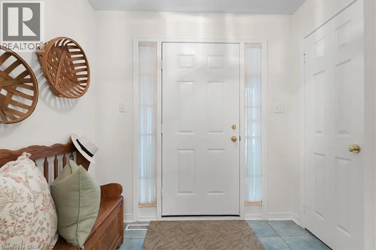
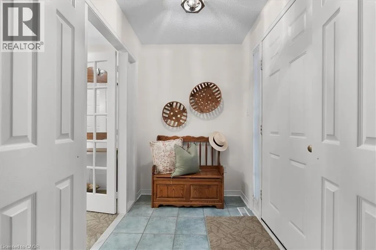
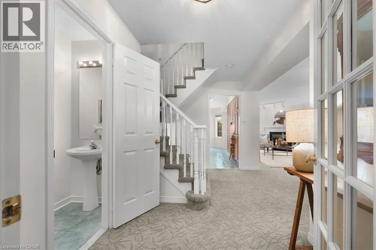
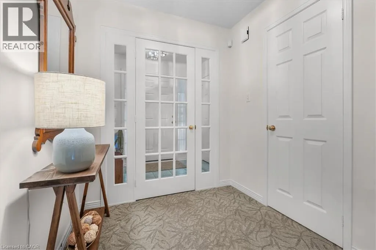
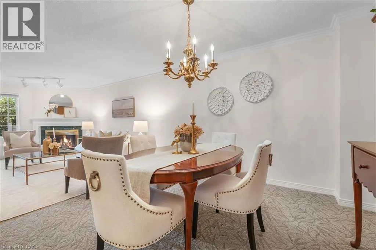
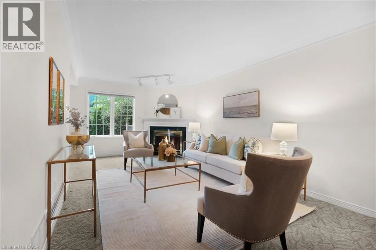
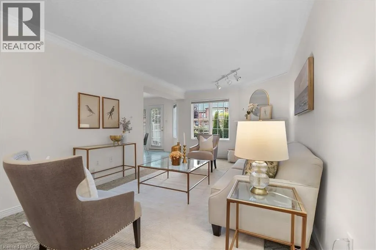
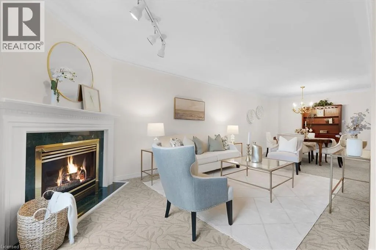
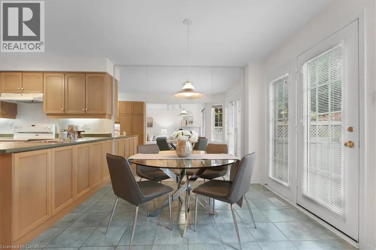
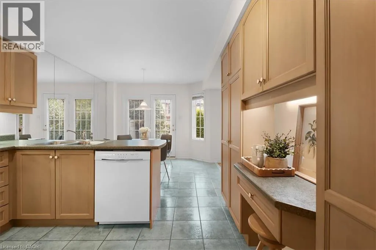
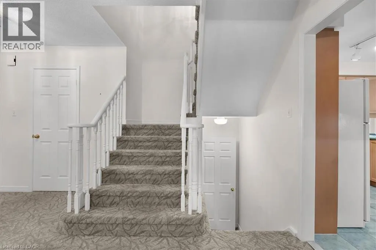
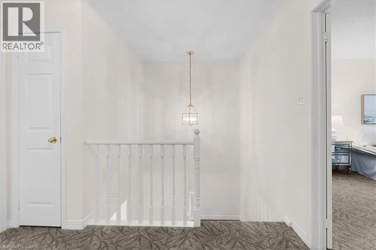
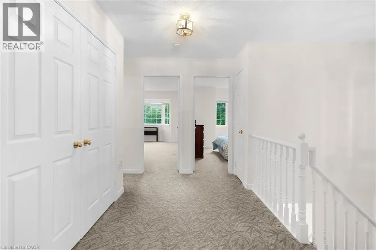
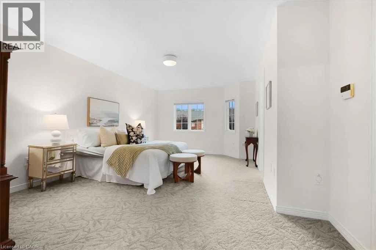
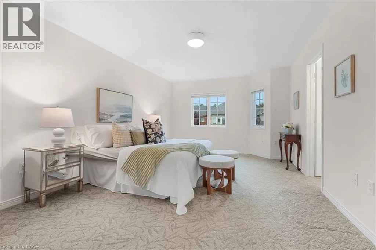
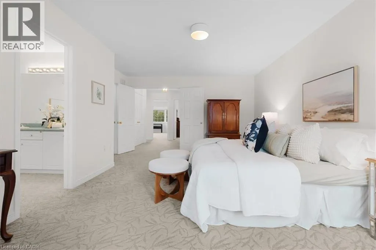
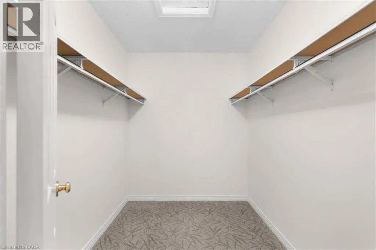
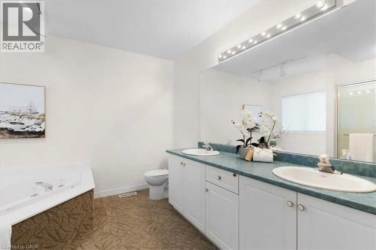
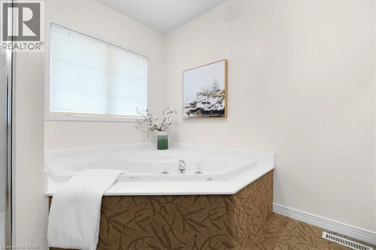
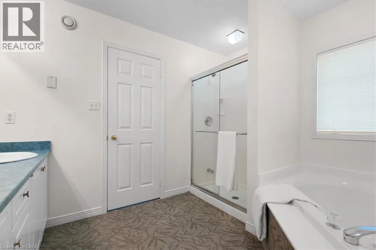
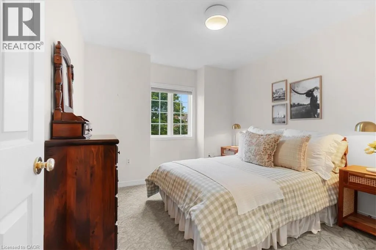
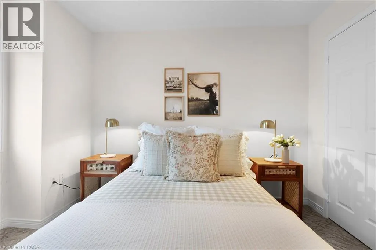
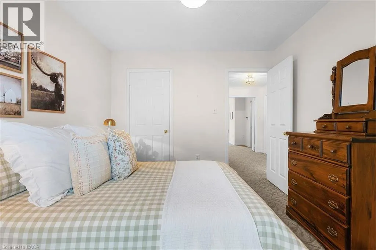
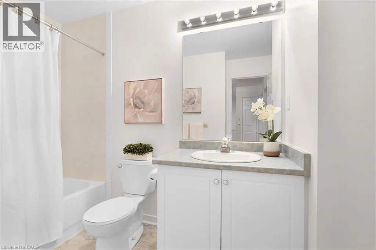
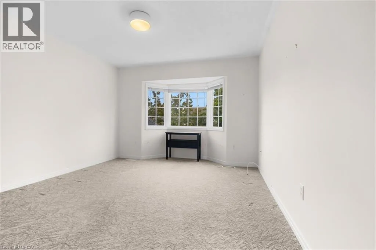
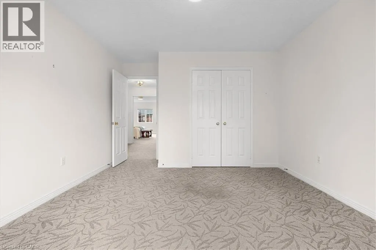
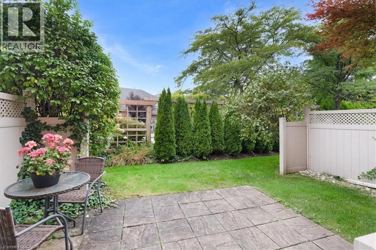
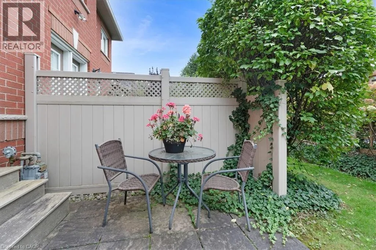
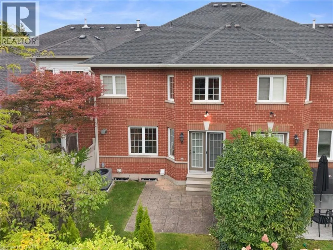
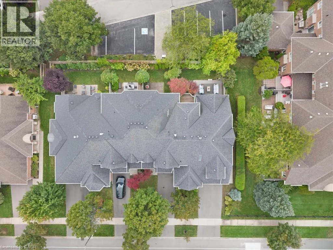
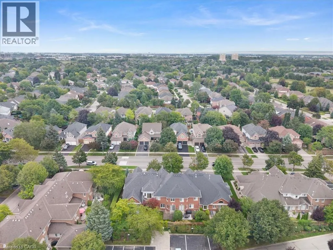
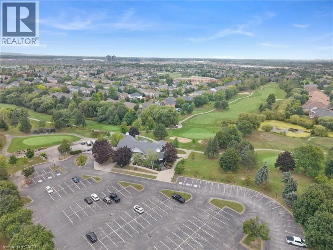
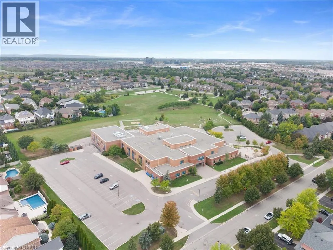
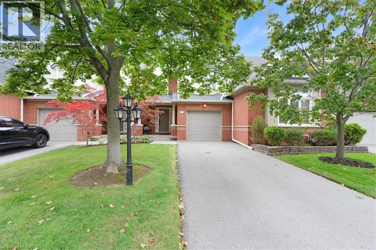
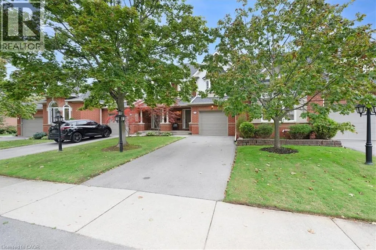
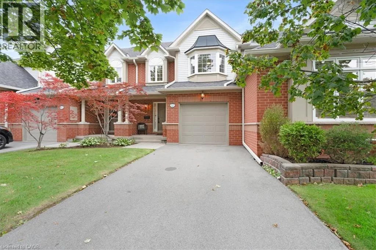
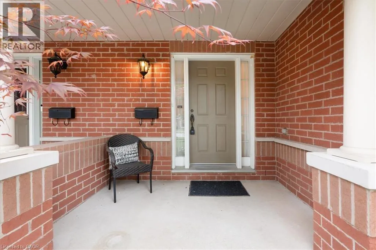
Walkers line to Country Club Welcome to 2175 Country Club Dr, Unit 2 — a meticulously maintained executive townhome nestled in the sought-after Millcroft community of Burlington. Offering over 1700 sq. ft. of thoughtfully designed living space, this spacious 3-bedroom, 2.5-bathroom home offers an ideal blend of comfort, functionality, and timeless appeal. The welcoming foyer leads into a well-appointed main level featuring a generous dining room, perfect for hosting family and friends, and a comfortable living room with a gas fireplace. Walkout to the private backyard. Whether enjoying morning coffee, summer evenings, or quiet time outdoors, the backyard provides a wonderful extension of the living space with a large patio and gardens. Upstairs, the spacious primary suite features a large walk-in closet and a 4-piece ensuite. Two additional well-sized bedrooms share a second 4-piece bathroom, while the conveniently located second-floor laundry adds everyday ease and practicality. The unfinished basement provides excellent storage and the flexibility to create additional living space tailored to your needs. Located in the established Millcroft community, this home offers a wonderful combination of generous living space, practical design, and a welcoming neighbourhood setting. A fantastic opportunity for families, downsizers, or anyone seeking a spacious executive townhome in Burlington. (id:27476)

Property Highlights

MLS® Number
40864632
Type
Single Family
Maintenance Fee
650.00
Ownership Type
Condominium
Land Size
Unknown
Parking Space Total
3

Building

Building Type
Row / Townhouse
Storeys
2.00
Square Footage
1724 sqft
Bathrooms Total
3
Bedrooms Above Ground
3
Bedrooms Total
3
Amenities
Golf Nearby, Park, Place of Worship, Public Transit, Schools, Shopping
Exterior Finish
Brick
Fireplace Present
Yes
Basement Type
Full (Unfinished)
Basement Features
Building Heating Type
Forced air
Heating Fuel
Natural gas
Building Cooling Type
Central air conditioning

Utilities

Water
Municipal water
Utility Sewer
Municipal sewage system

Room Layout

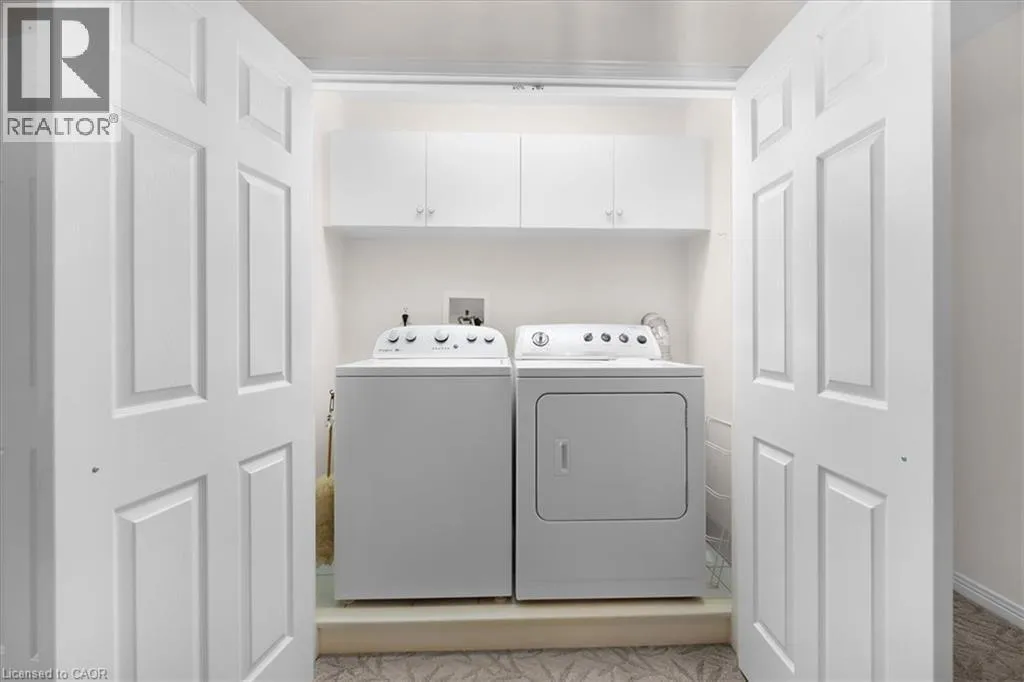
Laundry room
Second level
2'11'' x 6'3''
4pc Ensuite bath
Second level
9'10'' x 10'7''
Bedroom
Second level
9'11'' x 11'6''
Bedroom
Second level
11'8'' x 15'4''
Primary Bedroom
Second level
13'7'' x 18'10''
4pc Bathroom
Second level
6'7'' x 9'10''
Foyer
Main level
7'5'' x 5'
Breakfast
Main level
11'7'' x 9'5''
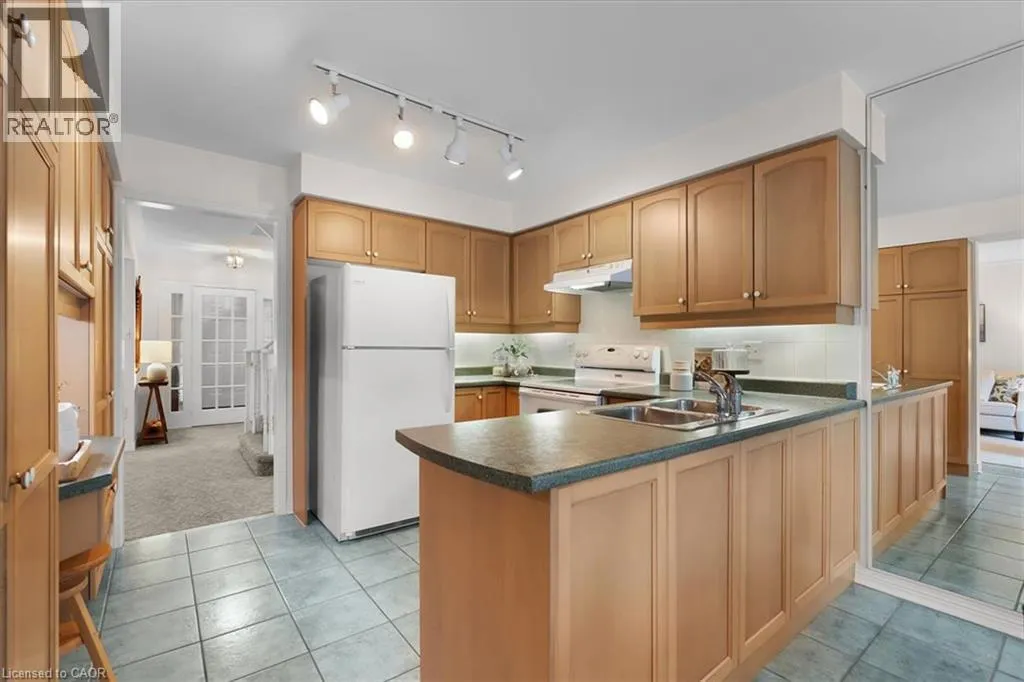
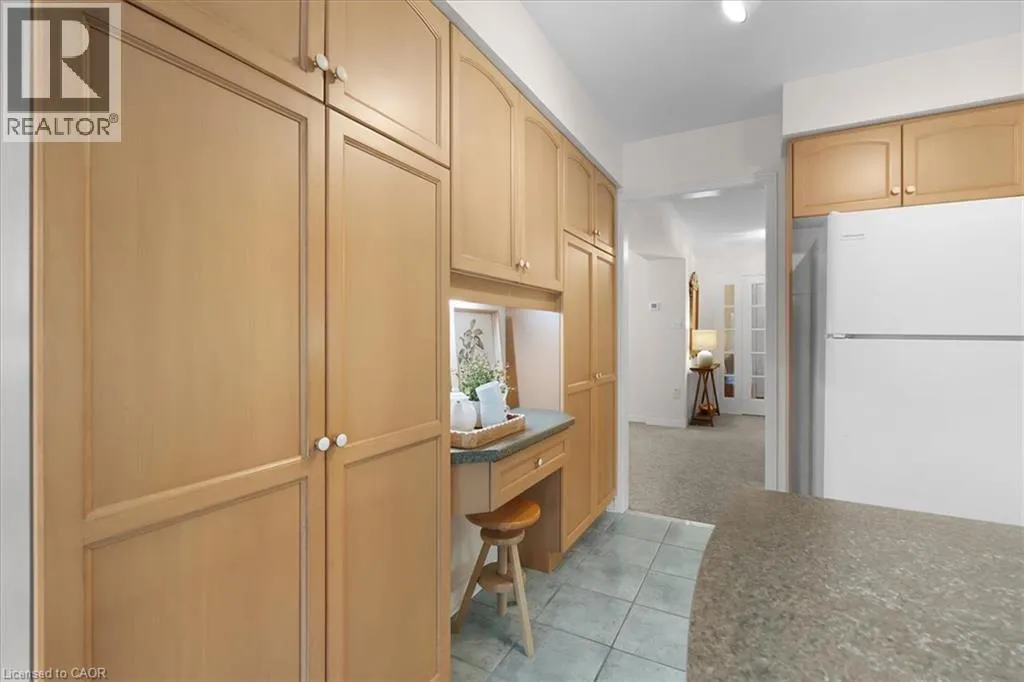
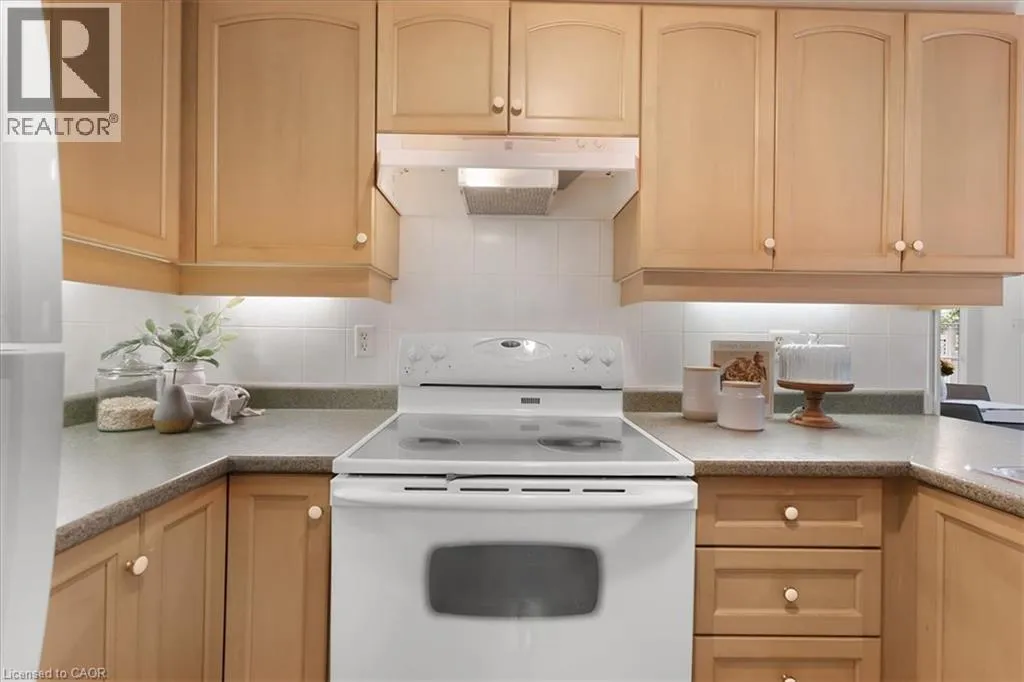
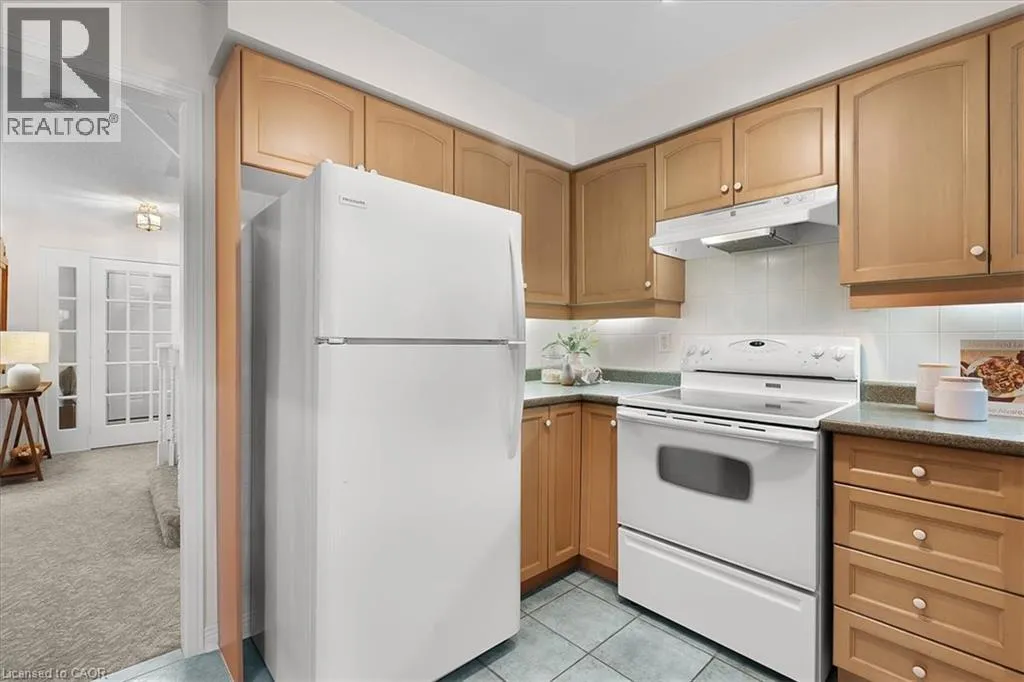
Kitchen
Main level
11'7'' x 9'5''
Dining room
Main level
12'2'' x 9'11''
Living room
Main level
10'1'' x 17'7''
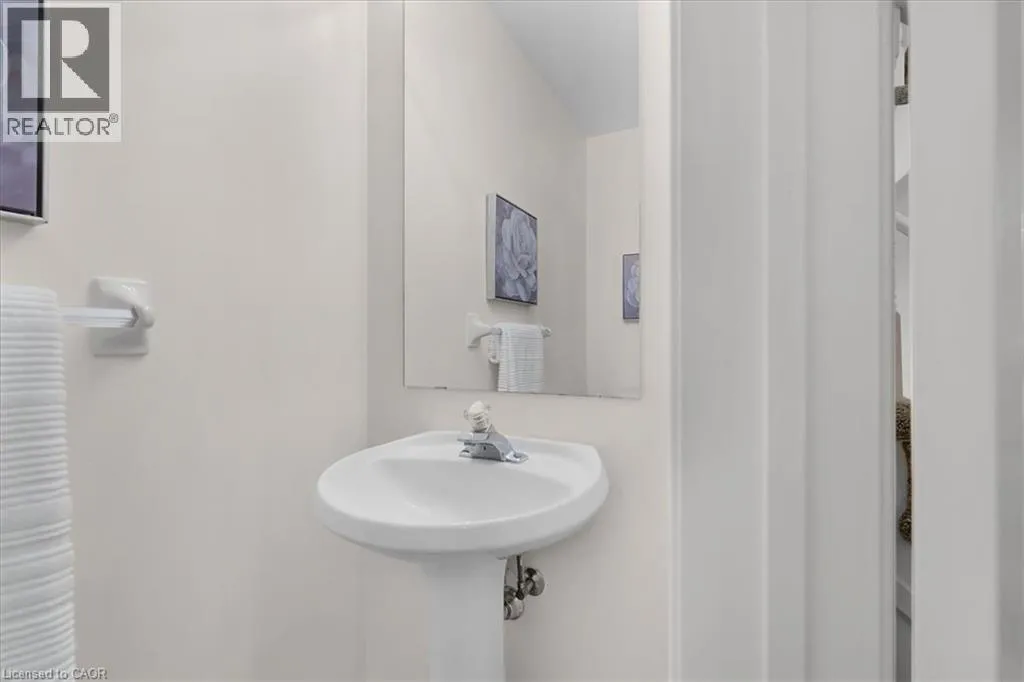
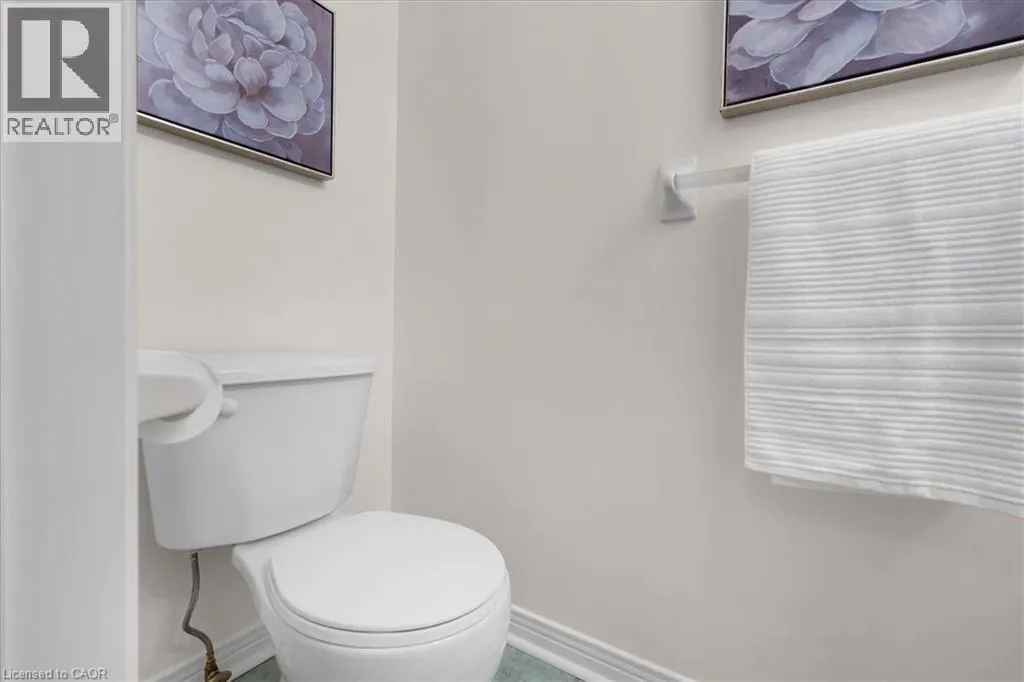
2pc Bathroom
Main level
2'11'' x 6'

Location

Learn more about this property
Listing provided by:
Keller Williams Edge Realty
MLS® number:
40864632
Agent:
Nicole Ransome
*Indicates required field
Name is required
Email is required
Please enter a valid phone number (e.g., 416-111-1111).

Street Spotlight - For sale