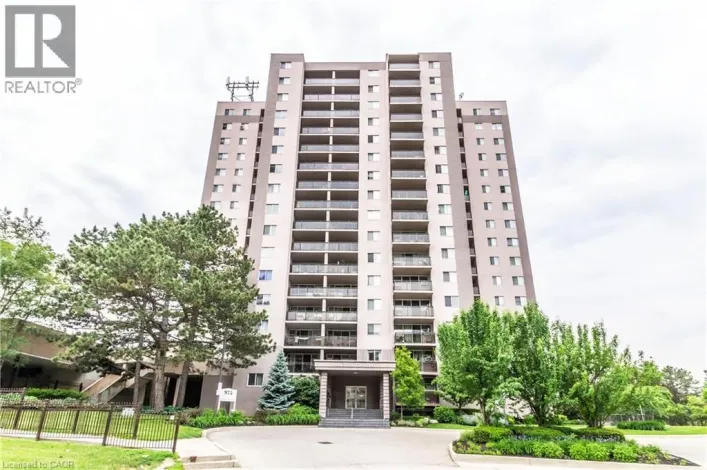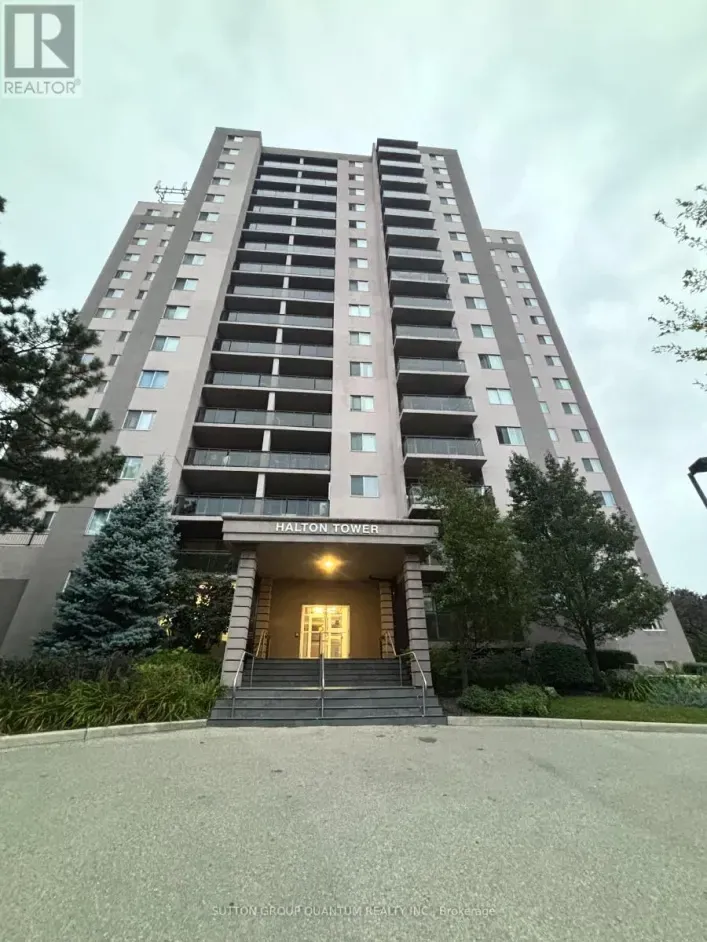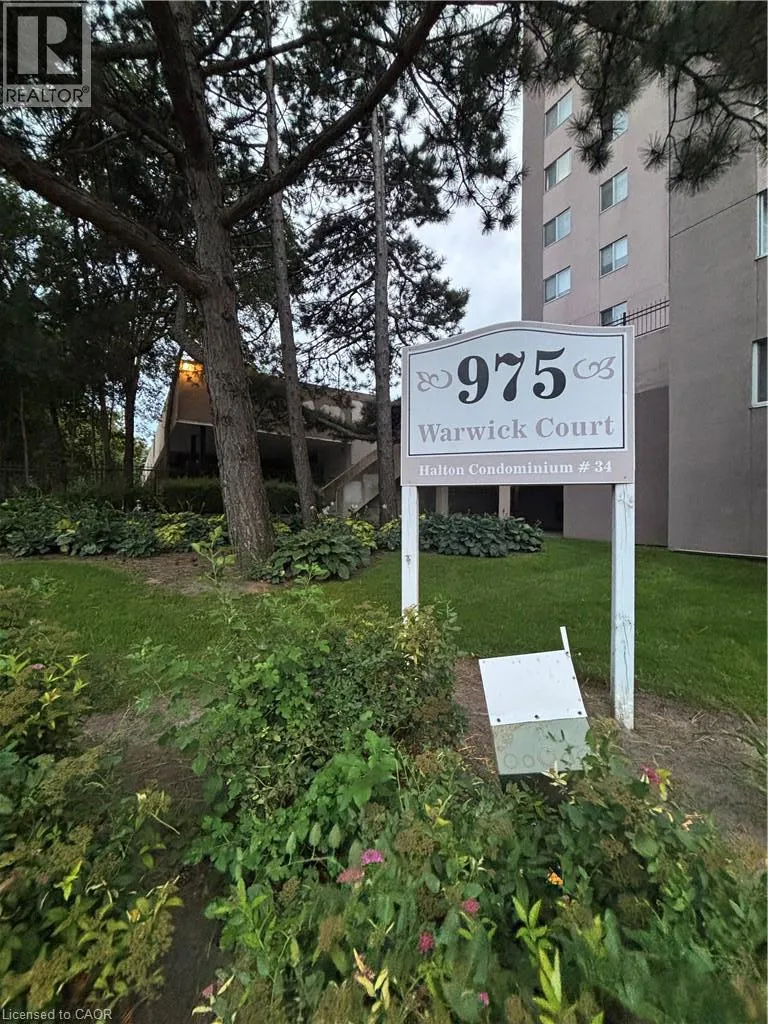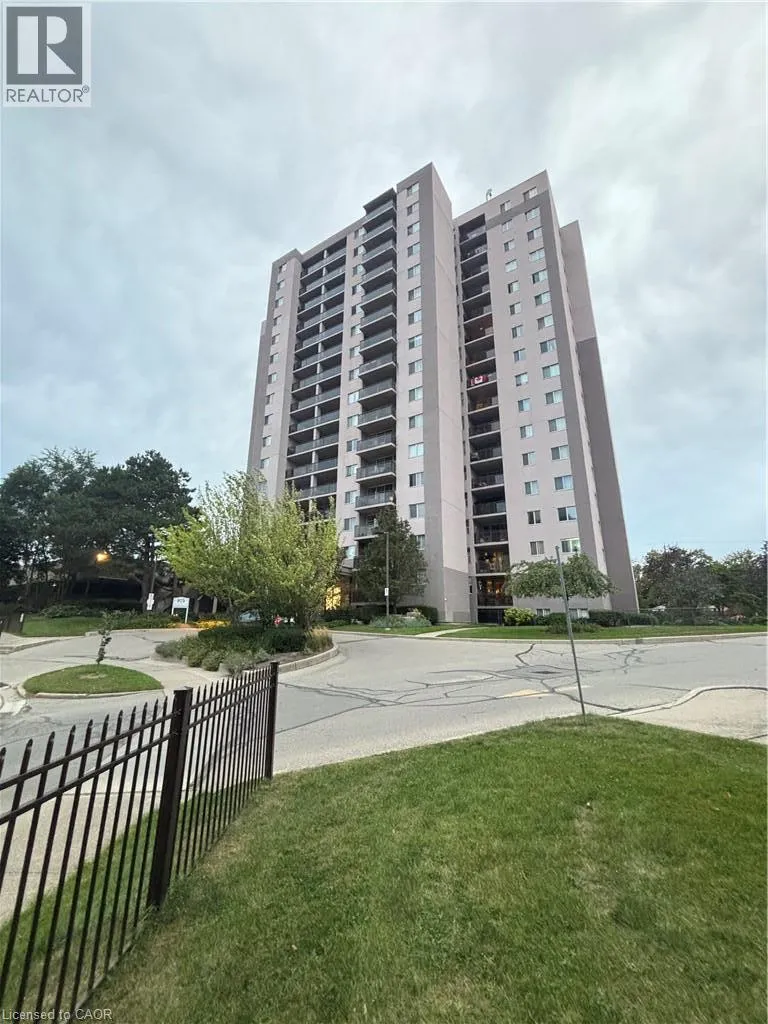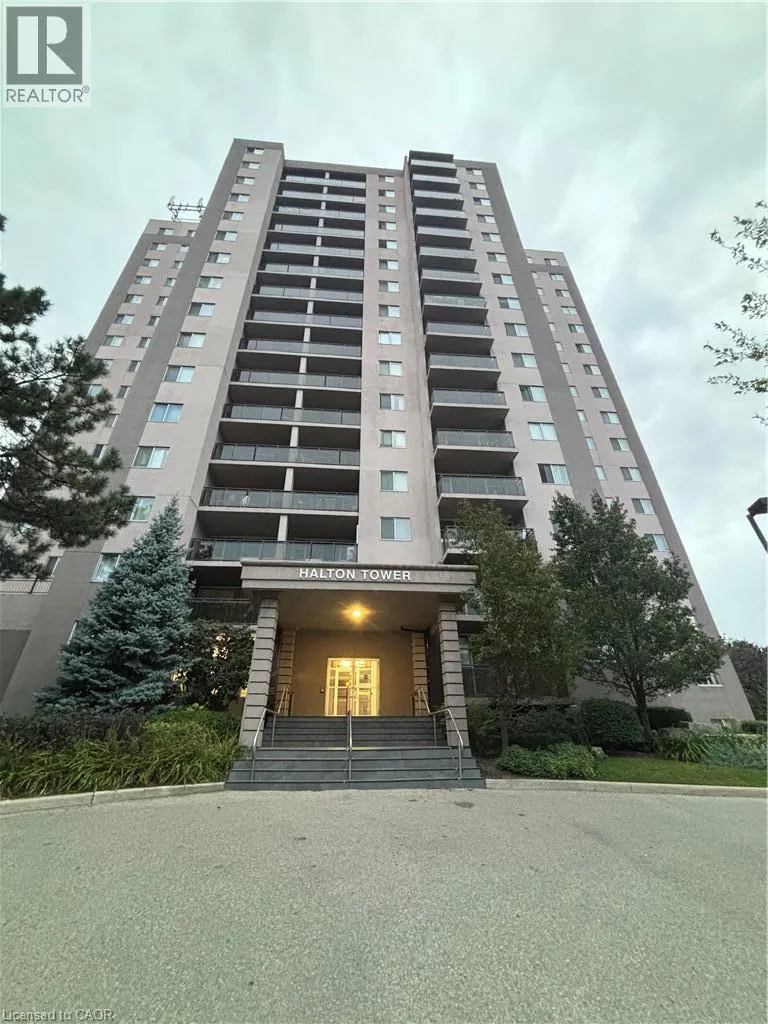
975 Warwick Court Unit# 1210, Burlington, Ontario L7T 3Z7

Listed for:
$2,149
1 beds
1 baths
Listed 19 days ago
Apartment for rent: 975 Warwick Court Unit# 1210, Burlington, Ontario L7T 3Z7

View all 31 photos

About

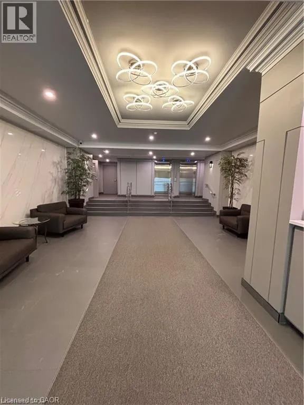
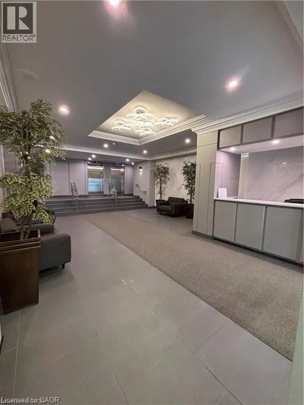
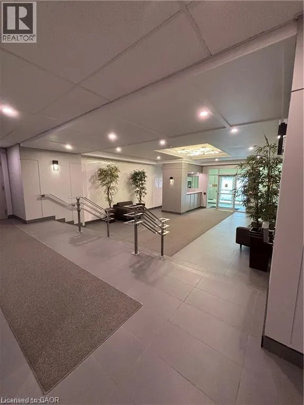
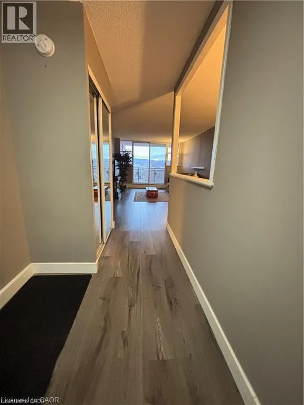
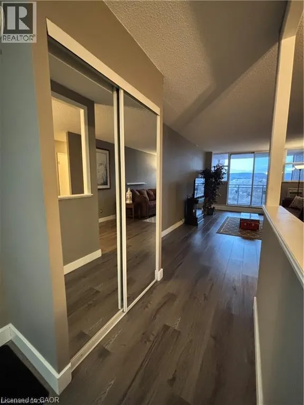
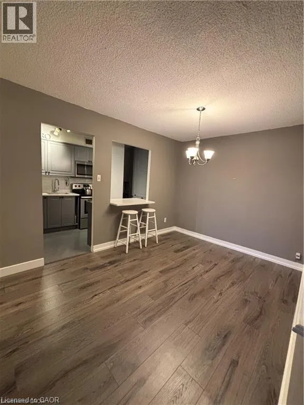
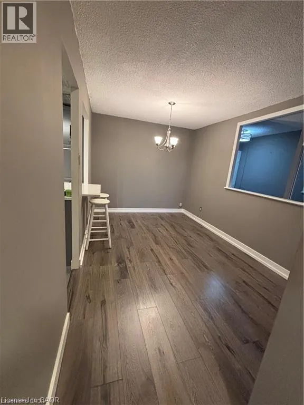
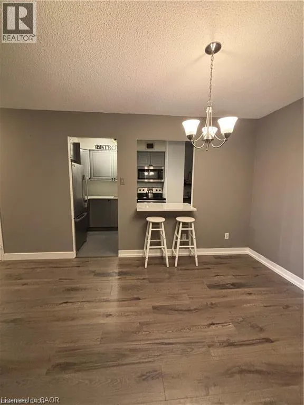
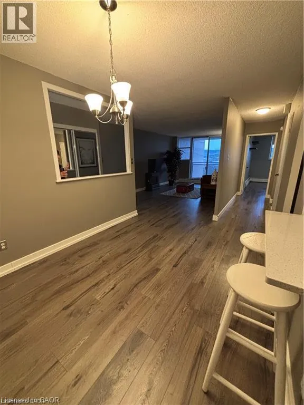
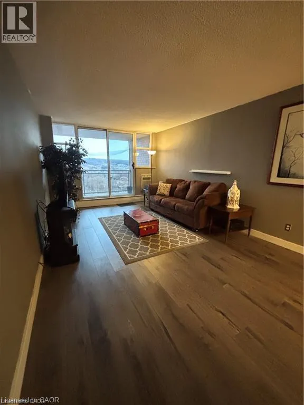
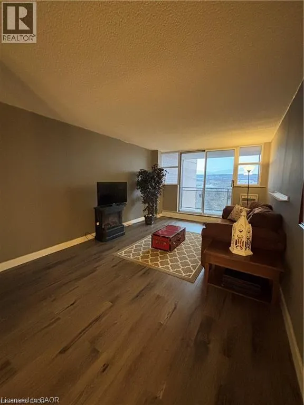
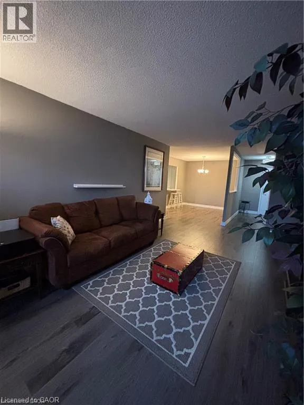
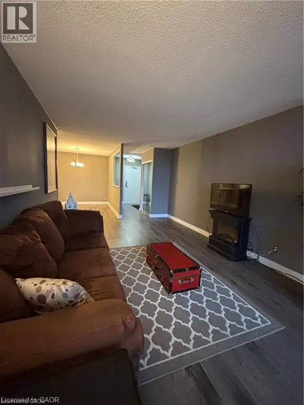
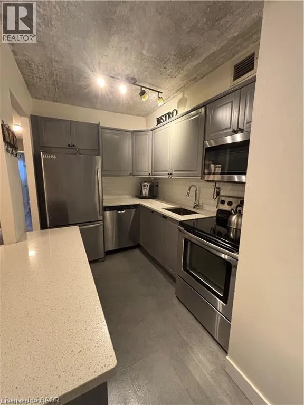
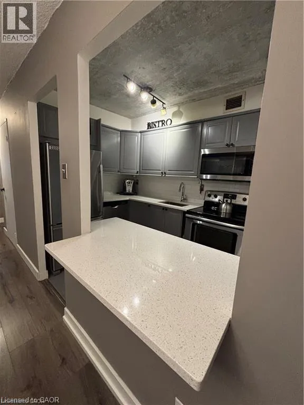
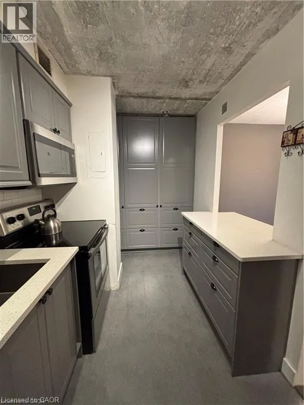
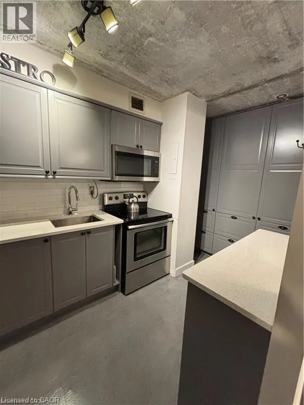
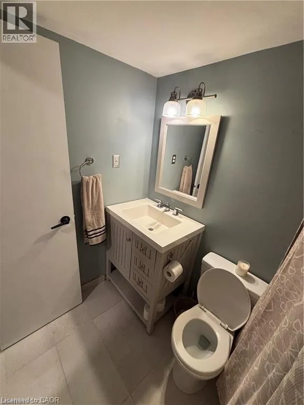
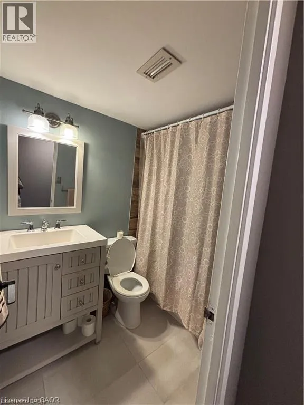
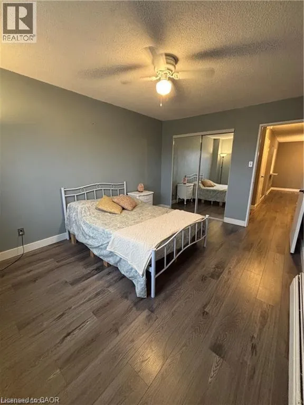
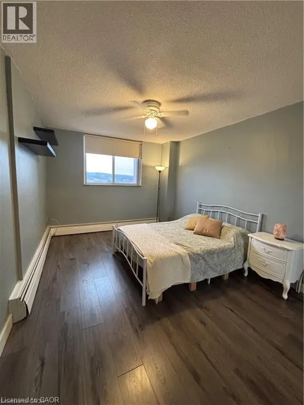
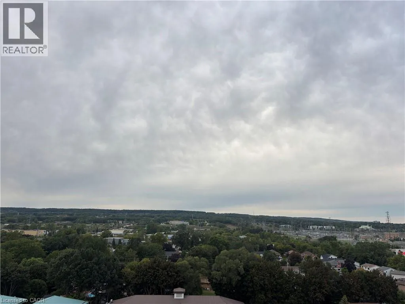
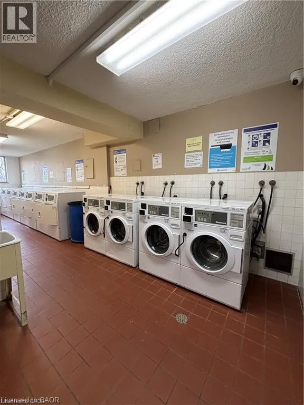
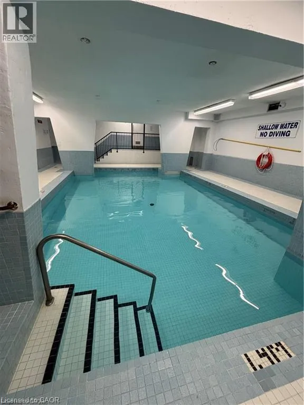
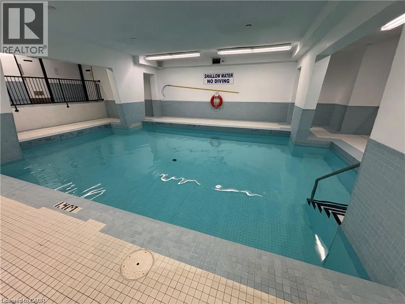
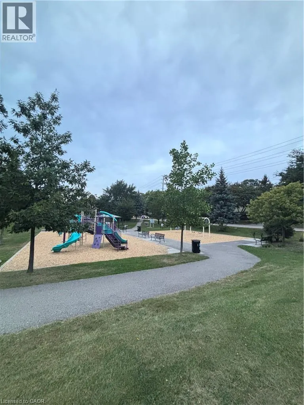
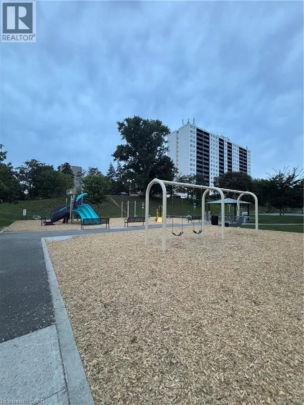
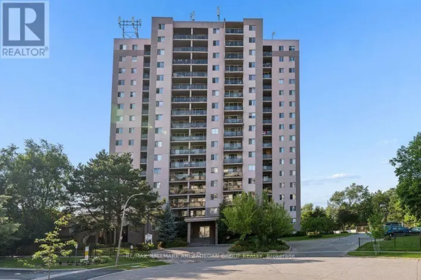
Francis Rd to Warwick Dr, turn right on Warwick Crt Comfort & Convenience in a Bright Corner Suite with Escarpment Views Welcome to 975 Warwick Court, Unit 1210. A home designed for everyday comfort and effortless living. This bright 1 bed, 1 bath corner unit offers 756 sq ft of thoughtfully arranged space, giving you room to relax, unwind, and enjoy the peaceful escarpment views right from your private balcony. The spacious living room flows naturally into a cozy dining area, while the updated kitchen with stainless steel appliances makes daily cooking simple and enjoyable. A large bedroom and a clean 4 piece bath add to the home’s easy, comfortable feel. Life here is all about convenience. Nestled in Aldershot South, you’re surrounded by everything you need, parks, schools, shopping, restaurants, Mapleview Mall, Burlington’s downtown, public transit, scenic trails, Burlington GO, and quick highway access. The building offers a range of amenities designed for comfortable, worry free living, including an indoor pool, sauna, gym, party room, and ample visitor parking. A well managed community ideal for those seeking both comfort and convenience. (id:27476)

Property Highlights

MLS® Number
40862872
Type
Single Family
Ownership Type
Condominium
Land Size
under 1/2 acre
Parking Space Total
1

Building

Building Type
Apartment
Storeys
1.00
Square Footage
756 sqft
Bathrooms Total
1
Bedrooms Above Ground
1
Bedrooms Total
1
Amenities
Exercise Centre, Party Room Hospital, Park, Public Transit, Schools, Shopping
Exterior Finish
Concrete
Fireplace Present
No
Basement Type
None
Basement Features
Building Heating Type
Forced air, Radiant heat
Heating Fuel
Building Cooling Type
Wall unit

Utilities

Water
Municipal water
Utility Sewer
Municipal sewage system

Room Layout

Primary Bedroom
Main level
14'0'' x 10'3''
4pc Bathroom
Main level
4'7'' x 7'2''
Kitchen
Main level
10'2'' x 5'2''
Living room
Main level
18'6'' x 11'2''
Dining room
Main level
11'0'' x 8'7''
Foyer
Main level
11'0'' x 5'4''

Location

Learn more about this property
Listing provided by:
Sutton Group Quantum Realty Inc.
MLS® number:
40862872
Agent:
Alex Gramata
*Indicates required field
Name is required
Email is required
Please enter a valid phone number (e.g., 416-111-1111).