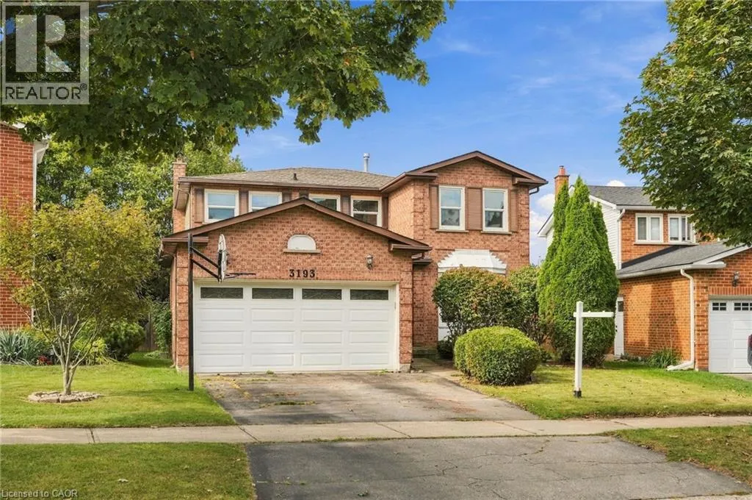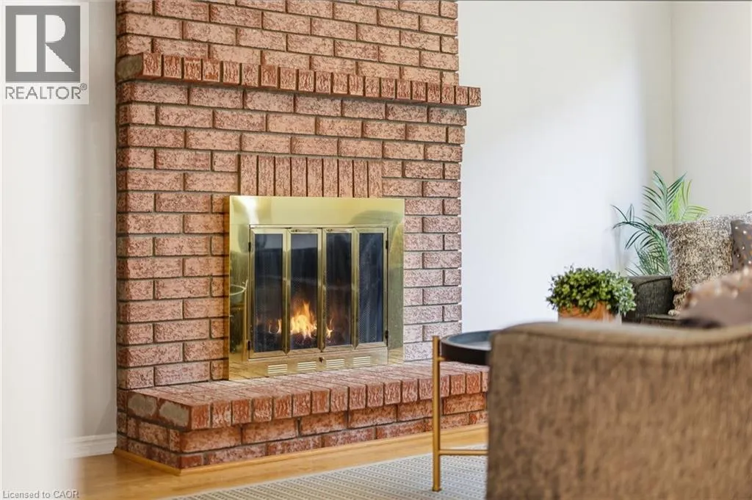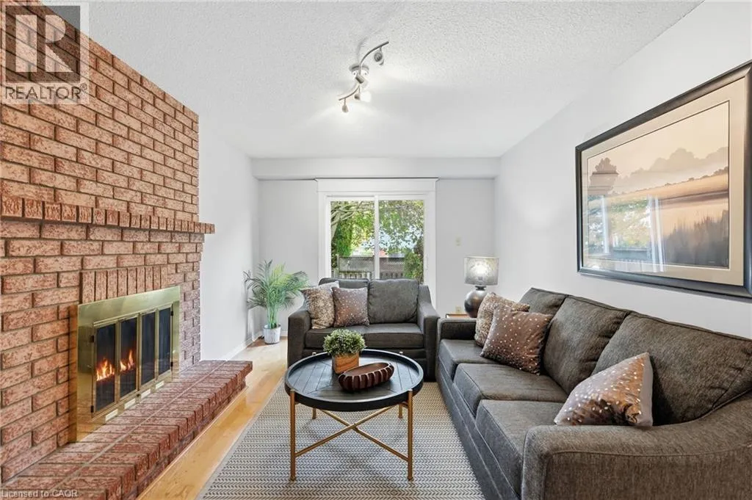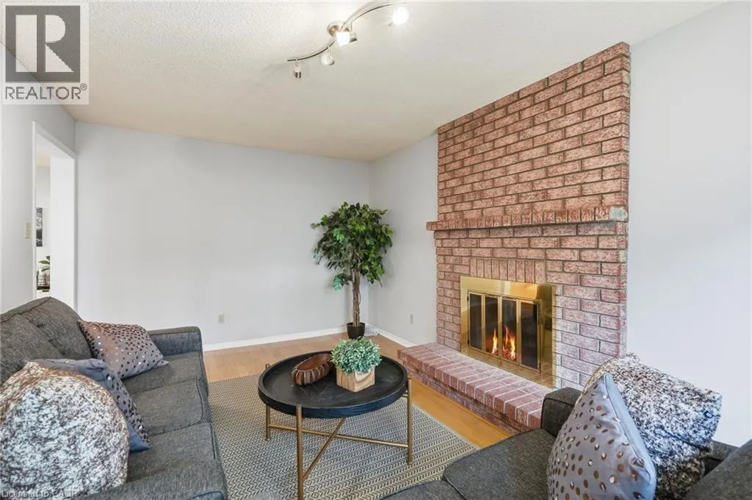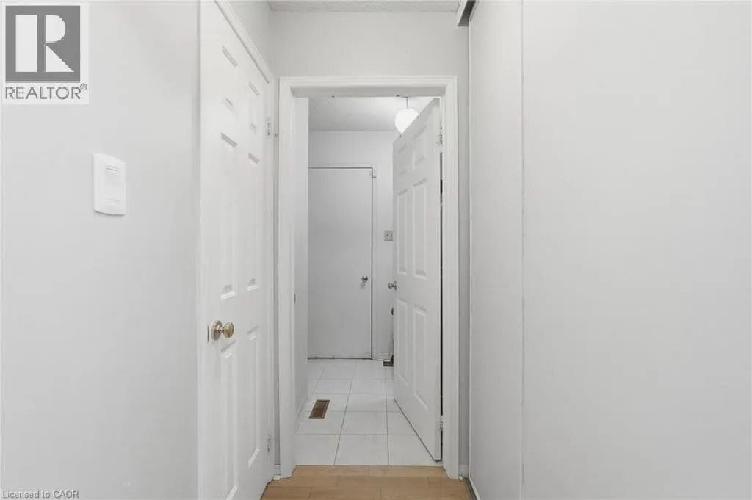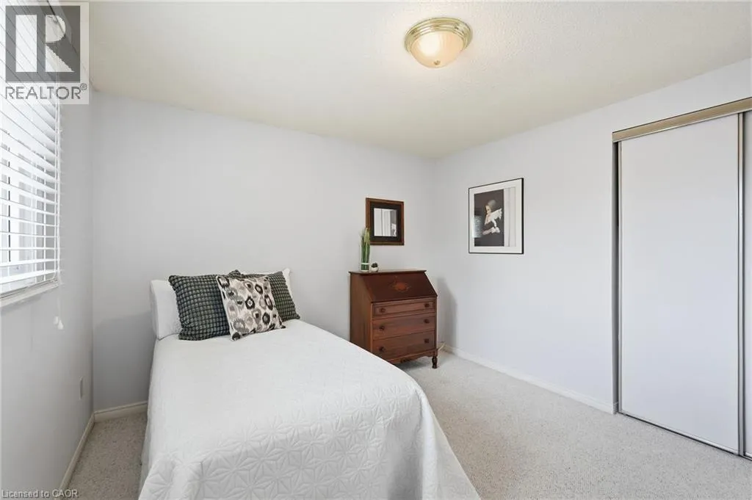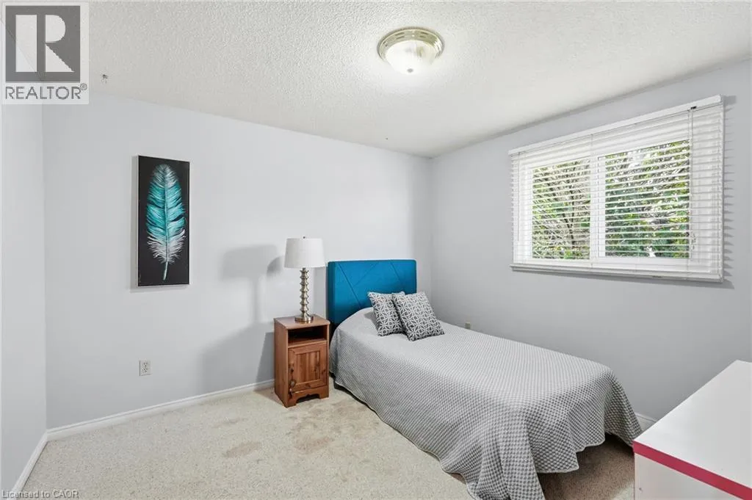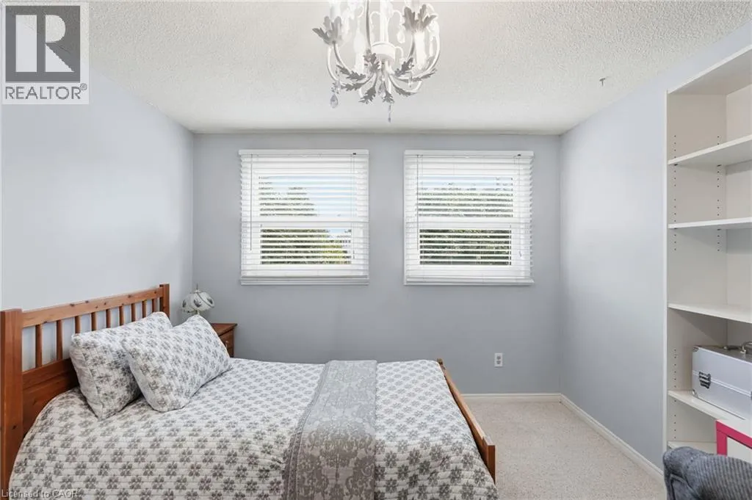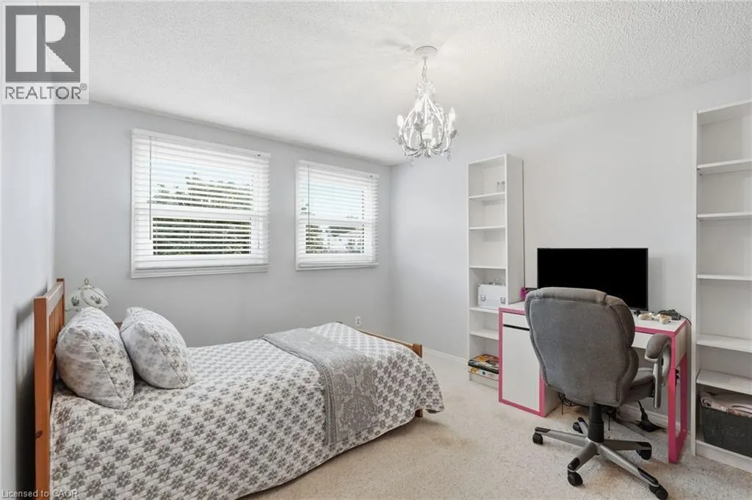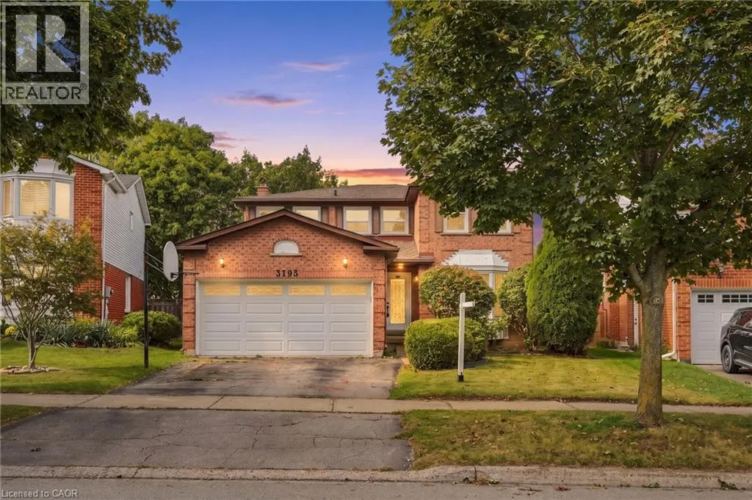
3193 Maderna Road, Burlington, Ontario L7M 2W3

Listed for:
$1,049,900
4 beds
3 baths
Listed 8 days ago
House for rent: 3193 Maderna Road, Burlington, Ontario L7M 2W3

View all 35 photos

About

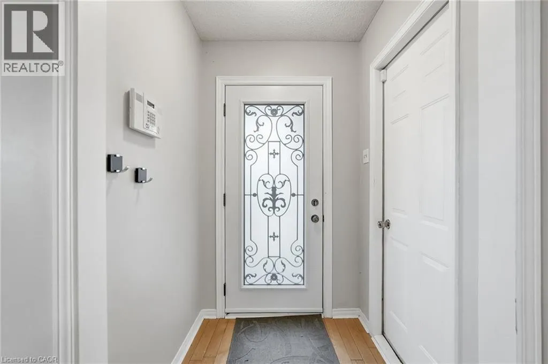
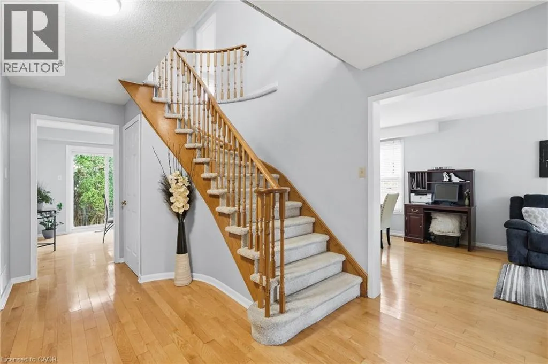
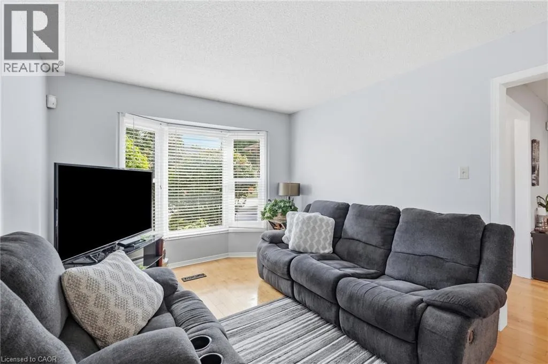
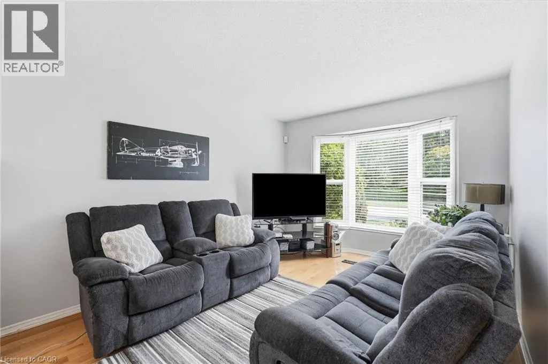
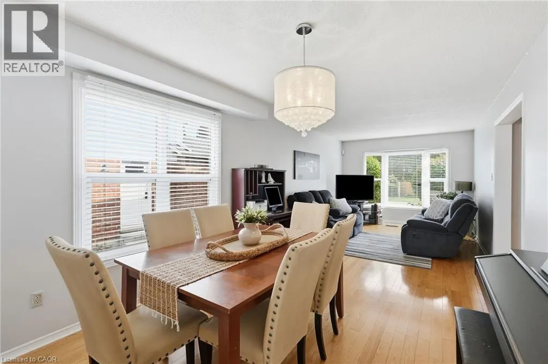
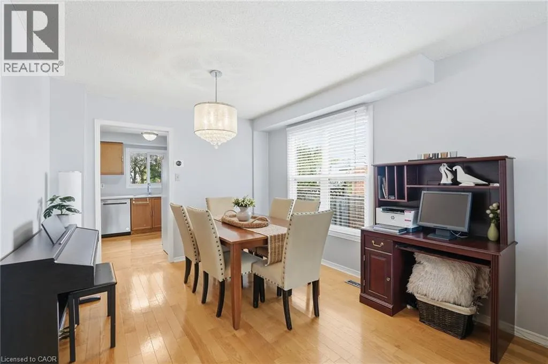
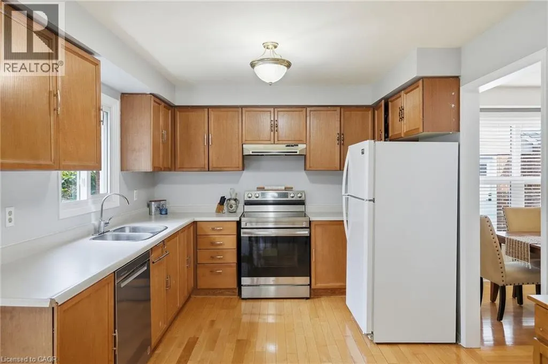
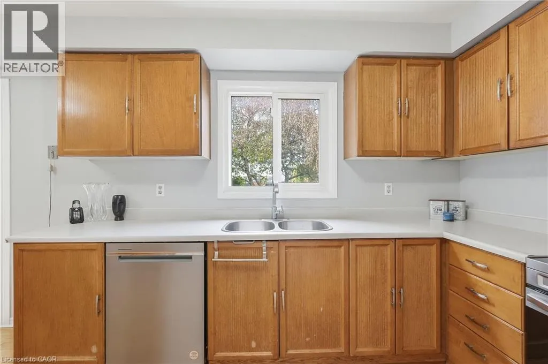
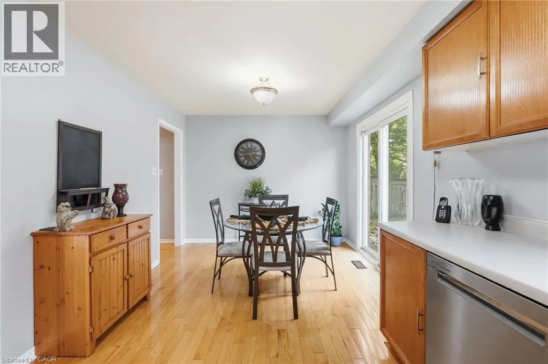
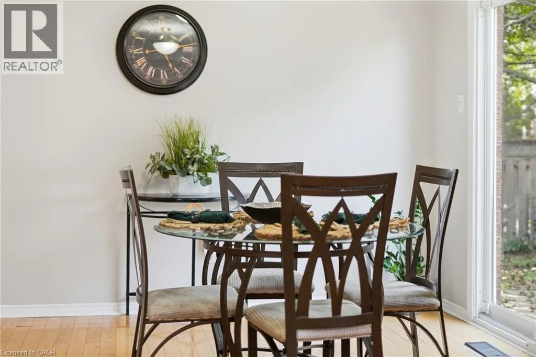
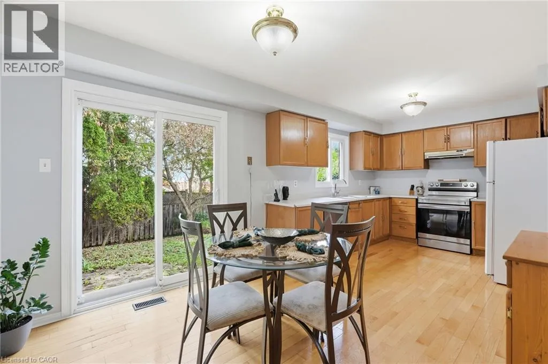
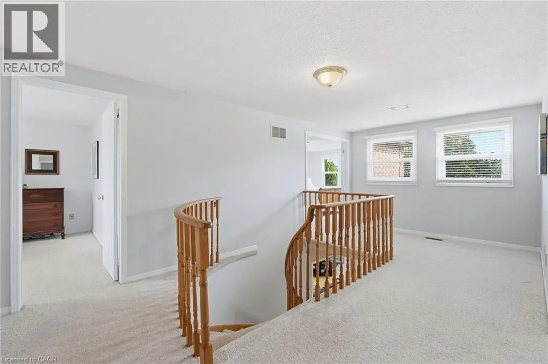
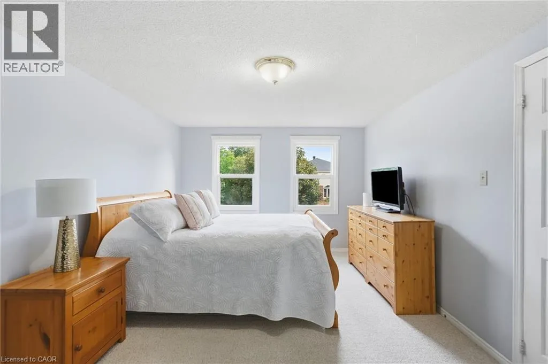
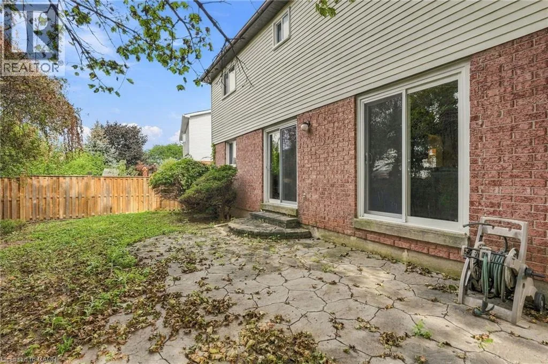
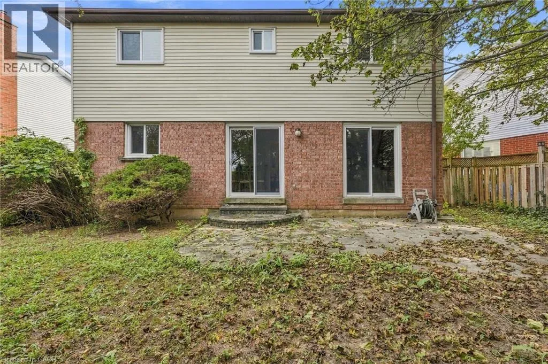
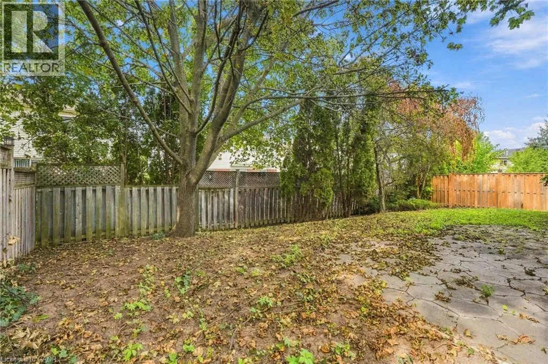
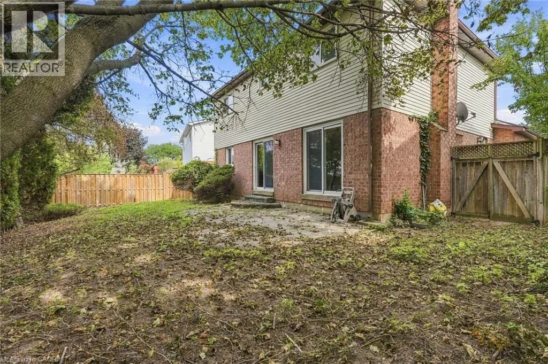
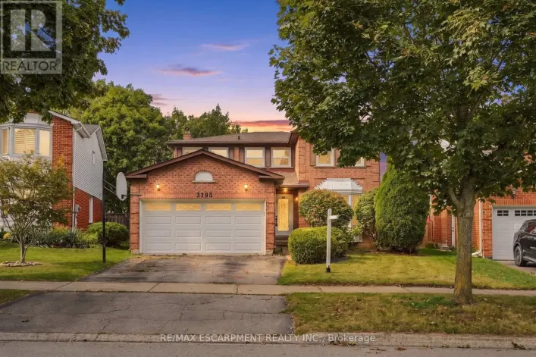
UPPER MIDDLE RD TO HEADON FOREST DR TO MADERNA RD Introducing this four-bedroom home offering approximately 2,064 square feet of living space in the desirable Headon Forest neighbourhood. Featuring a spacious layout with generous principal rooms and plenty of room for the whole family, this home offers the perfect blend of comfort and functionality. The windows are approximately 8 years old, roof approximately 10 years old, and the furnace and A/C are approximately 1 year old. Sliding doors provide a seamless connection to the backyard, creating an inviting space for outdoor living and entertaining. Conveniently located close to schools, parks, shopping, restaurants and major highways. You won’t want to miss this one. Don’t be TOO LATE*! *REG TM. RSA. (id:27476)

Property Highlights

MLS® Number
40865545
Type
Single Family
Ownership Type
Freehold
Land Size
under 1/2 acre
Parking Space Total
4

Building

Building Type
House
Storeys
2.00
Square Footage
2064 sqft
Bathrooms Total
3
Bedrooms Above Ground
4
Bedrooms Total
4
Amenities
Park, Place of Worship, Playground, Public Transit, Schools
Exterior Finish
Brick Veneer, Other
Fireplace Present
Yes
Basement Type
Full (Unfinished)
Basement Features
Building Heating Type
Forced air
Heating Fuel
Natural gas
Building Cooling Type
Central air conditioning

Utilities

Water
Municipal water
Utility Sewer
Municipal sewage system

Room Layout

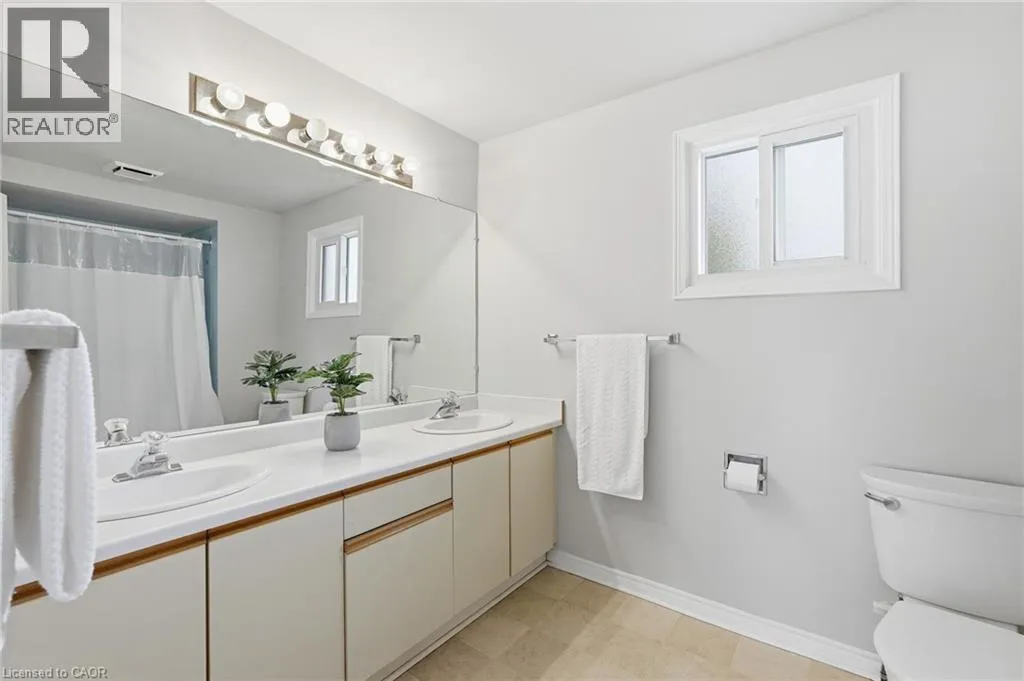
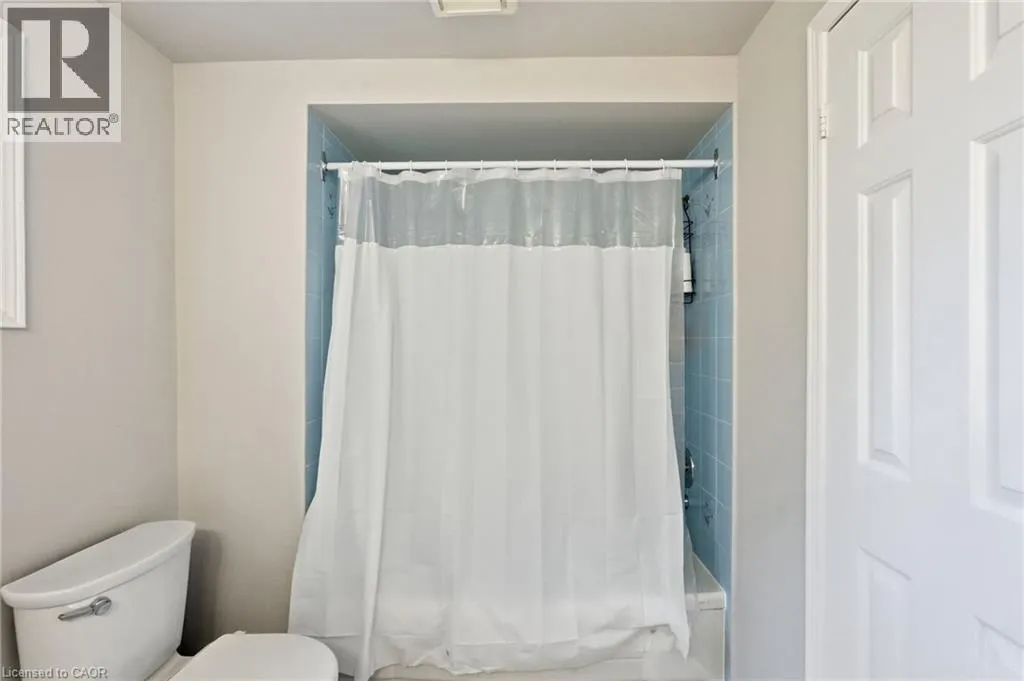
5pc Bathroom
Second level
Measurements not available
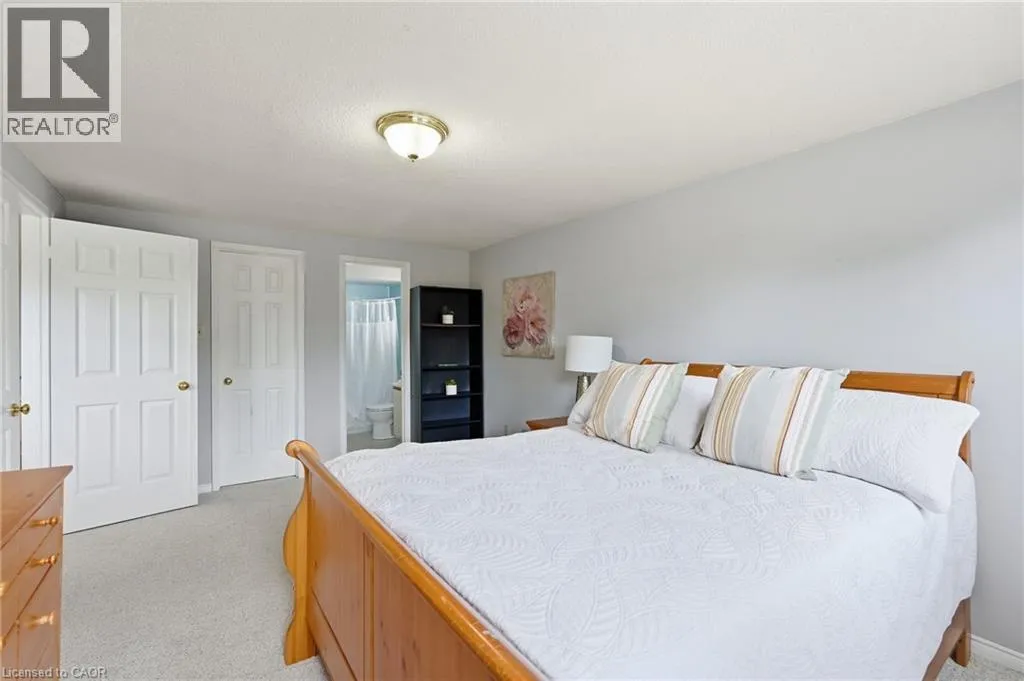
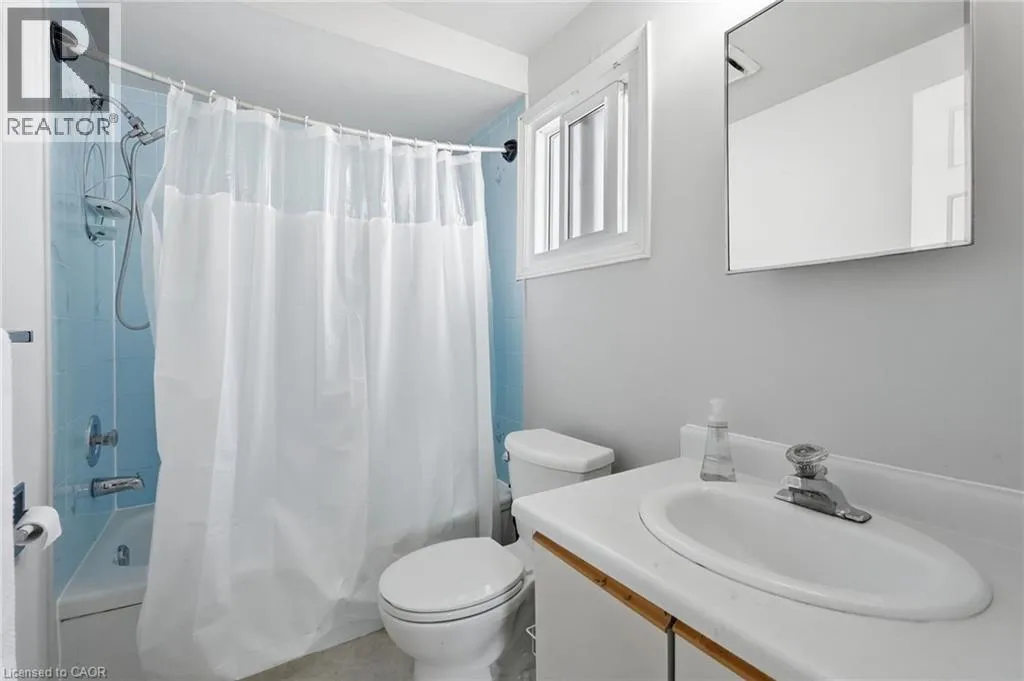
4pc Ensuite bath
Second level
Measurements not available
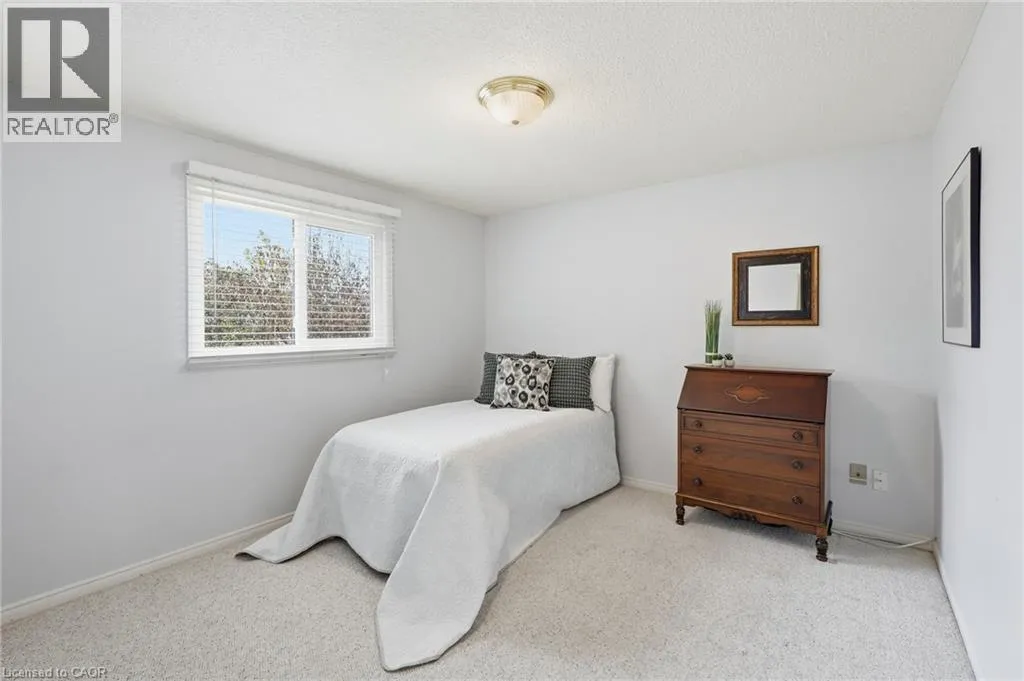
Bedroom
Second level
10'4'' x 9'7''
Bedroom
Second level
10'4'' x 9'11''
Bedroom
Second level
12'4'' x 9'7''
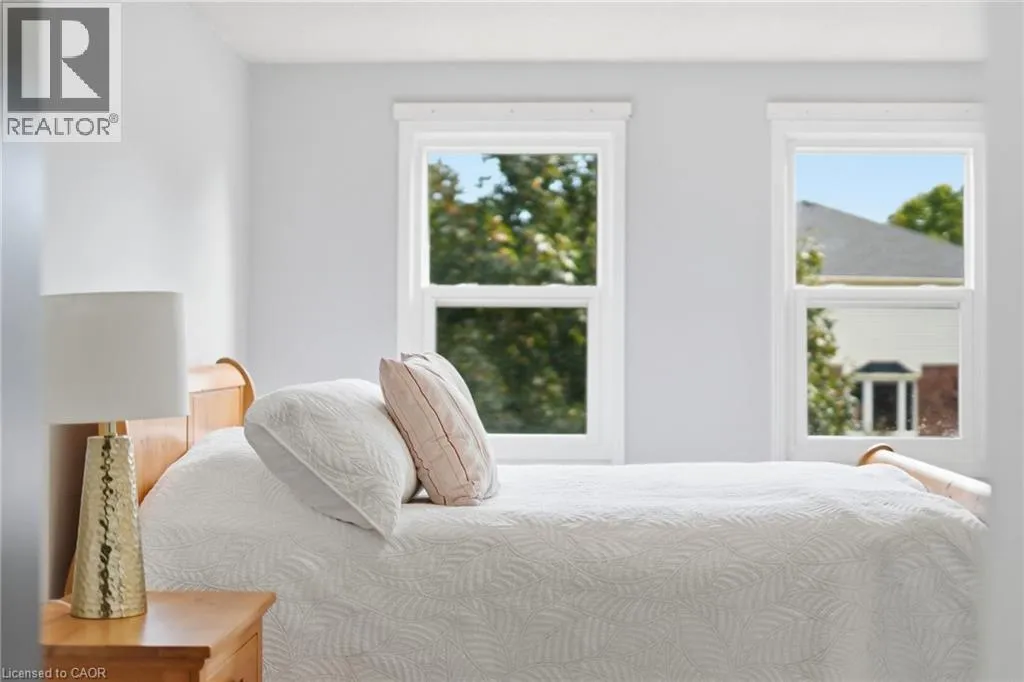
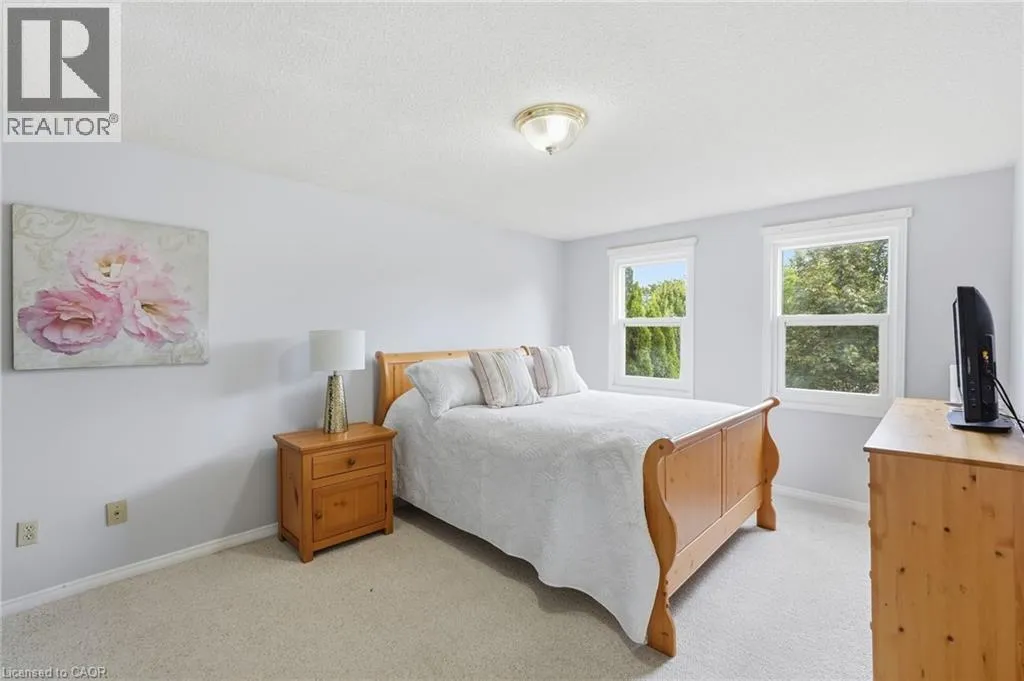
Primary Bedroom
Second level
18'1'' x 11'10''
Cold room
Basement
Measurements not available
Other
Basement
31'2'' x 33'10''
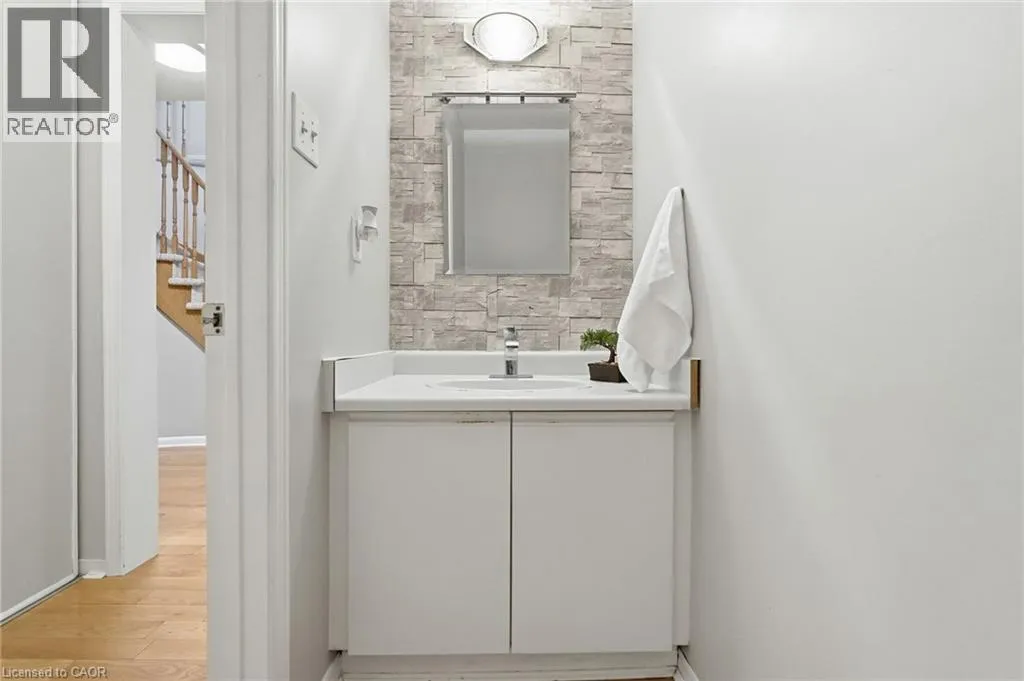
2pc Bathroom
Main level
Measurements not available
Family room
Main level
16'1'' x 10'7''
Kitchen
Main level
20'3'' x 10'4''
Living room/Dining room
Main level
23'10'' x 9'11''

Location

Learn more about this property
Listing provided by:
RE/MAX Escarpment Realty Inc.
MLS® number:
40865545
Agent:
Drew Woolcott
*Indicates required field
Name is required
Email is required
Please enter a valid phone number (e.g., 416-111-1111).